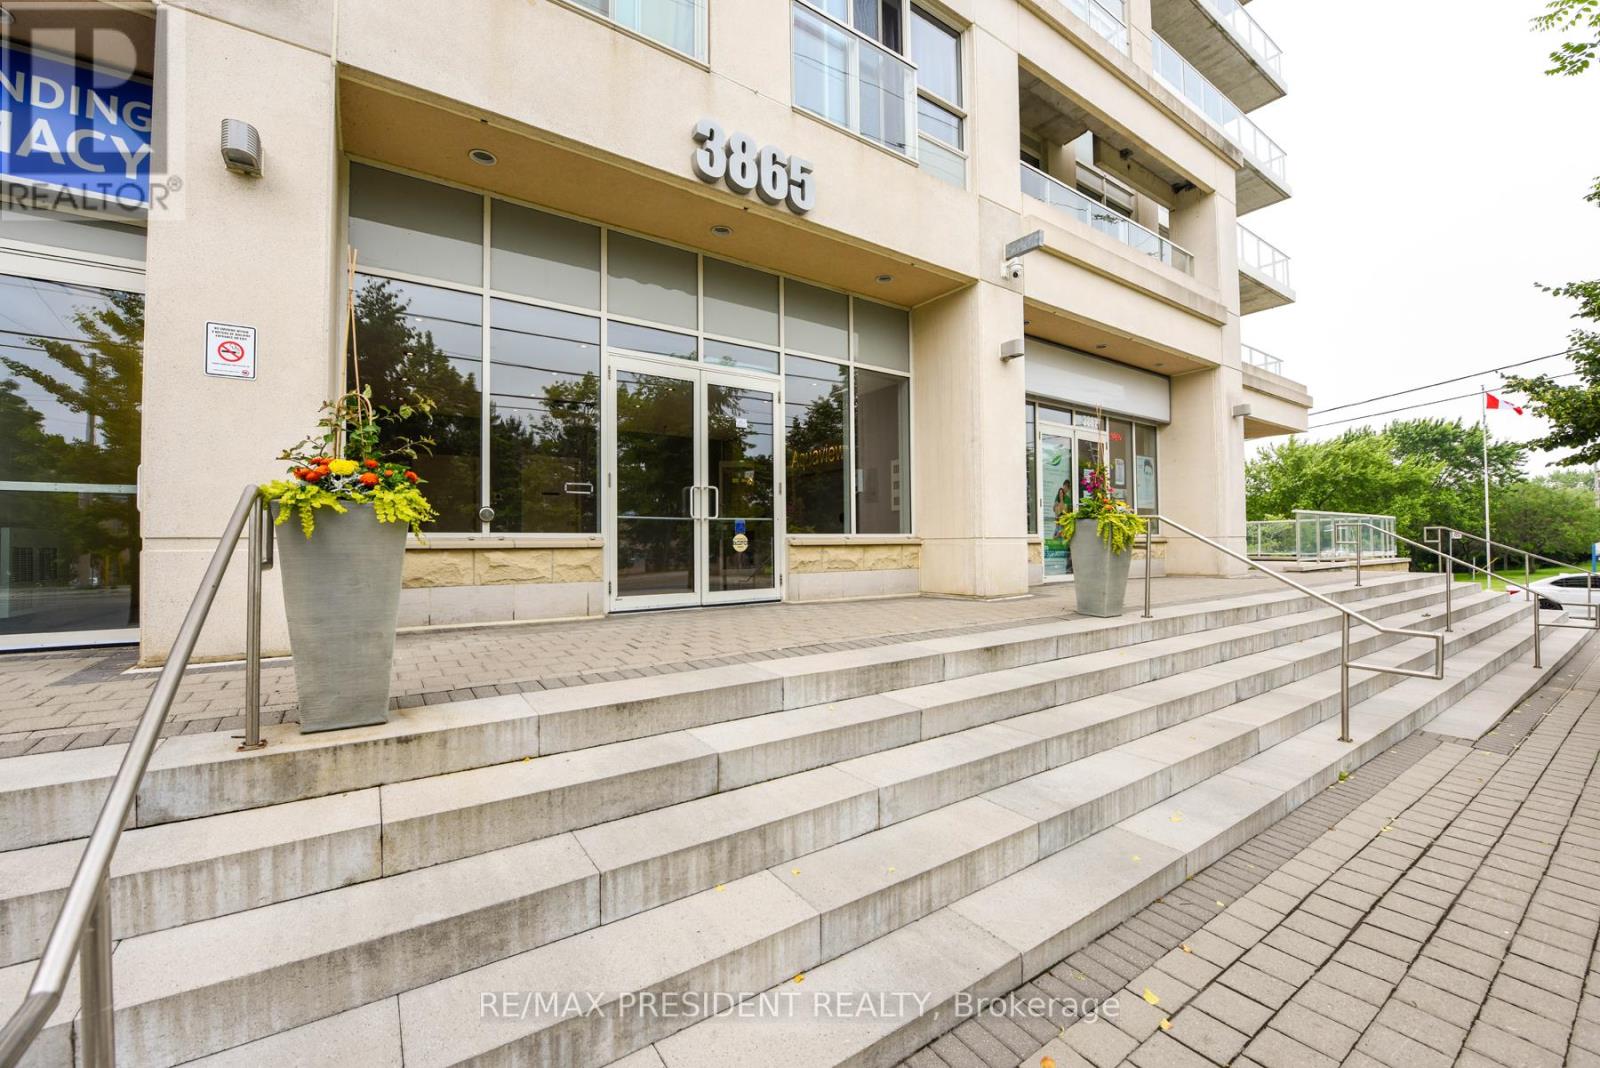
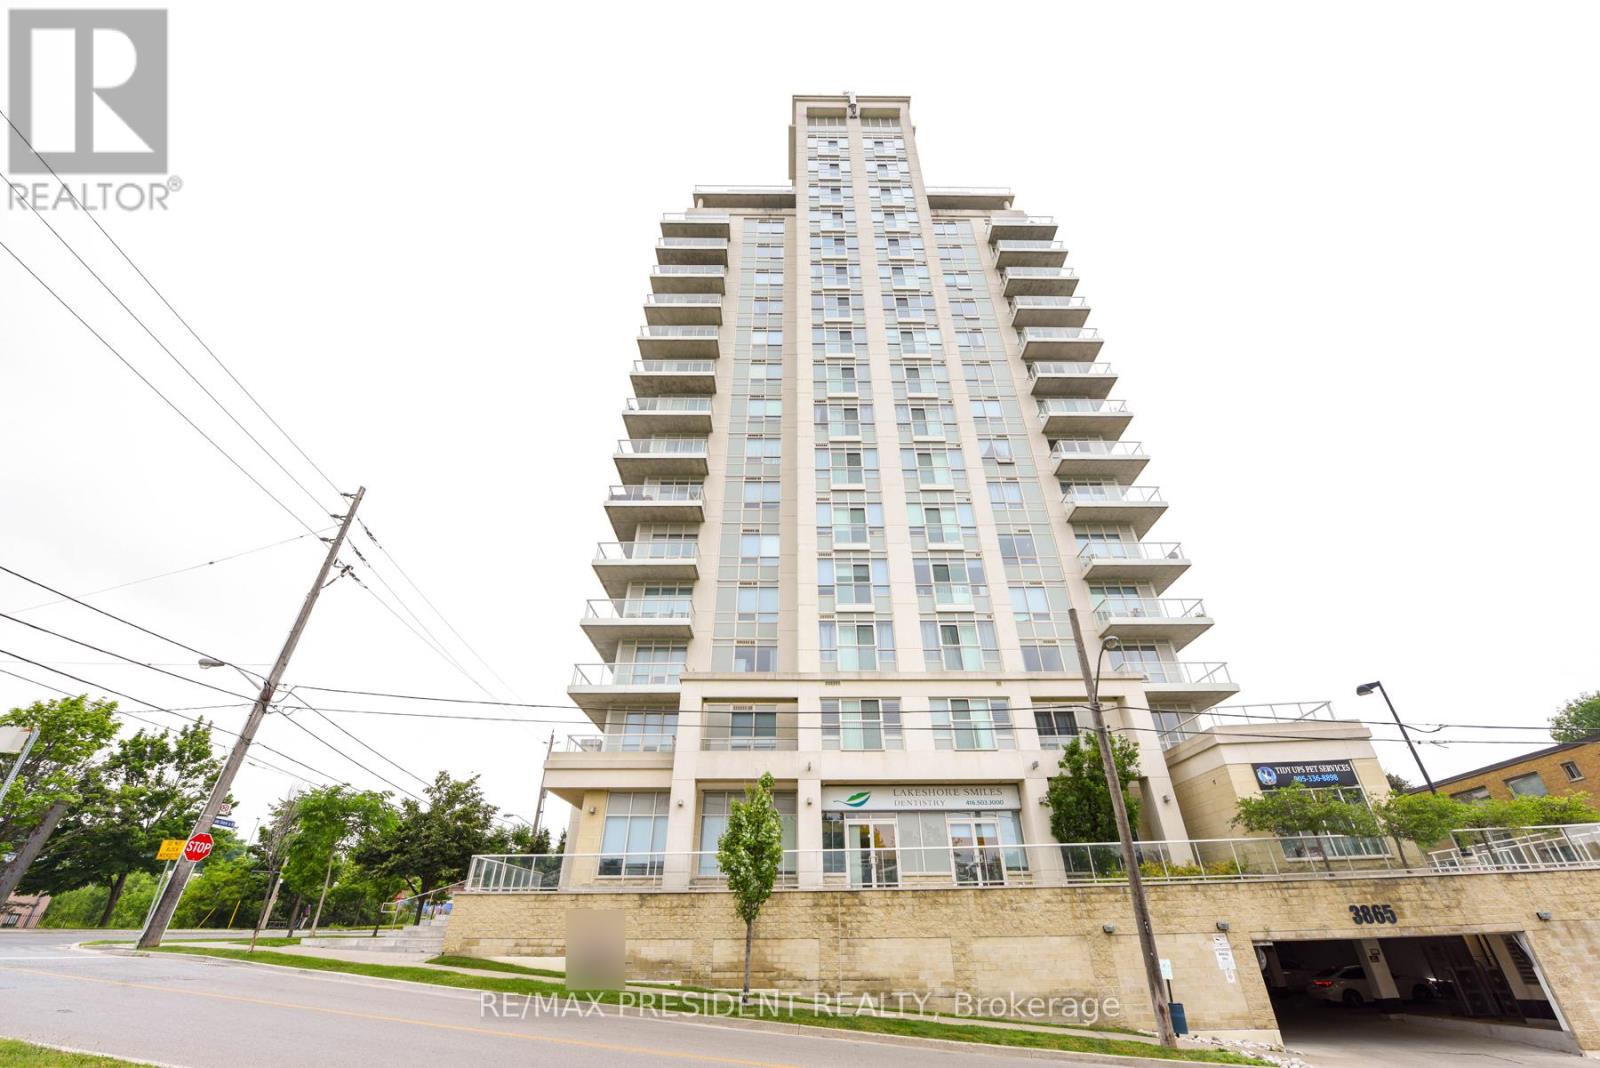
1101 - 3865 Lake Shore Boulevard W Toronto, Ontario M8W 1R4

$514,999Maintenance, Heat, Water, Common Area Maintenance, Insurance, Parking
$860 Monthly
Maintenance, Heat, Water, Common Area Maintenance, Insurance, Parking
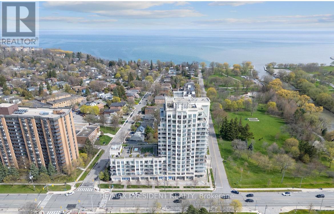
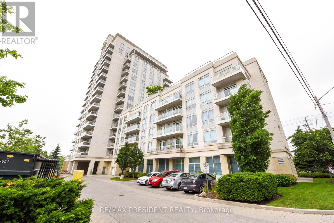
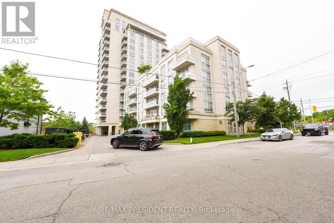
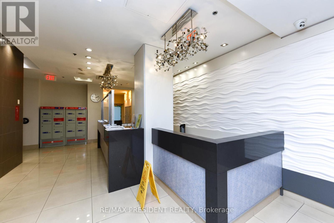
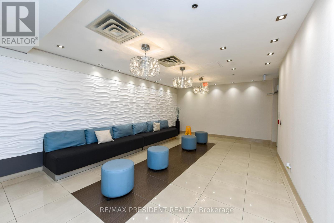
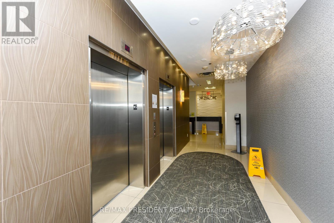
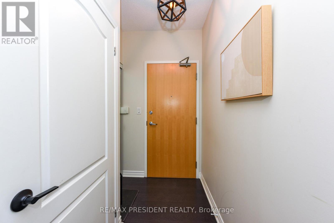
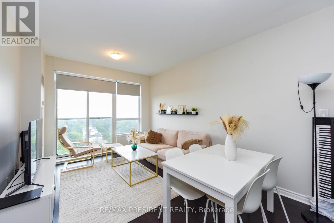
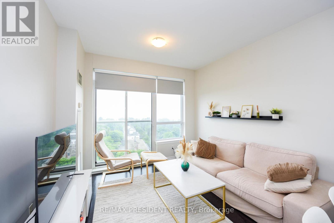
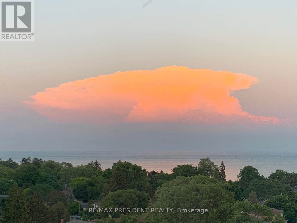
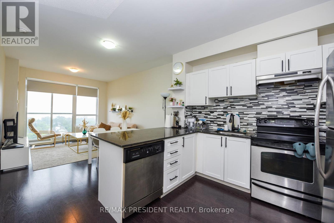
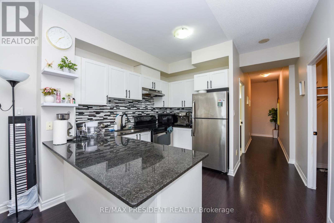
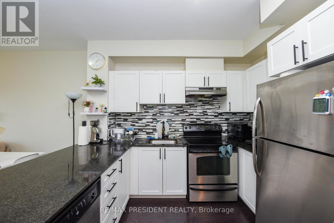
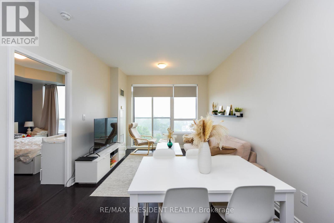
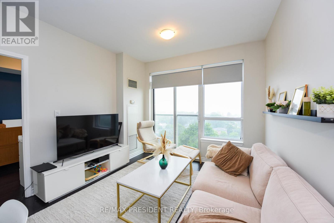
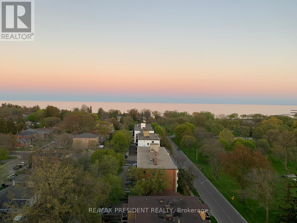
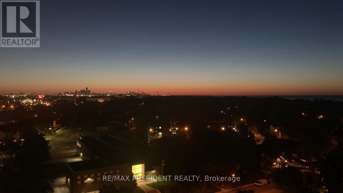
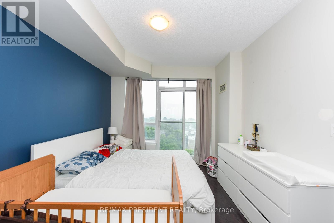
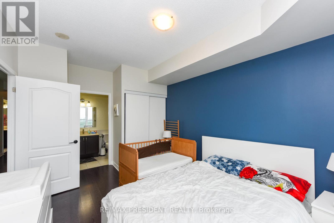
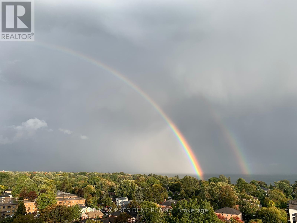
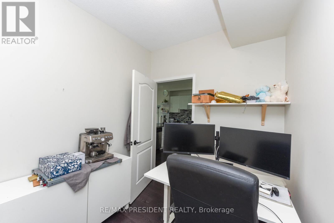
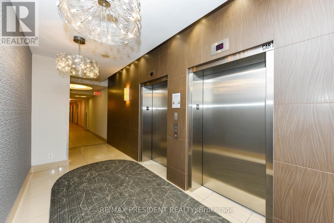
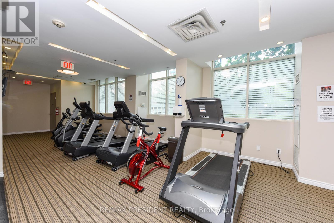
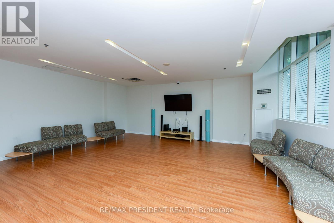
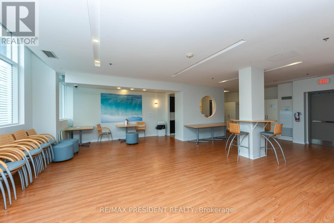
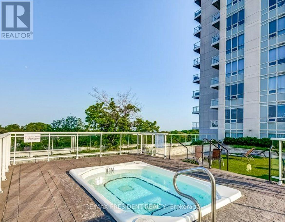
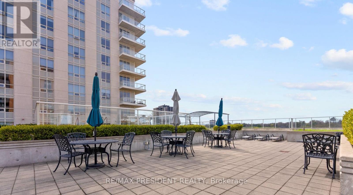
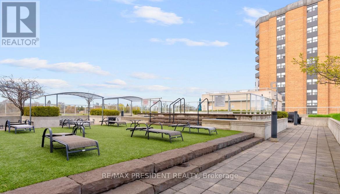
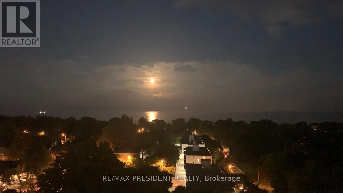
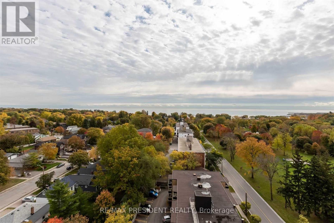
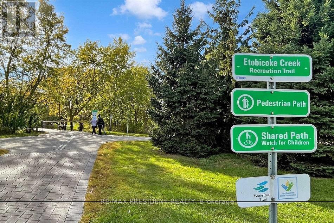
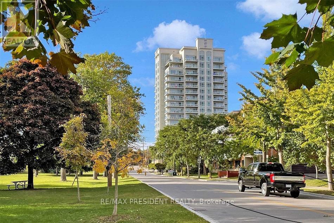
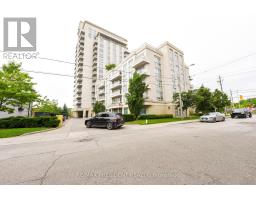
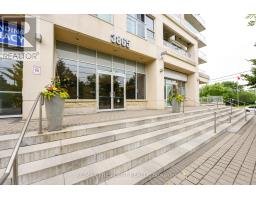
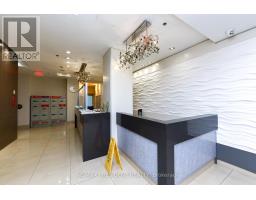
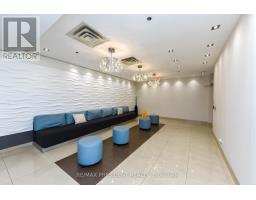
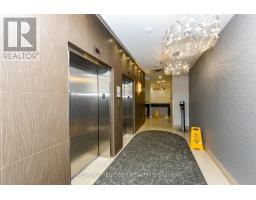
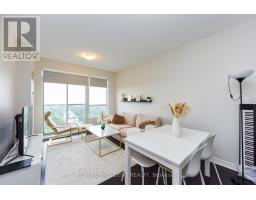
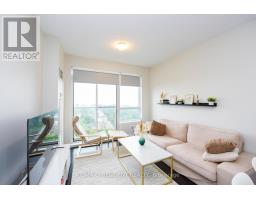
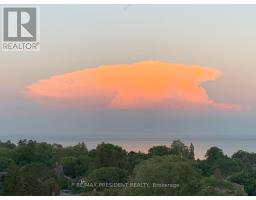
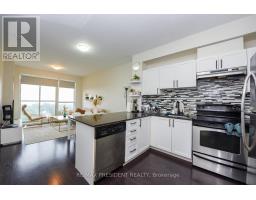
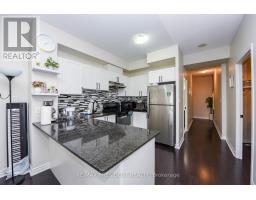
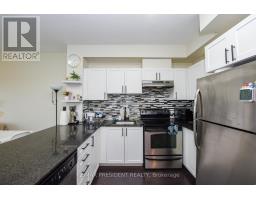
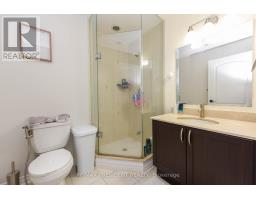
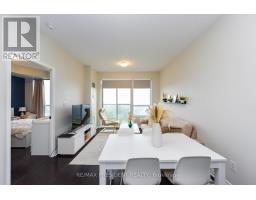
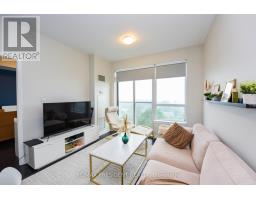
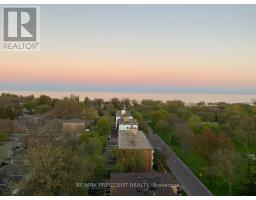
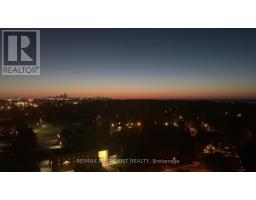
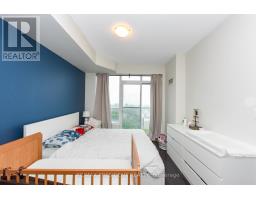
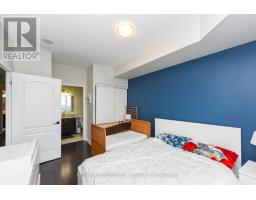
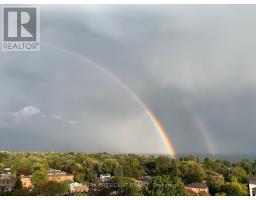
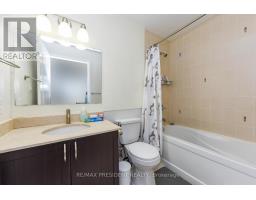
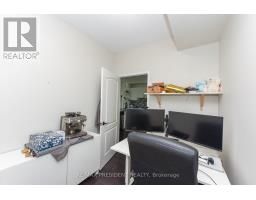
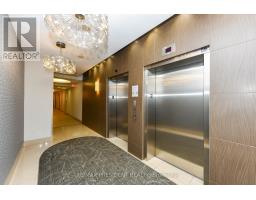
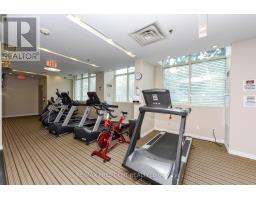
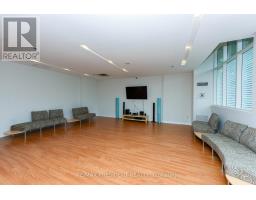
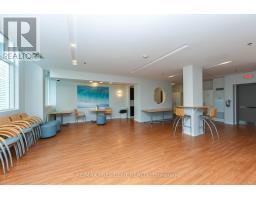
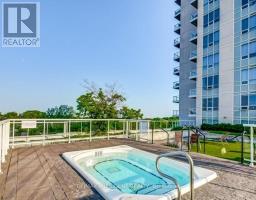
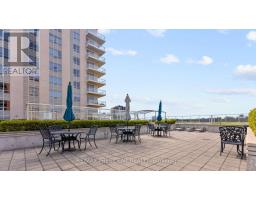
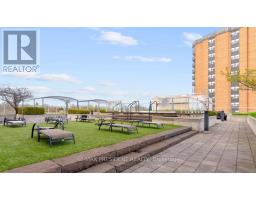
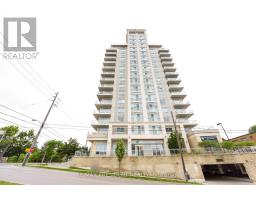
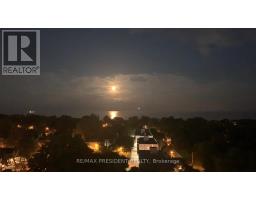
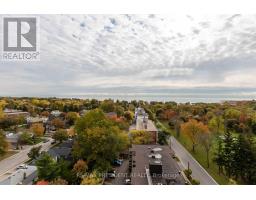
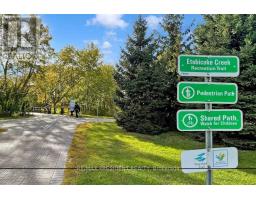
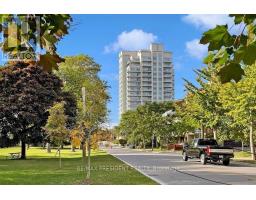
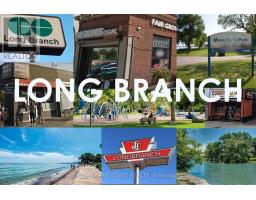
$860 MonthlyWelcome to the Aquaview-an absolute showstopper offering trendy, modern lakeside living in the heart of Long Branch! This immaculate, sun-drenched 1-bedroom plus den suite delivers an expansive floor plan designed to maximize natural light, structural flow, and functional living space.The heart of the home features a contemporary kitchen tailored for effortless entertaining, outfitted with premium granite countertops, custom tile work, a breakfast bar, and sleek stainless steel appliances. Relax in the spacious living area or step into your massive primary bedroom, a true sanctuary that easily accommodates a king-sized bed and features its own private Juliet balcony along with dedicated his-and-hers wardrobe space. Unlike standard alcove dens, this property features a generous, separate den room offering total flexibility to fit your lifestyle needs. Start every morning experiencing spectacular daily sunrises over the water with your morning coffee! Residents enjoy an elevated lifestyle with full access to an exceptional suite of amenities, including a 24-hour concierge, a relaxing hot tub, a fully equipped exercise room, a dynamic party room, and an incredible rooftop terrace designed for outdoor dining and panoramic relaxation. This turn-key unit also includes owned parking, a storage locker, and dedicated bicycle storage. Perfectly situated to enjoy the best of the Toronto waterfront lifestyle. Walk out your front door and find yourself steps from transit lines for an effortless city commute, or explore the natural beauty of Marie Curtis Park, local sandy beaches, and the boutique cafes and restaurants lining Lake Shore Boulevard. (id:47351)
Property Details
| MLS® Number | W13669046 |
| Property Type | Single Family |
| Community Name | Long Branch |
| Amenities Near By | Beach, Hospital, Park, Public Transit, Schools |
| Community Features | Pets Allowed With Restrictions |
| Features | Balcony |
| Parking Space Total | 1 |
| View Type | View, Lake View |
Building
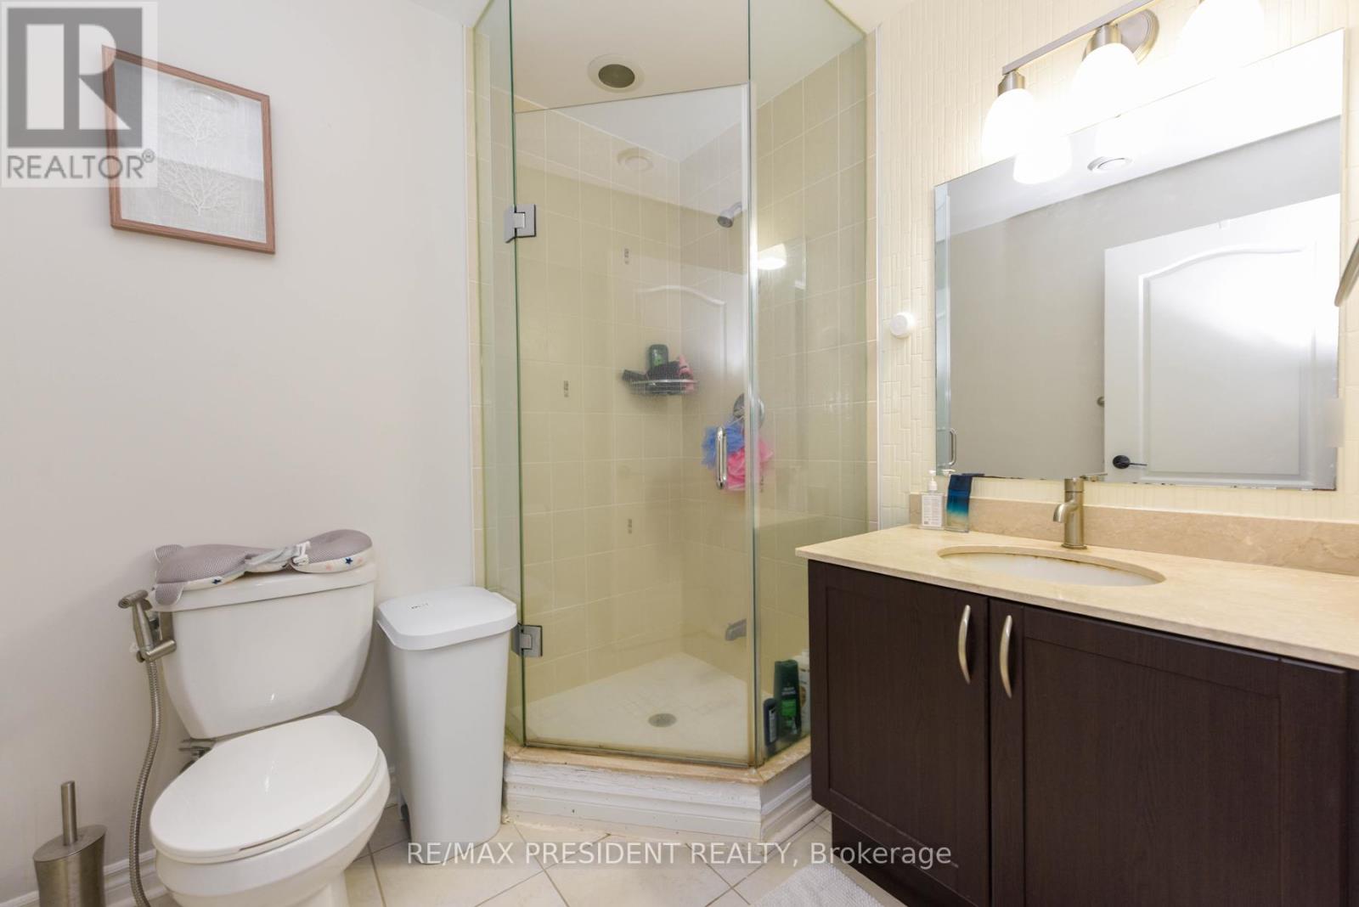
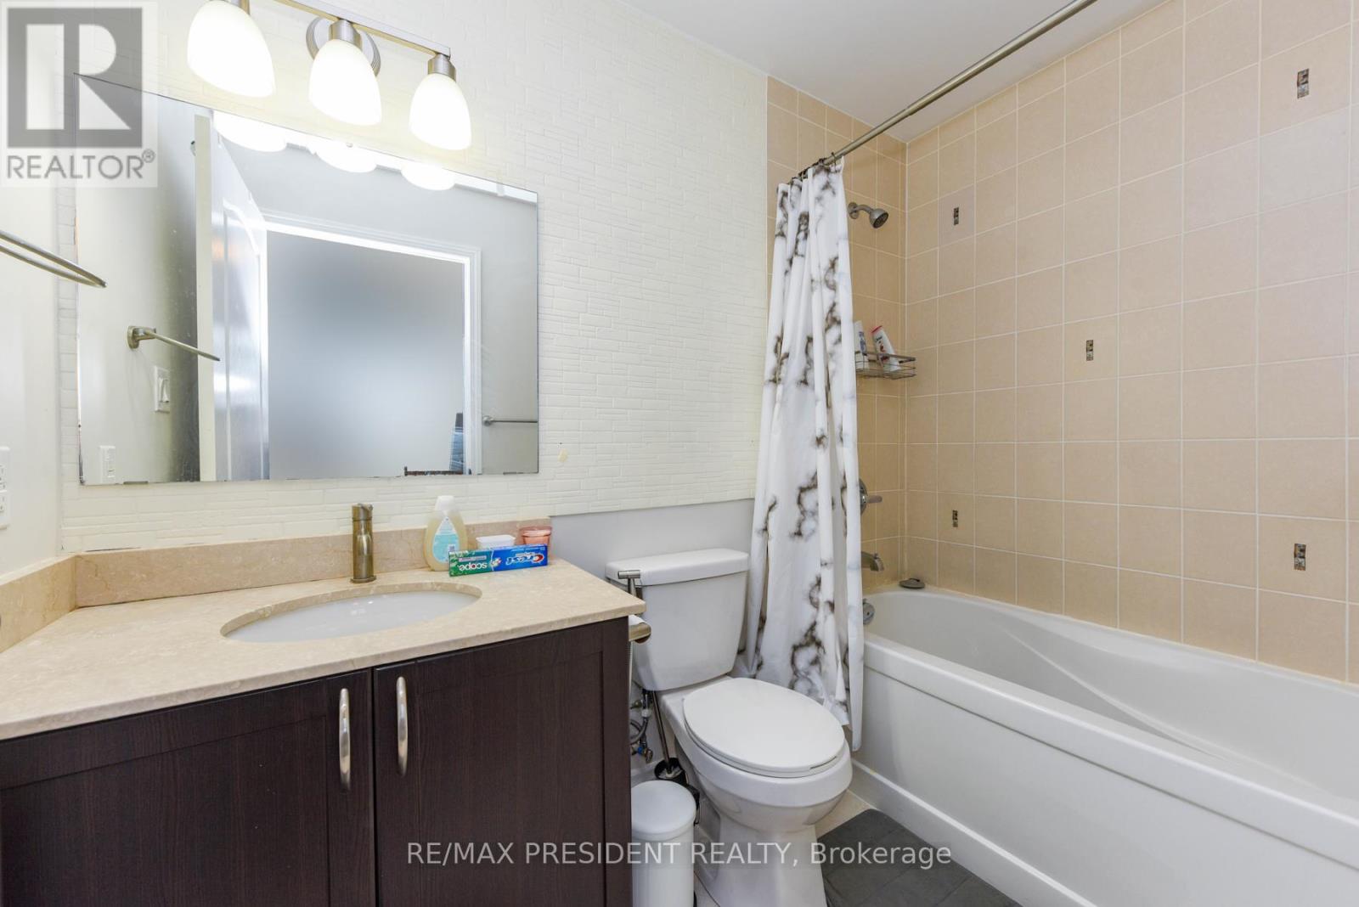
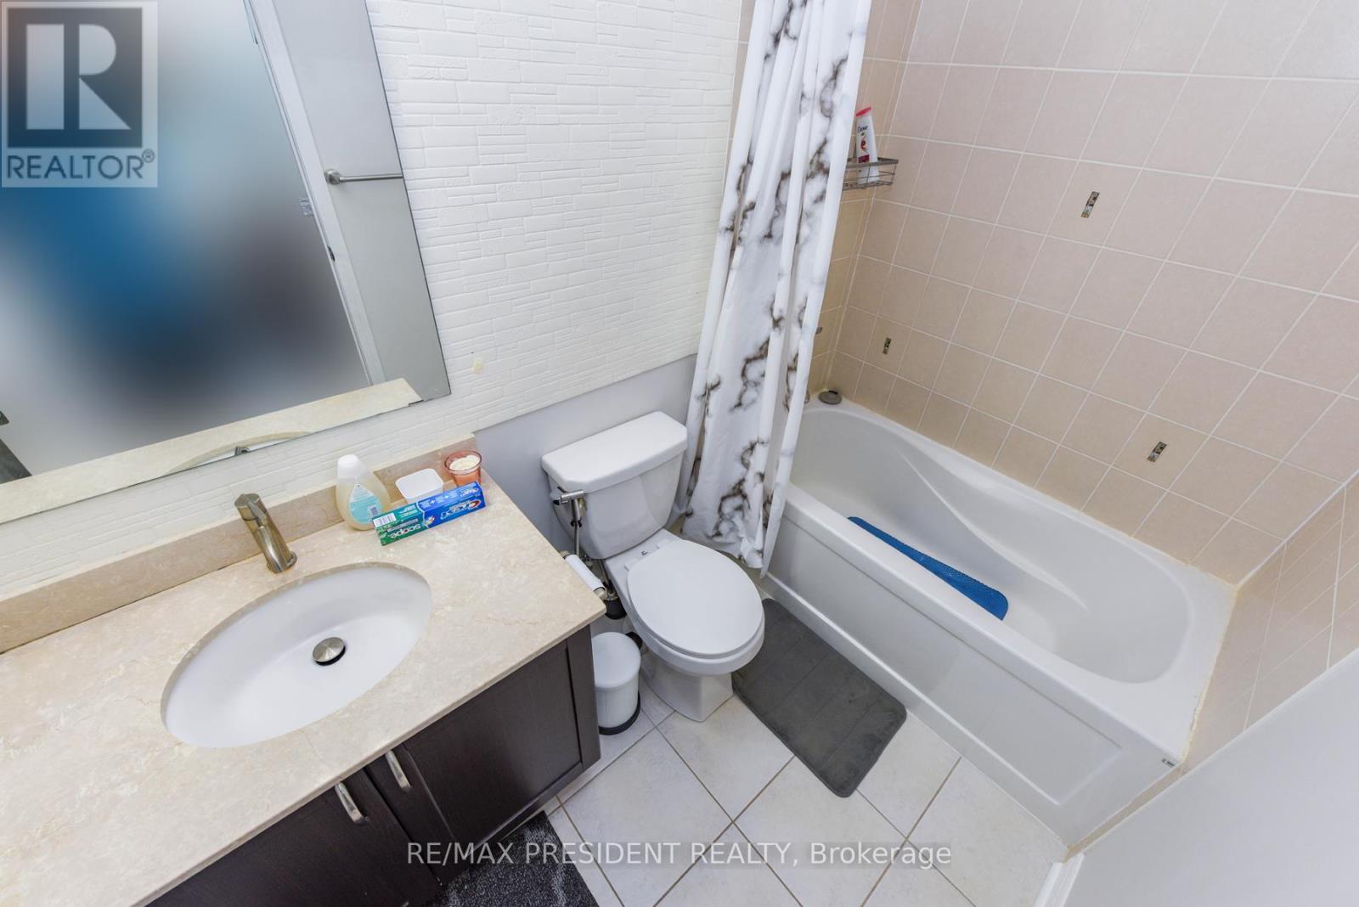
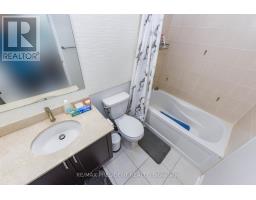
| Bathroom Total | 2 |
| Bedrooms Above Ground | 1 |
| Bedrooms Below Ground | 1 |
| Bedrooms Total | 2 |
| Amenities | Security/concierge, Recreation Centre, Exercise Centre, Party Room, Storage - Locker |
| Appliances | Dishwasher, Stove, Window Coverings, Refrigerator |
| Basement Type | None |
| Cooling Type | Central Air Conditioning |
| Exterior Finish | Concrete |
| Fire Protection | Security Guard, Security System |
| Flooring Type | Laminate |
| Heating Fuel | Natural Gas |
| Heating Type | Forced Air |
| Size Interior | 800 - 899 Sqft |
| Type | Apartment |
Parking
| Underground | |
| No Garage |
Land
| Acreage | No |
| Land Amenities | Beach, Hospital, Park, Public Transit, Schools |
Rooms
| Level | Type | Length | Width | Dimensions |
|---|---|---|---|---|
| Flat | Living Room | 3.23 m | 4.48 m | 3.23 m x 4.48 m |
| Flat | Dining Room | 4.48 m | 3.23 m | 4.48 m x 3.23 m |
| Flat | Kitchen | 3.7 m | 2.13 m | 3.7 m x 2.13 m |
| Flat | Primary Bedroom | 4.54 m | 3.04 m | 4.54 m x 3.04 m |
| Flat | Den | 2.42 m | 3.04 m | 2.42 m x 3.04 m |
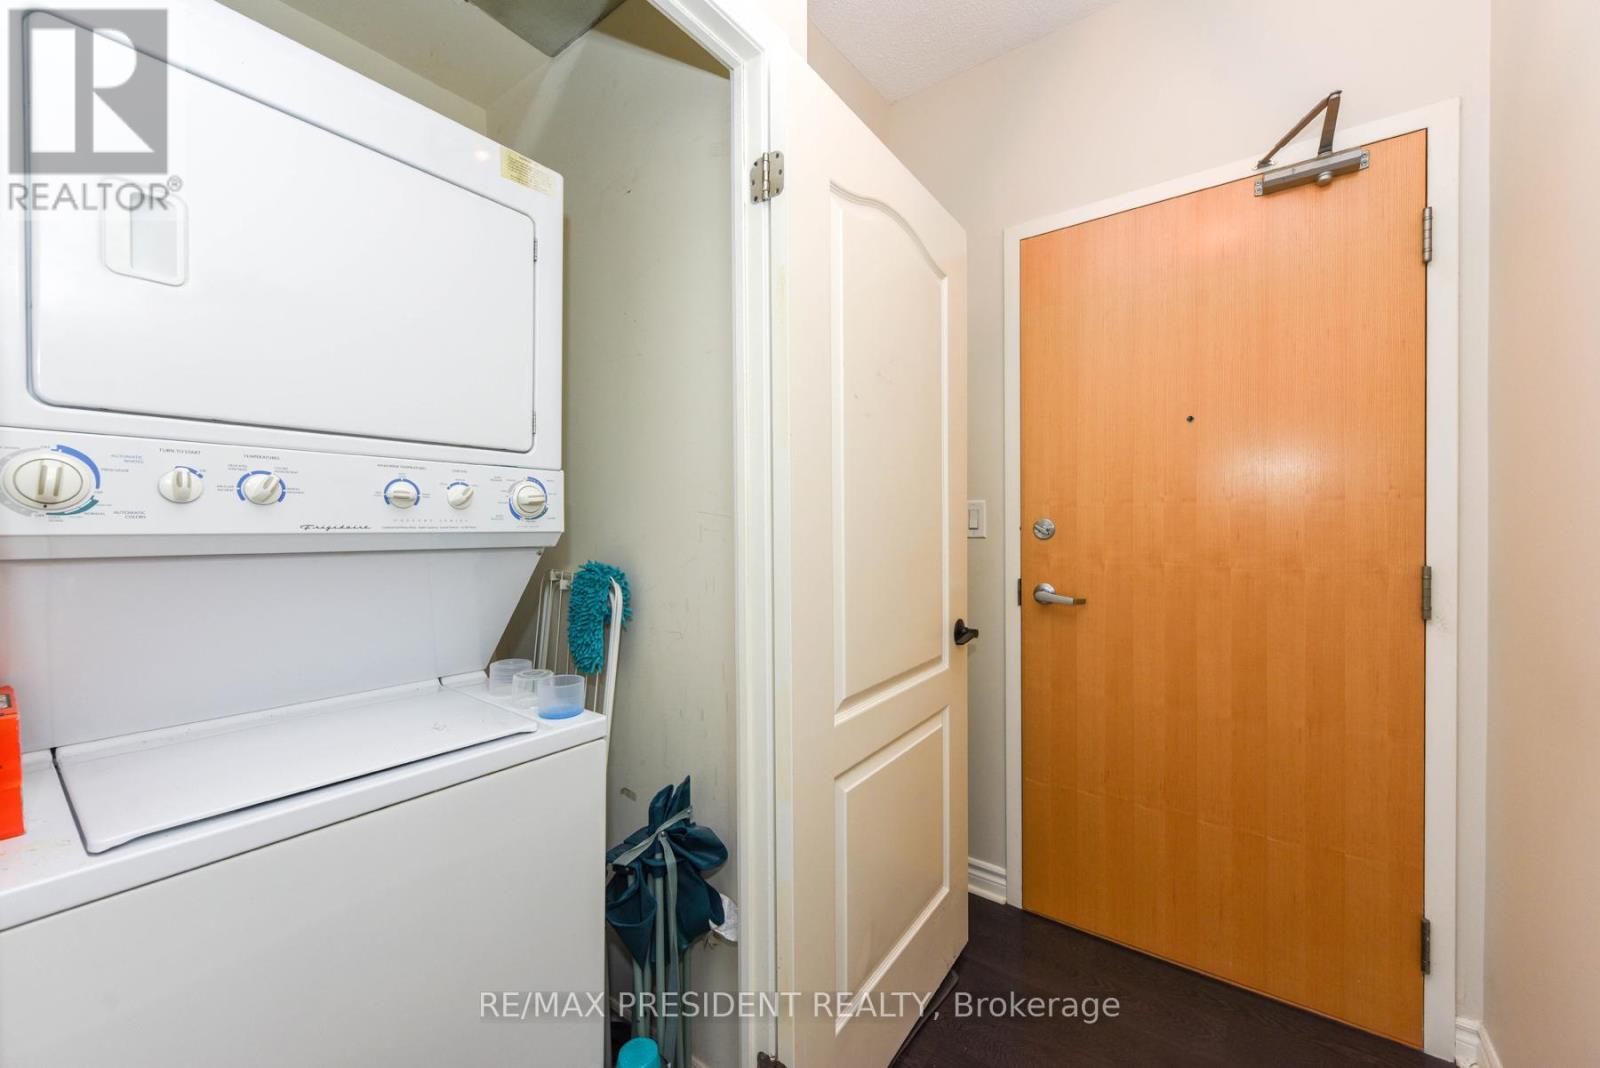
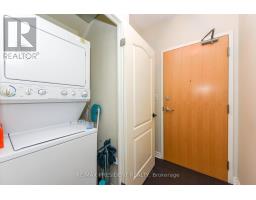
| Flat | Laundry Room | 1 m | 1.5 m | 1 m x 1.5 m |

The trademarks REALTOR®, REALTORS®, and the REALTOR® logo are controlled by The Canadian Real Estate Association (CREA) and identify real estate professionals who are members of CREA. The trademarks MLS®, Multiple Listing Service® and the associated logos are owned by The Canadian Real Estate Association (CREA) and identify the quality of services provided by real estate professionals who are members of CREA. The trademark DDF® is owned by The Canadian Real Estate Association (CREA) and identifies CREA's Data Distribution Facility (DDF®)
August 13 2026 12:00:33
Toronto Regional Real Estate Board