208 Conley Street S Timmins, Ontario P0N 1C0
$369,900
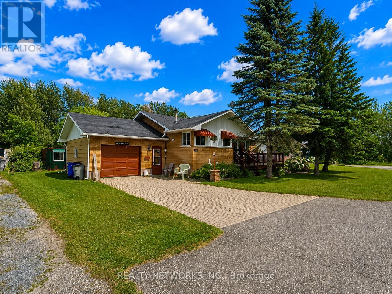
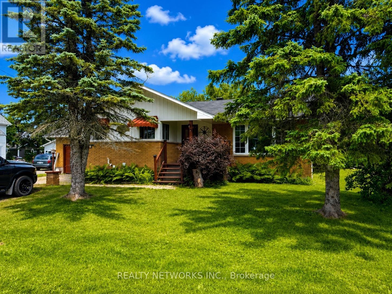
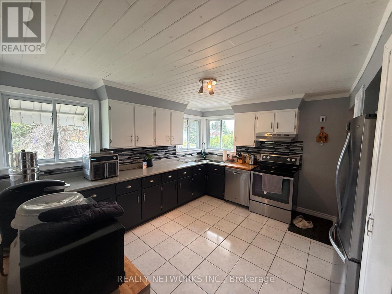
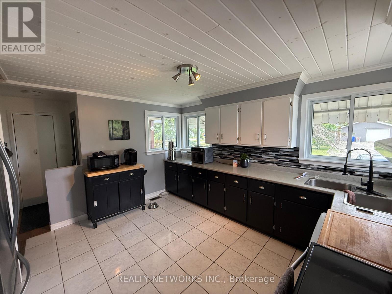
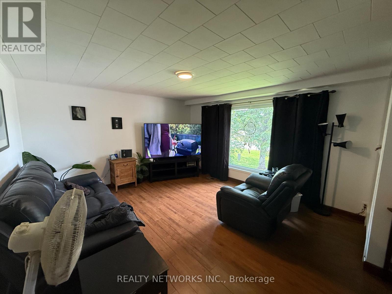
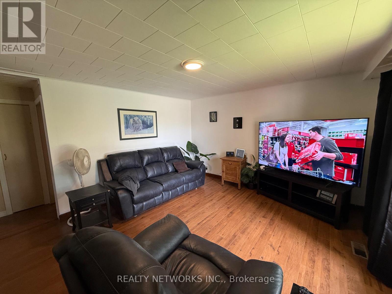
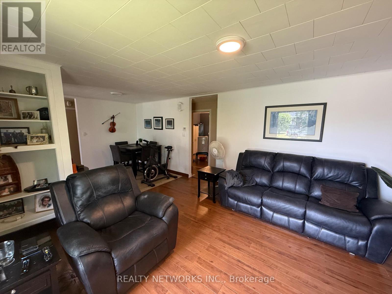
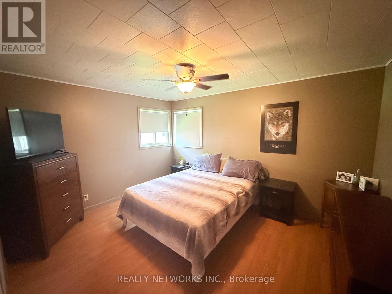
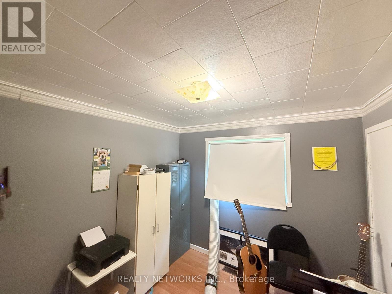
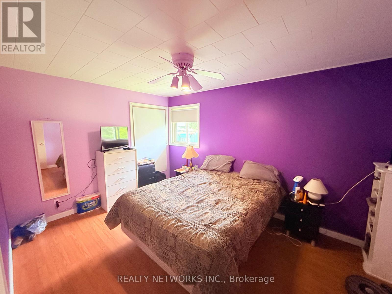
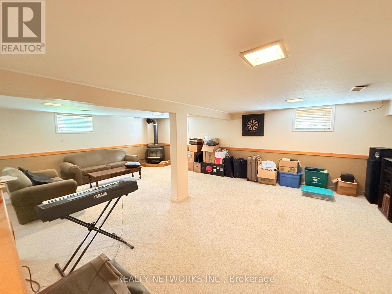
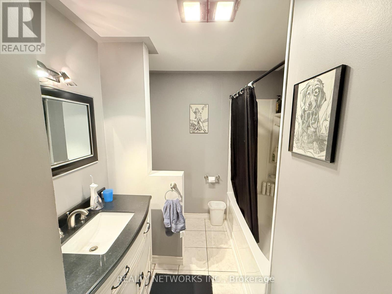
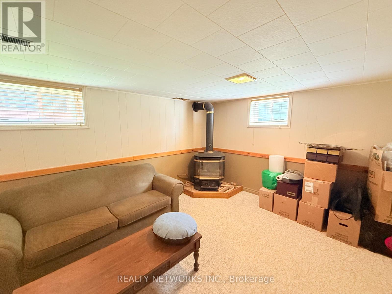
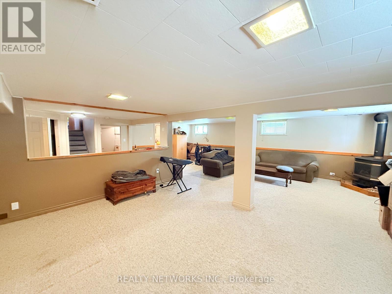
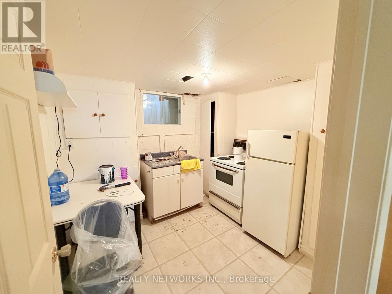
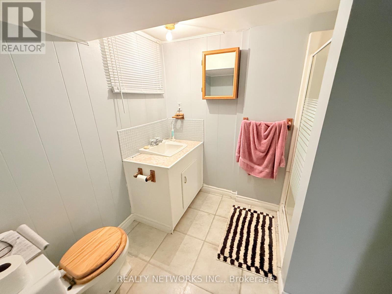
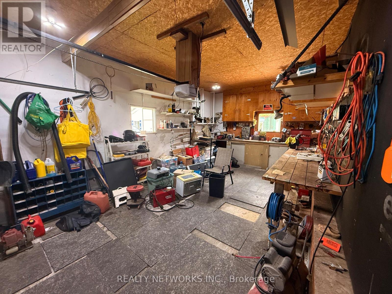
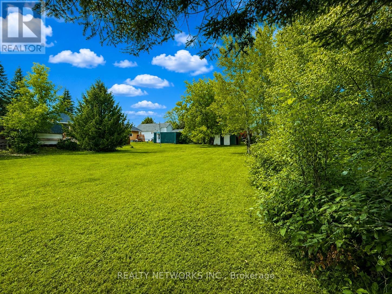
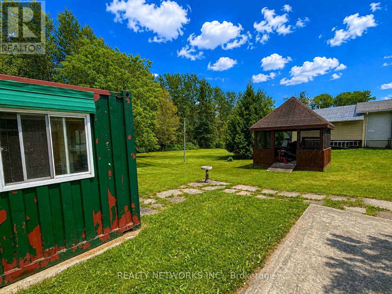
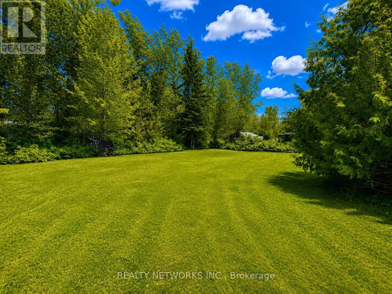
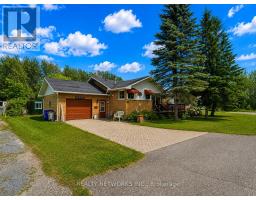
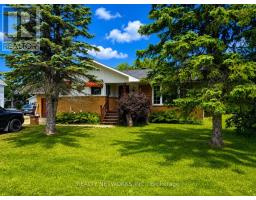
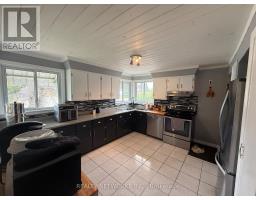
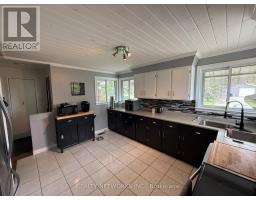
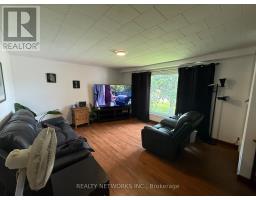
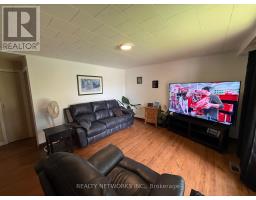
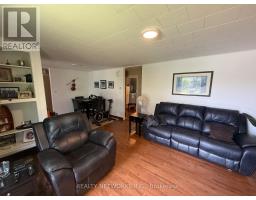
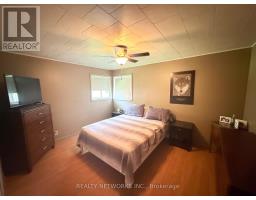
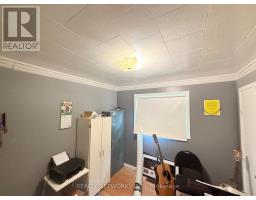
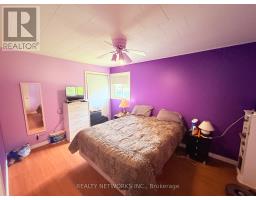
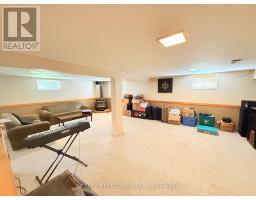
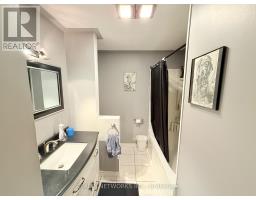
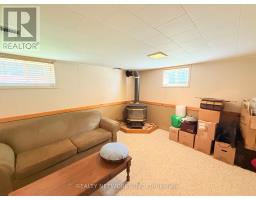
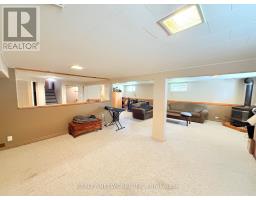
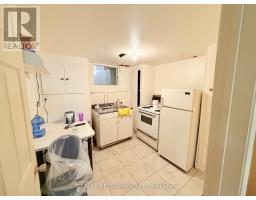
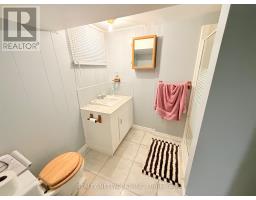
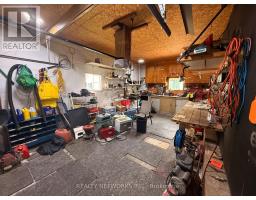
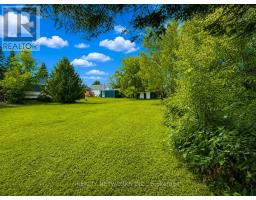
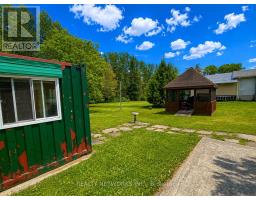
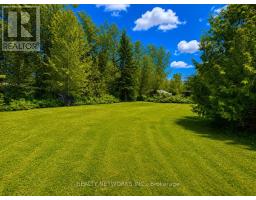
Rare opportunity in the heart of Porcupine! This well-maintained 3-bedroom brick bungalow offers the perfect combination of comfort, space, and future potential. The main level features three generous-sized bedrooms, two full bathrooms, a bright and inviting living area, and an attached 13' x 24' garage. Situated on three separately described lots, this property provides an exceptional amount of outdoor space. The lots measure approximately 99' x 30', 99' x 42', and 66' x 123', creating a unique L-shaped parcel with additional access from Gauthier Street. Whether you're looking for extra yard space, room for future development (subject to municipal approvals), or simply added privacy, this property offers endless possibilities. A separate entrance to the basement provides excellent potential for an in-law suite or secondary apartment, making it an attractive option for multi-generational living or additional rental income. Rarely does a property with this much land, flexibility, and potential become available in such a desirable Porcupine location.Mpac code 301, Gas $1399 per year, hydro $1030 per year, Water and sewer $1574 (id:47351)
Open House
This property has open houses!
1:30 pm
Ends at:2:30 pm
Property Details
| MLS® Number | T13662694 |
| Property Type | Single Family |
| Community Name | Porcupine - East |
| Equipment Type | Water Heater |
| Features | In-law Suite |
| Parking Space Total | 5 |
| Rental Equipment Type | Water Heater |
Building
| Bathroom Total | 2 |
| Bedrooms Above Ground | 2 |
| Bedrooms Total | 2 |
| Amenities | Fireplace(s) |
| Architectural Style | Bungalow |
| Basement Development | Finished |
| Basement Type | N/a (finished) |
| Construction Style Attachment | Detached |
| Cooling Type | None |
| Exterior Finish | Brick |
| Fireplace Present | Yes |
| Foundation Type | Concrete |
| Heating Fuel | Natural Gas |
| Heating Type | Forced Air |
| Stories Total | 1 |
| Size Interior | 1,100 - 1,500 Sqft |
| Type | House |
| Utility Water | Municipal Water |
Parking
| Attached Garage | |
| Garage |
Land
| Acreage | No |
| Sewer | Sanitary Sewer |
| Size Depth | 99 Ft |
| Size Frontage | 74 Ft |
| Size Irregular | 74 X 99 Ft |
| Size Total Text | 74 X 99 Ft |
| Zoning Description | Na-r2 |
Rooms
| Level | Type | Length | Width | Dimensions |
|---|---|---|---|---|
| Basement | Recreational, Games Room | 7.8 m | 7.9 m | 7.8 m x 7.9 m |
| Basement | Kitchen | 2 m | 2.8 m | 2 m x 2.8 m |
| Main Level | Kitchen | 4 m | 3.2 m | 4 m x 3.2 m |
| Main Level | Family Room | 7 m | 4.1 m | 7 m x 4.1 m |
| Main Level | Bedroom | 4.07 m | 3.3 m | 4.07 m x 3.3 m |
| Main Level | Bedroom | 2.7 m | 3 m | 2.7 m x 3 m |
| Main Level | Bedroom | 4 m | 3 m | 4 m x 3 m |
Utilities
| Cable | Available |
| Electricity | Installed |
| Sewer | Installed |

The trademarks REALTOR®, REALTORS®, and the REALTOR® logo are controlled by The Canadian Real Estate Association (CREA) and identify real estate professionals who are members of CREA. The trademarks MLS®, Multiple Listing Service® and the associated logos are owned by The Canadian Real Estate Association (CREA) and identify the quality of services provided by real estate professionals who are members of CREA. The trademark DDF® is owned by The Canadian Real Estate Association (CREA) and identifies CREA's Data Distribution Facility (DDF®)
August 13 2026 04:51:36
Timmins Cochrane & Timiskaming District Association of REALTORS®