4 Bedroom
2 Bathroom
1,100 - 1,500 sqft
Central Air Conditioning
Forced Air
$429,900
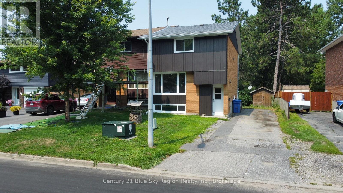
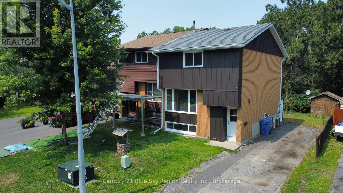
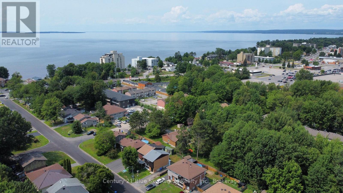
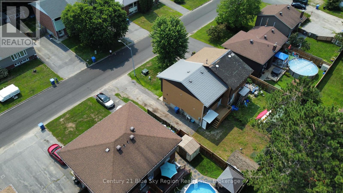
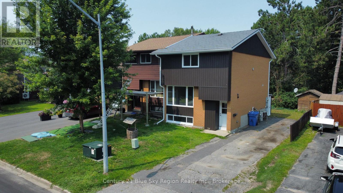
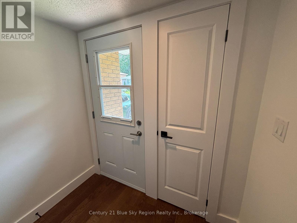
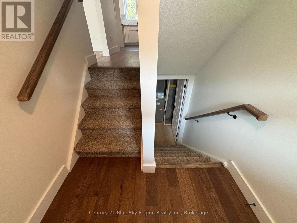
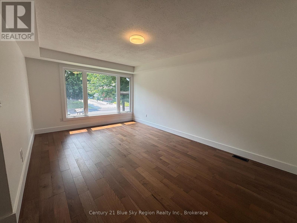
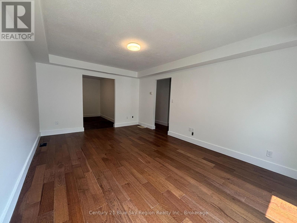
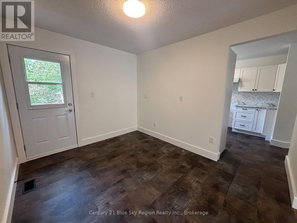
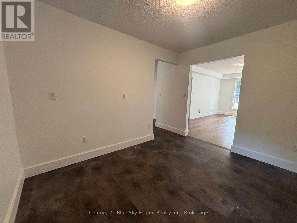
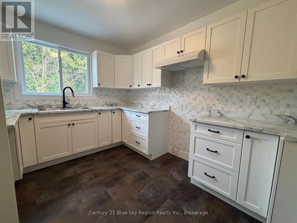
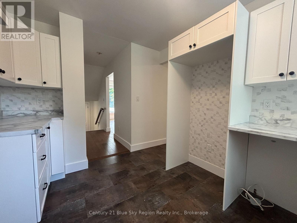
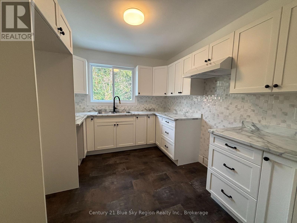
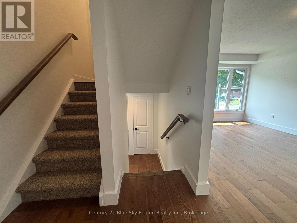
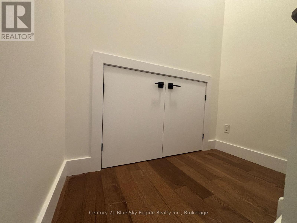
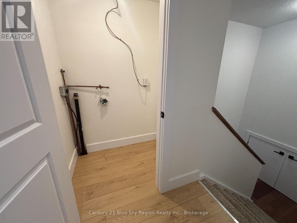
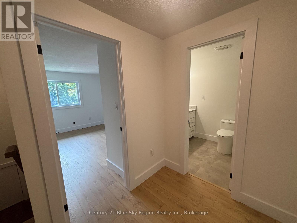
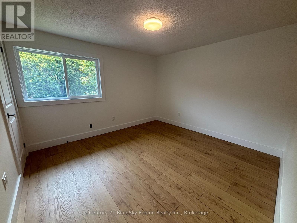
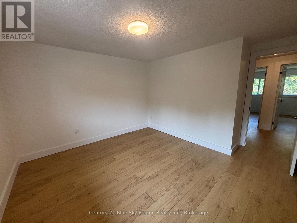
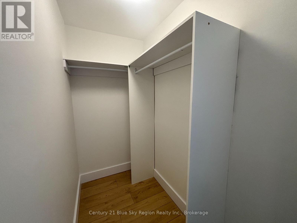
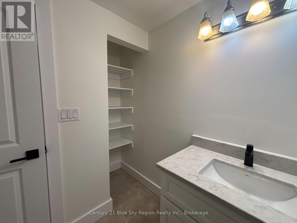
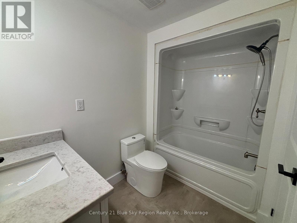
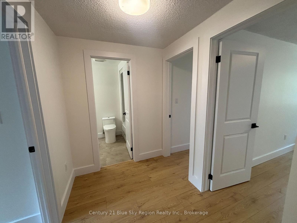
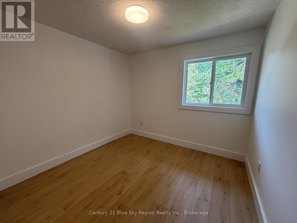

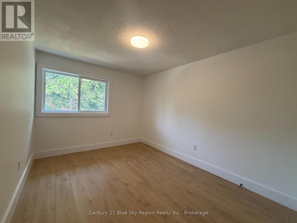
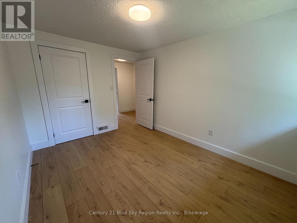
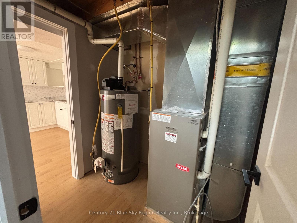
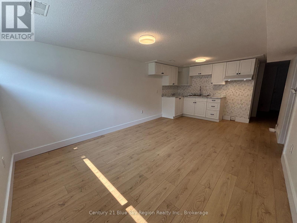
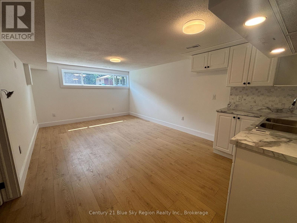
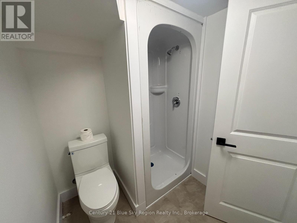
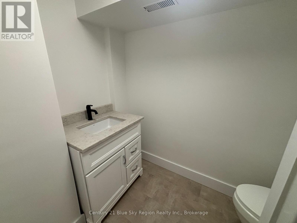
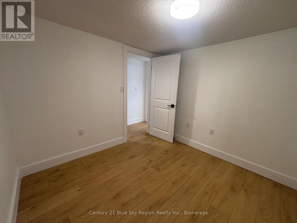
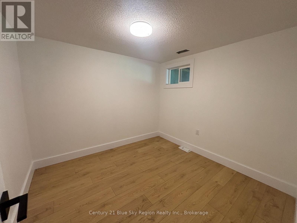
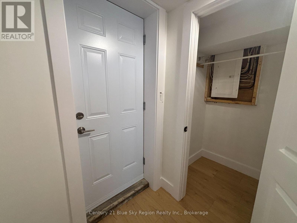
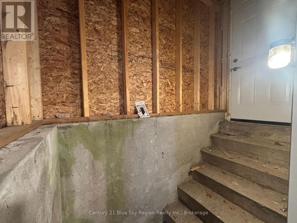
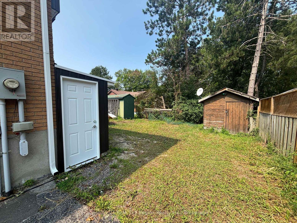
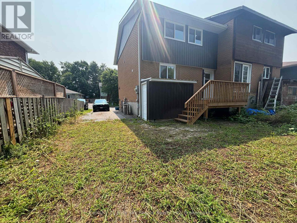
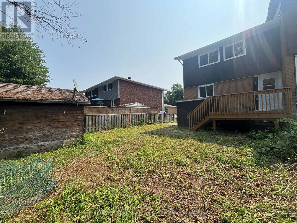

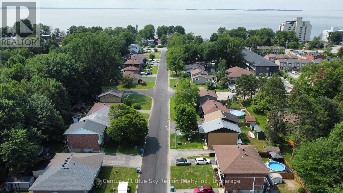
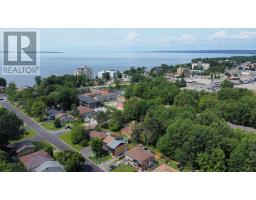
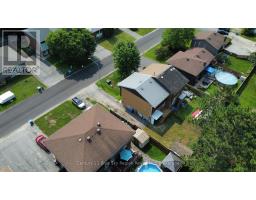
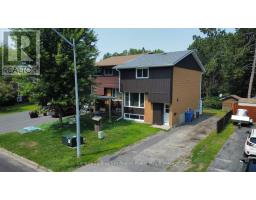
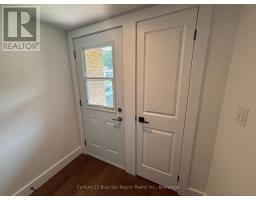
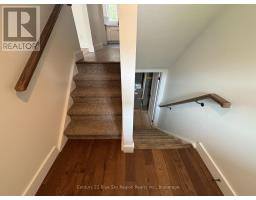
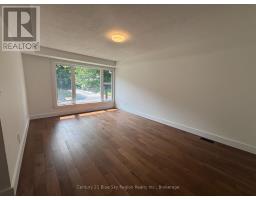
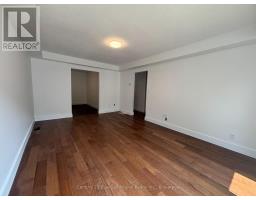
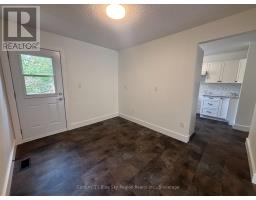
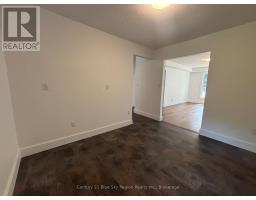
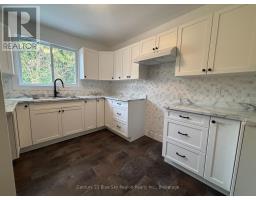
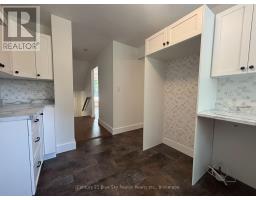
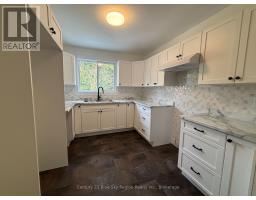
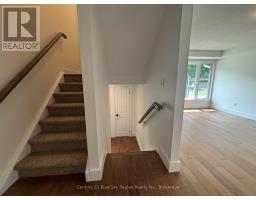
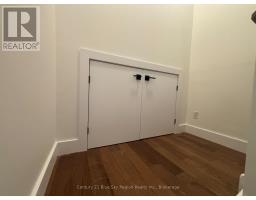
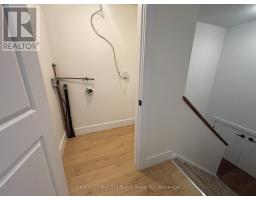
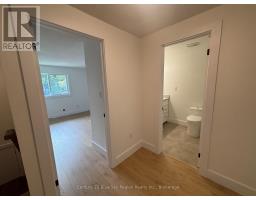
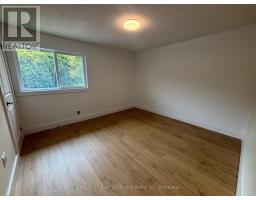
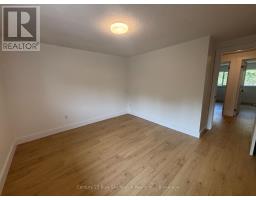
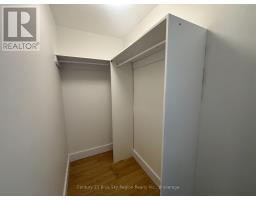
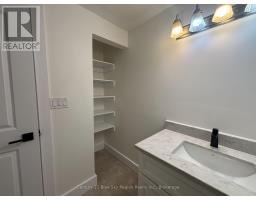
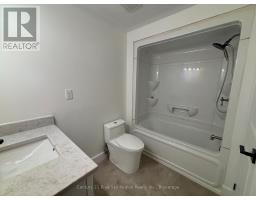
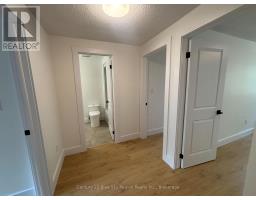
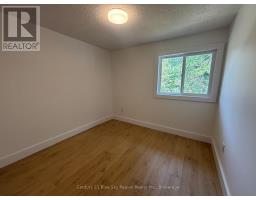
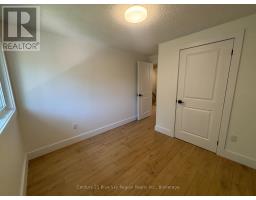
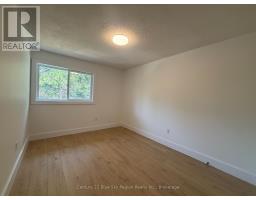
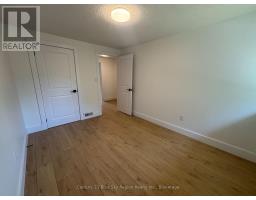
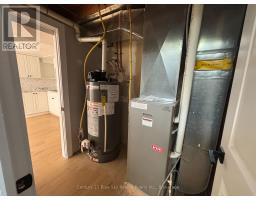
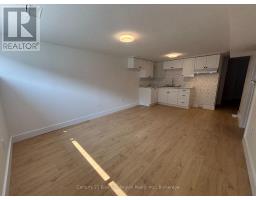
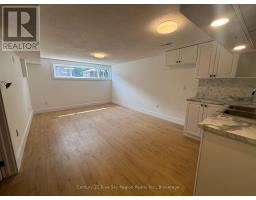
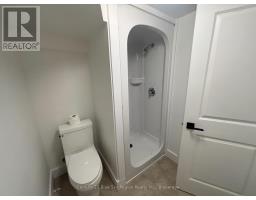
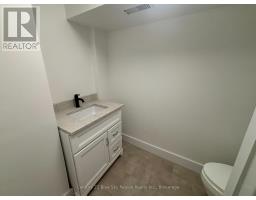
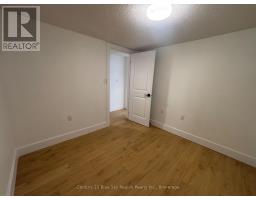
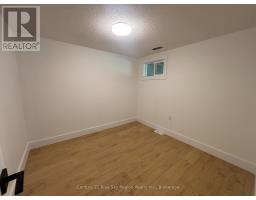
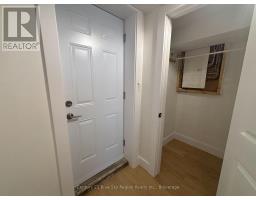
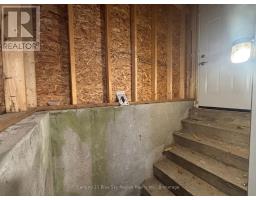
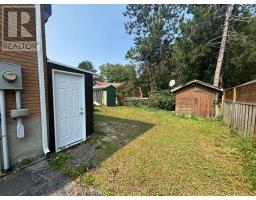
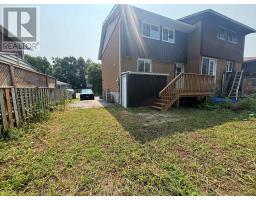
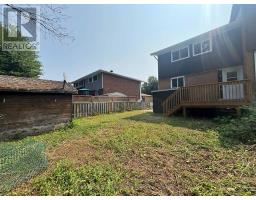
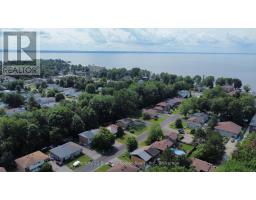
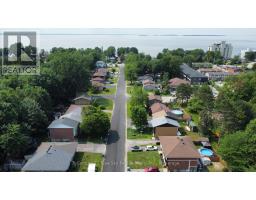
Welcome to 28 Lovell Avenue! This beautifully renovated two-storey semi-detached home offers a fresh, move-in-ready interior with the added flexibility of a finished basement with a separate walkout. The main level features a bright, updated kitchen, comfortable living and dining areas, and a new deck off the dining room-perfect for enjoying the warmer months. Upstairs, you'll find well-appointed bedrooms with the convenience of laundry located right in the bedroom hallway. The finished basement provides additional living space with its own kitchen, bedroom, 3-piece bathroom, and proper walkout door to the backyard. The lower-level space is not a legal accessory apartment, but offers excellent potential for extended family, guests, a home office, or additional living accommodations. Throughout the home, updates include new flooring, trim, paint, and kitchen finishes, creating a clean and modern feel. Forced-air heating and central air conditioning provide year-round comfort. Located close to Lake Nipissing, shopping, restaurants, schools, parks, and other amenities. Whether you're looking for a move-in-ready home with additional space or an opportunity to accommodate family under one roof, 28 Lovell Avenue is worth a look! (id:47351)
Property Details
|
MLS® Number
|
X13662452 |
|
Property Type
|
Single Family |
|
Community Name
|
Ferris |
|
Features
|
Flat Site |
|
Parking Space Total
|
3 |
|
Structure
|
Deck |
Building
|
Bathroom Total
|
2 |
|
Bedrooms Above Ground
|
3 |
|
Bedrooms Below Ground
|
1 |
|
Bedrooms Total
|
4 |
|
Age
|
51 To 99 Years |
|
Basement Development
|
Finished |
|
Basement Features
|
Walk Out |
|
Basement Type
|
N/a (finished) |
|
Construction Style Attachment
|
Semi-detached |
|
Cooling Type
|
Central Air Conditioning |
|
Exterior Finish
|
Vinyl Siding, Brick |
|
Foundation Type
|
Concrete |
|
Heating Fuel
|
Natural Gas |
|
Heating Type
|
Forced Air |
|
Stories Total
|
2 |
|
Size Interior
|
1,100 - 1,500 Sqft |
|
Type
|
House |
|
Utility Water
|
Municipal Water |
Parking
Land
|
Acreage
|
No |
|
Sewer
|
Sanitary Sewer |
|
Size Depth
|
90 Ft |
|
Size Frontage
|
34 Ft |
|
Size Irregular
|
34 X 90 Ft |
|
Size Total Text
|
34 X 90 Ft |
|
Zoning Description
|
R3-residential |
Rooms
| Level |
Type |
Length |
Width |
Dimensions |
|
Second Level |
Bathroom |
|
|
Measurements not available |
|
Second Level |
Primary Bedroom |
4.06 m |
3.6 m |
4.06 m x 3.6 m |
|
Second Level |
Bedroom |
3.55 m |
2.84 m |
3.55 m x 2.84 m |
|
Second Level |
Bedroom 2 |
3.55 m |
2.81 m |
3.55 m x 2.81 m |
|
Basement |
Bathroom |
|
|
Measurements not available |
|
Basement |
Utility Room |
2.01 m |
1.52 m |
2.01 m x 1.52 m |
|
Basement |
Recreational, Games Room |
5.69 m |
3.52 m |
5.69 m x 3.52 m |
|
Basement |
Bedroom 3 |
2.72 m |
2.79 m |
2.72 m x 2.79 m |
|
Main Level |
Living Room |
5.33 m |
5.6 m |
5.33 m x 5.6 m |
|
Main Level |
Dining Room |
3.45 m |
2.79 m |
3.45 m x 2.79 m |
|
Main Level |
Kitchen |
3.22 m |
2.79 m |
3.22 m x 2.79 m |
Utilities
|
Cable
|
Installed |
|
Electricity
|
Installed |
|
Sewer
|
Installed |
https://www.realtor.ca/real-estate/30140949/28-lovell-avenue-north-bay-ferris-ferris