48 Parkside Drive Uxbridge, Ontario L9P 1K7
$2,200 Monthly
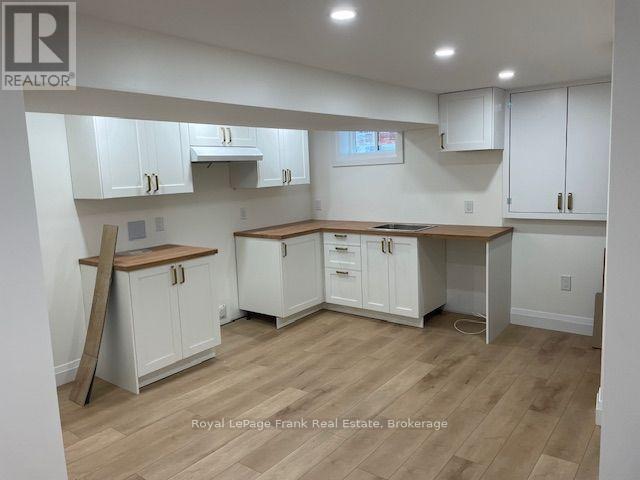
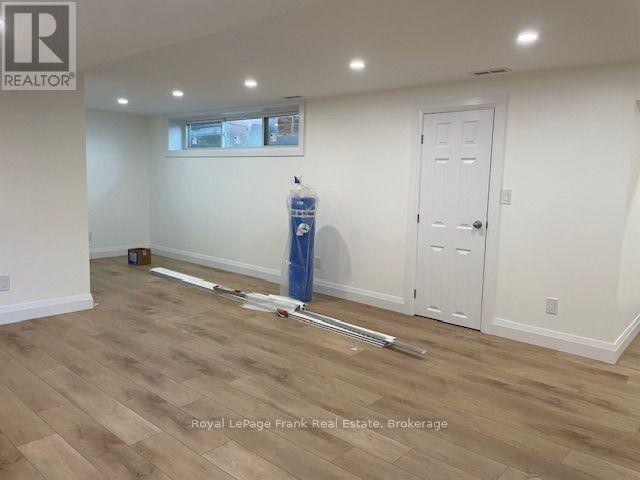
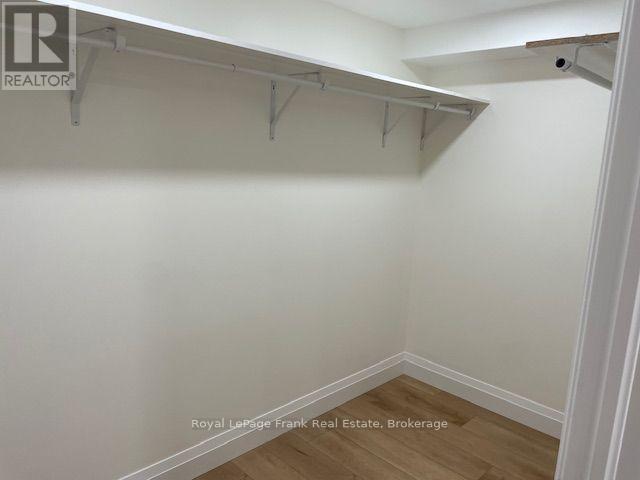
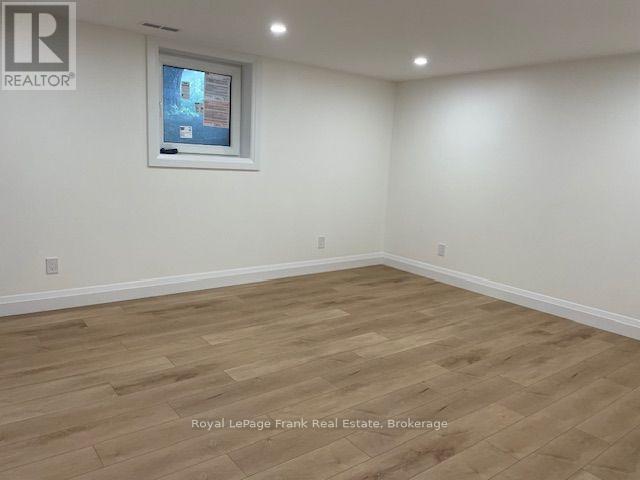
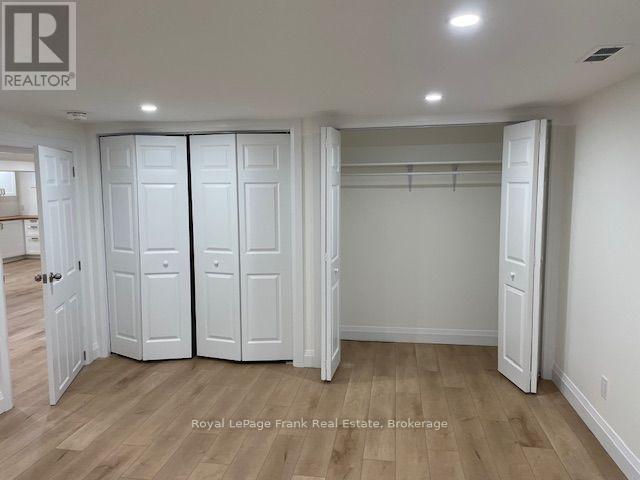
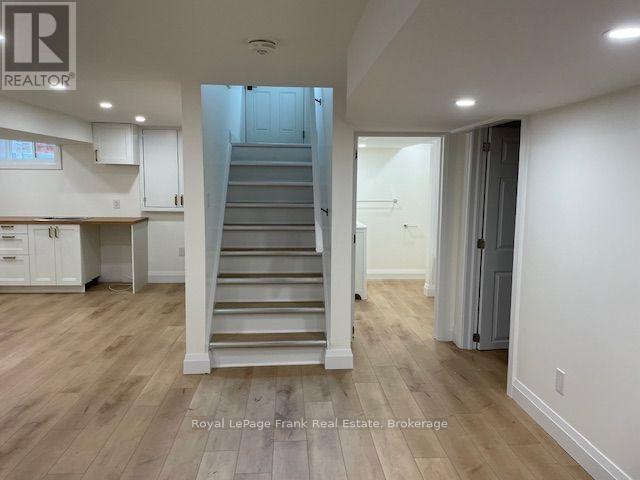
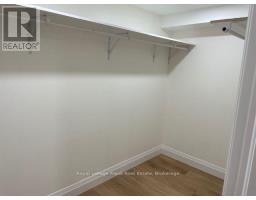
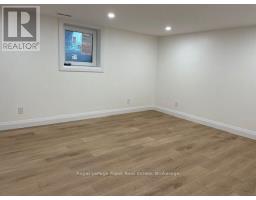
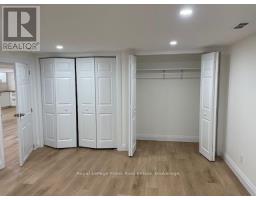
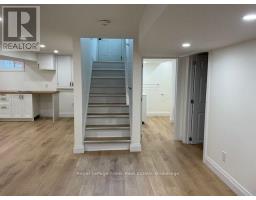
Bright & Spacious Legal Basement Apartment in Prime Uxbridge Location! Welcome to this newly completed, bright and spacious legal basement apartment featuring generously sized rooms and plenty of storage throughout. Enjoy the convenience of in-suite laundry and parking for one vehicle. Ideally located in town, this apartment is just a shortwalk to elementary and secondary schools, downtown Uxbridge, shops, restaurants, parks, and local amenities. A fantastic opportunity to enjoy comfortable, modern living in a convenient and desirable Uxbridge location. Could be available mid-August. (id:47351)
Property Details
| MLS® Number | N13663886 |
| Property Type | Single Family |
| Community Name | Uxbridge |
| Amenities Near By | Golf Nearby, Hospital, Park, Place Of Worship, Public Transit, Schools |
| Features | Flat Site, Carpet Free, In Suite Laundry |
| Parking Space Total | 4 |
Building
| Bathroom Total | 2 |
| Bedrooms Above Ground | 3 |
| Bedrooms Below Ground | 2 |
| Bedrooms Total | 5 |
| Age | 51 To 99 Years |
| Appliances | Dishwasher, Dryer, Stove, Washer, Refrigerator |
| Architectural Style | Bungalow |
| Basement Features | Apartment In Basement |
| Basement Type | N/a |
| Construction Style Attachment | Detached |
| Cooling Type | Central Air Conditioning |
| Exterior Finish | Brick Veneer |
| Flooring Type | Vinyl |
| Foundation Type | Block |
| Heating Fuel | Natural Gas |
| Heating Type | Forced Air |
| Stories Total | 1 |
| Size Interior | 1,100 - 1,500 Sqft |
| Type | House |
| Utility Water | Municipal Water |
Parking
| Attached Garage | |
| Garage |
Land
| Acreage | No |
| Land Amenities | Golf Nearby, Hospital, Park, Place Of Worship, Public Transit, Schools |
| Sewer | Sanitary Sewer |
| Size Depth | 165 Ft |
| Size Frontage | 55 Ft |
| Size Irregular | 55 X 165 Ft |
| Size Total Text | 55 X 165 Ft|under 1/2 Acre |
Rooms
| Level | Type | Length | Width | Dimensions |
|---|---|---|---|---|
| Basement | Kitchen | 3.98 m | 3.4 m | 3.98 m x 3.4 m |
| Basement | Family Room | 6.7 m | 3.7 m | 6.7 m x 3.7 m |
| Basement | Bedroom | 3.93 m | 3.58 m | 3.93 m x 3.58 m |
| Basement | Bedroom 2 | 4.44 m | 3.93 m | 4.44 m x 3.93 m |
https://www.realtor.ca/real-estate/30142811/48-parkside-drive-uxbridge-uxbridge

The trademarks REALTOR®, REALTORS®, and the REALTOR® logo are controlled by The Canadian Real Estate Association (CREA) and identify real estate professionals who are members of CREA. The trademarks MLS®, Multiple Listing Service® and the associated logos are owned by The Canadian Real Estate Association (CREA) and identify the quality of services provided by real estate professionals who are members of CREA. The trademark DDF® is owned by The Canadian Real Estate Association (CREA) and identifies CREA's Data Distribution Facility (DDF®)
August 11 2026 08:29:13
Central Lakes Association of REALTORS®