444 - 1050 Eastern Avenue Toronto, Ontario M4L 0B7
$3,000 Monthly
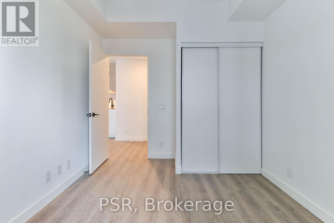
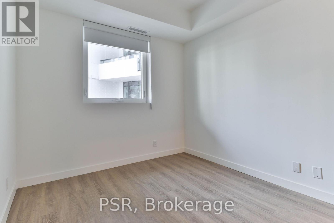
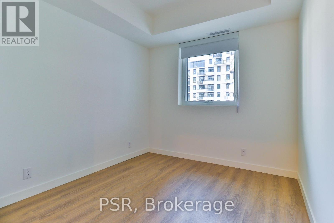
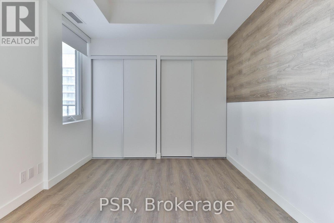
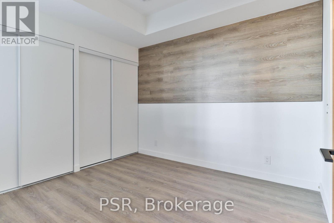
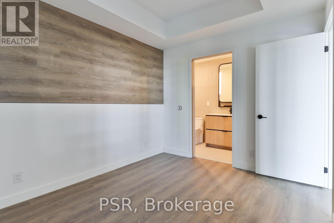
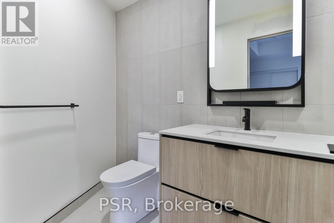
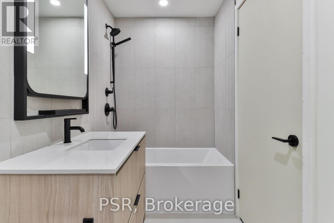
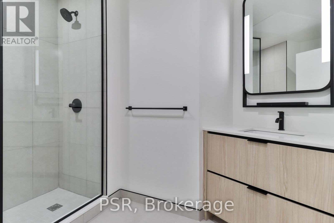
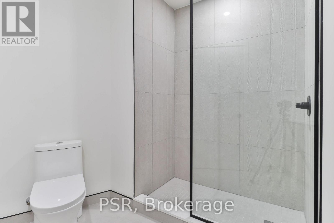
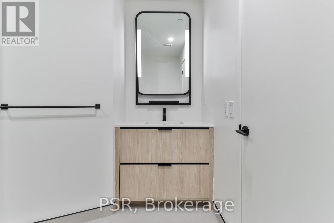
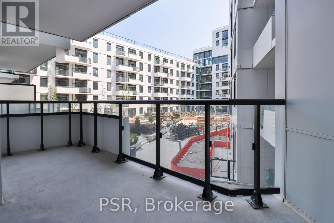
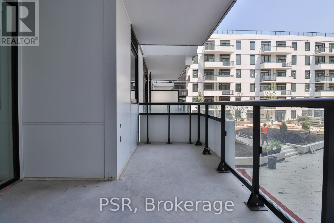
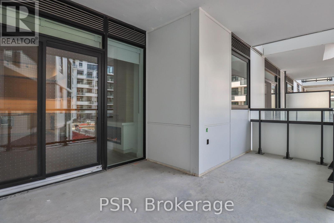
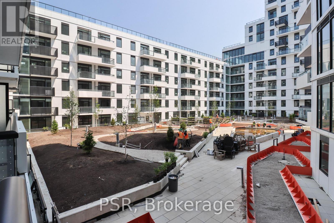
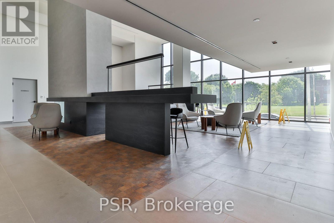
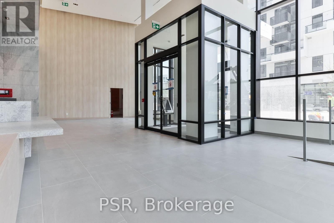
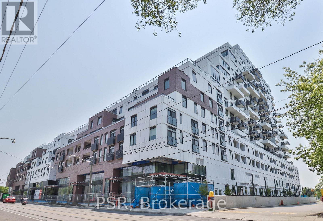
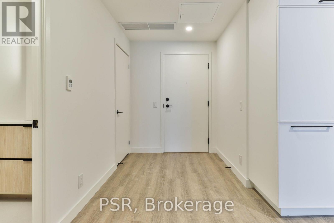
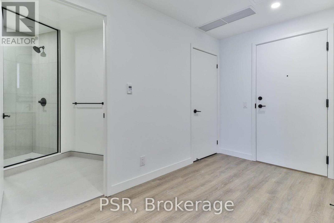
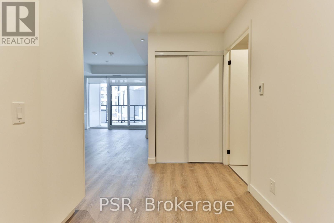
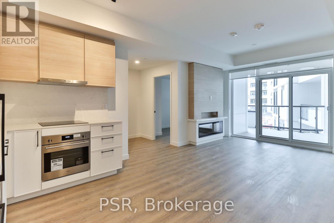
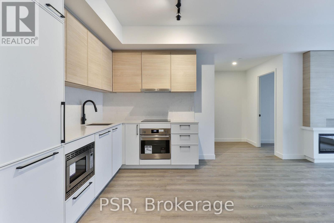
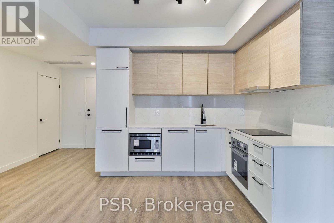
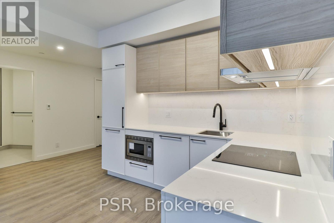
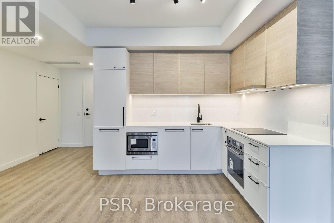
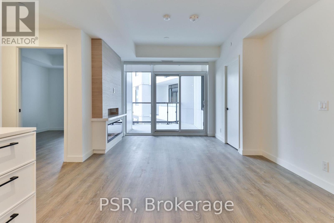
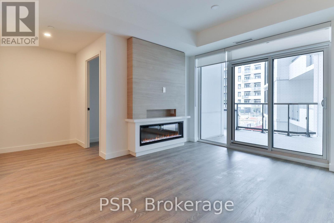
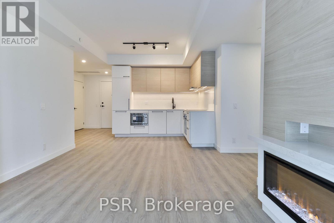
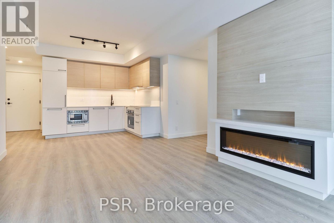
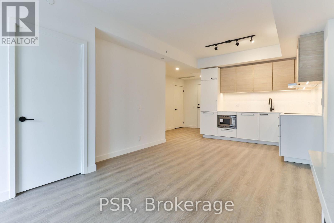
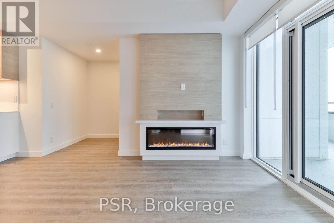
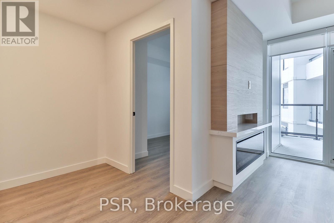
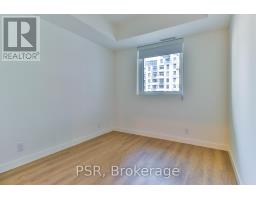
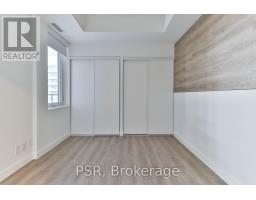
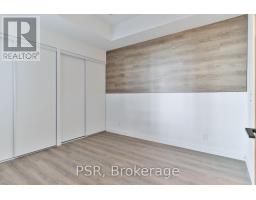
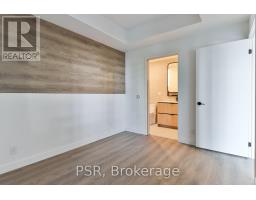
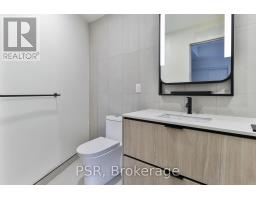
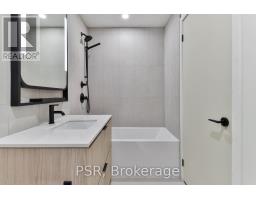
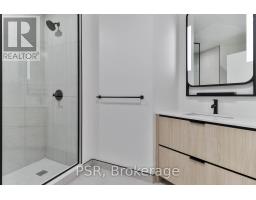
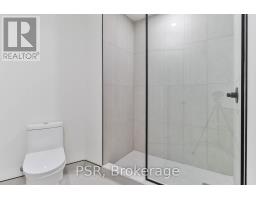
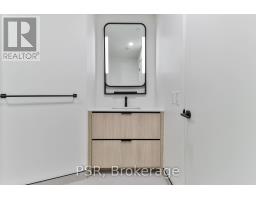
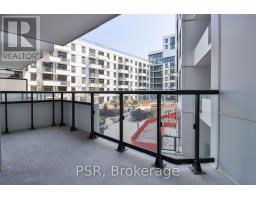
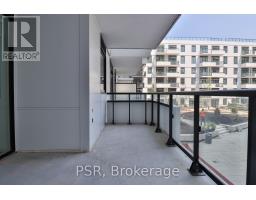
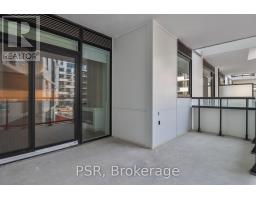
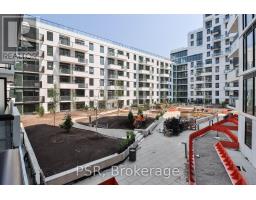
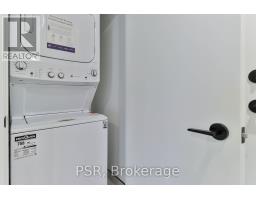
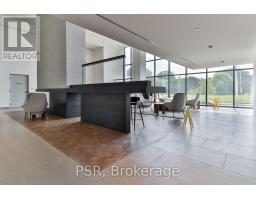
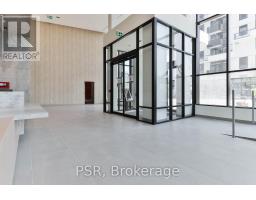
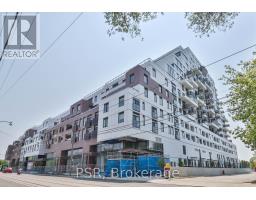
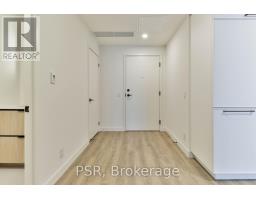
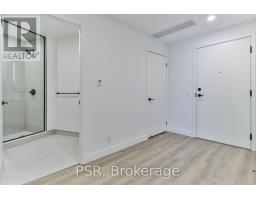
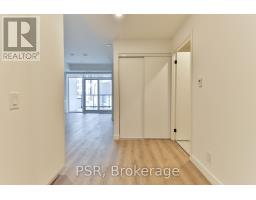
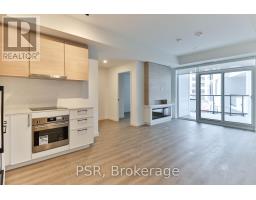
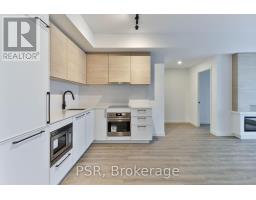
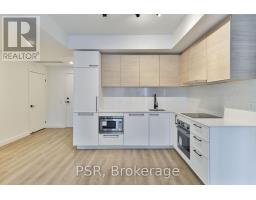
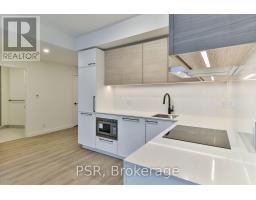
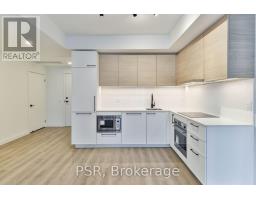
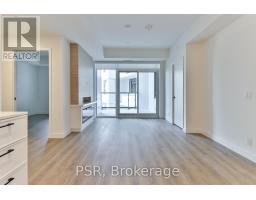
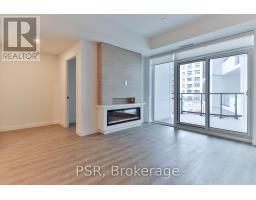
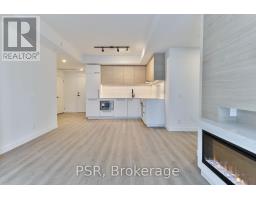
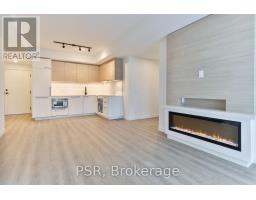
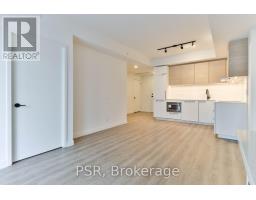
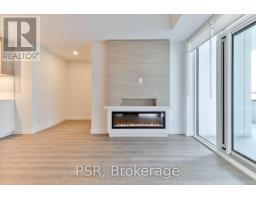
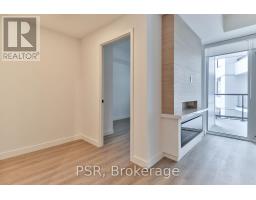
Welcome To This Beautiful 2 Bed 2 Bath Unit At Queen & Ashbridge Condos! This Stylish Home Offers A 824 SqFt Split 2 Bedroom Layout With A Private Terrace, Modern Finishes, And A Sleek Kitchen Featuring Stainless SteelAnd Built-In Integrated Appliances. The Living Room Includes A Contemporary Fireplace And Walk-Out To TheTerrace. Enjoy Two Well-Proportioned Bedrooms And Wide Plank Light Laminate Flooring Throughout. PerfectlyPositioned At The Gateway To Leslieville And The Beaches, This Vibrant New Community Combines UrbanEnergy With Coastal Charm. Steps To Woodbine Beach, Woodbine Park, And The Buzz Of Queen Street East,You'll Have Everything From Beach Days To Boutique Shopping Just Moments Away. TTC Streetcar Service Is AtYour Doorstep, With Easy Access To Downtown, While Cyclists Will Appreciate Proximity To The MartinGoodman Trail And Lakefront Paths. With A Walk Score Of 92 And A Bike Score Of 98, Daily Errands AndWeekend Adventures Are Seamlessly Within Reach.Enjoy Exclusive Access To Amenities That You Will Love: Welcoming Lobby With Concierge, BeautifullyAppointed Upper Lounge, State-Of-The-Art 5,000 Sq Ft Fitness Centre, Yoga And Spin Studios, Steam Rooms,Co-Working Space With Private Study/Meeting Rooms, Sky Club Lounge On The 9th Floor, Rooftop Terrace W/BBQs, Dedicated 8th Floor Dog Run. Guest Suites, Parcel Lockers, And Bike Storage.Step Into A Thoughtfully Crafted Community That Perfectly Balances City Living With The Laid-Back Vibe OfToronto's East-End Waterfront. (id:47351)
Property Details
| MLS® Number | E13658952 |
| Property Type | Single Family |
| Community Name | The Beaches |
| Community Features | Pets Allowed With Restrictions |
| Features | Carpet Free |
Building
| Bathroom Total | 2 |
| Bedrooms Above Ground | 2 |
| Bedrooms Total | 2 |
| Amenities | Separate Heating Controls, Separate Electricity Meters |
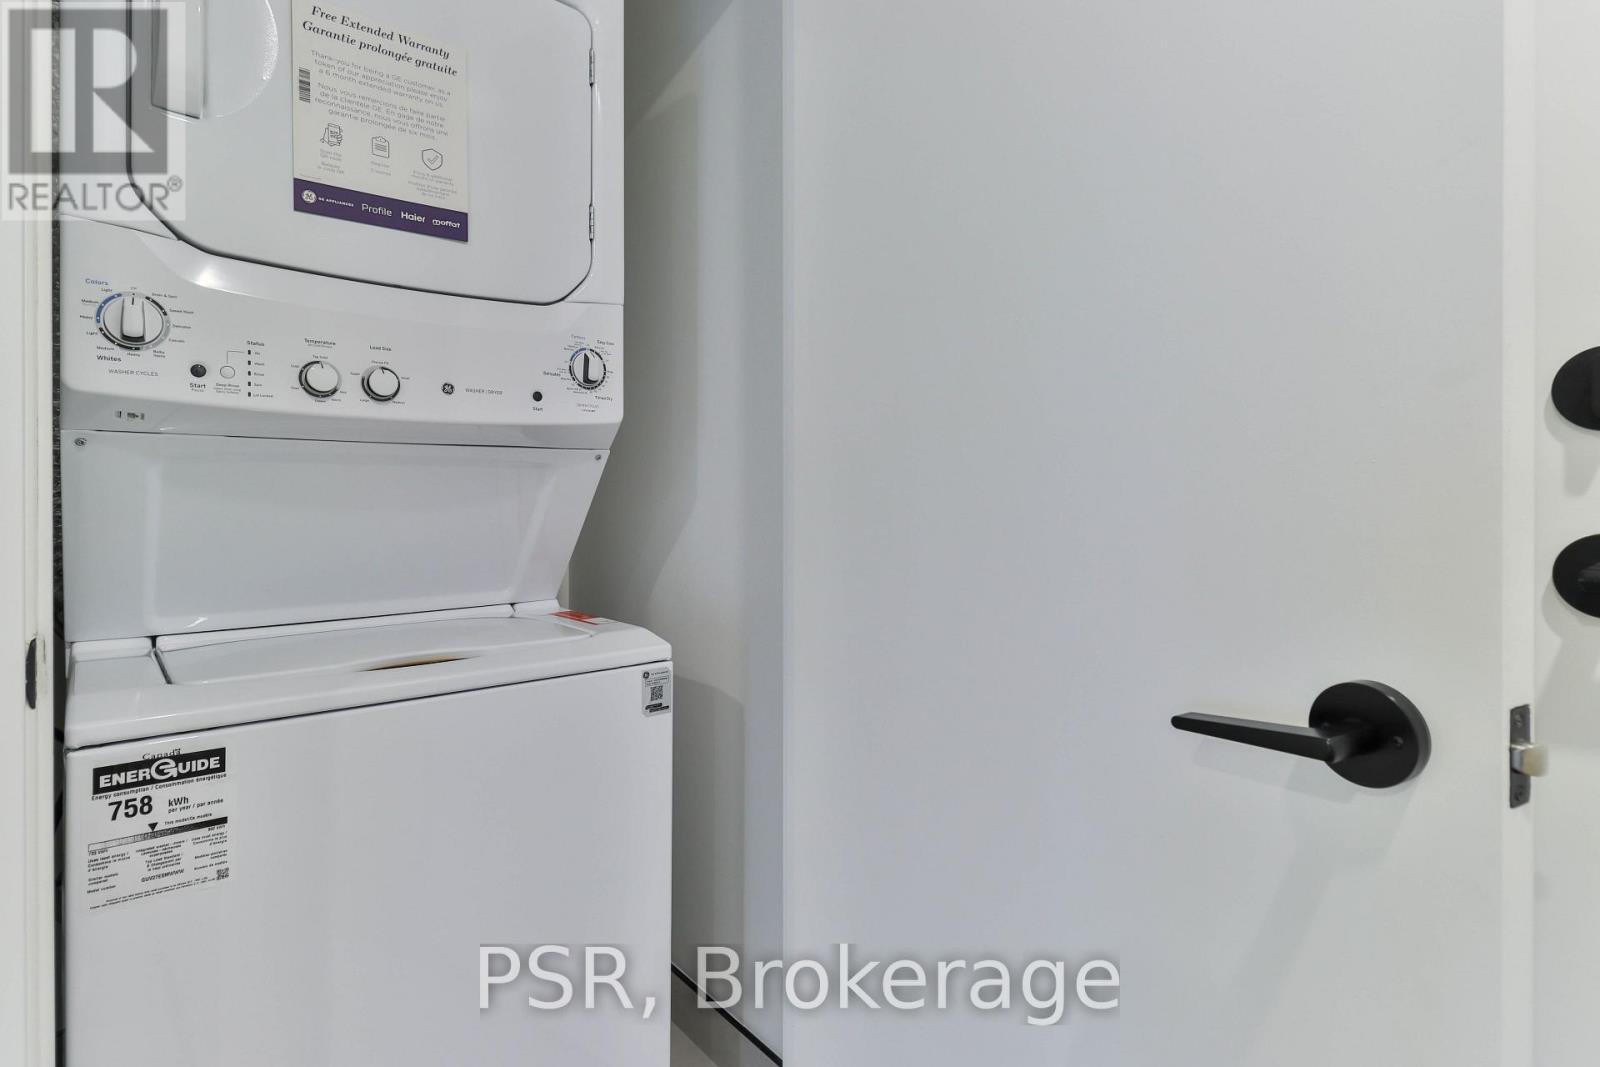
| Appliances | Dishwasher, Dryer, Microwave, Oven, Stove, Washer, Window Coverings, Refrigerator |
| Basement Type | None |
| Cooling Type | Central Air Conditioning |
| Exterior Finish | Concrete |
| Flooring Type | Laminate |
| Heating Fuel | Natural Gas |
| Heating Type | Forced Air |
| Size Interior | 800 - 899 Sqft |
| Type | Apartment |
Parking
| Underground | |
| Garage |
Land
| Acreage | No |
Rooms
| Level | Type | Length | Width | Dimensions |
|---|---|---|---|---|
| Flat | Living Room | 4.19 m | 3.2 m | 4.19 m x 3.2 m |
| Flat | Dining Room | 4.19 m | 3.2 m | 4.19 m x 3.2 m |
| Flat | Kitchen | 1.93 m | 2.9 m | 1.93 m x 2.9 m |
| Flat | Bedroom | 3.73 m | 2.82 m | 3.73 m x 2.82 m |
| Flat | Bedroom 2 | 3.23 m | 2.77 m | 3.23 m x 2.77 m |
| Flat | Den | 1.57 m | 1.96 m | 1.57 m x 1.96 m |
https://www.realtor.ca/real-estate/30137473/444-1050-eastern-avenue-toronto-the-beaches-the-beaches

The trademarks REALTOR®, REALTORS®, and the REALTOR® logo are controlled by The Canadian Real Estate Association (CREA) and identify real estate professionals who are members of CREA. The trademarks MLS®, Multiple Listing Service® and the associated logos are owned by The Canadian Real Estate Association (CREA) and identify the quality of services provided by real estate professionals who are members of CREA. The trademark DDF® is owned by The Canadian Real Estate Association (CREA) and identifies CREA's Data Distribution Facility (DDF®)
August 10 2026 07:31:03
Toronto Regional Real Estate Board