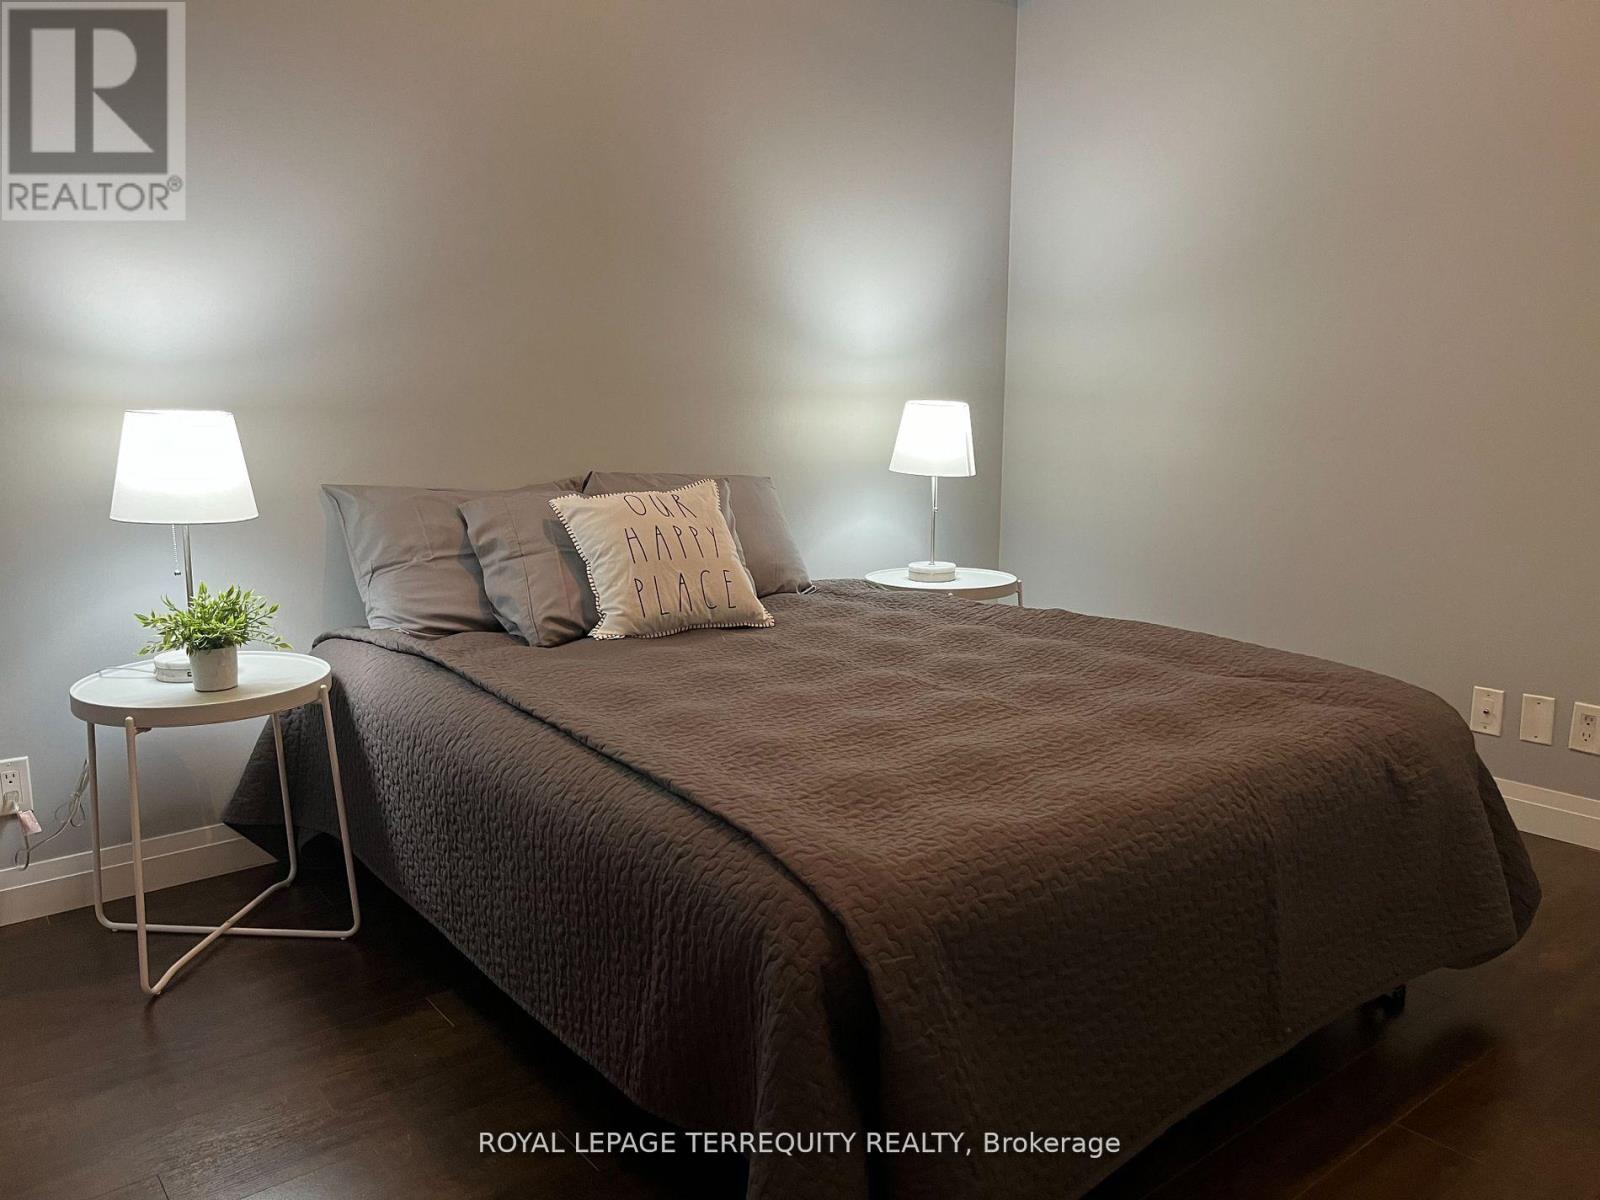
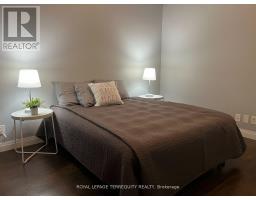
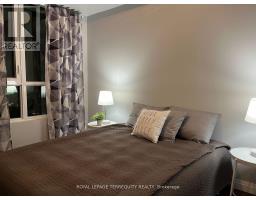
1 Bedroom
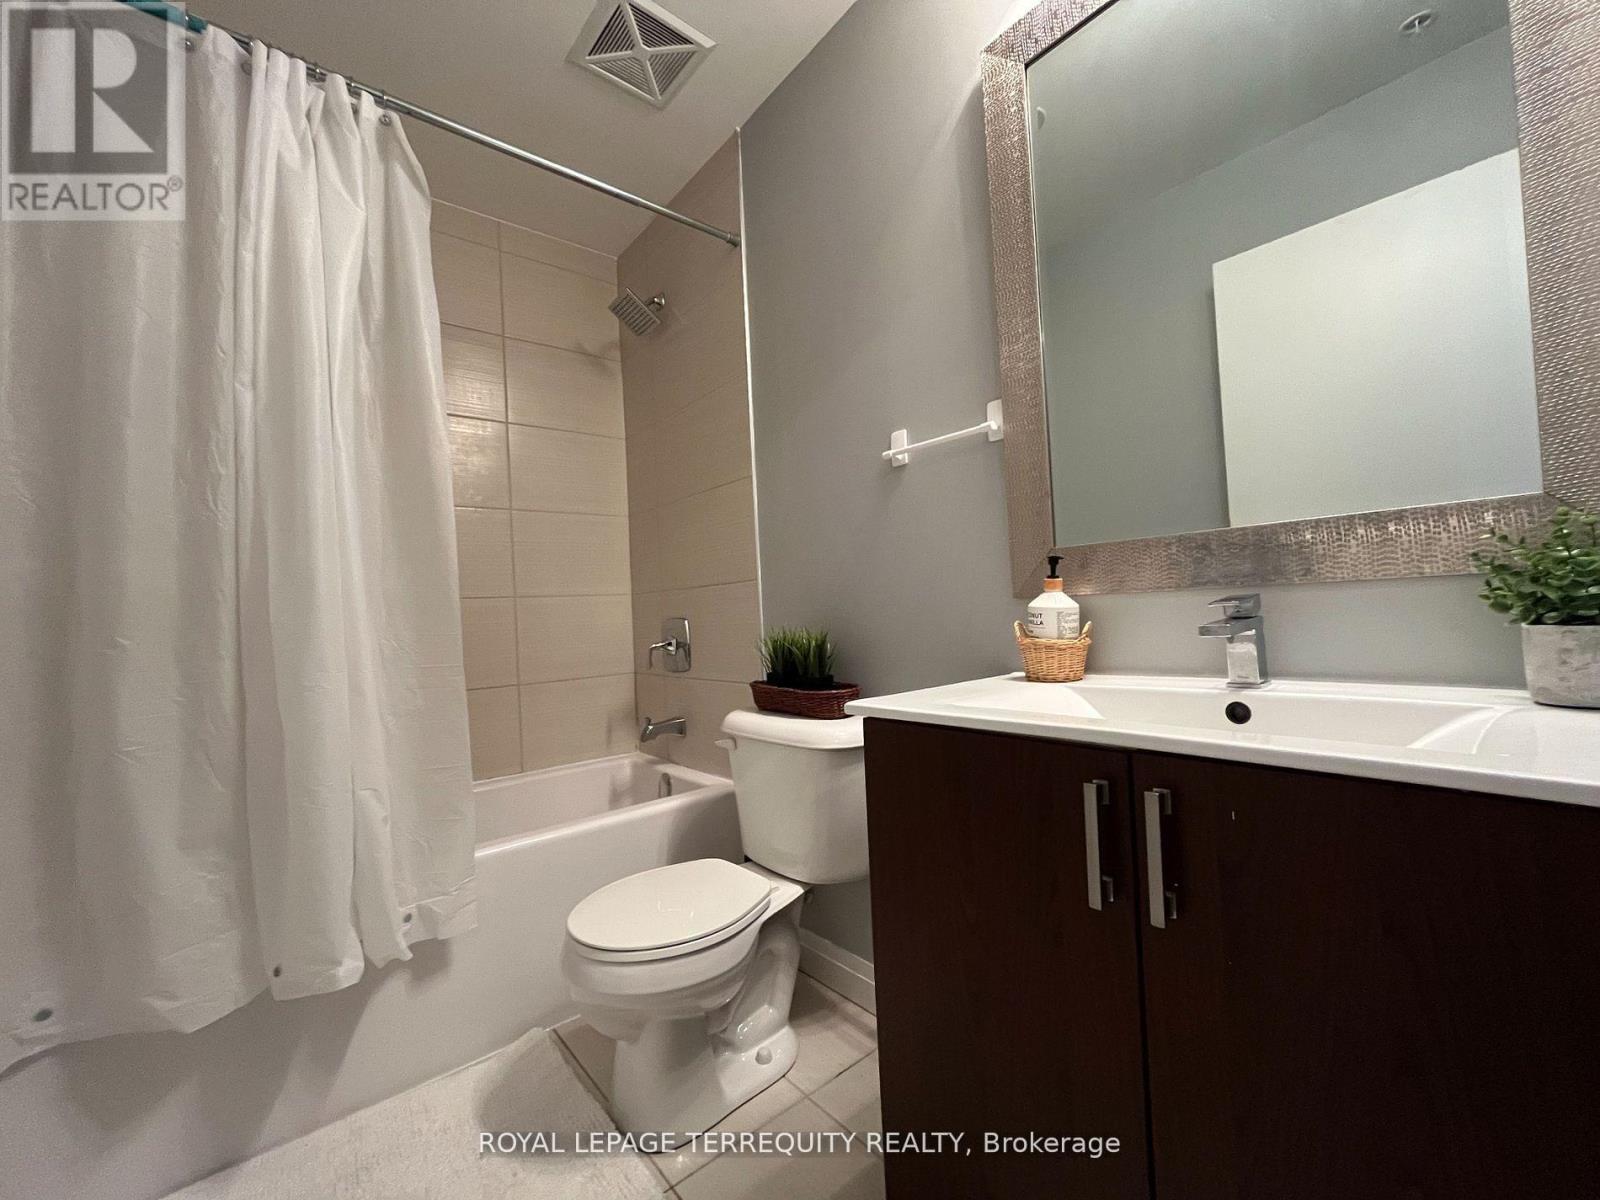
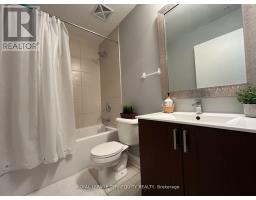
1 Bathroom
600 - 699 sqft
Central Air Conditioning
Forced Air
$2,275 Monthly
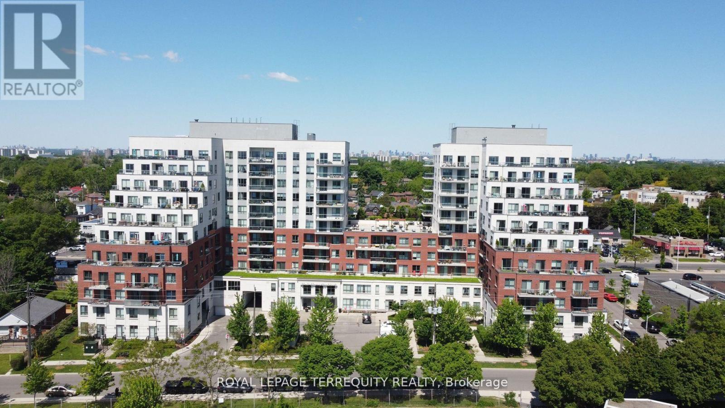
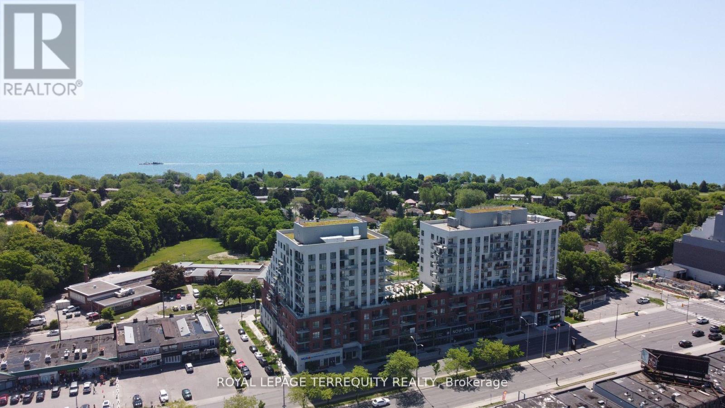
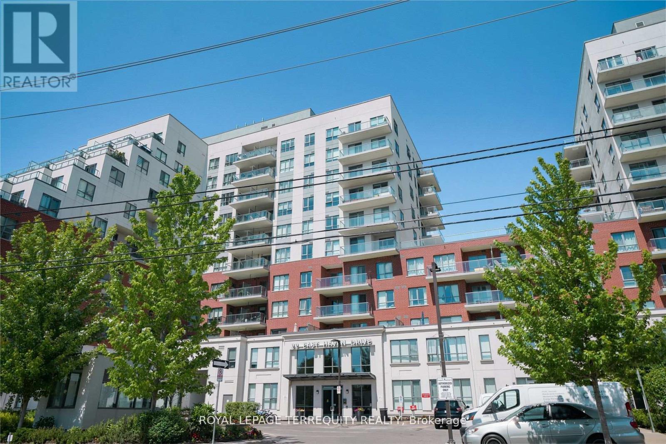
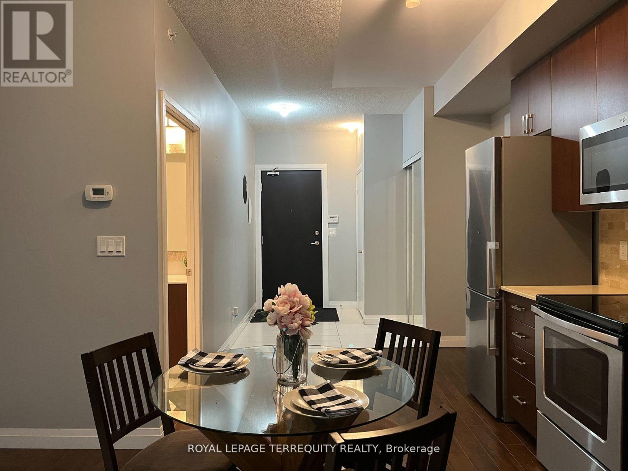
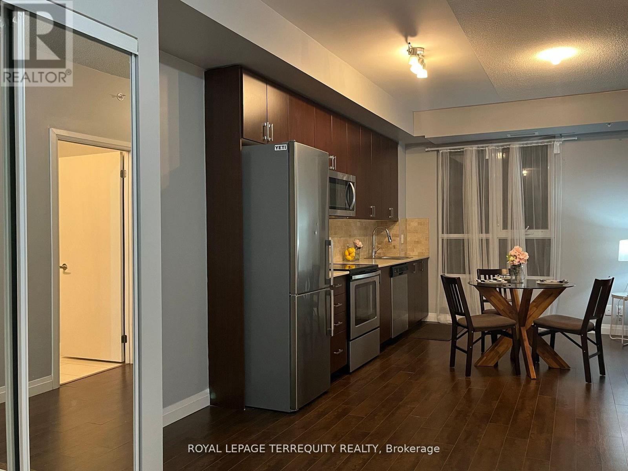
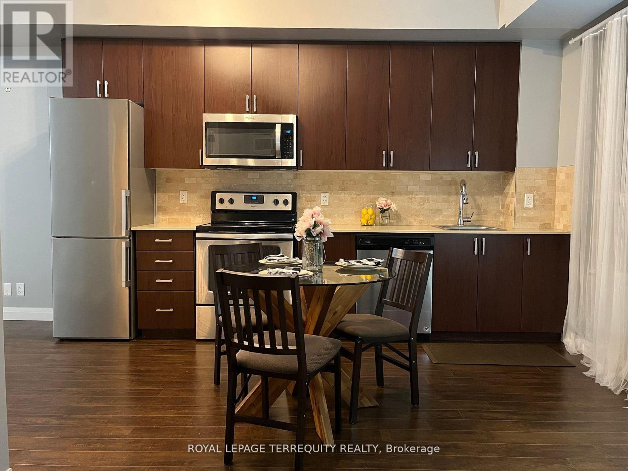
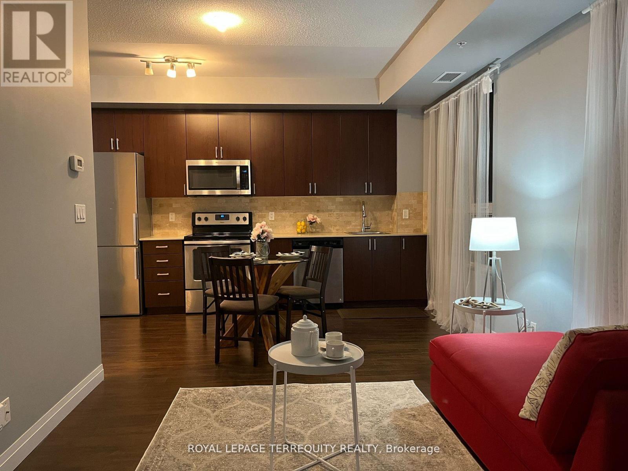
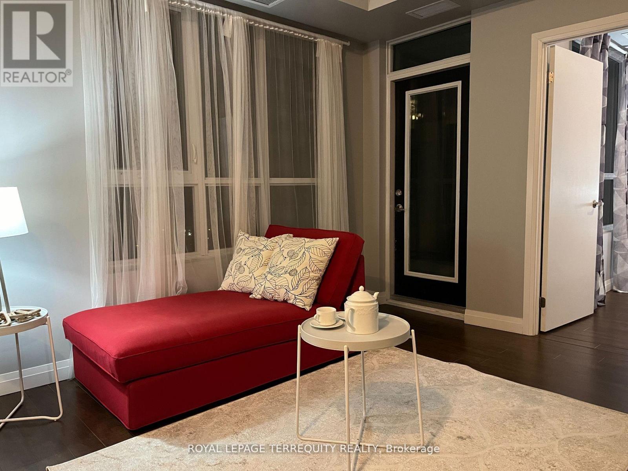
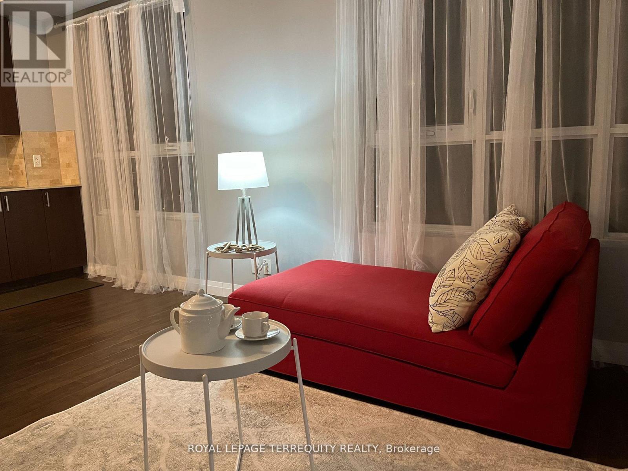
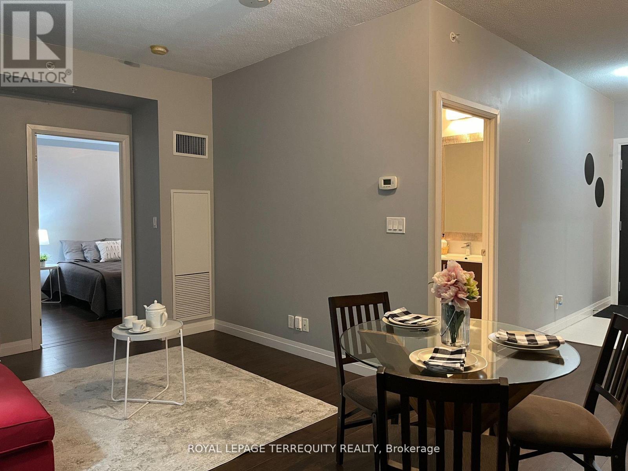
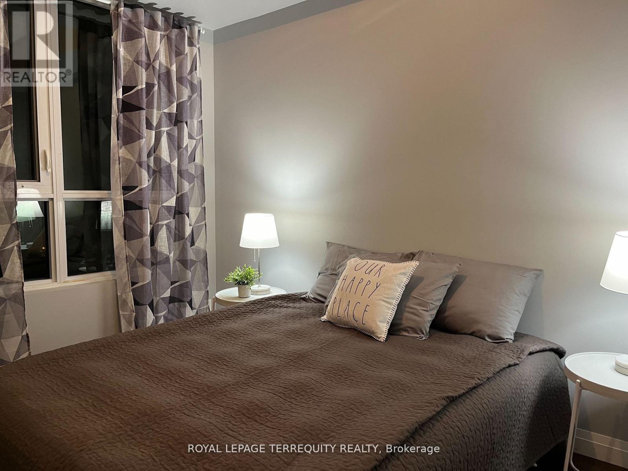
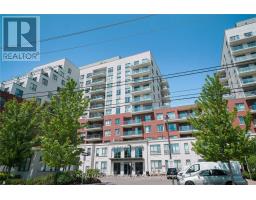
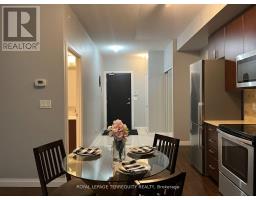
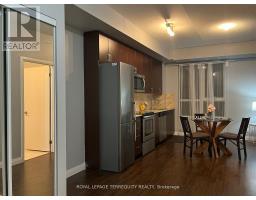
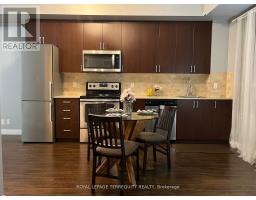
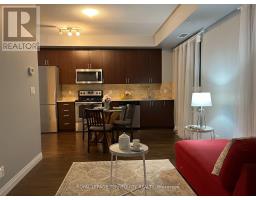
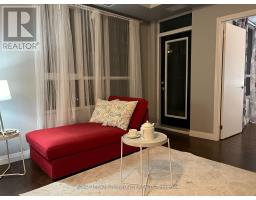
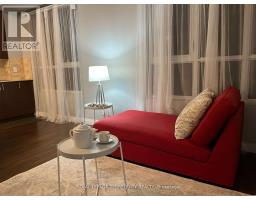
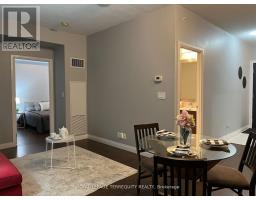
This bright and spacious 1-bedroom + study condo at Haven on the Bluffs offers stunning lake views from every room, making it the perfect place to call home. With over 600 sq. ft. of well-appointed living space, the open-concept design creates a seamless flow between the kitchen, dining, and living areas. Large windows flood the space with natural light, while the generous balcony offers the perfect spot to enjoy your morning coffee or evening sunsets overlooking the tranquil surroundings. The unit includes one parking spot and a locker conveniently located on the same floor. Building amenities are second to none, featuring a party room for entertaining, a fully equipped exercise room, concierge and security service for peace of mind, and a rooftop deck garden with panoramic views of the lake and city skyline. The condo is ideally located just 15 minutes from downtown Toronto, with easy access to public transit, nearby schools, shopping, and an array of restaurants. Perfect for professionals or anyone looking for a serene retreat with easy city access. The unit is a smoke-free and pet-free home. Don't miss your chance to live in one of the most desirable buildings in the area. Schedule a viewing today! (id:47351)
Property Details
|
MLS® Number
|
E13659952 |
|
Property Type
|
Single Family |
|
Community Name
|
Birchcliffe-Cliffside |
|
Amenities Near By
|
Park, Place Of Worship, Public Transit, Schools |
|
Community Features
|
Pets Allowed With Restrictions, Community Centre |
|
Features
|
Balcony, Carpet Free |
|
Parking Space Total
|
1 |
|
View Type
|
Lake View |
Building
|
Bathroom Total
|
1 |
|
Bedrooms Above Ground
|
1 |
|
Bedrooms Total
|
1 |
|
Amenities
|
Exercise Centre, Party Room, Visitor Parking, Storage - Locker |
|
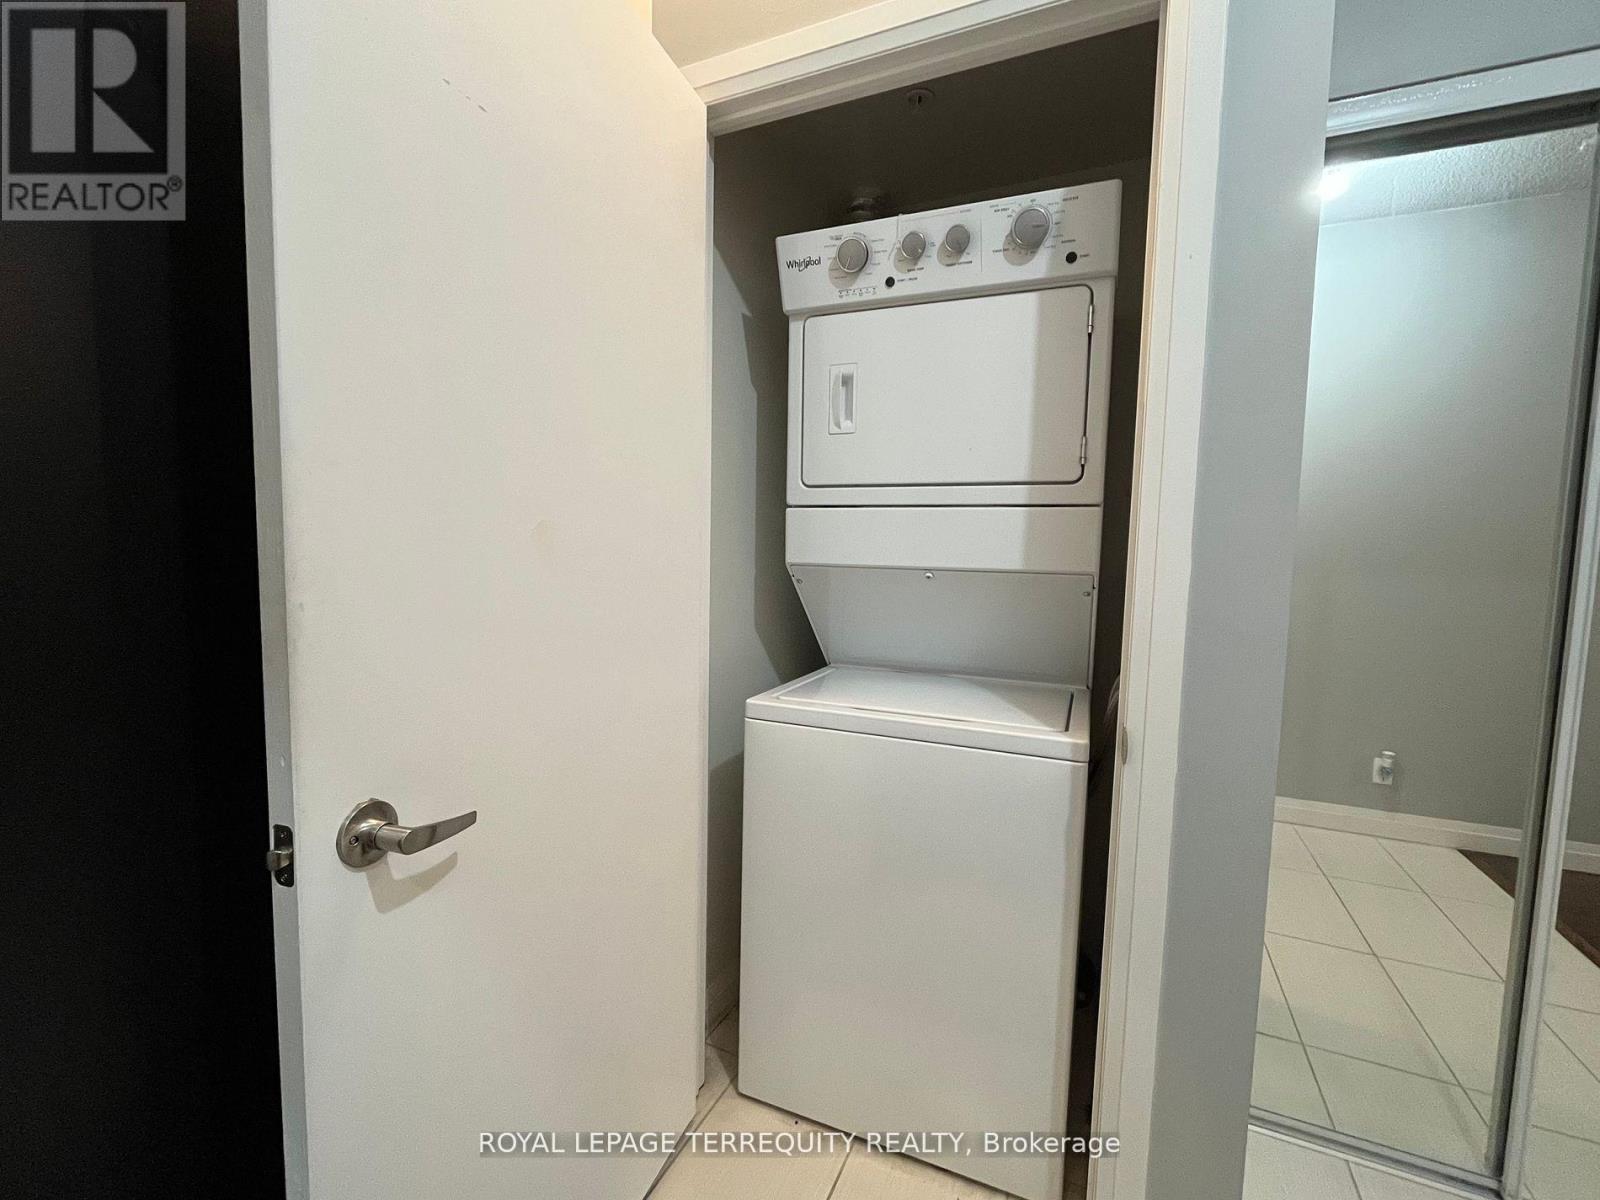
Appliances
|
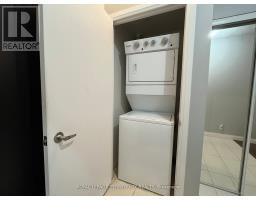
Dishwasher, Dryer, Microwave, Stove, Washer, Refrigerator |
|
Basement Type
|
None |
|
Cooling Type
|
Central Air Conditioning |
|
Exterior Finish
|
Brick, Concrete |
|
Flooring Type
|
Laminate |
|
Heating Fuel
|
Natural Gas |
|
Heating Type
|
Forced Air |
|
Size Interior
|
600 - 699 Sqft |
|
Type
|
Apartment |
Parking
Land
|
Acreage
|
No |
|
Land Amenities
|
Park, Place Of Worship, Public Transit, Schools |
Rooms
| Level |
Type |
Length |
Width |
Dimensions |
|
Flat |
Living Room |
3.63 m |
3.05 m |
3.63 m x 3.05 m |
|
Flat |
Dining Room |
5.33 m |
2.08 m |
5.33 m x 2.08 m |
|
Flat |
Kitchen |
5.33 m |
3.04 m |
5.33 m x 3.04 m |
|
Flat |
Primary Bedroom |
2.71 m |
3.4 m |
2.71 m x 3.4 m |
https://www.realtor.ca/real-estate/30138702/1011-22-east-haven-drive-toronto-birchcliffe-cliffside-birchcliffe-cliffside