3 Bedroom
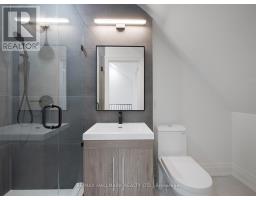
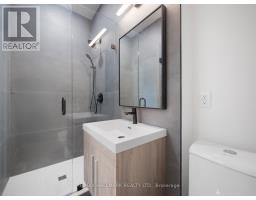
2 Bathroom
1,100 - 1,500 sqft
Central Air Conditioning
Forced Air
$4,200 Monthly
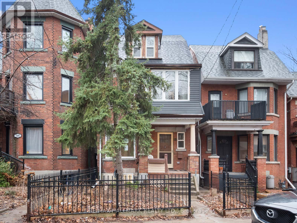
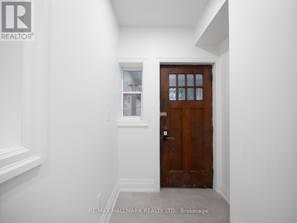
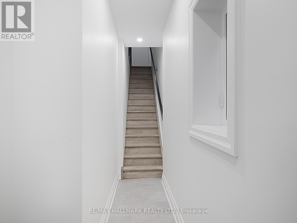
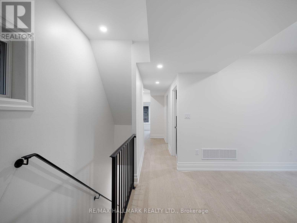
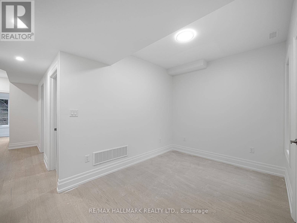
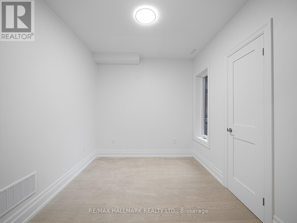
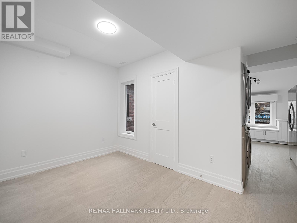
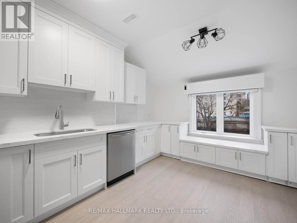
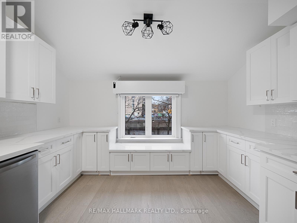
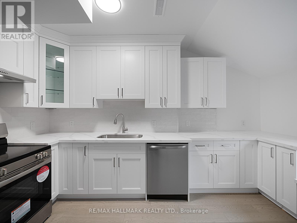
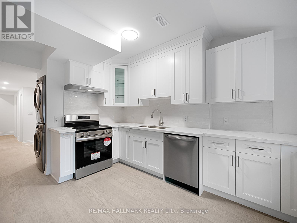
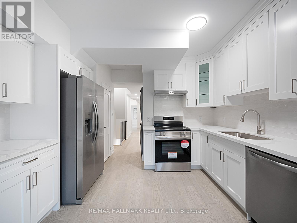
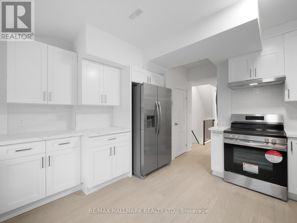
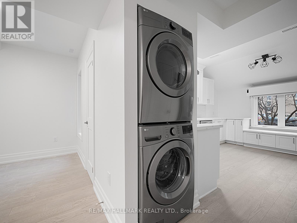
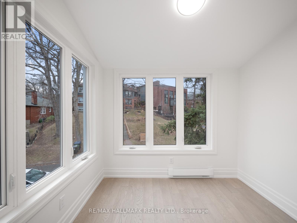
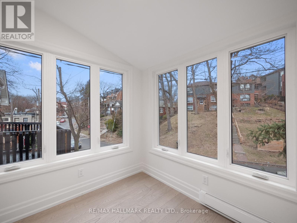
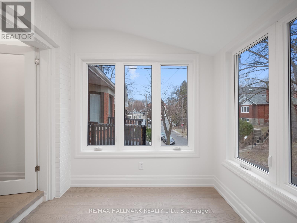
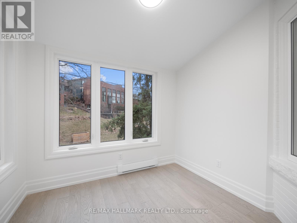
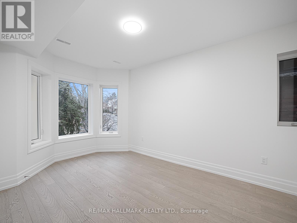
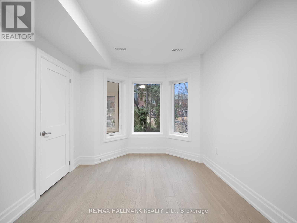
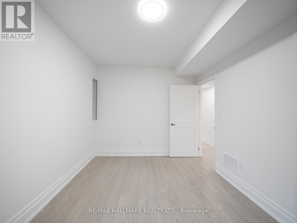
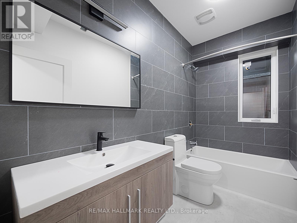
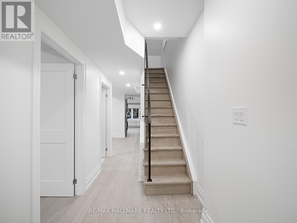
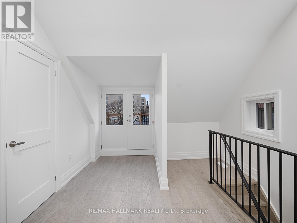
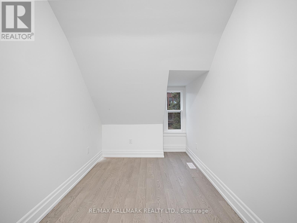
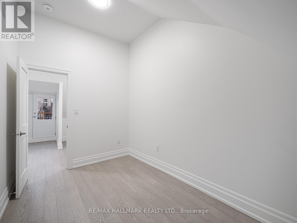
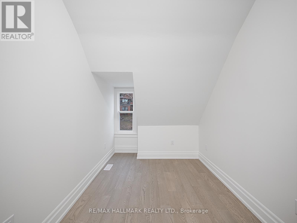
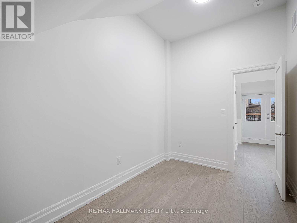
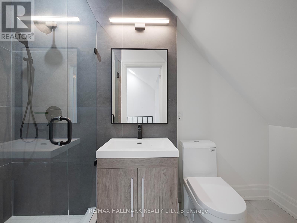
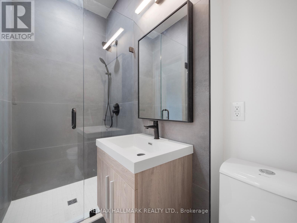
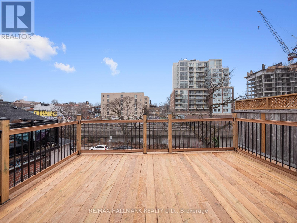
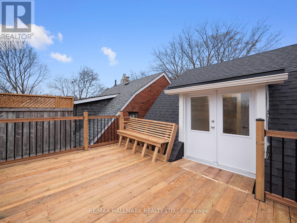
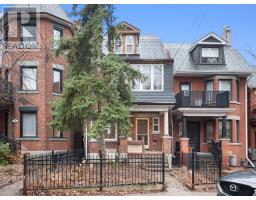
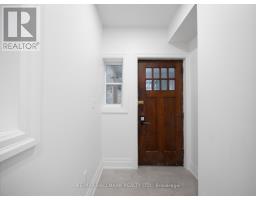
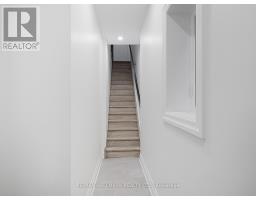
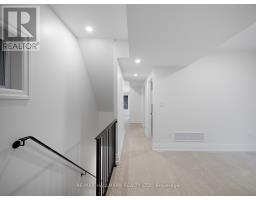
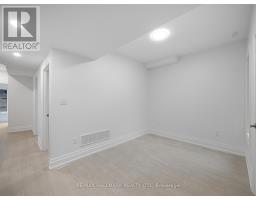
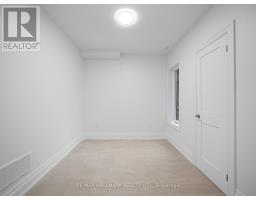
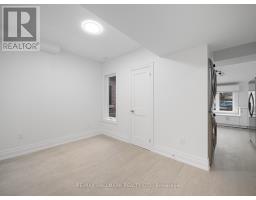
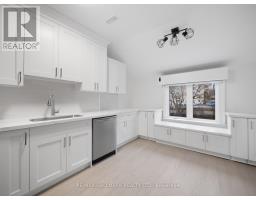
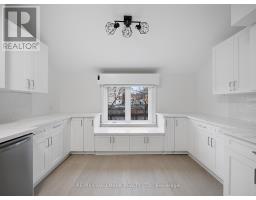
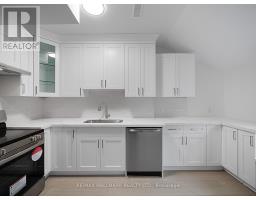
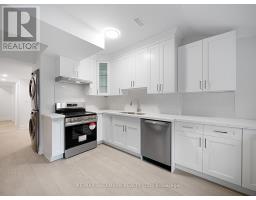
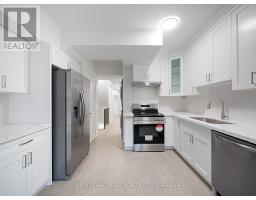
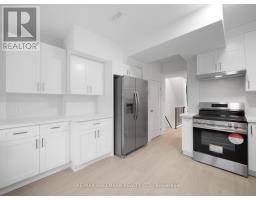
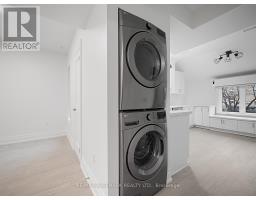
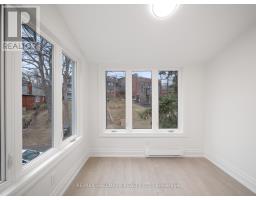
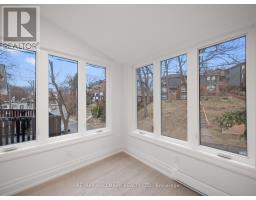
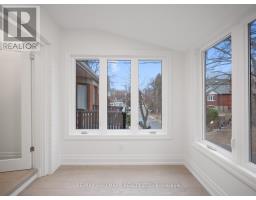
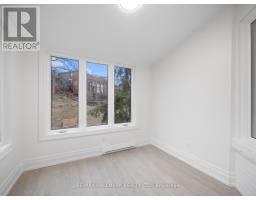
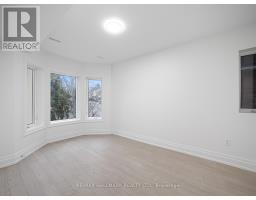
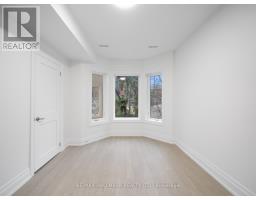
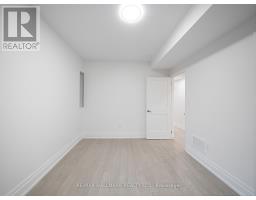
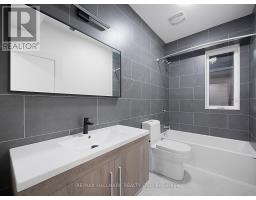
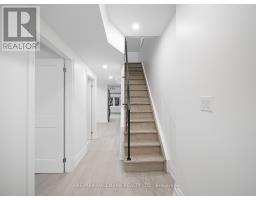
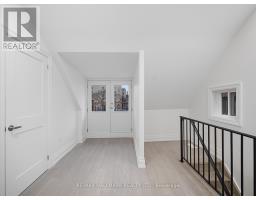
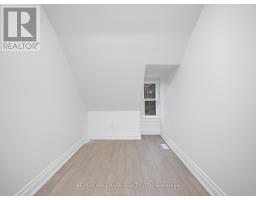
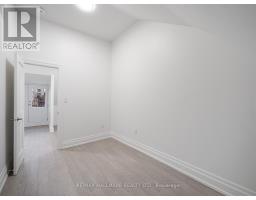
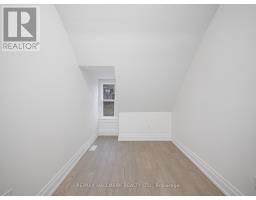
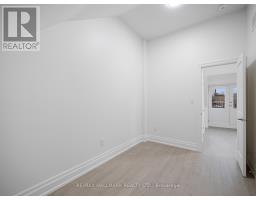
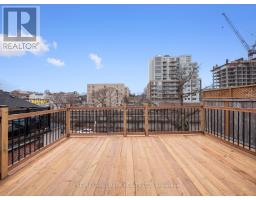
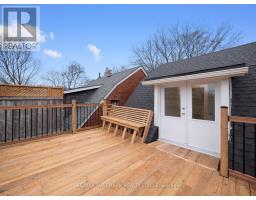
This beautiful unit spans two levels of living space and features 3 spacious bedrooms. Enjoy modern finishes and an open, airy layout, complemented by large windows that fill the space with natural light.With 2 full bathrooms, in-unit laundry, and separately metered heating, hydro, and water, youll have complete control over your utilities for maximum comfort and independence. The third floor boasts a private walkout to a balcony, offering a serene outdoor retreat.Plus, one dedicated parking space is included for your convenience. Situated in a well-maintained building in a desirable location with easy access to amenities and transit, this unit is a fantastic home for families or professionals seeking style, space, and convenience! (id:47351)
Property Details
|
MLS® Number
|
W13659102 |
|
Property Type
|
Single Family |
|
Community Name
|
High Park North |
|
Features
|
In Suite Laundry |
|
Parking Space Total
|
1 |
Building
|
Bathroom Total
|
2 |
|
Bedrooms Above Ground
|
3 |
|
Bedrooms Total
|
3 |
|
Amenities
|
Separate Heating Controls, Separate Electricity Meters |
|
Appliances
|
Dishwasher, Dryer, Water Heater, Stove, Washer, Refrigerator |
|
Basement Type
|
None |
|
Construction Style Attachment
|
Detached |
|
Cooling Type
|
Central Air Conditioning |
|
Exterior Finish
|
Brick |
|
Flooring Type
|
Hardwood |
|
Foundation Type
|
Unknown |
|
Heating Fuel
|
Natural Gas |
|
Heating Type
|
Forced Air |
|
Stories Total
|
3 |
|
Size Interior
|
1,100 - 1,500 Sqft |
|
Type
|
House |
|
Utility Water
|
Municipal Water |
Parking
Land
|
Acreage
|
No |
|
Sewer
|
Sanitary Sewer |
|
Size Depth
|
97 Ft ,3 In |
|
Size Frontage
|
20 Ft ,9 In |
|
Size Irregular
|
20.8 X 97.3 Ft |
|
Size Total Text
|
20.8 X 97.3 Ft |
Rooms
| Level |
Type |
Length |
Width |
Dimensions |
|
Second Level |
Living Room |
2.94 m |
4.17 m |
2.94 m x 4.17 m |
|
Second Level |
Dining Room |
4.91 m |
2.72 m |
4.91 m x 2.72 m |
|
Second Level |
Kitchen |
3.75 m |
4.97 m |
3.75 m x 4.97 m |
|
Second Level |
Bedroom |
2.75 m |
2.69 m |
2.75 m x 2.69 m |
|
Third Level |
Bedroom |
2.36 m |
4.4 m |
2.36 m x 4.4 m |
|
Third Level |
Bedroom |
2.45 m |
4.4 m |
2.45 m x 4.4 m |
https://www.realtor.ca/real-estate/30137697/unit-3-547-indian-road-toronto-high-park-north-high-park-north