4 Bedroom
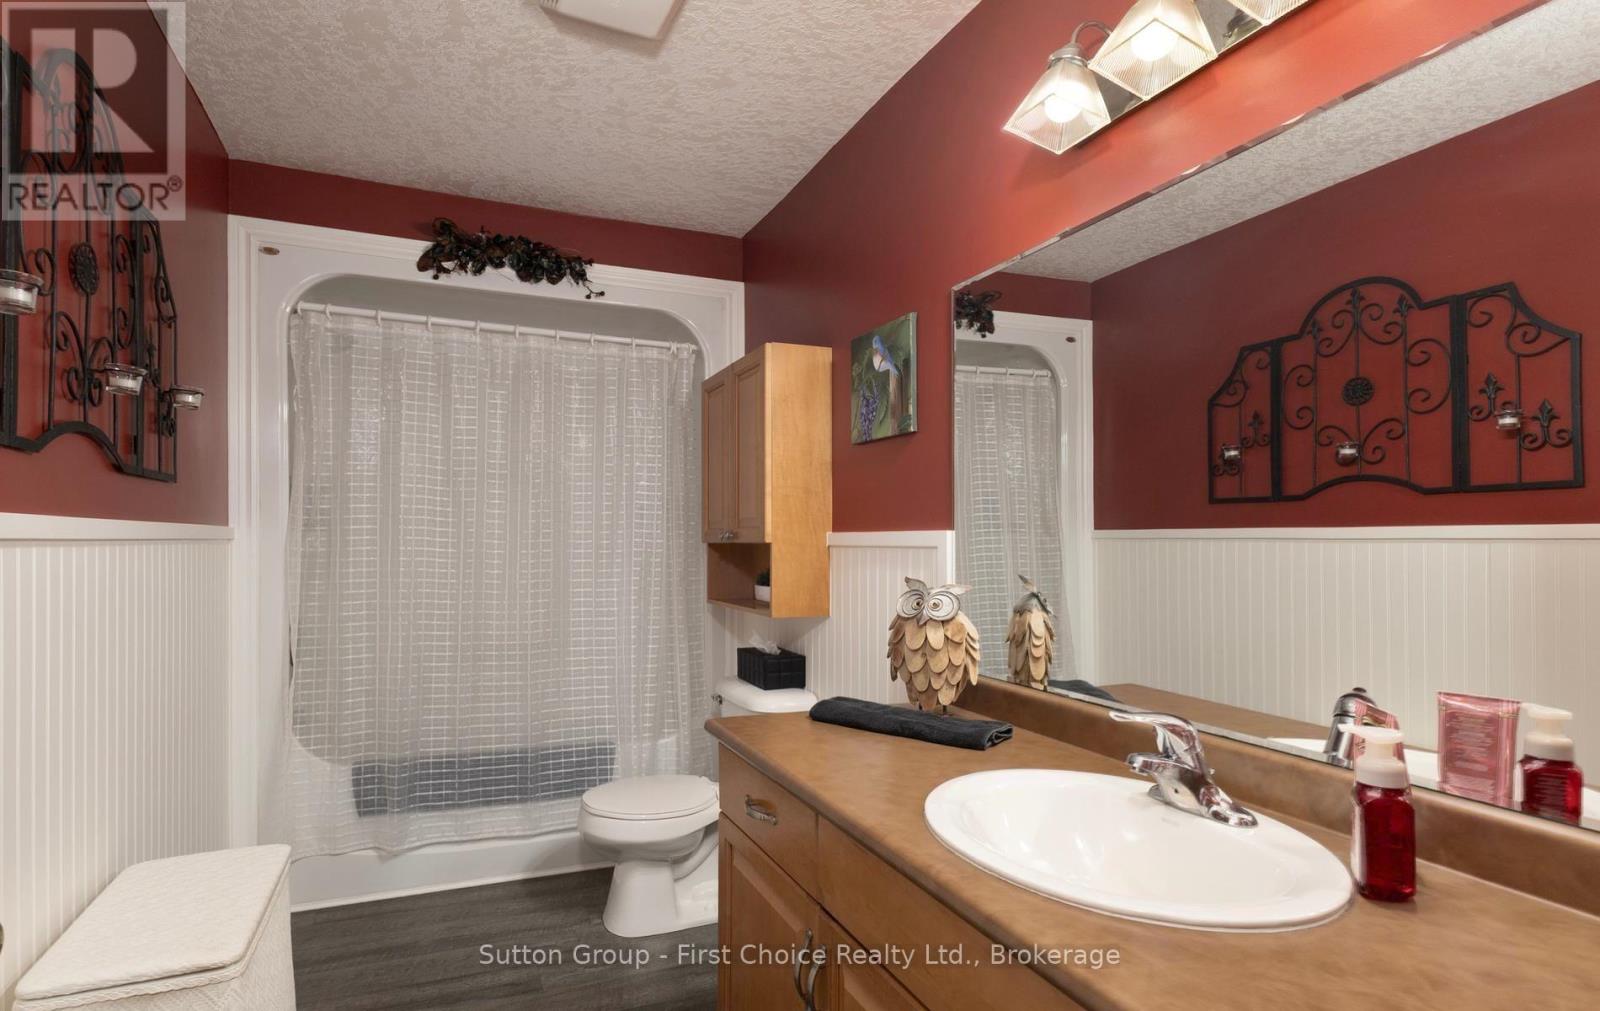
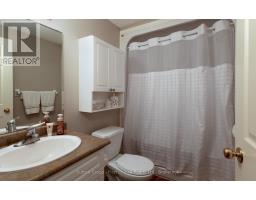
2 Bathroom
1,100 - 1,500 sqft
Bungalow
Fireplace
Above Ground Pool
Central Air Conditioning
Forced Air
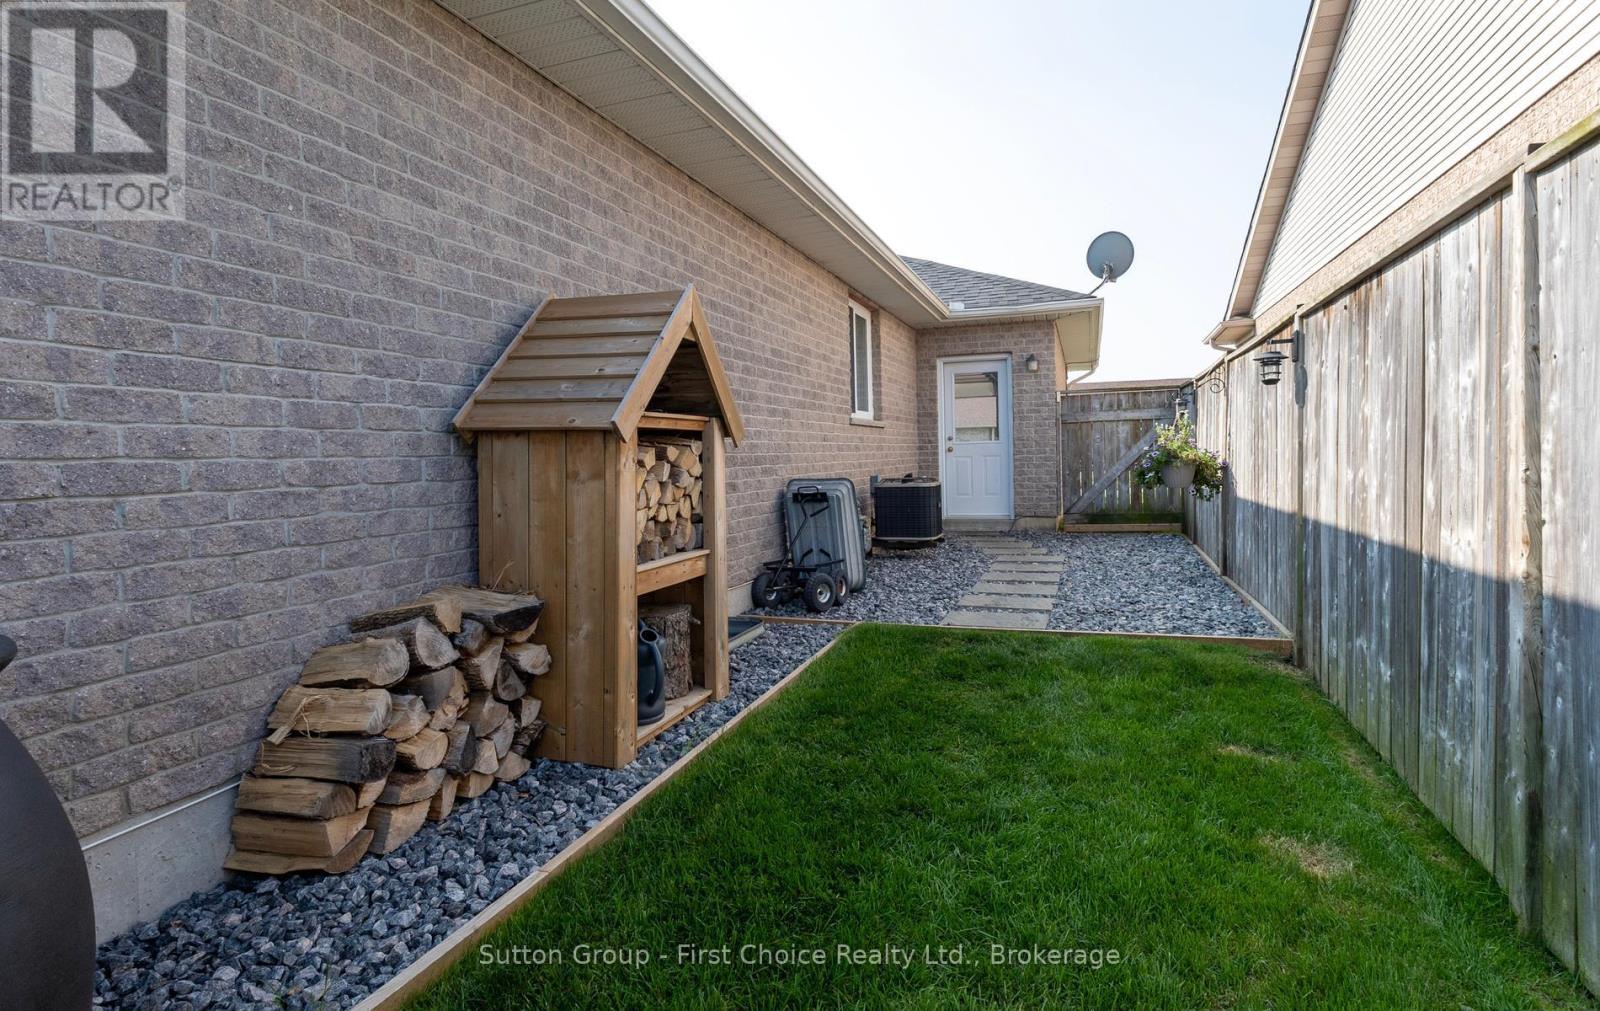
Landscaped
$774,000
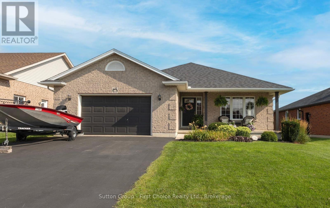
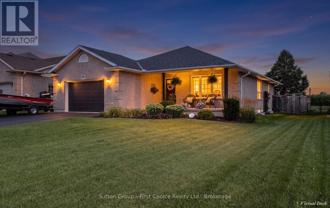
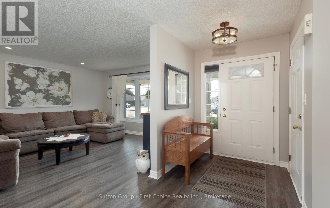
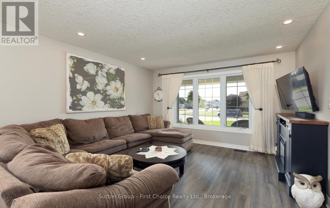
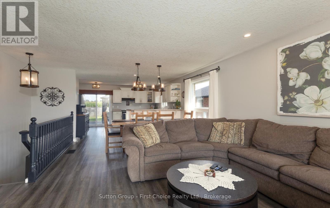
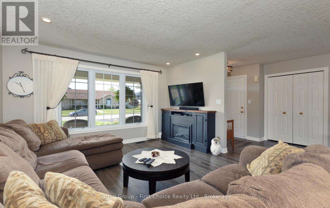
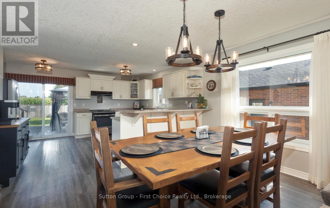
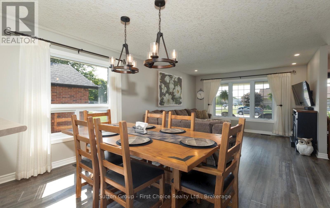
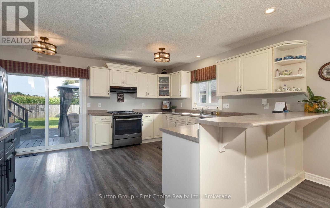
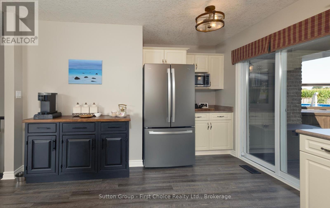
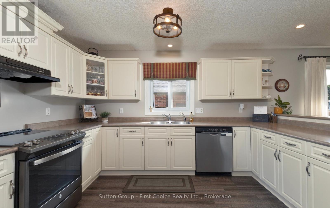
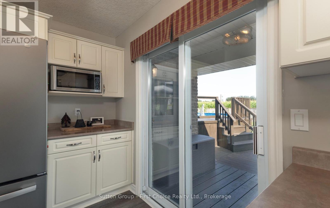
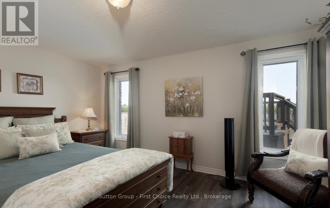
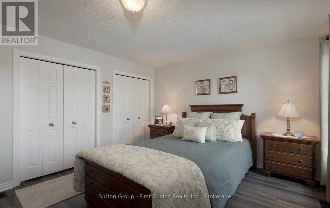
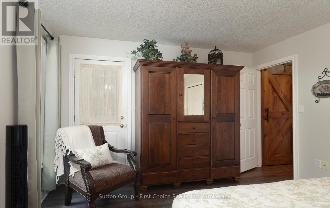
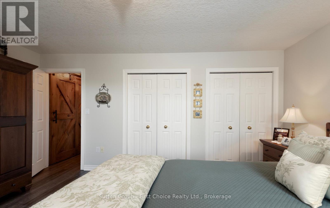
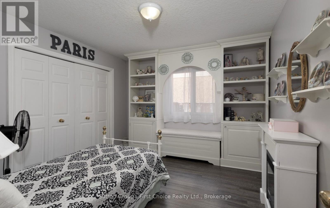
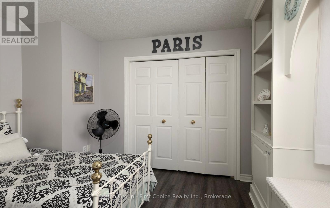
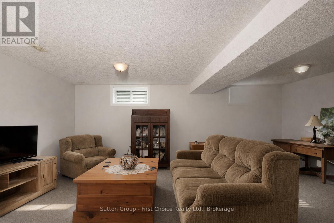
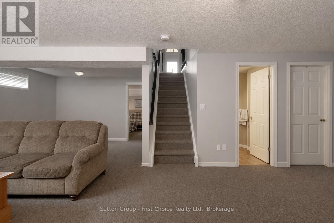
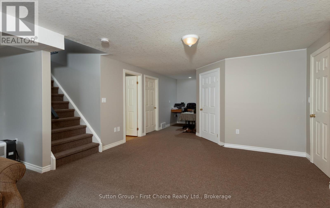
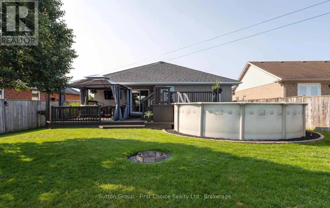
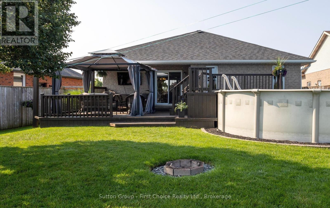
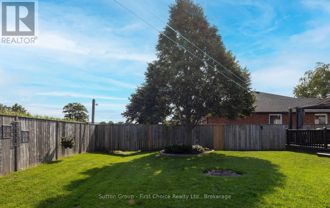
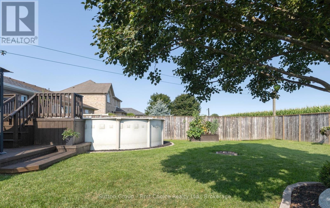
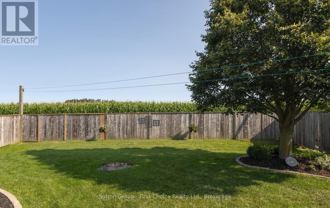
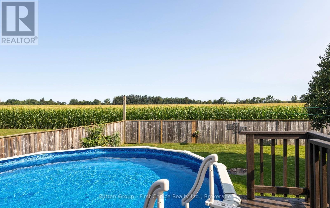
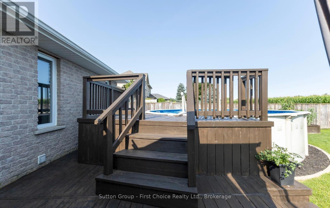
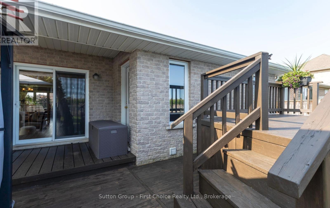
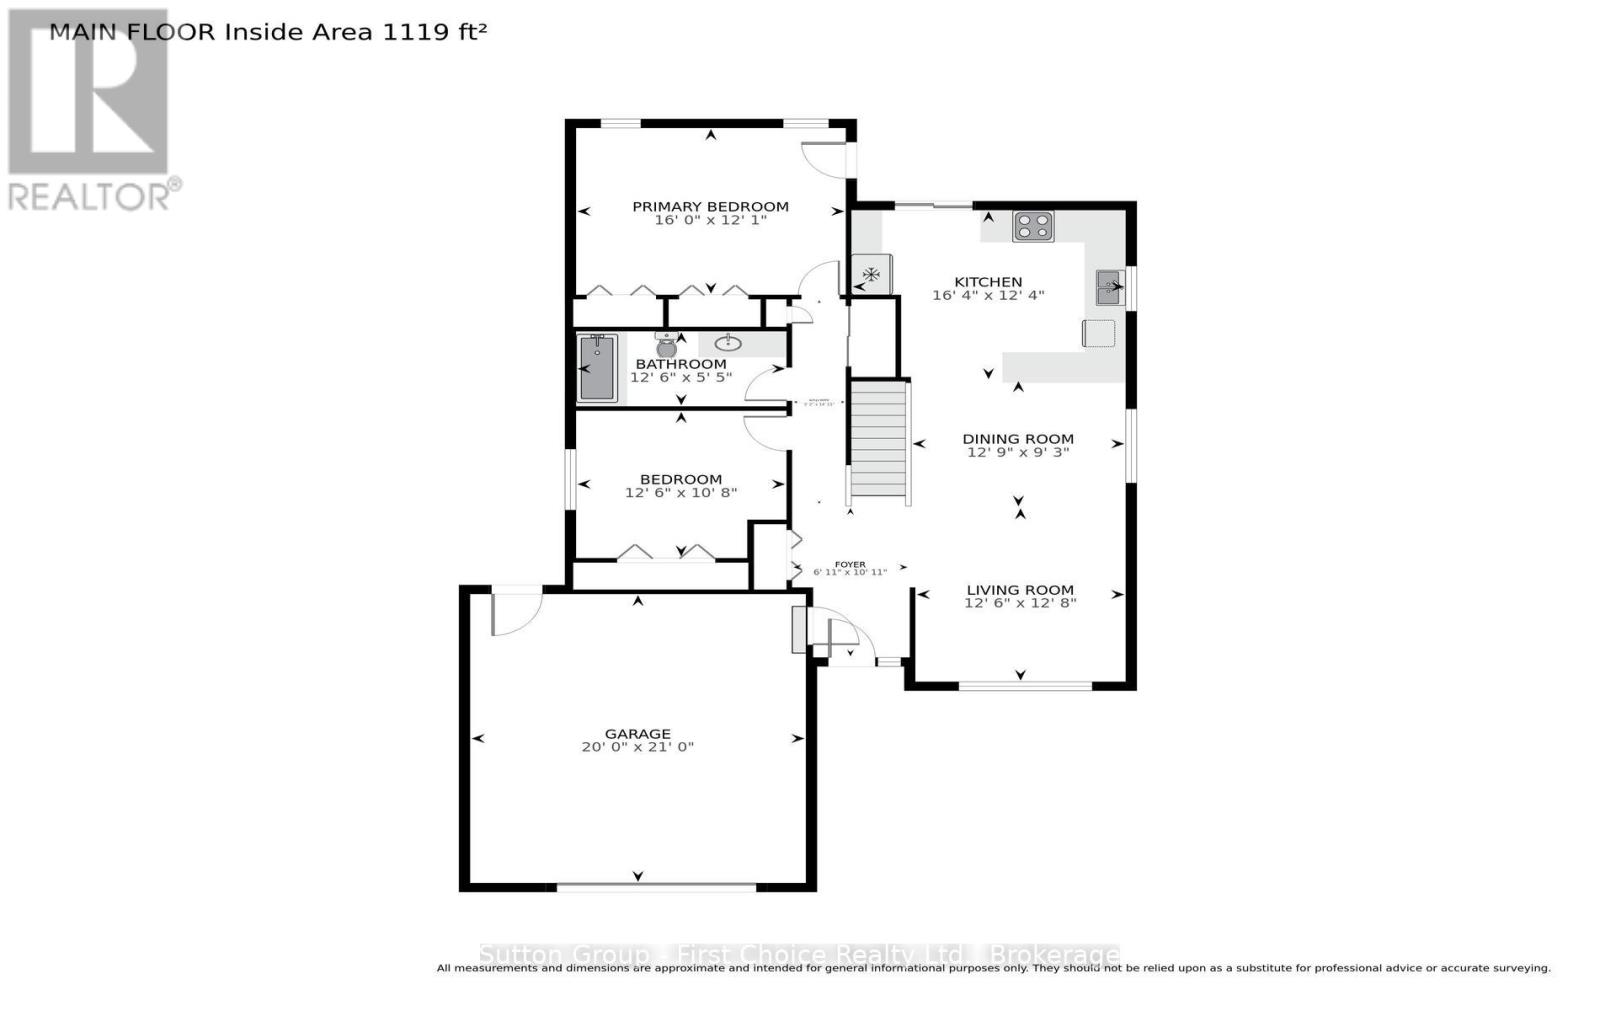
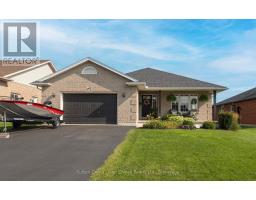
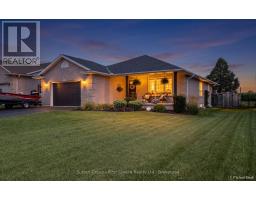
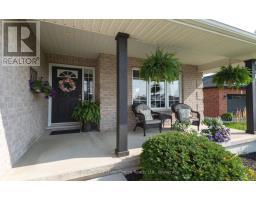
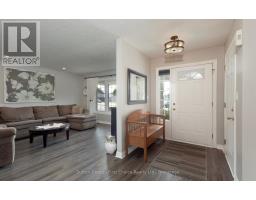
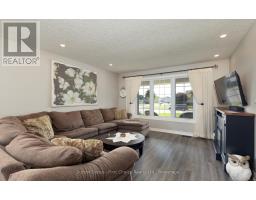
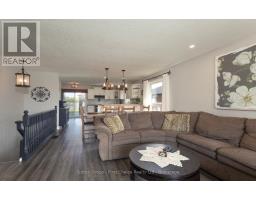
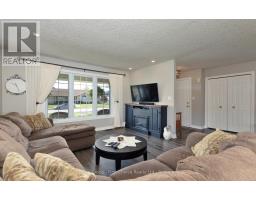
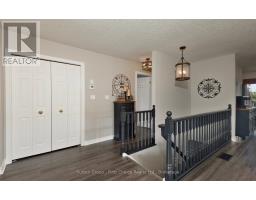
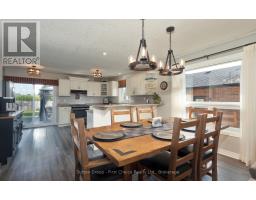
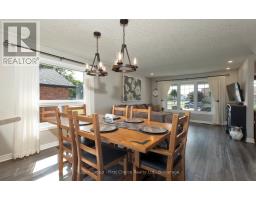
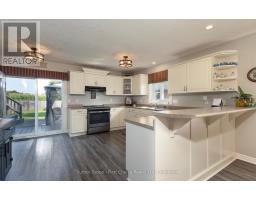
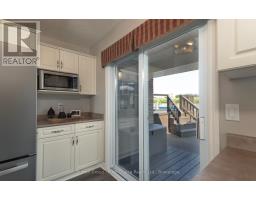
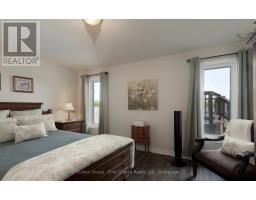
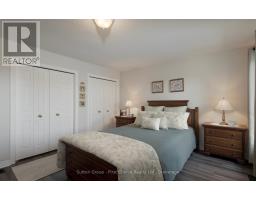
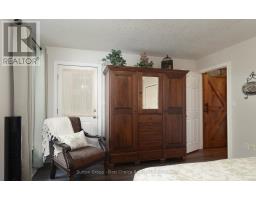
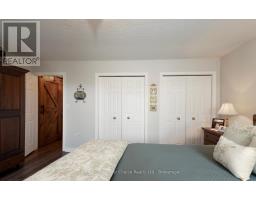
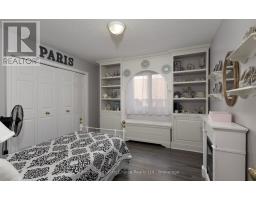
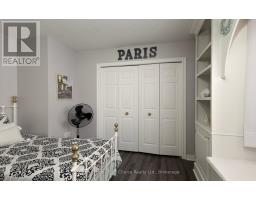
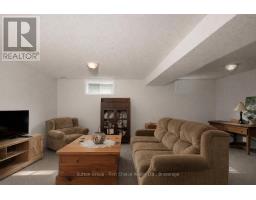
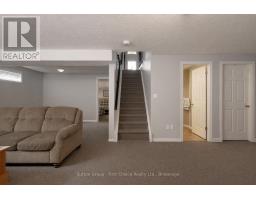
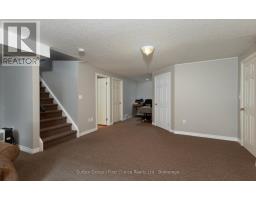
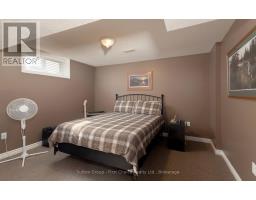
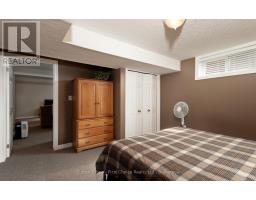
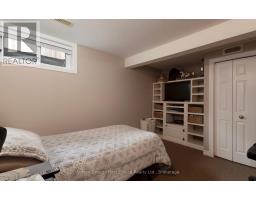
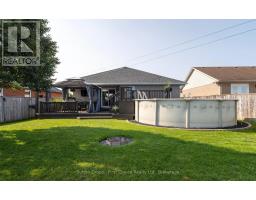
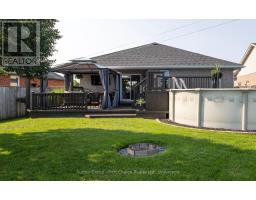
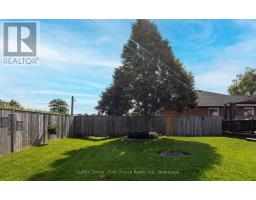
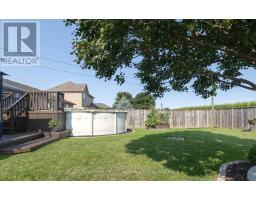
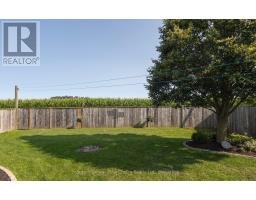
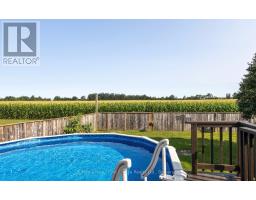
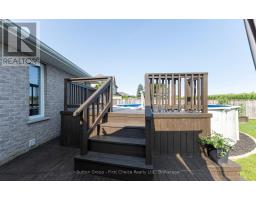
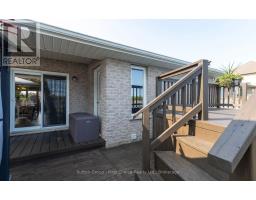
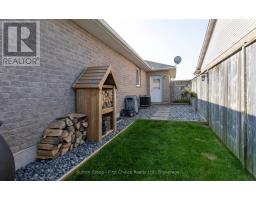
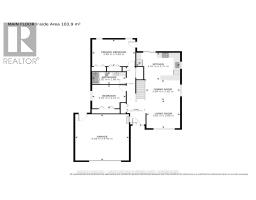
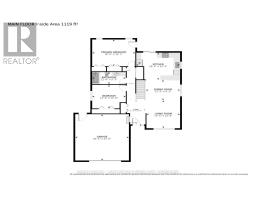
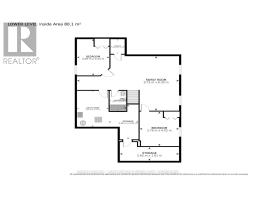
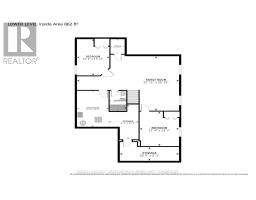
Welcome to this charming 2+2 bedroom home nestled in a quiet neighbourhood in a welcoming small-town community. The main floor offers a comfortable, flowing layout with a great sense of space and an easy connection between the living areas. The finished basement provides plenty of additional room for the growing family, guests, a home office, or a great recreational space.Step outside to enjoy the large backyard, complete with a deck that's perfect for entertaining, relaxing, and enjoying summer evenings. An above-ground pool adds even more opportunity for outdoor fun and making memories with family and friends.Located in a peaceful neighbourhood with the convenience and community feel that small-town living offers, this home is a great opportunity for families looking for space, comfort, and a backyard to enjoy. (id:47351)
Property Details
|
MLS® Number
|
X13658682 |
|
Property Type
|
Single Family |
|
Community Name
|
Tavistock |
|
Equipment Type
|
Water Heater |
|
Features
|
Irregular Lot Size, Lighting |
|
Parking Space Total
|
6 |
|
Pool Type
|
Above Ground Pool |
|
Rental Equipment Type
|
Water Heater |
|
Structure
|
Deck |
Building
|
Bathroom Total
|
2 |
|
Bedrooms Above Ground
|
2 |
|
Bedrooms Below Ground
|
2 |
|
Bedrooms Total
|
4 |
|
Age
|
16 To 30 Years |
|
Amenities
|
Fireplace(s) |
|
Appliances
|
Water Heater, Water Softener, Dishwasher, Dryer, Stove, Washer, Refrigerator |
|
Architectural Style
|
Bungalow |
|
Basement Development
|
Finished |
|
Basement Type
|
N/a (finished) |
|
Construction Style Attachment
|
Detached |
|
Cooling Type
|
Central Air Conditioning |
|
Exterior Finish
|
Brick |
|
Fireplace Present
|
Yes |
|
Fireplace Total
|
1 |
|
Foundation Type
|
Concrete |
|
Heating Fuel
|
Natural Gas |
|
Heating Type
|
Forced Air |
|
Stories Total
|
1 |
|
Size Interior
|
1,100 - 1,500 Sqft |
|
Type
|
House |
|
Utility Water
|
Municipal Water |
Parking
Land
|
Acreage
|
No |
|
Landscape Features
|
Landscaped |
|
Sewer
|
Sanitary Sewer |
|
Size Depth
|
132 Ft ,1 In |
|
Size Frontage
|
49 Ft ,6 In |
|
Size Irregular
|
49.5 X 132.1 Ft |
|
Size Total Text
|
49.5 X 132.1 Ft |
|
Zoning Description
|
R-1 |
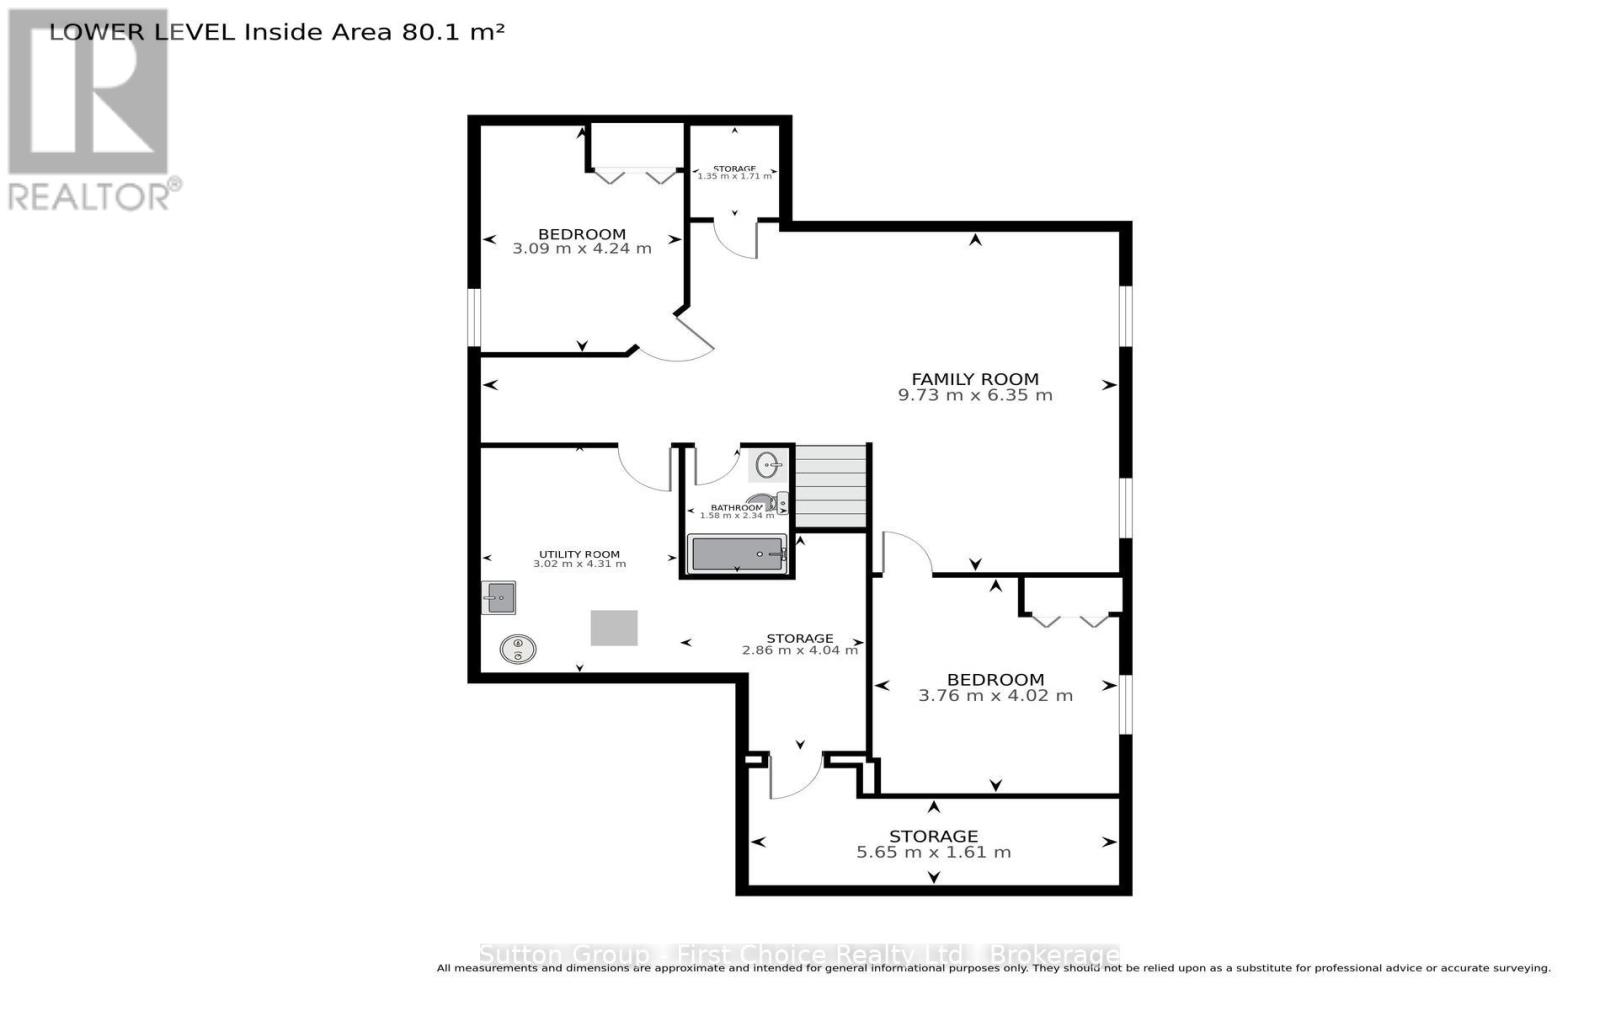
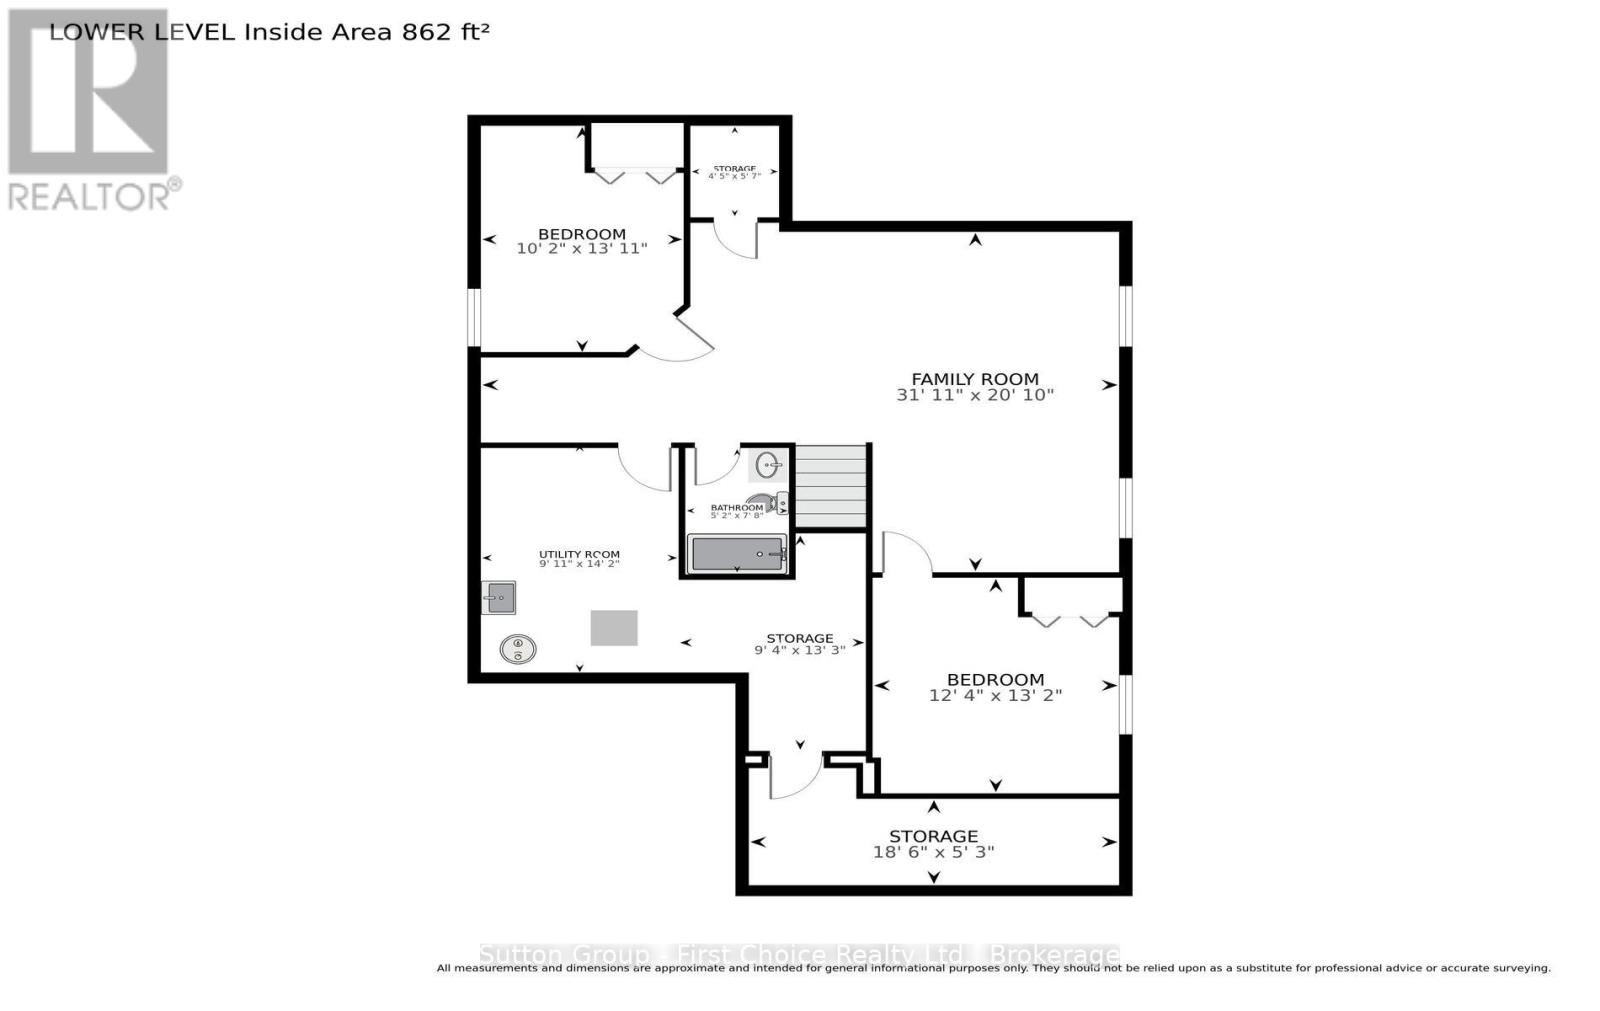
Rooms
| Level |
Type |
Length |
Width |
Dimensions |
|
Basement |
Other |
1.35 m |
1.71 m |
1.35 m x 1.71 m |
|
Basement |
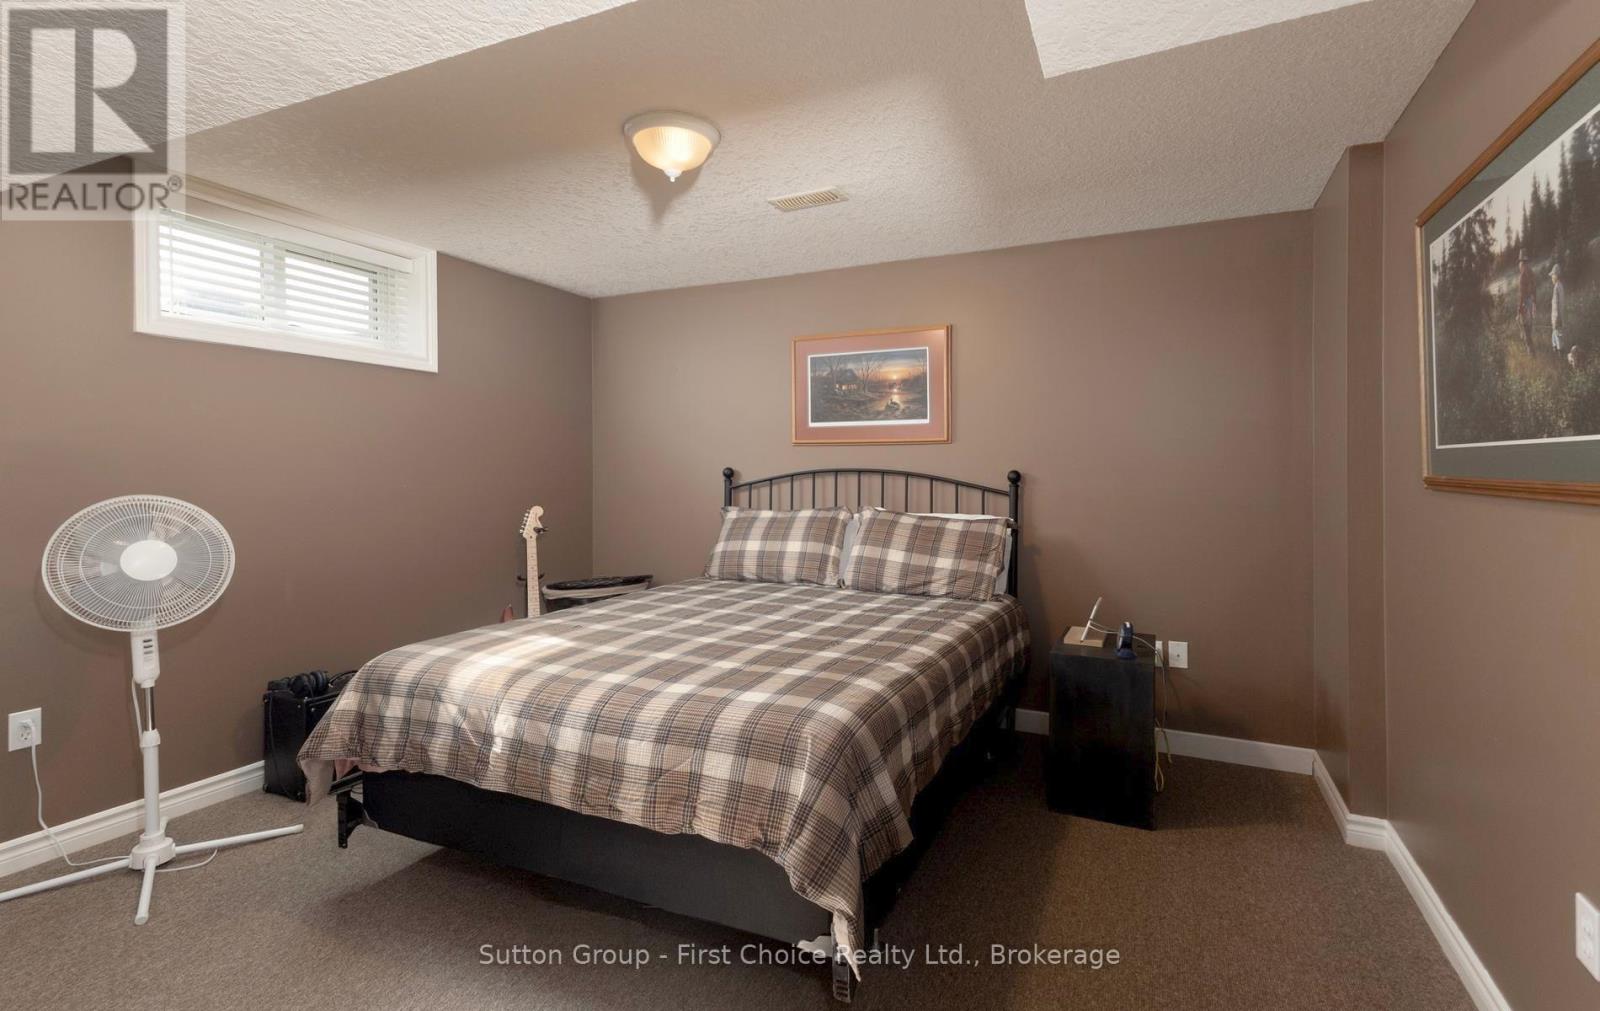
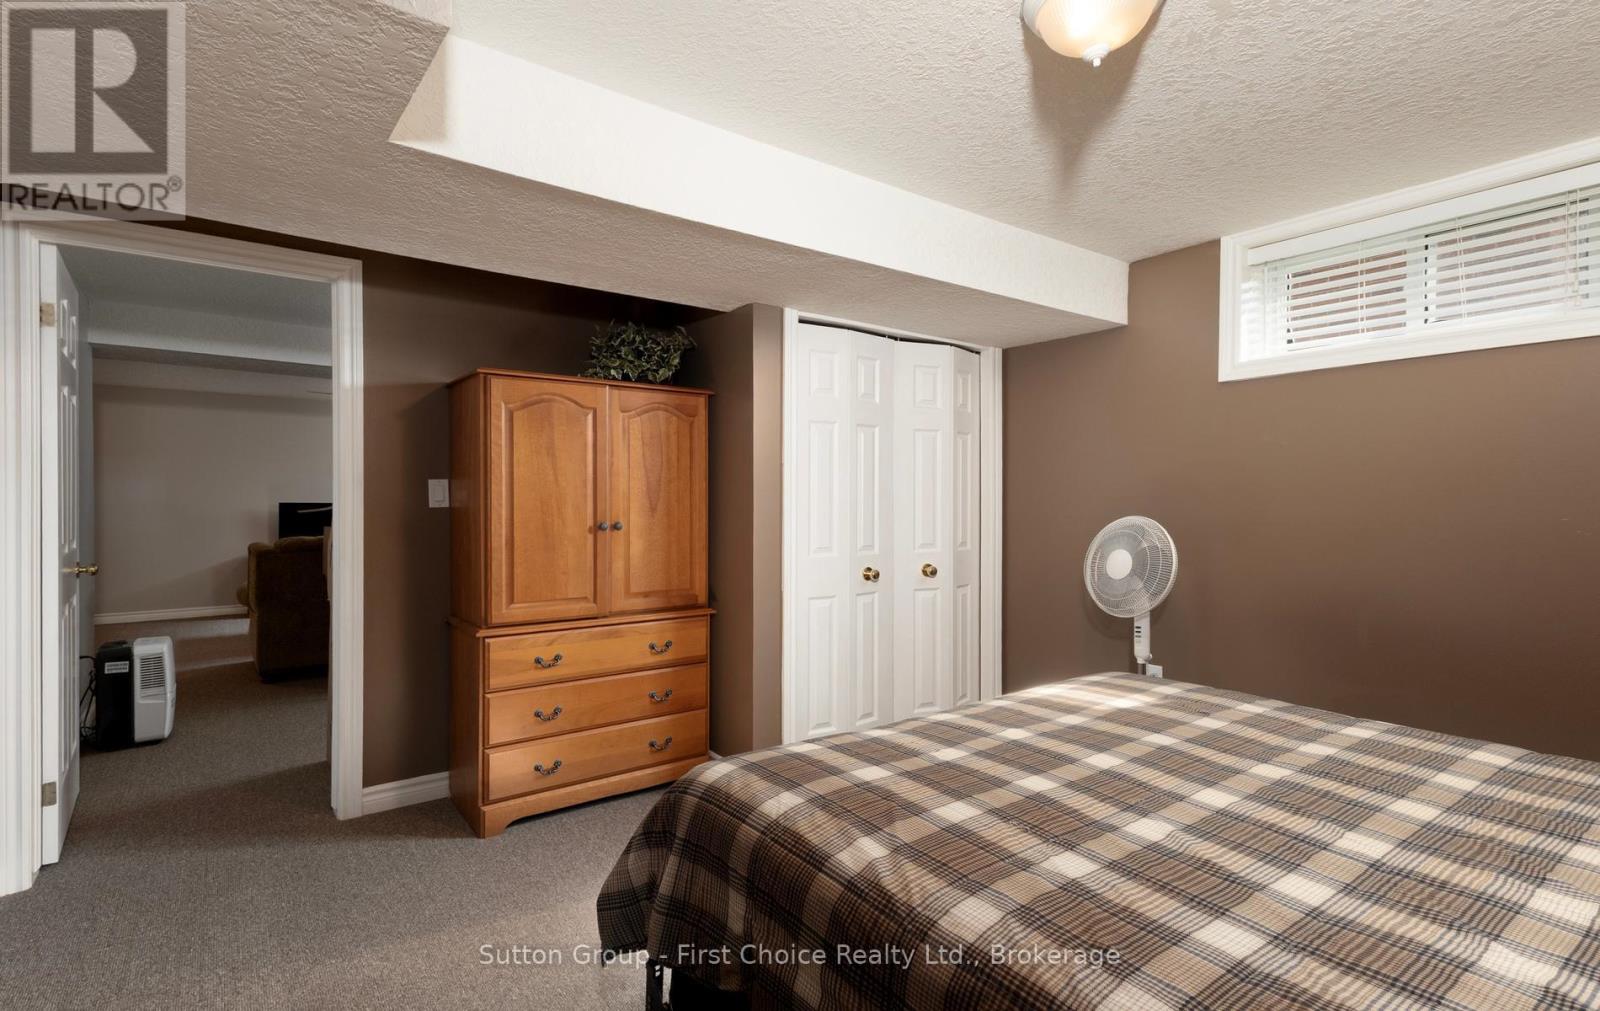
Bedroom 3 |
3.09 m |
4.24 m |
3.09 m x 4.24 m |
|
Basement |
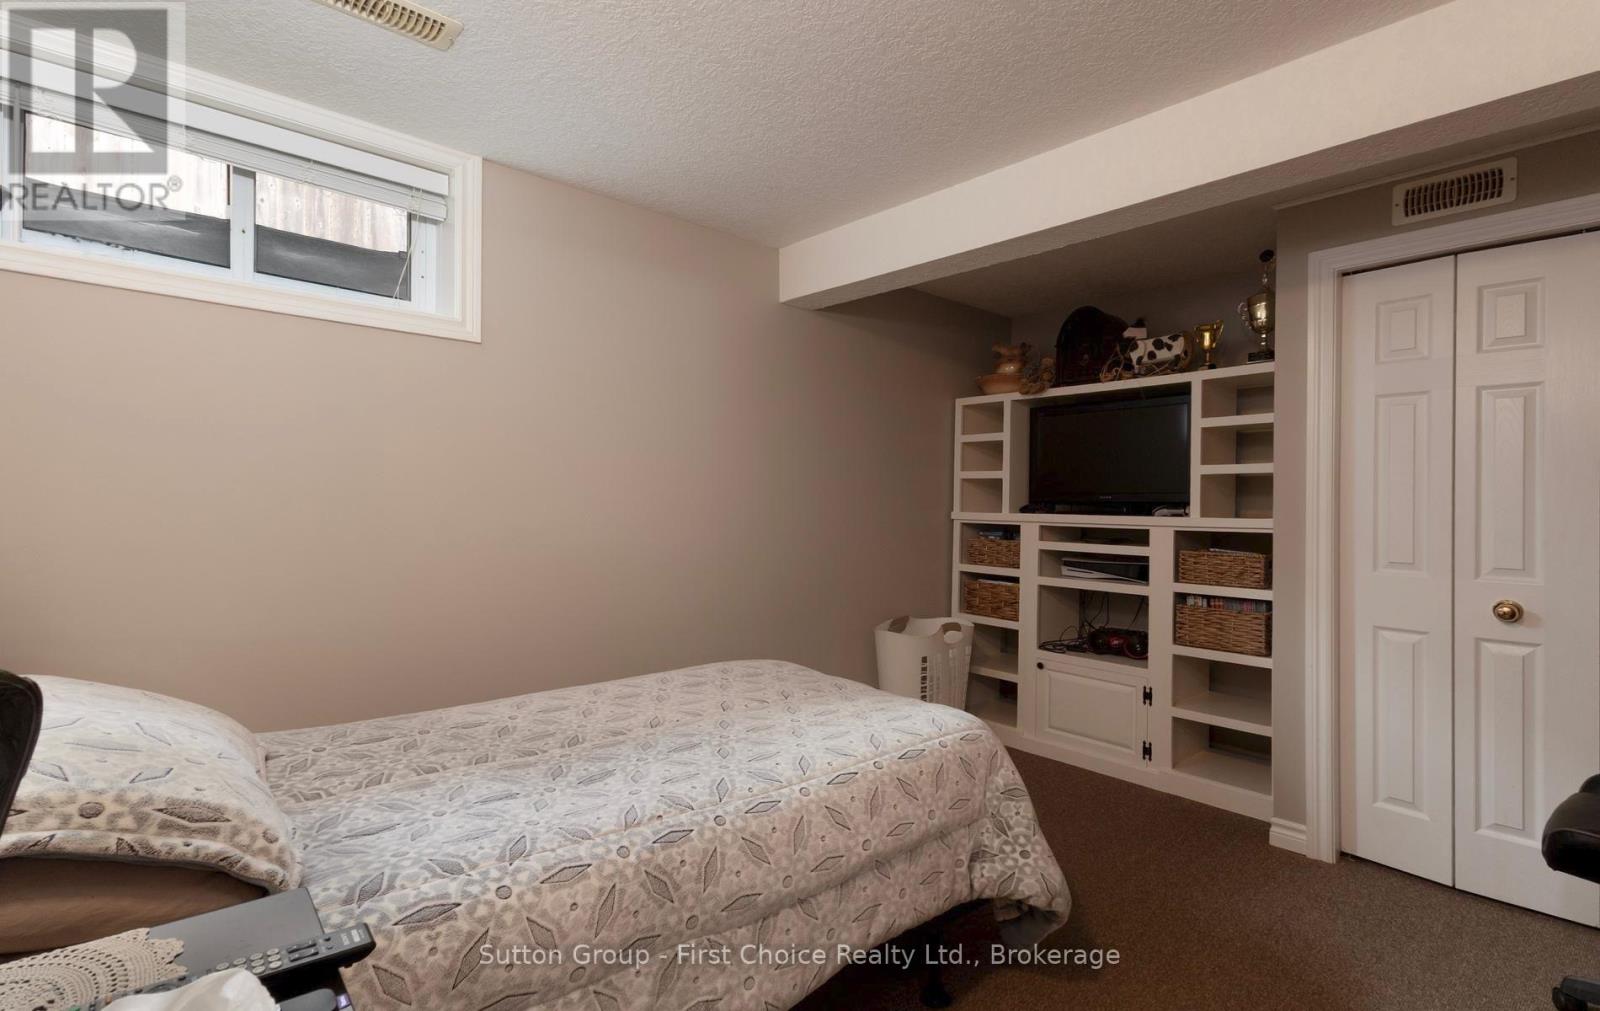
Bedroom 4 |
3.76 m |
4.02 m |
3.76 m x 4.02 m |
|
Basement |
Family Room |
9.73 m |
6.35 m |
9.73 m x 6.35 m |
|
Basement |
Utility Room |
3.02 m |
4.31 m |
3.02 m x 4.31 m |
|
Basement |
Other |
2.86 m |
4.04 m |
2.86 m x 4.04 m |
|
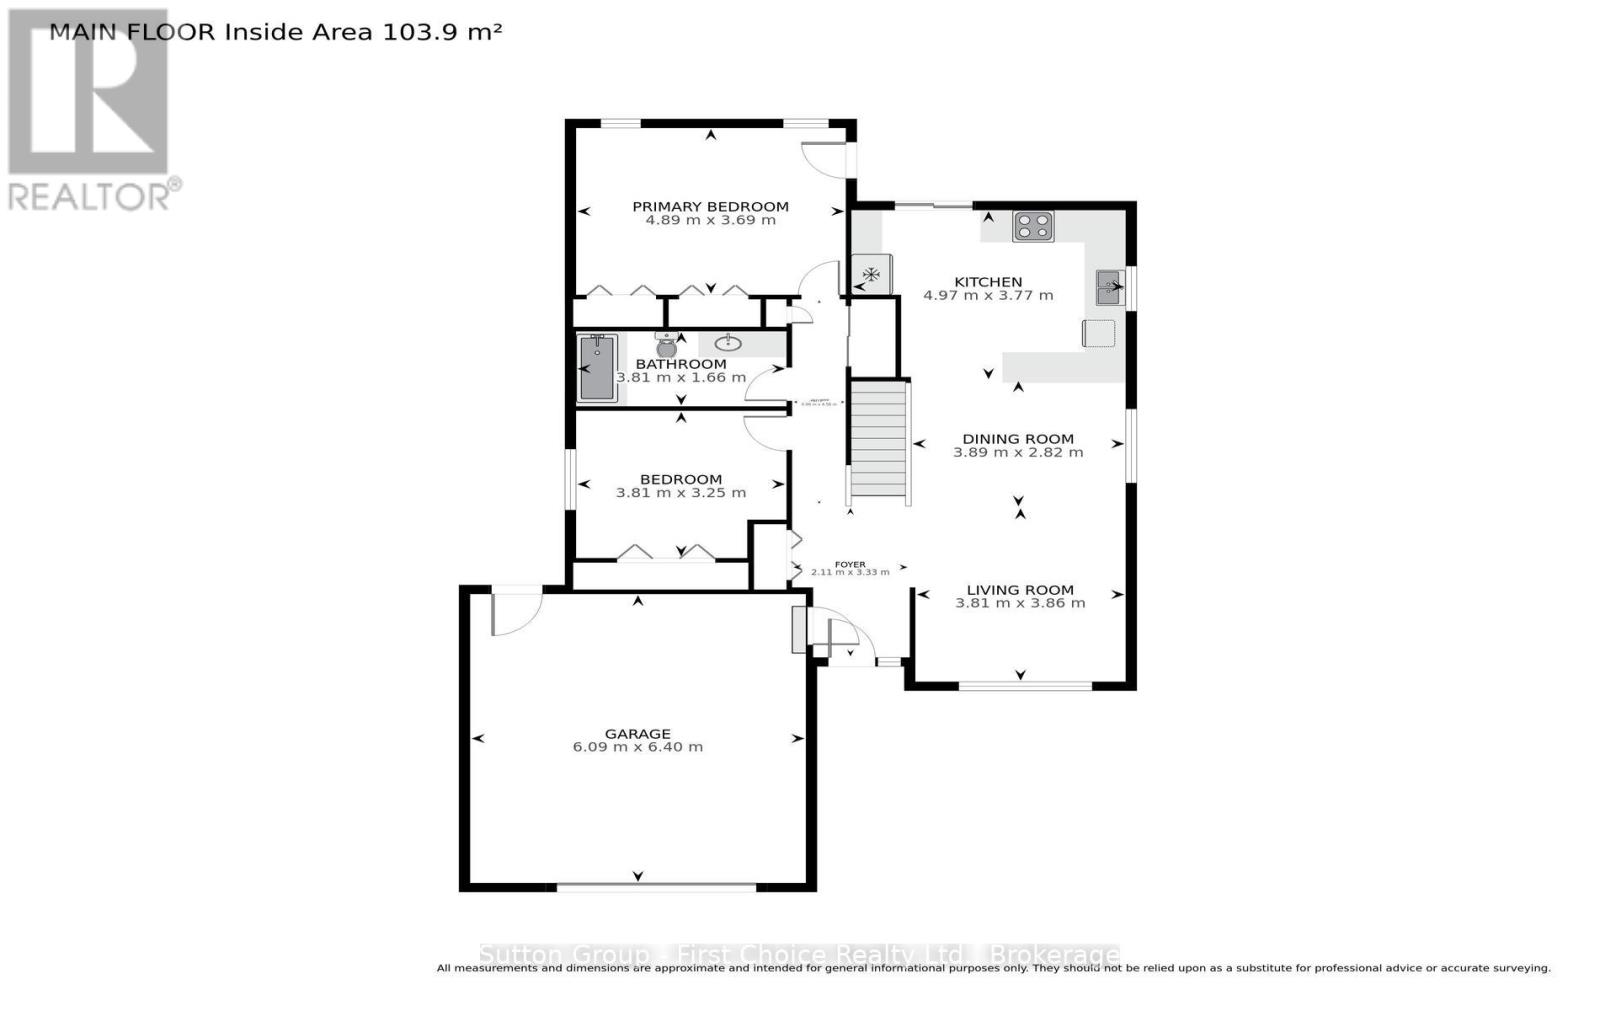
Main Level |
Primary Bedroom |
4.89 m |
3.69 m |
4.89 m x 3.69 m |
|
Main Level |
Bedroom 2 |
3.81 m |
3.25 m |
3.81 m x 3.25 m |
|
Main Level |
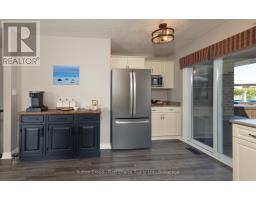
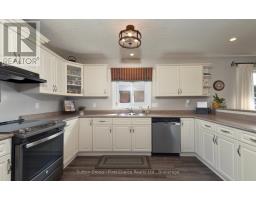
Kitchen |
4.97 m |
3.77 m |
4.97 m x 3.77 m |
|
Main Level |
Dining Room |
3.89 m |
2.82 m |
3.89 m x 2.82 m |
|
Main Level |
Living Room |
3.81 m |
3.86 m |
3.81 m x 3.86 m |
https://www.realtor.ca/real-estate/30137269/181-bender-avenue-east-zorra-tavistock-tavistock-tavistock