3 Bedroom
1 Bathroom
1,100 - 1,500 sqft
Central Air Conditioning
Forced Air
$399,900
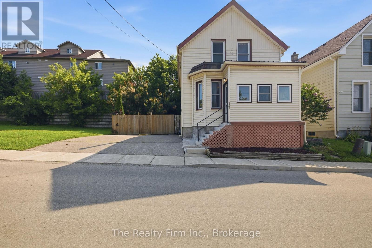
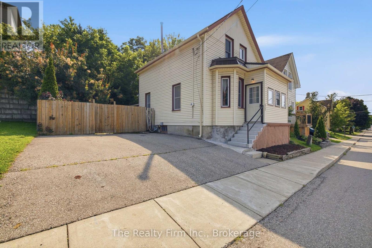
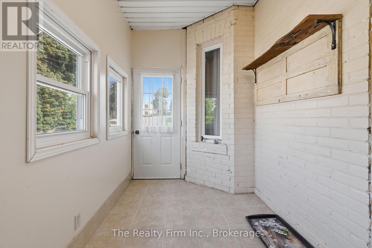
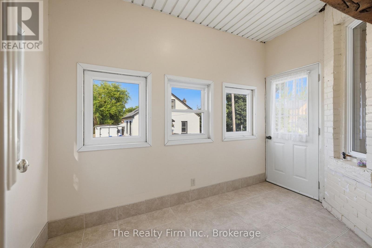
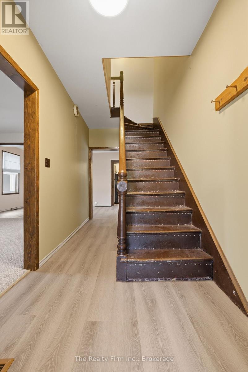
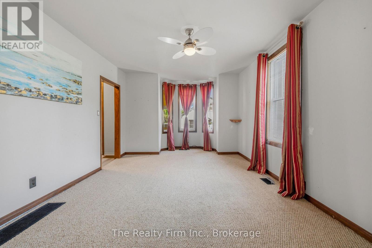
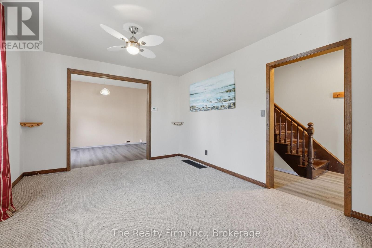
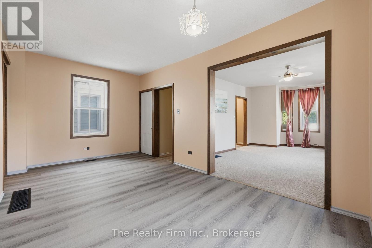
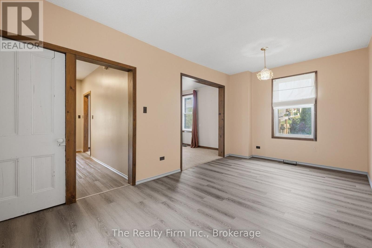
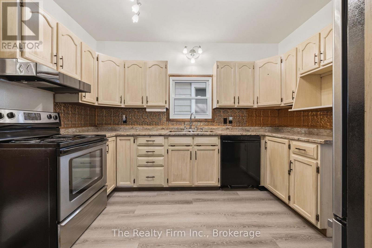
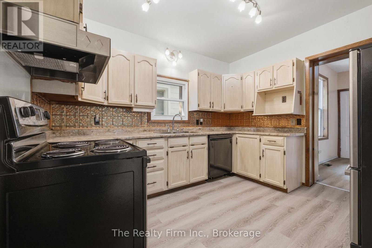
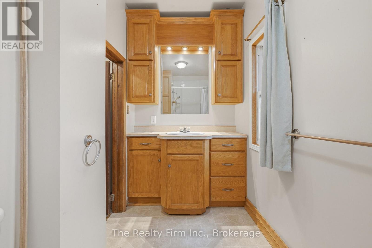
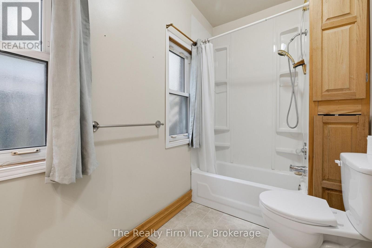
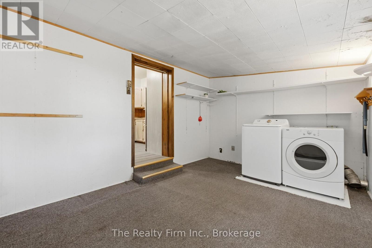
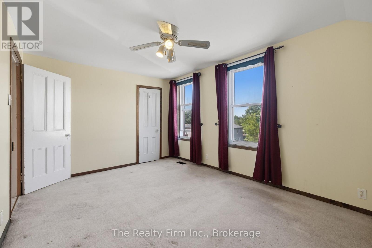
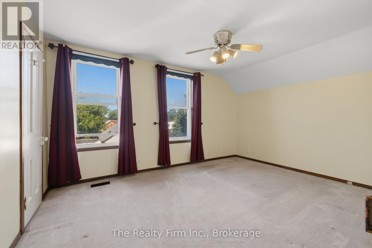
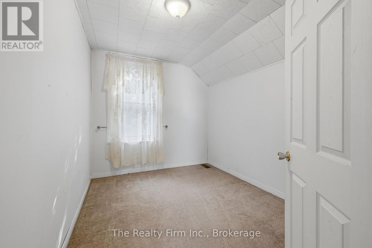
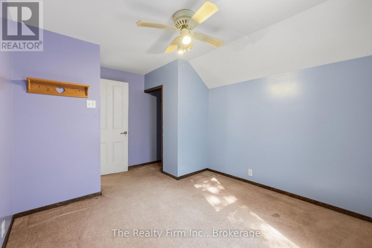
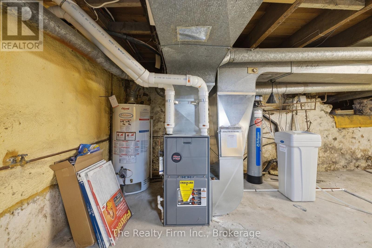
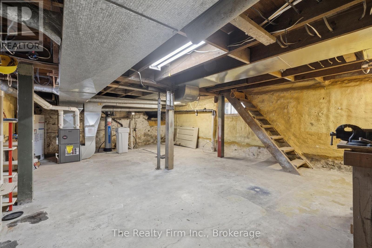
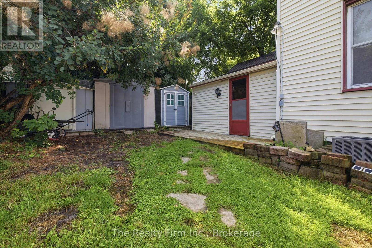
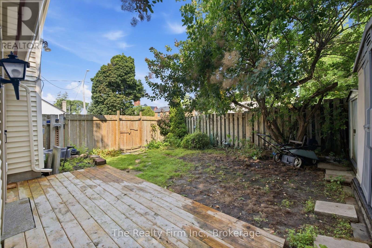
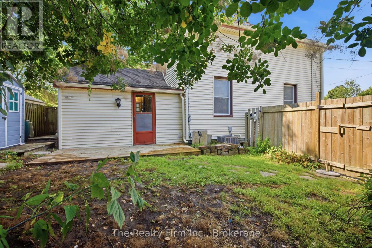
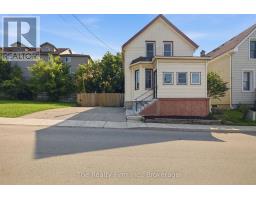
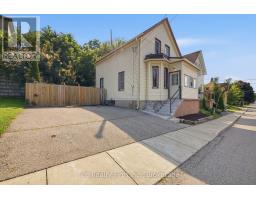
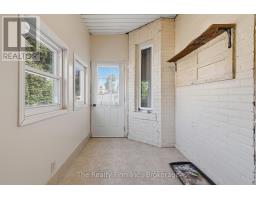
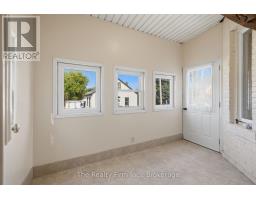
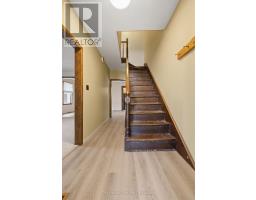
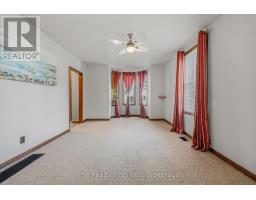
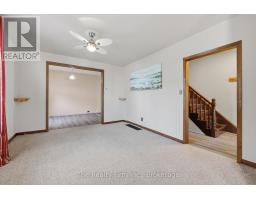
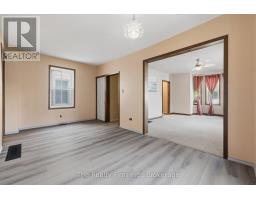
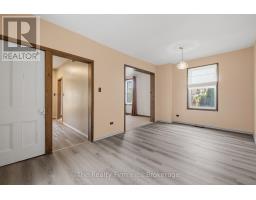
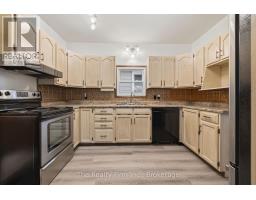
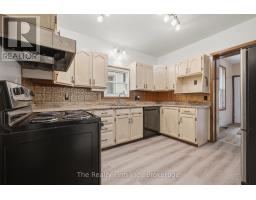
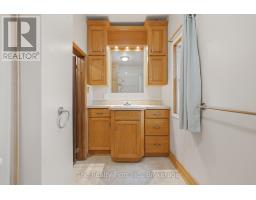
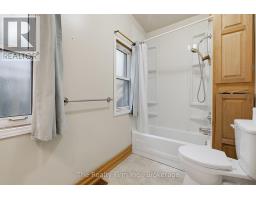
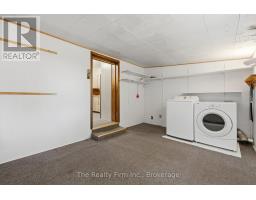
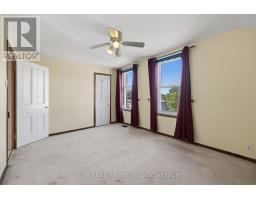
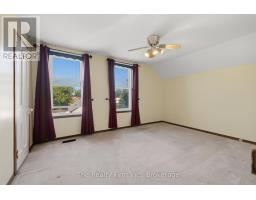
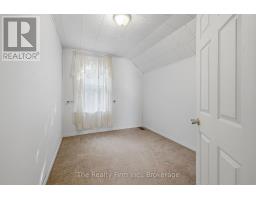
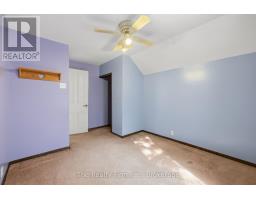
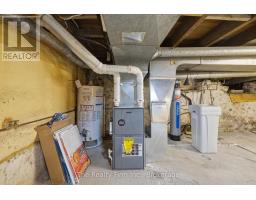
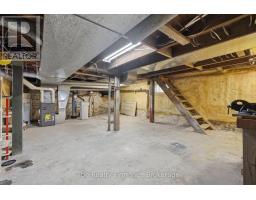
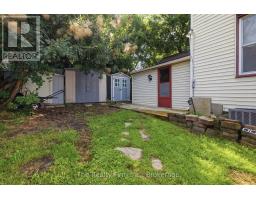
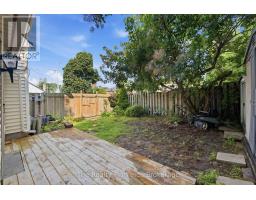
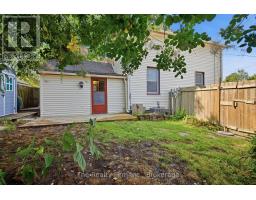
If you're looking for an affordable first home or a solid addition to your investment portfolio, this one deserves a look. Located on a quiet little stretch of Douglas St in central Woodstock, this older home is clean, comfortable and ready to go. You've got 3 bedrooms upstairs, a proper-sized kitchen, separate living and dining rooms, a main-floor 4pc bath and a handy side mudroom with laundry. Kitchen appliances, washer, dryer included (they should all work but "as-is", washer is new this year). Basement is unfinished, clean and in good shape for a home of this age. Much important stuff is already taken care of too - newer furnace, newer central A/C and the roof shingles were just redone this year. Parking for two cars is a bonus in this part of town. Home is for you to put your own stamp on it...and that's the fun part! Great location, good bones and a price that makes sense. Whether you're buying your first place or looking for your next rental, this could be a pretty smart move. Ready for immediate possession. (id:47351)
Property Details
|
MLS® Number
|
X13659840 |
|
Property Type
|
Single Family |
|
Community Name
|
Woodstock - South |
|
Equipment Type
|
Water Heater - Gas, Water Heater, Water Softener |
|
Parking Space Total
|
2 |
|
Rental Equipment Type
|
Water Heater - Gas, Water Heater, Water Softener |
Building
|
Bathroom Total
|
1 |
|
Bedrooms Above Ground
|
3 |
|
Bedrooms Total
|
3 |
|
Appliances
|
Dryer, Stove, Washer, Refrigerator |
|
Basement Type
|
Partial |
|
Construction Style Attachment
|
Detached |
|
Cooling Type
|
Central Air Conditioning |
|
Exterior Finish
|
Vinyl Siding |
|
Foundation Type
|
Stone |
|
Heating Fuel
|
Natural Gas |
|
Heating Type
|
Forced Air |
|
Stories Total
|
2 |
|
Size Interior
|
1,100 - 1,500 Sqft |
|
Type
|
House |
|
Utility Water
|
Municipal Water |
Parking
Land
|
Acreage
|
No |
|
Sewer
|
Sanitary Sewer |
|
Size Depth
|
57 Ft ,7 In |
|
Size Frontage
|
47 Ft |
|
Size Irregular
|
47 X 57.6 Ft |
|
Size Total Text
|
47 X 57.6 Ft|under 1/2 Acre |
|
Zoning Description
|
C5 |
Rooms
| Level |
Type |
Length |
Width |
Dimensions |
|
Second Level |
Primary Bedroom |
4.24 m |
3.07 m |
4.24 m x 3.07 m |
|
Second Level |
Bedroom 2 |
4.14 m |
2.97 m |
4.14 m x 2.97 m |
|
Second Level |
Bedroom 3 |
3.07 m |
2.44 m |
3.07 m x 2.44 m |
|
Main Level |
Living Room |
5.16 m |
3.51 m |
5.16 m x 3.51 m |
|
Main Level |
Dining Room |
5.41 m |
2.97 m |
5.41 m x 2.97 m |
|
Main Level |
Kitchen |
3.51 m |
3.15 m |
3.51 m x 3.15 m |
|
Main Level |
Bathroom |
3.18 m |
1.52 m |
3.18 m x 1.52 m |
|
Main Level |
Mud Room |
4.12 m |
2.95 m |
4.12 m x 2.95 m |
https://www.realtor.ca/real-estate/30138461/17-douglas-street-woodstock-woodstock-south-woodstock-south