27 York Crescent Unit# 17 Sarnia, Ontario N7S 6H9
$1,900 MonthlyExterior Maintenance, Ground Maintenance, Property Management
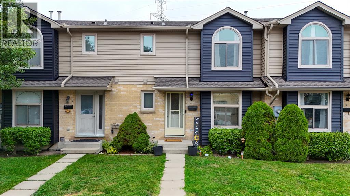
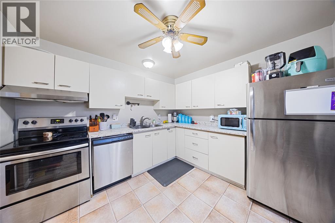
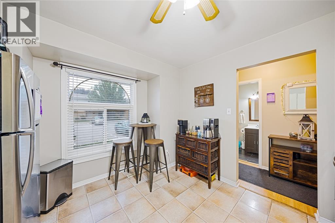
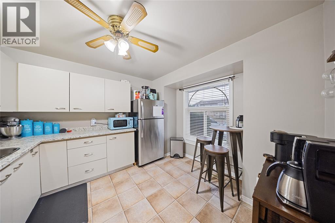
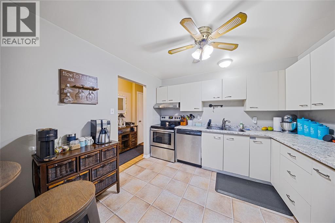
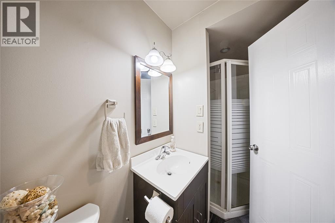
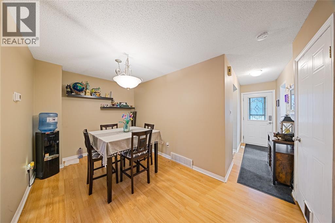
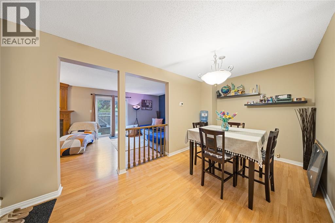
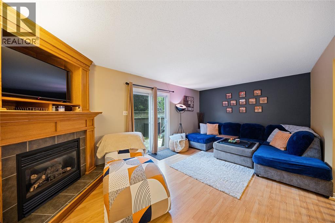
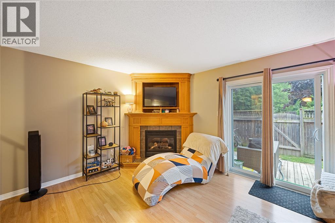
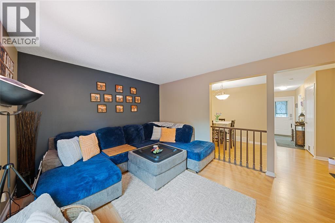
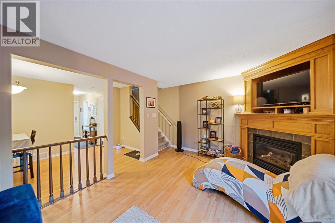
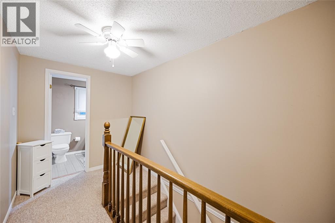
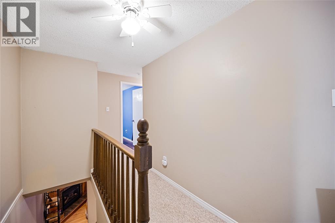
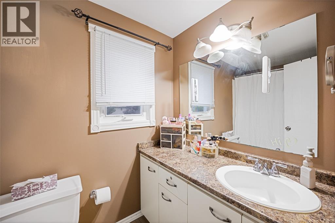
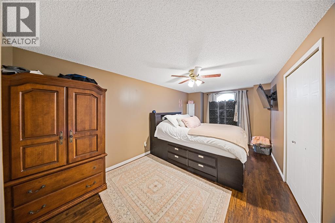
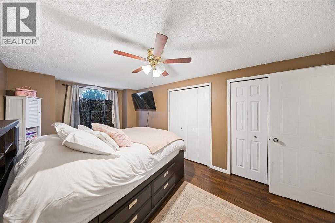
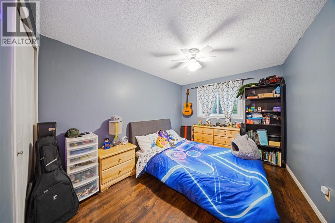
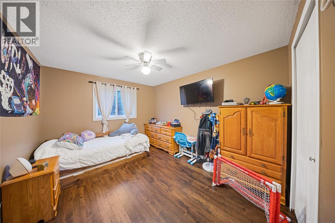
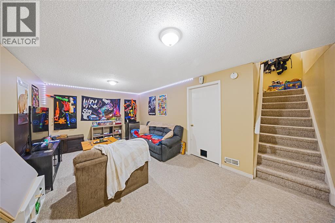
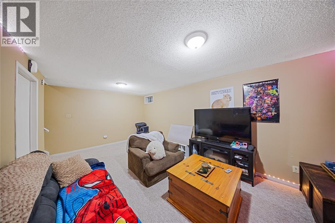
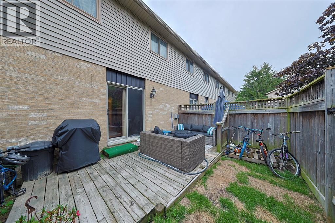
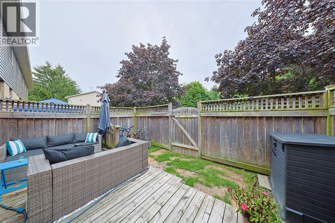
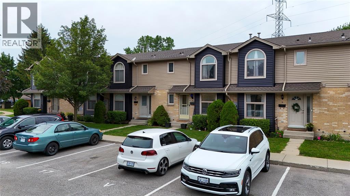
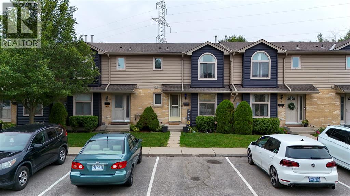
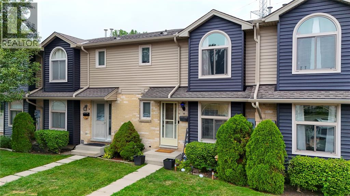
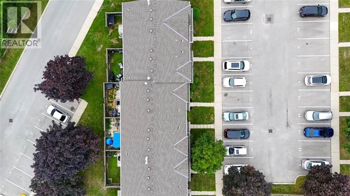
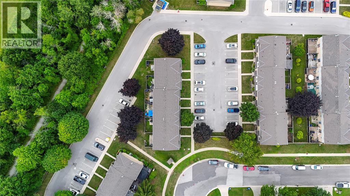
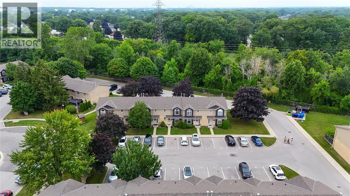
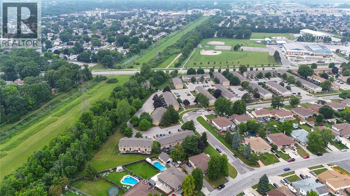
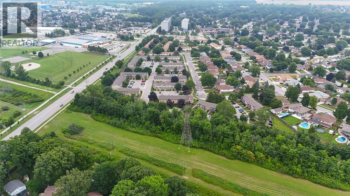
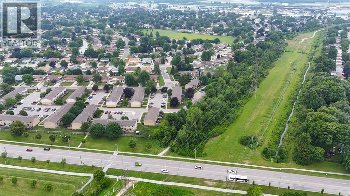
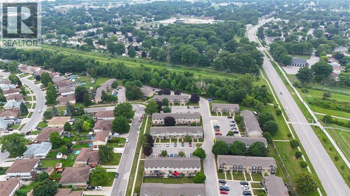
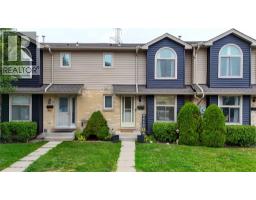
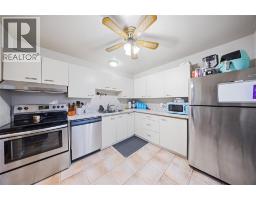
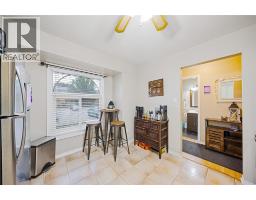
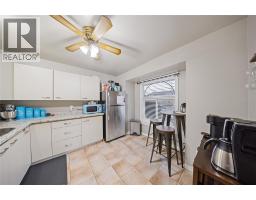
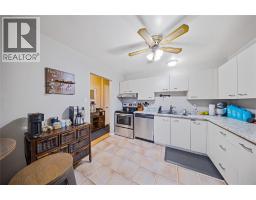
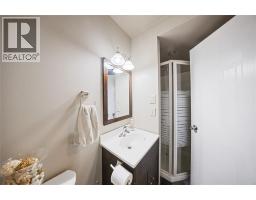
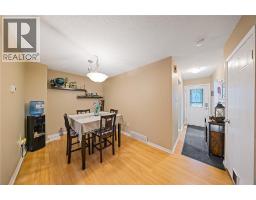
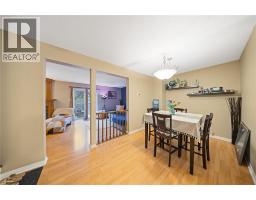
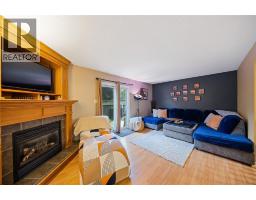

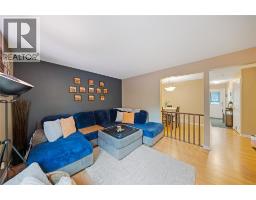
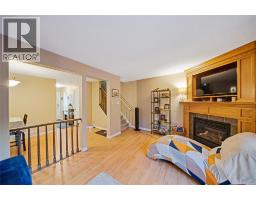
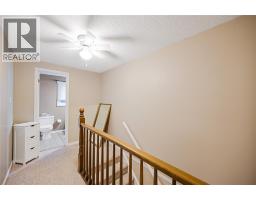
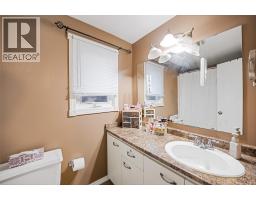
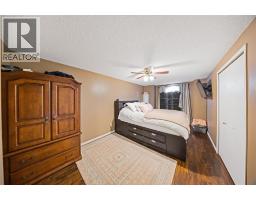
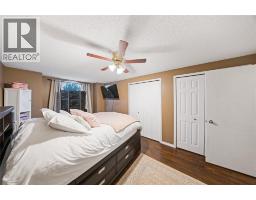
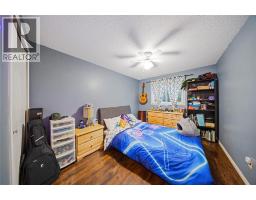
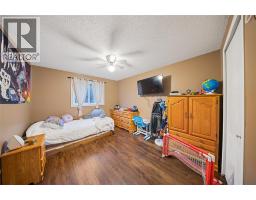
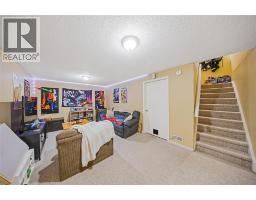
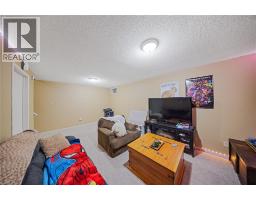
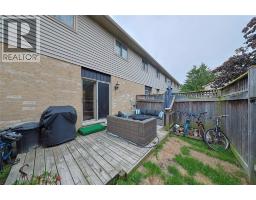
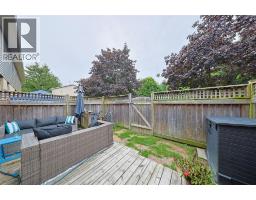
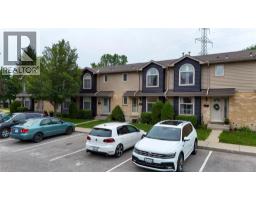
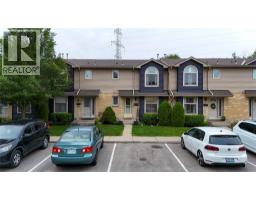
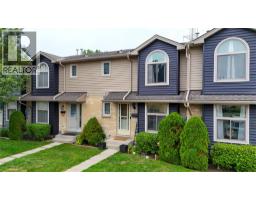
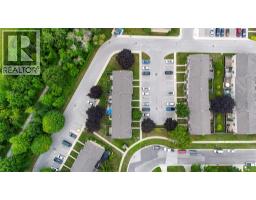
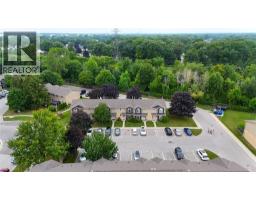
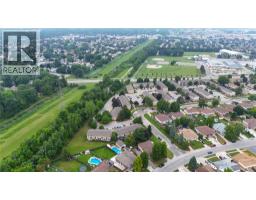
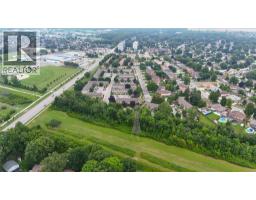
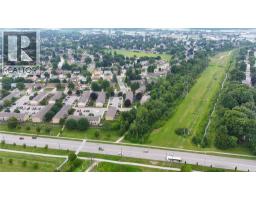
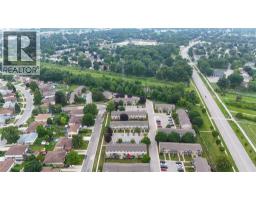
Beautifully maintained townhouse in desirable Sherwood Village! This clean, move-in ready home is tastefully decorated with a thoughtfully chosen paint palette and a functional, inviting layout throughout. The main floor features a convenient 3-piece bathroom, while upstairs you'll find a 4-piece bathroom and 3 generously sized bedrooms, offering plenty of space for a family or professionals alike. The full finished basement adds valuable additional living space with a comfortable rec room — perfect for movie nights, a home office, or entertaining guests. Outside, enjoy a private, fenced backyard ideal for relaxing or entertaining, plus dedicated parking for added convenience. Ideally located close to amenities, the YMCA, parks, and highway access, this home offers the perfect blend of comfort, convenience, and low-maintenance living — ideal for busy professionals or anyone seeking a well-cared-for home in a fantastic location. Don't miss this one — book your private showing today! Lease price plus hydro. (id:47351)
Property Details
| MLS® Number | 26019293 |
| Property Type | Single Family |
Building
| Bathroom Total | 2 |
| Bedrooms Above Ground | 3 |
| Bedrooms Total | 3 |
| Constructed Date | 1992 |
| Cooling Type | Central Air Conditioning |
| Exterior Finish | Brick, Vinyl |
| Fireplace Present | Yes |
| Fireplace Type | Direct Vent |
| Flooring Type | Carpeted, Hardwood, Cushion/lino/vinyl |
| Foundation Type | Block |
| Heating Fuel | Natural Gas |
| Heating Type | Forced Air, Furnace |
| Type | Row / Townhouse |
Parking
| Open | 1 |
Land
| Acreage | No |
| Landscape Features | Landscaped |
| Size Irregular | 15 X / 0 Ac |
| Size Total Text | 15 X / 0 Ac|0-0.25 Acre |
| Zoning Description | Rm1 2 |
Rooms
| Level | Type | Length | Width | Dimensions |
|---|---|---|---|---|
| Second Level | 4pc Bathroom | Measurements not available | ||
| Second Level | Primary Bedroom | 9.9 x 16.7 | ||
| Second Level | Bedroom | 9.10 x 11.7 | ||
| Second Level | Bedroom | 11.9 x 11.10 | ||
| Basement | Laundry Room | 18.2 x 19.3 | ||
| Basement | Recreation Room | 11.2 x 18.7 | ||
| Main Level | 3pc Bathroom | Measurements not available | ||
| Main Level | Living Room | 11.5 x 19.1 | ||
| Main Level | Dining Room | 8.3 x 15.7 | ||
| Main Level | Kitchen | 11.8 x 10.7 |
https://www.realtor.ca/real-estate/30134557/27-york-crescent-unit-17-sarnia

The trademarks REALTOR®, REALTORS®, and the REALTOR® logo are controlled by The Canadian Real Estate Association (CREA) and identify real estate professionals who are members of CREA. The trademarks MLS®, Multiple Listing Service® and the associated logos are owned by The Canadian Real Estate Association (CREA) and identify the quality of services provided by real estate professionals who are members of CREA. The trademark DDF® is owned by The Canadian Real Estate Association (CREA) and identifies CREA's Data Distribution Facility (DDF®)
August 10 2026 04:39:51
Sarnia-Lambton Association of REALTORS®