3 Bedroom
2 Bathroom
1,117 sqft
Bungalow
Central Air Conditioning
Forced Air
$399,900
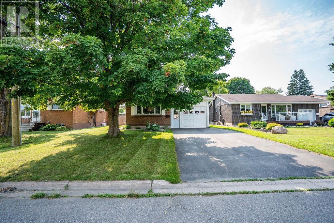
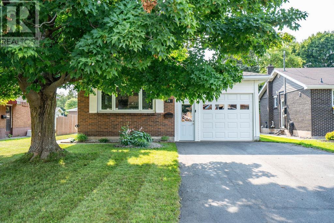
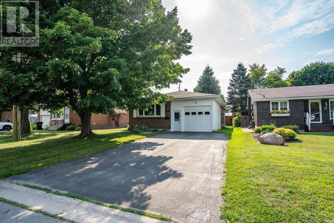
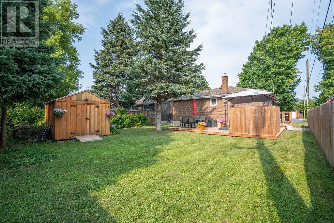
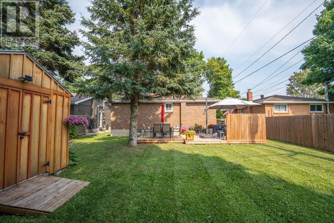
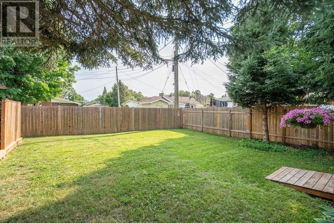
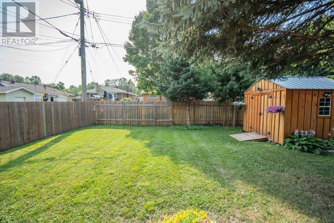
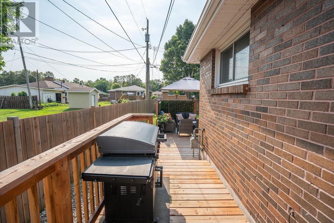
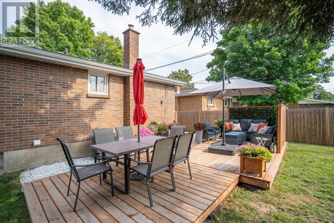
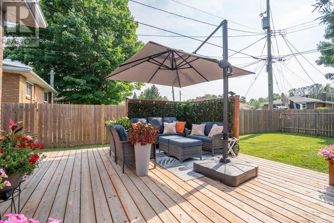
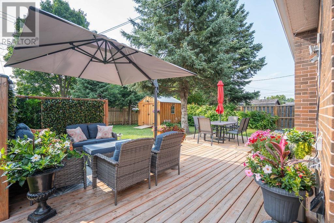
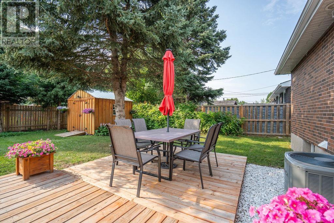
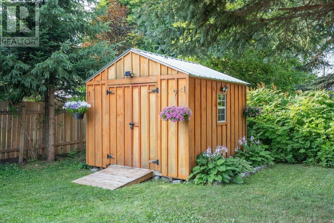
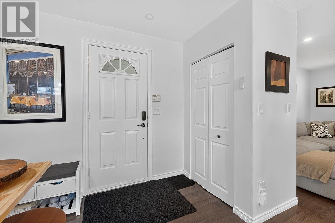
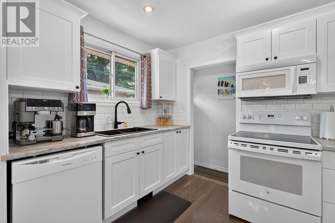
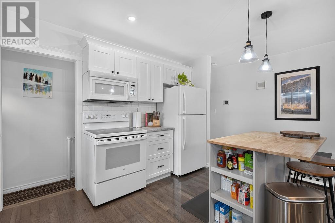
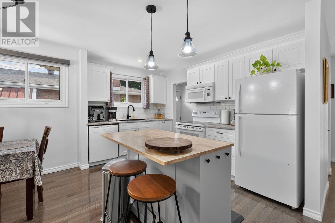
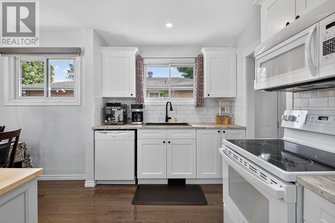
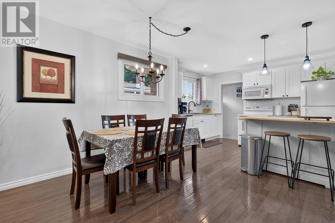
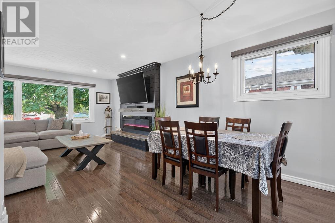
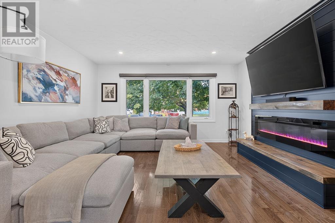
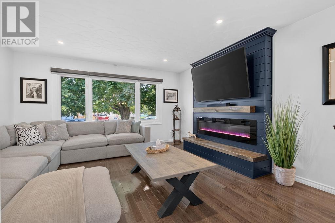
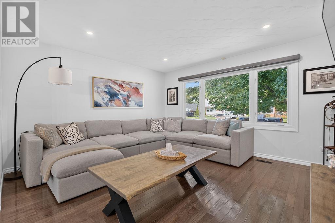
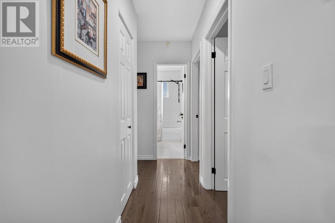
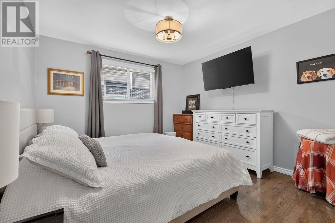
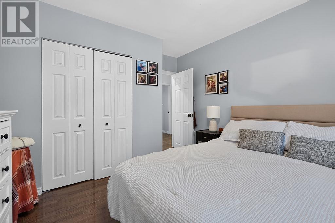
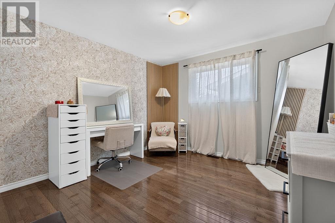
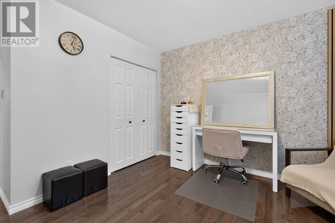
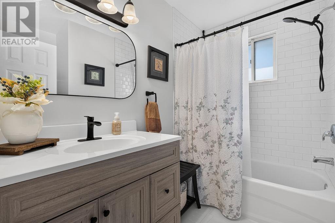
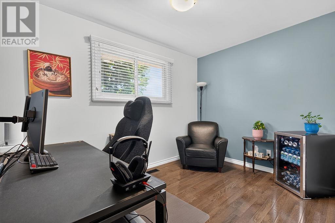
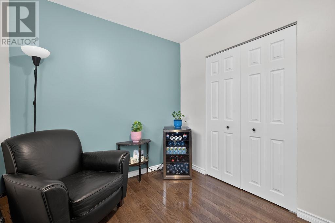
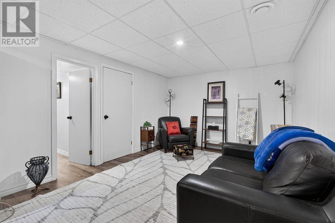
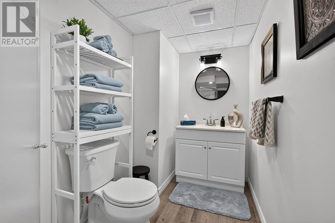
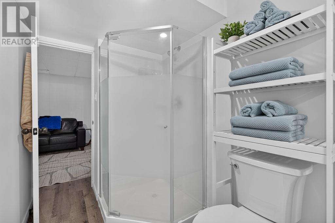
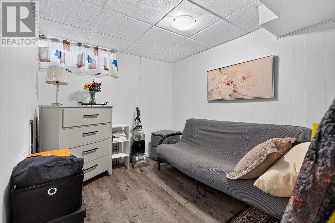
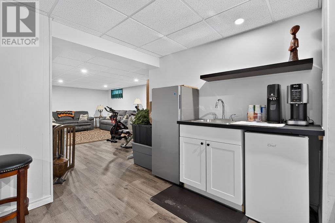
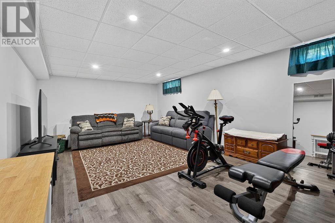
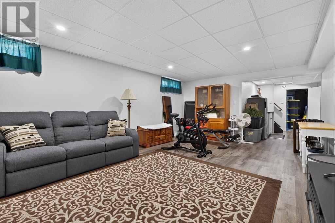
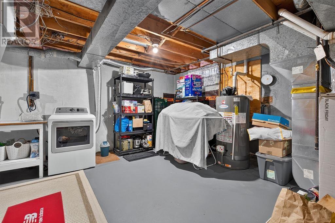
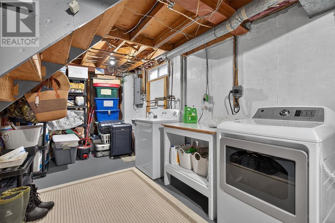
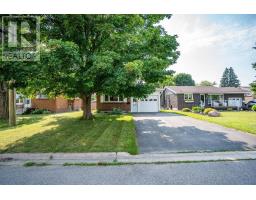
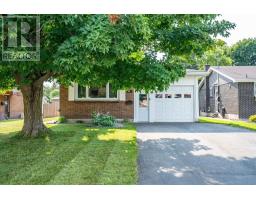
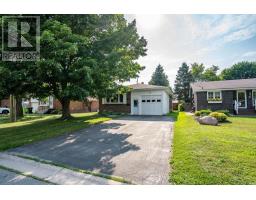
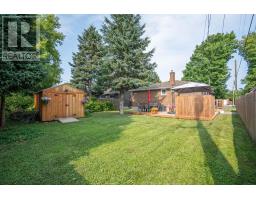
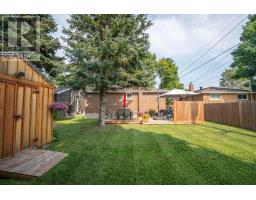
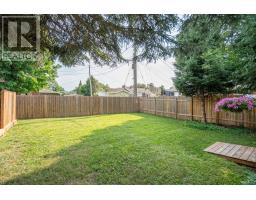
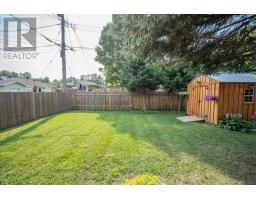
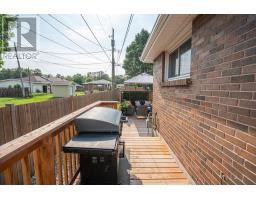
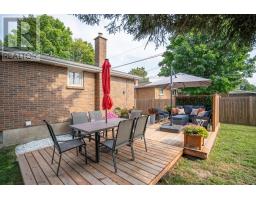
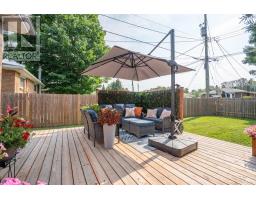
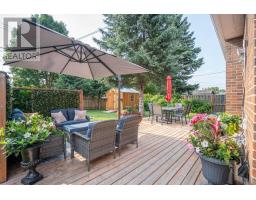
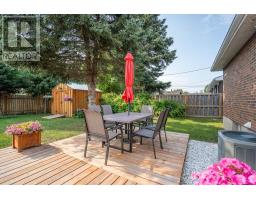
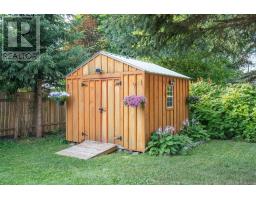
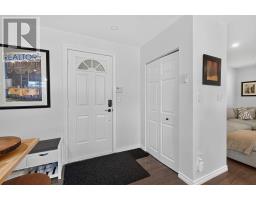
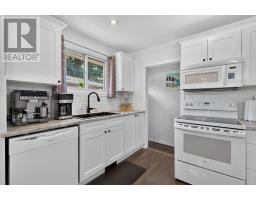
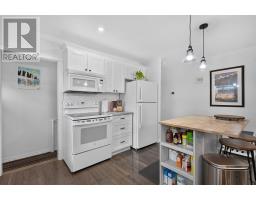
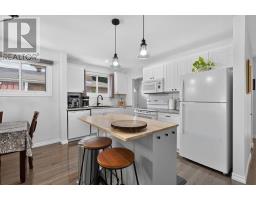
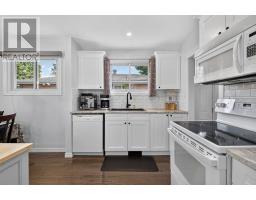
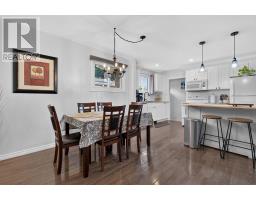
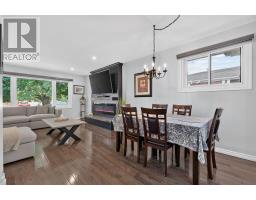
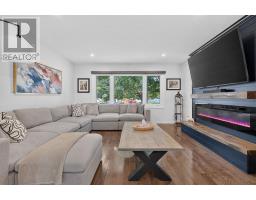
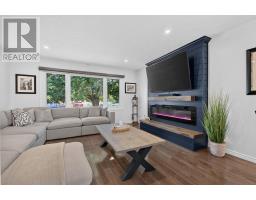
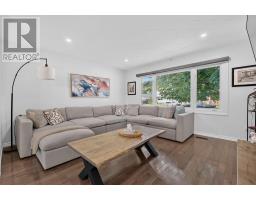
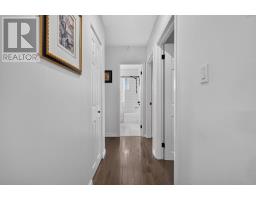
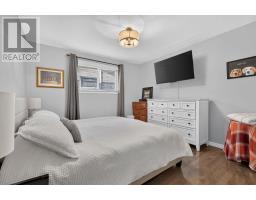
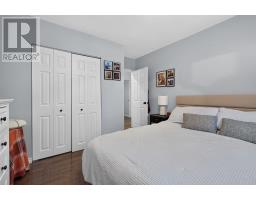
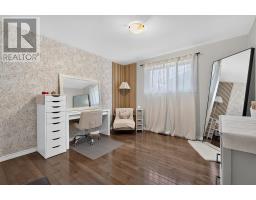
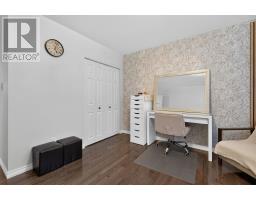
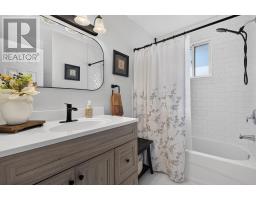
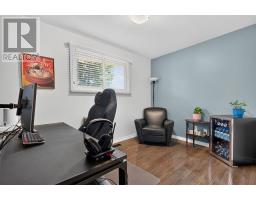
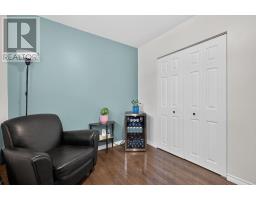
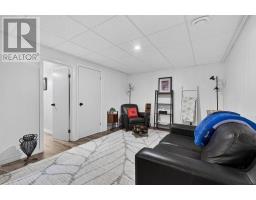
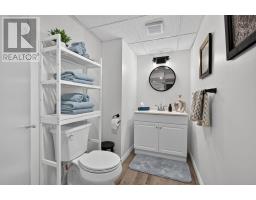
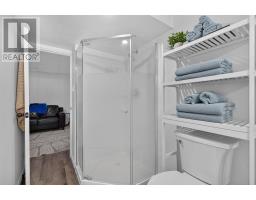
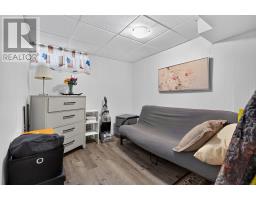
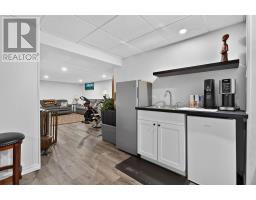
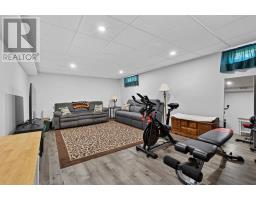
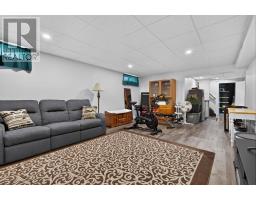
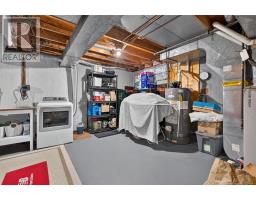
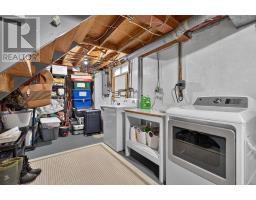
Here’s a head-turner you don’t want to miss! Welcome to 5 Royal Road, a beautifully updated 3-bedroom bungalow located in a fantastic West End neighbourhood, conveniently close to Holy Family Elementary School and Korah Collegiate. This home is truly move-in ready and offers the perfect combination of modern style, comfortable living, and functionality. Step inside and you’ll immediately appreciate the stunning modern interior, highlighted by beautiful hardwood flooring throughout the main floor. The stylishly updated kitchen features shaker-style cabinetry, a island, and plenty of workspace, making it both functional and perfect for entertaining. The bright, open-concept main floor creates a welcoming atmosphere and offers three spacious bedrooms along with a nicely updated 4-piece bathroom. The finished lower level provides even more living space and versatility, featuring a huge recreation room, updated 3-piece bathroom, bonus room that could easily be used as a guest bedroom, home office, or hobby room, plus a convenient kitchenette and plenty of storage. Outside, the property continues to impress with an attached garage complete with an EV charging plug-in, paved double driveway, fully fenced backyard, storage shed, and a large deck that’s ideal for relaxing, entertaining, and summer barbecues. If you’re looking for a stylish, updated, turn-key home in a great West End location, 5 Royal Road is one you’ll definitely want to see! Call today! (id:47351)
Property Details
|
MLS® Number
|
SM262113 |
|
Property Type
|
Single Family |
|
Community Name
|
Sault Ste. Marie |
|
Communication Type
|
High Speed Internet |
|
Community Features
|
Bus Route |
|
Features
|
Paved Driveway |
|
Storage Type
|
Storage Shed |
|
Structure
|
Deck, Shed |
Building
|
Bathroom Total
|
2 |
|
Bedrooms Above Ground
|
3 |
|
Bedrooms Total
|
3 |
|
Appliances
|
Dishwasher, Stove, Window Coverings, Refrigerator |
|
Architectural Style
|
Bungalow |
|
Basement Type
|
Full |
|
Constructed Date
|
1964 |
|
Construction Style Attachment
|
Detached |
|
Cooling Type
|
Central Air Conditioning |
|
Exterior Finish
|
Brick |
|
Flooring Type
|
Hardwood |
|
Foundation Type
|
Poured Concrete |
|
Heating Fuel
|
Natural Gas |
|
Heating Type
|
Forced Air |
|
Stories Total
|
1 |
|
Size Interior
|
1,117 Sqft |
|
Utility Water
|
Municipal Water |
Parking
Land
|
Access Type
|
Road Access |
|
Acreage
|
No |
|
Fence Type
|
Fenced Yard |
|
Sewer
|
Sanitary Sewer |
|
Size Depth
|
122 Ft |
|
Size Frontage
|
50.0000 |
|
Size Total Text
|
Under 1/2 Acre |
Rooms
| Level |
Type |
Length |
Width |
Dimensions |
|
Basement |
Recreation Room |
|
|
22.5X13.5 |
|
Basement |
Den |
|
|
8X11.7 |
|
Basement |
Bonus Room |
|
|
10.6X20 |
|
Basement |
Bathroom |
|
|
3PC |
|
Basement |
Laundry Room |
|
|
11.3X15.8 |
|
Main Level |
Kitchen |
|
|
9.10x15.8 |
|
Main Level |
Dining Room |
|
|
10.5X9.7 |
|
Main Level |
Living Room |
|
|
13.10X14.4 |
|
Main Level |
Primary Bedroom |
|
|
14X11.3 |
|
Main Level |
Bedroom |
|
|
13.10X11 |
|
Main Level |
Bedroom |
|
|
10.8X11.3 |
|
Main Level |
Bathroom |
|
|
4PC |
Utilities
|
Cable
|
Available |
|
Electricity
|
Available |
|
Natural Gas
|
Available |
|
Telephone
|
Available |
https://www.realtor.ca/real-estate/30134929/5-royal-rd-sault-ste-marie-sault-ste-marie