419 - 30 Upper Mall Way Vaughan, Ontario L4J 0L7
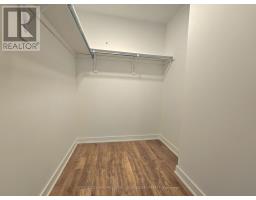
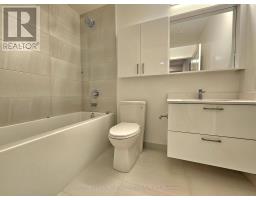
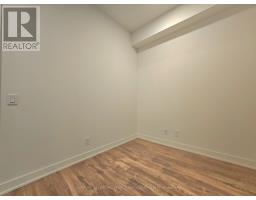
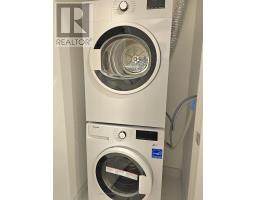
$2,450 Monthly
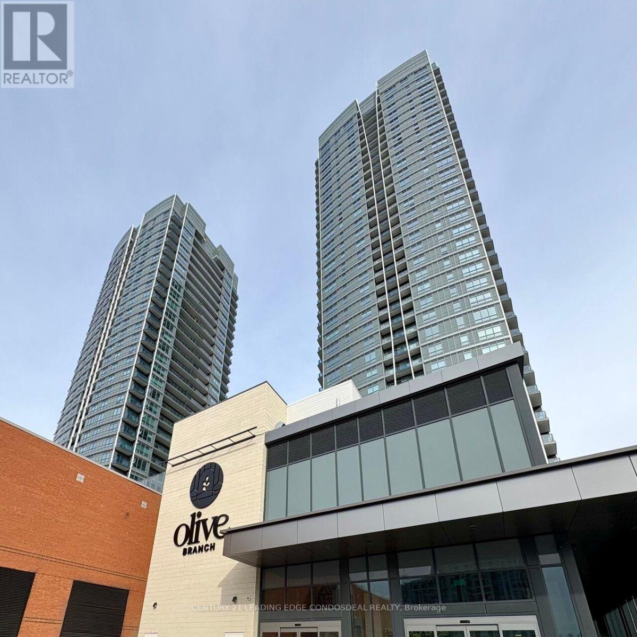
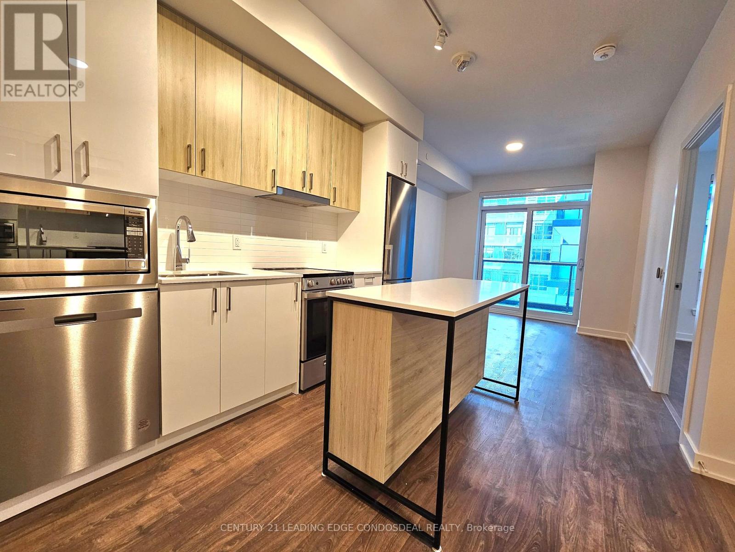
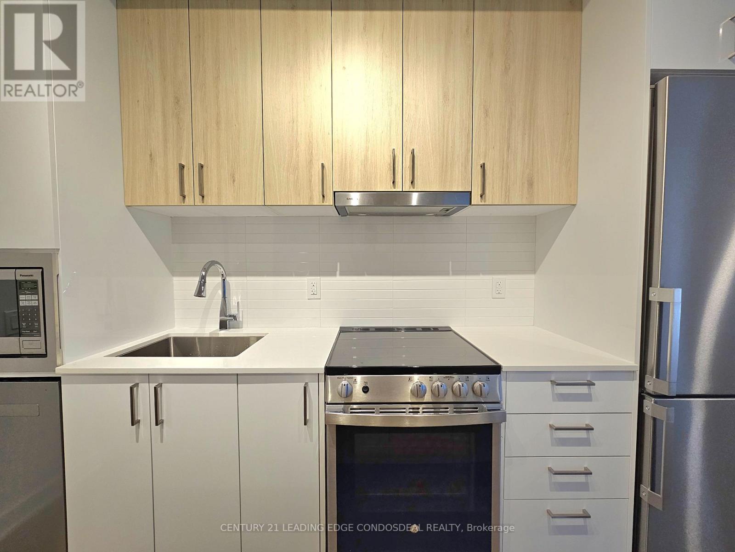
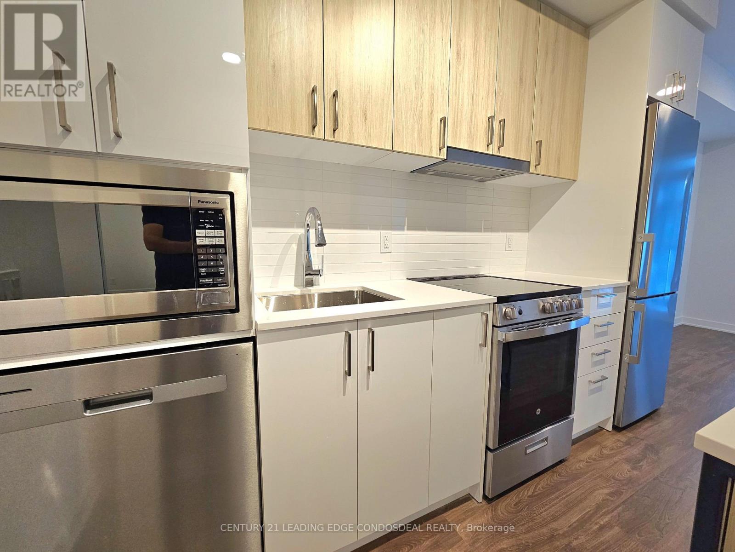
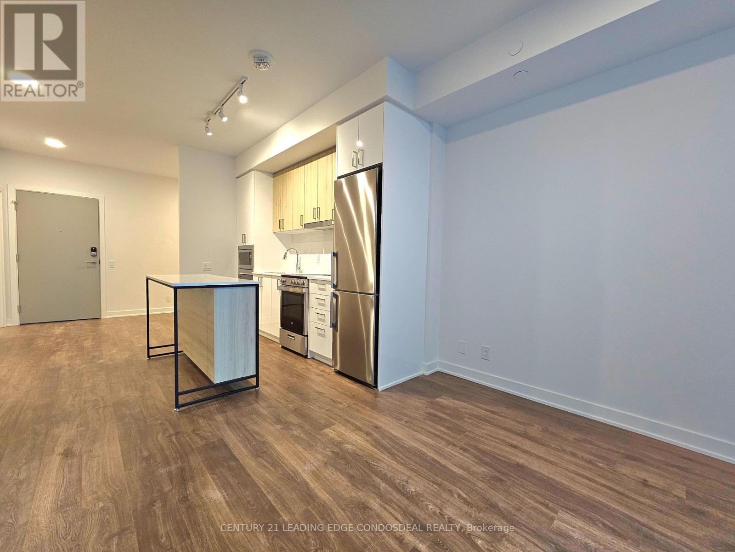
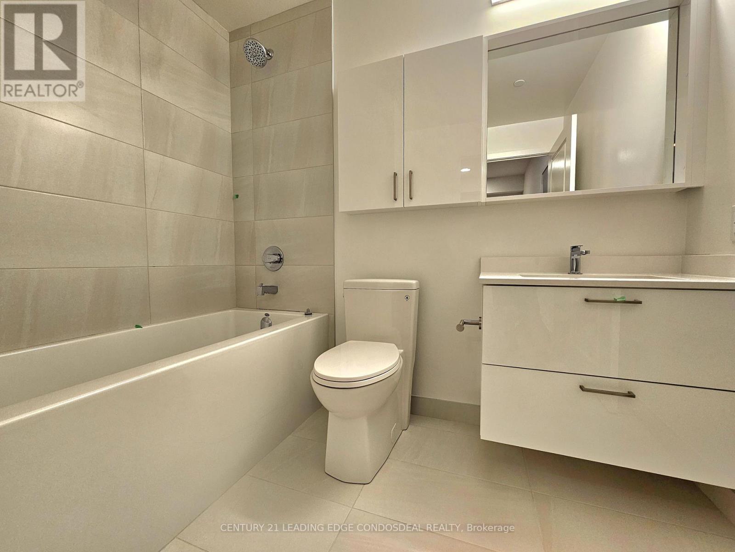
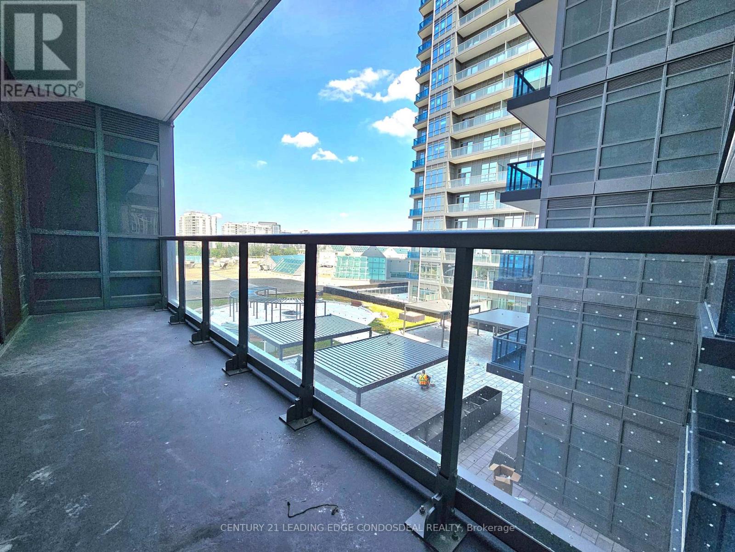
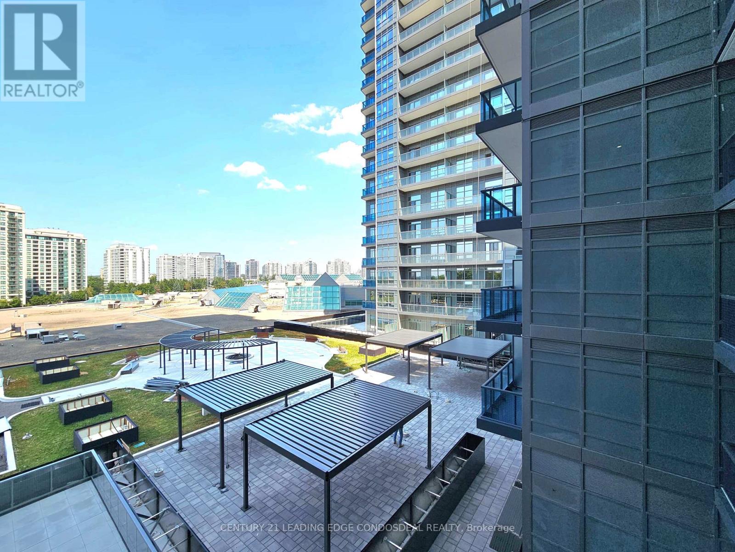
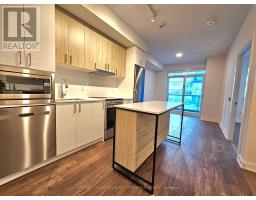
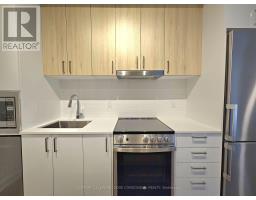
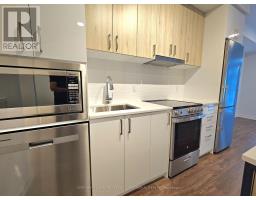
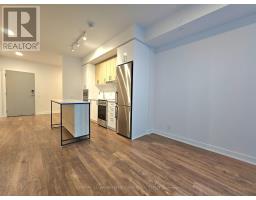
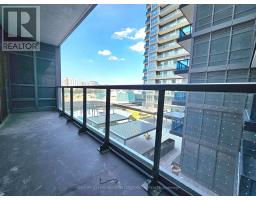
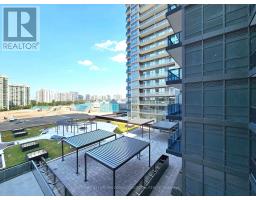
Experience luxury living in this new 1 Bedroom + Den, 1 Bathroom unit at the prestigious Promenade Park Towers. This beautifully designed space boasts modern and sophisticated finishes throughout. The kitchen is a chef's delight, featuring stainless steel appliances, quartz countertops,and a centre island with breakfast bar. Enjoy an open-concept living area that flows seamlessly to a spacious balcony overlooking the serene courtyard. Located within the Promenade Shopping Mall, you're just steps away from Walmart, T&T, No Frills, a variety of restaurants, entertainment options, and the YRT/VIVA Public Transit Hub. With easy access to Hwy 7, 407, and 401, convenience is at your doorstep.Residents enjoy exclusive access to outstanding building amenities, including a 24-hourconcierge, state-of-the-art gym, guest suites, a golf simulator, cyber lounge, party room, private dining room, media and game room, billiards lounge, study lounge, and card room. This suite also comes 1 Parking Space. (id:47351)
Property Details
| MLS® Number | N13657764 |
| Property Type | Single Family |
| Community Name | Brownridge |
| Community Features | Pets Allowed With Restrictions |
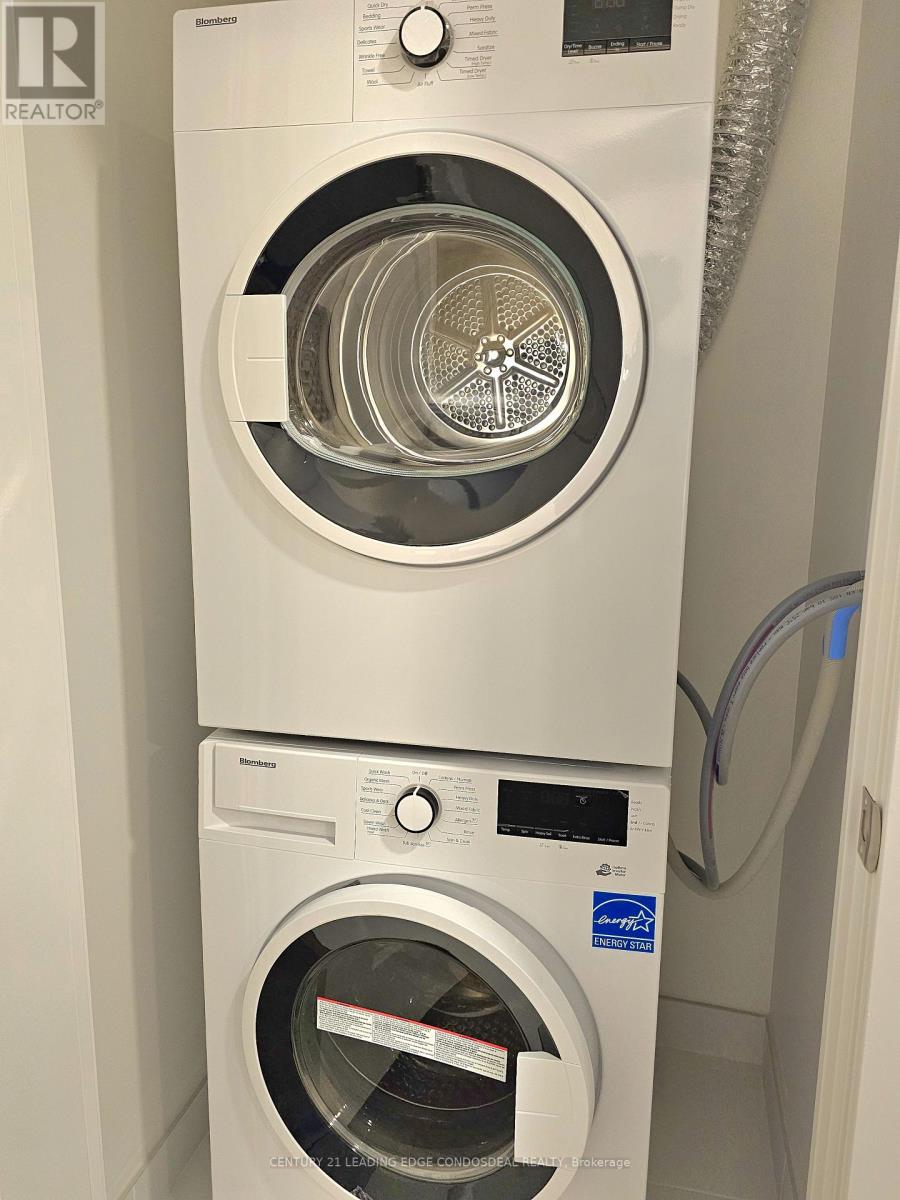
| Features | Balcony, In Suite Laundry |
| Parking Space Total | 1 |
Building
| Bathroom Total | 1 |
| Bedrooms Above Ground | 1 |
| Bedrooms Below Ground | 1 |
| Bedrooms Total | 2 |
| Age | New Building |
| Amenities | Exercise Centre, Security/concierge, Party Room, Visitor Parking, Recreation Centre |
| Appliances | Blinds, Dishwasher, Dryer, Microwave, Stove, Washer, Refrigerator |
| Basement Type | None |
| Cooling Type | Central Air Conditioning |
| Exterior Finish | Concrete |
| Flooring Type | Laminate |
| Heating Fuel | Natural Gas |
| Heating Type | Forced Air |
| Size Interior | 600 - 699 Sqft |
| Type | Apartment |
Parking
| Underground | |
| Garage |
Land
| Acreage | No |
Rooms
| Level | Type | Length | Width | Dimensions |
|---|---|---|---|---|
| Main Level | Living Room | 6.4 m | 3.05 m | 6.4 m x 3.05 m |
| Main Level | Dining Room | 6.4 m | 3.05 m | 6.4 m x 3.05 m |
| Main Level | Kitchen | 6.4 m | 3.05 m | 6.4 m x 3.05 m |
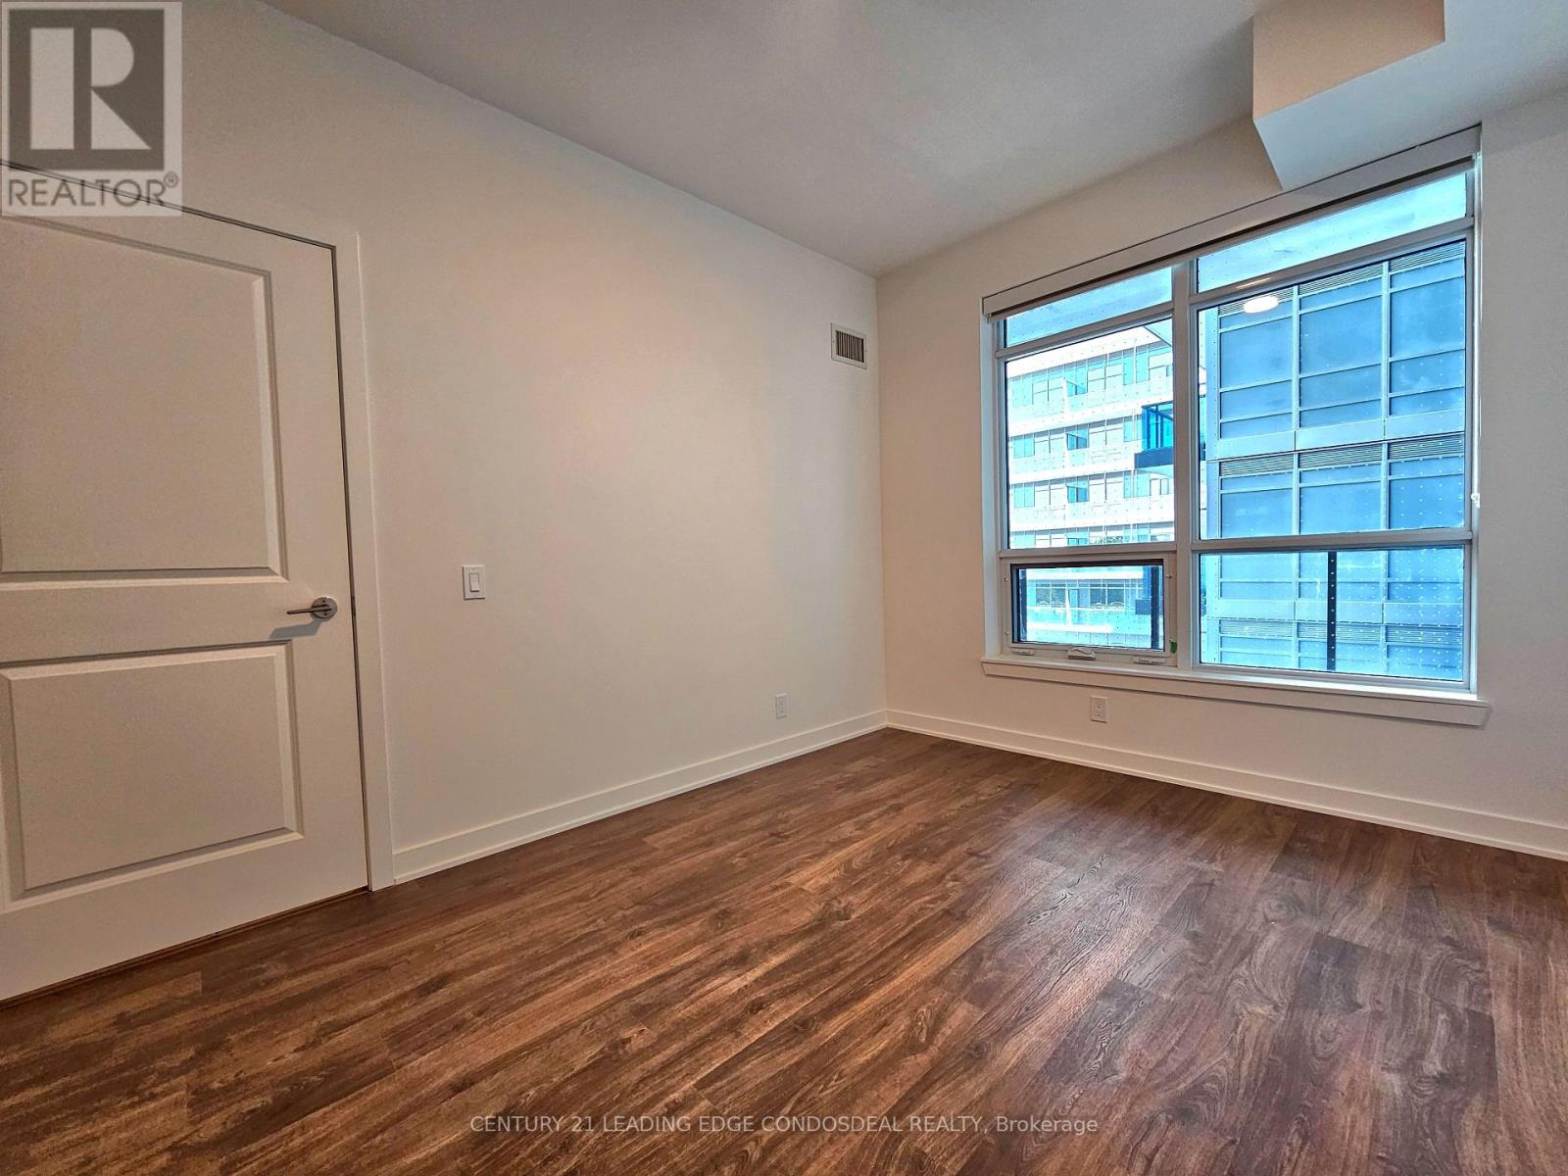
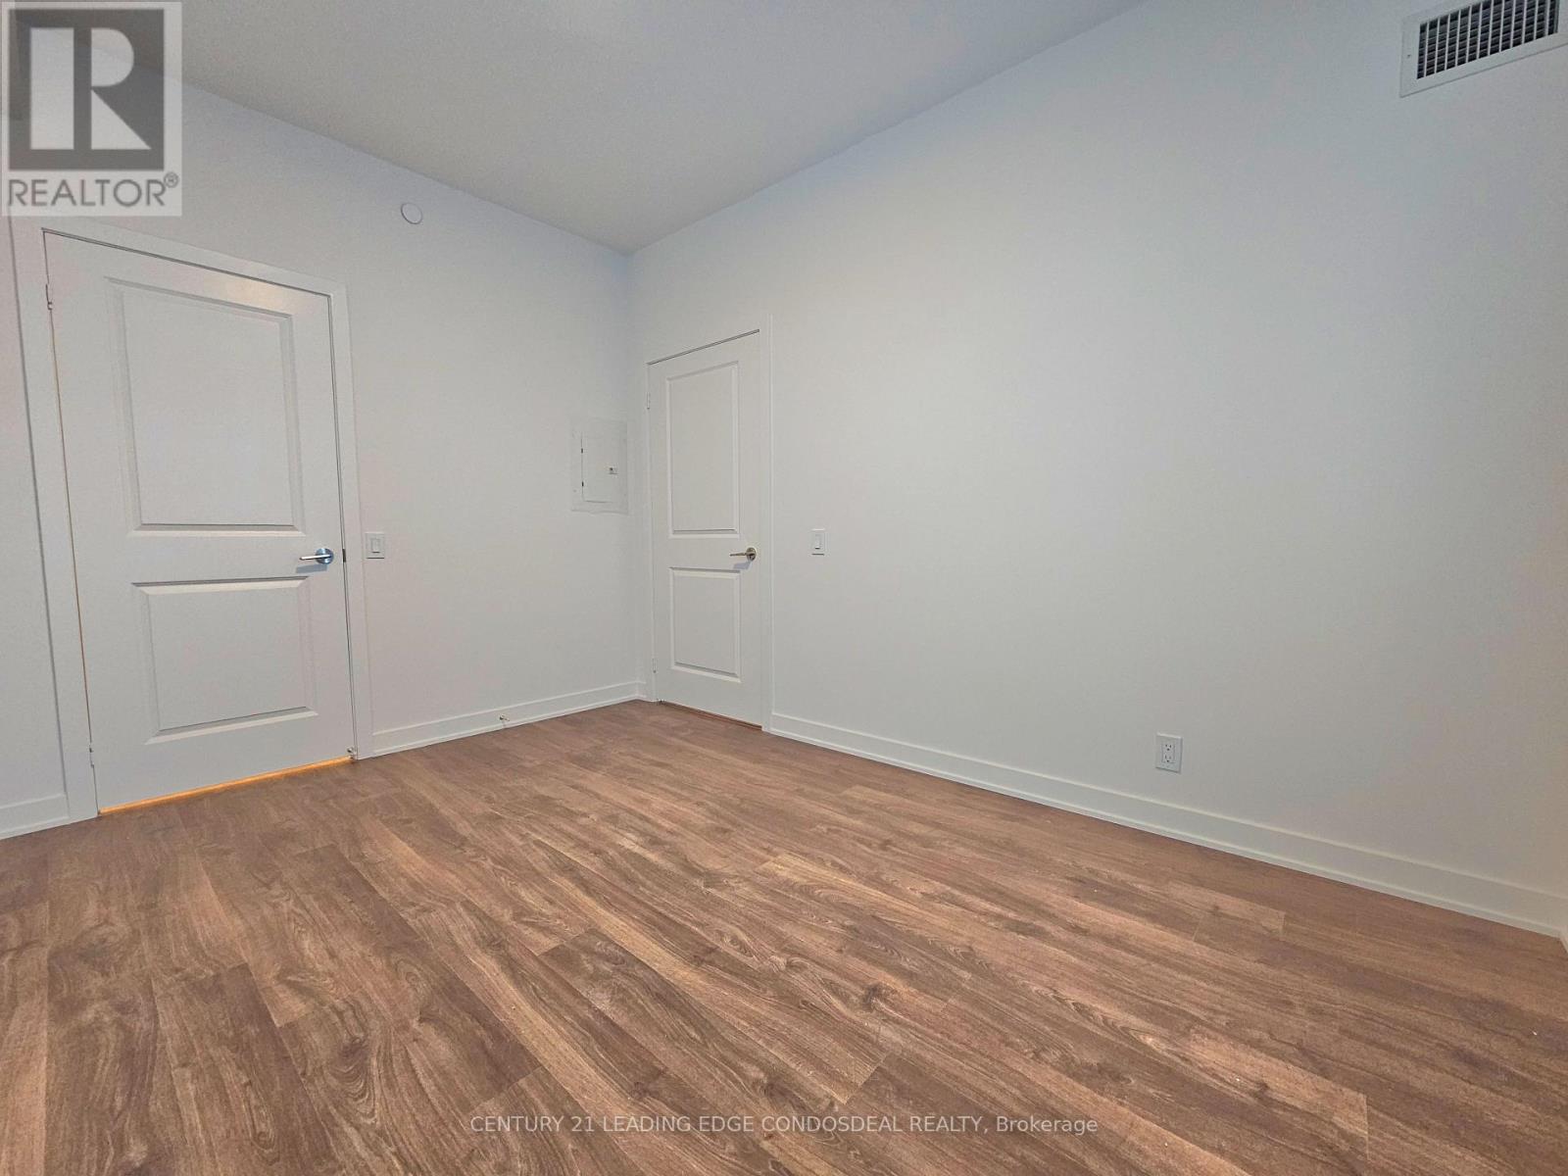
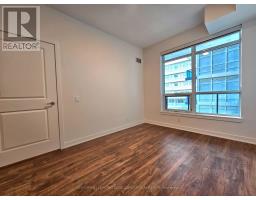
| Main Level | Primary Bedroom | 3.91 m | 2.95 m | 3.91 m x 2.95 m |
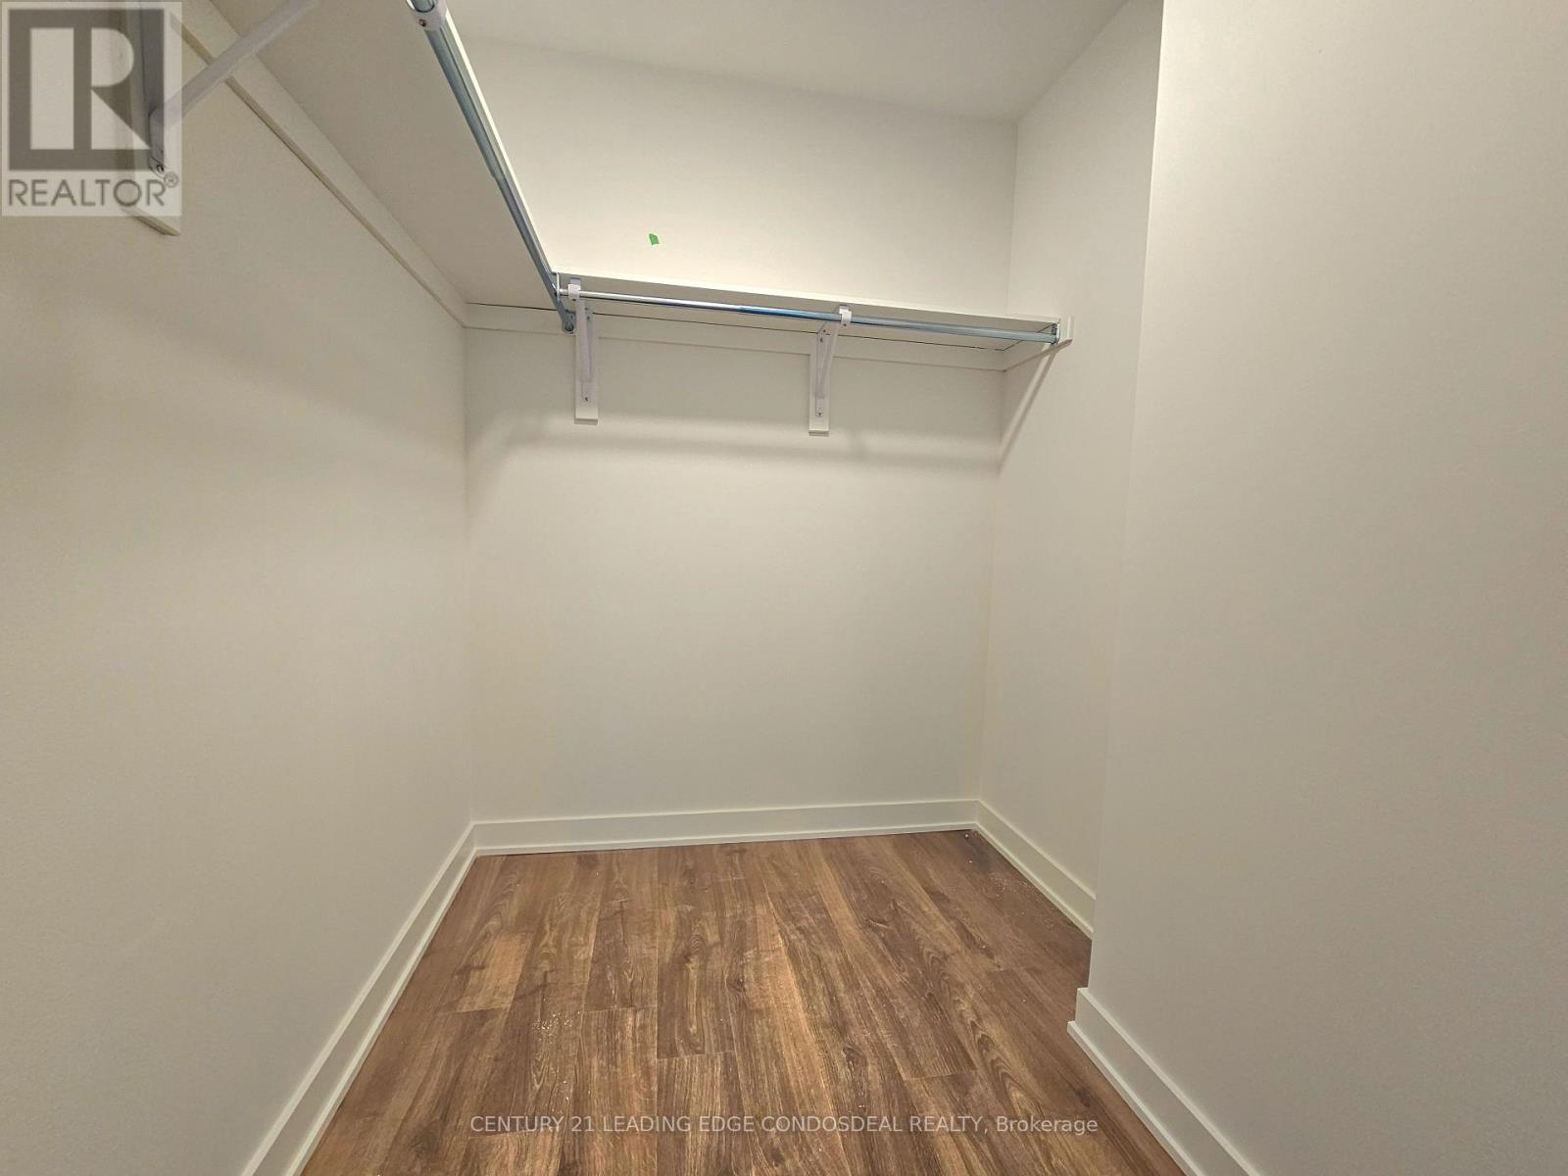
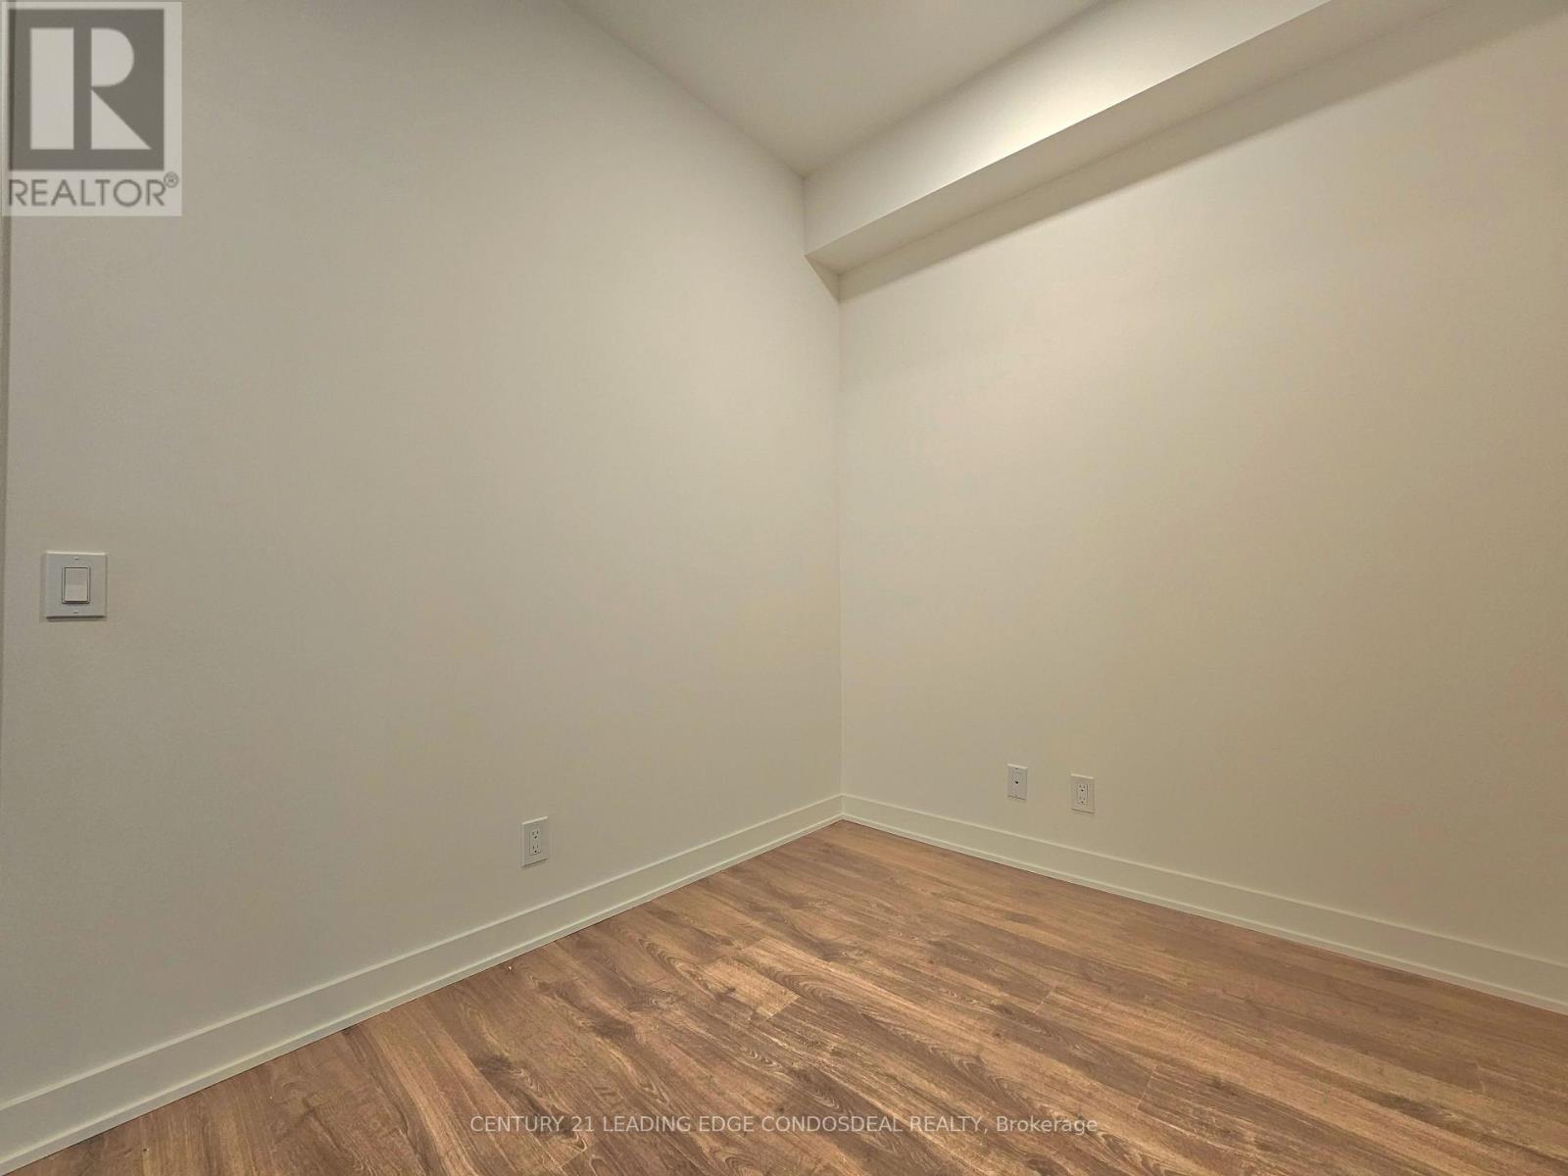
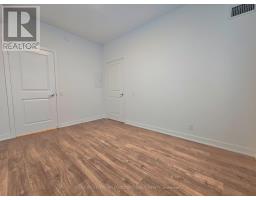
| Main Level | Den | 2.11 m | 1.63 m | 2.11 m x 1.63 m |
https://www.realtor.ca/real-estate/30136049/419-30-upper-mall-way-vaughan-brownridge-brownridge

The trademarks REALTOR®, REALTORS®, and the REALTOR® logo are controlled by The Canadian Real Estate Association (CREA) and identify real estate professionals who are members of CREA. The trademarks MLS®, Multiple Listing Service® and the associated logos are owned by The Canadian Real Estate Association (CREA) and identify the quality of services provided by real estate professionals who are members of CREA. The trademark DDF® is owned by The Canadian Real Estate Association (CREA) and identifies CREA's Data Distribution Facility (DDF®)
August 10 2026 04:33:44
Toronto Regional Real Estate Board