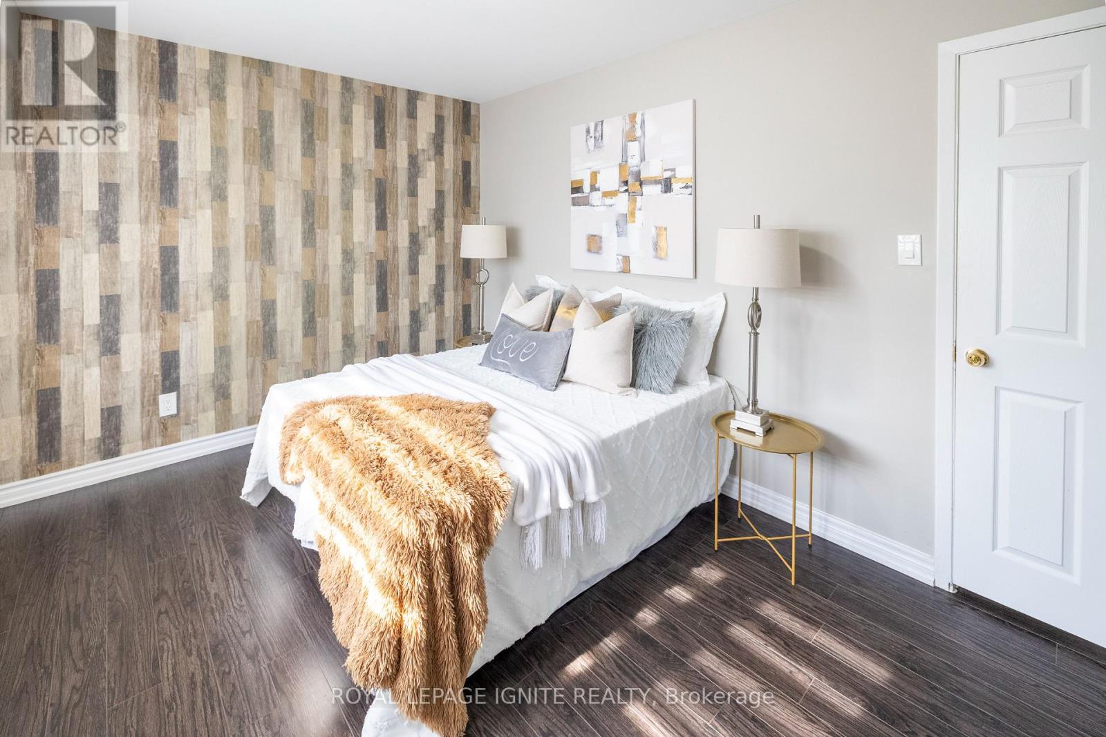
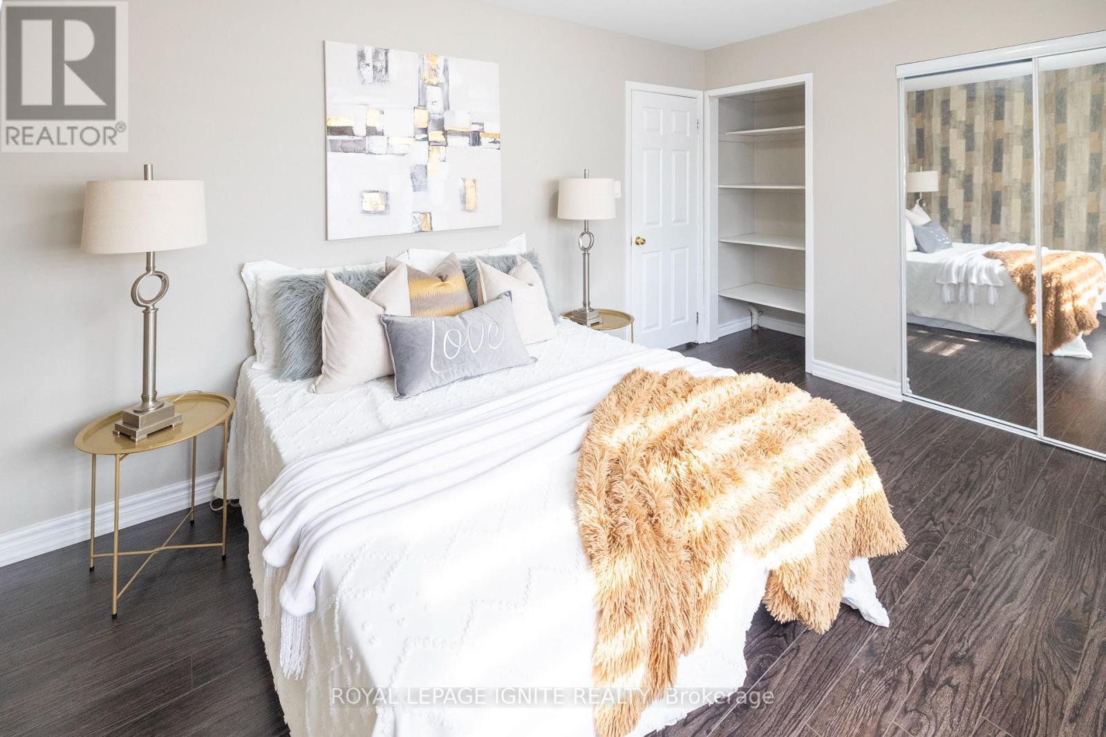
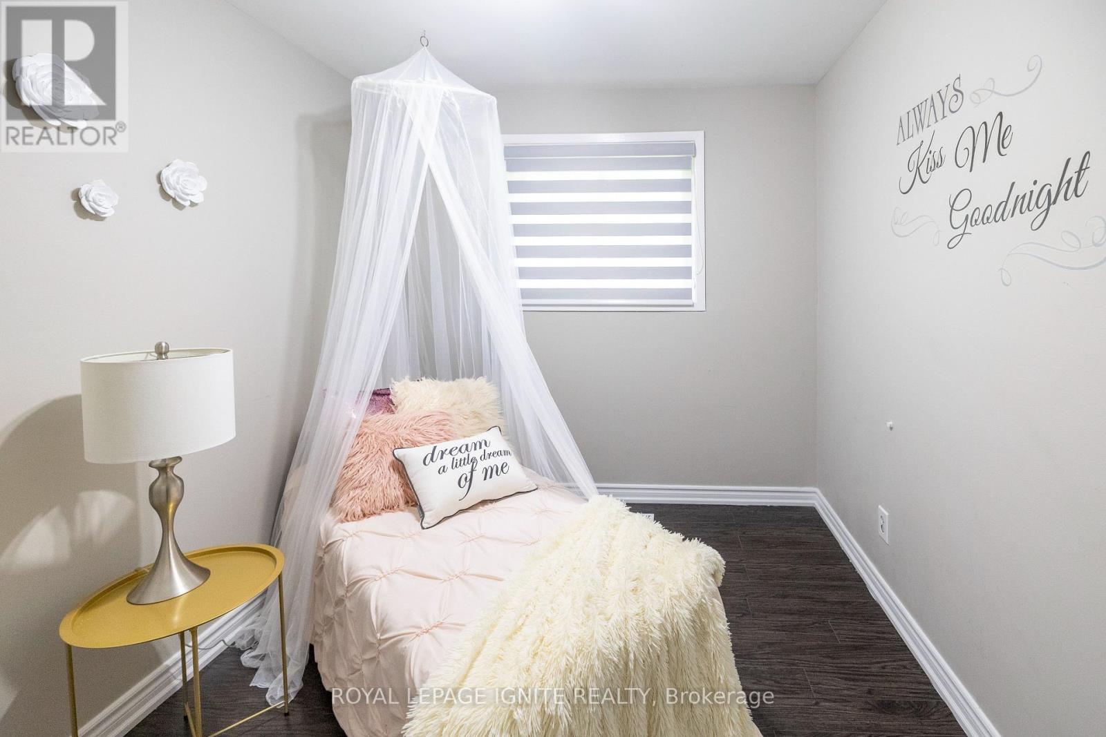
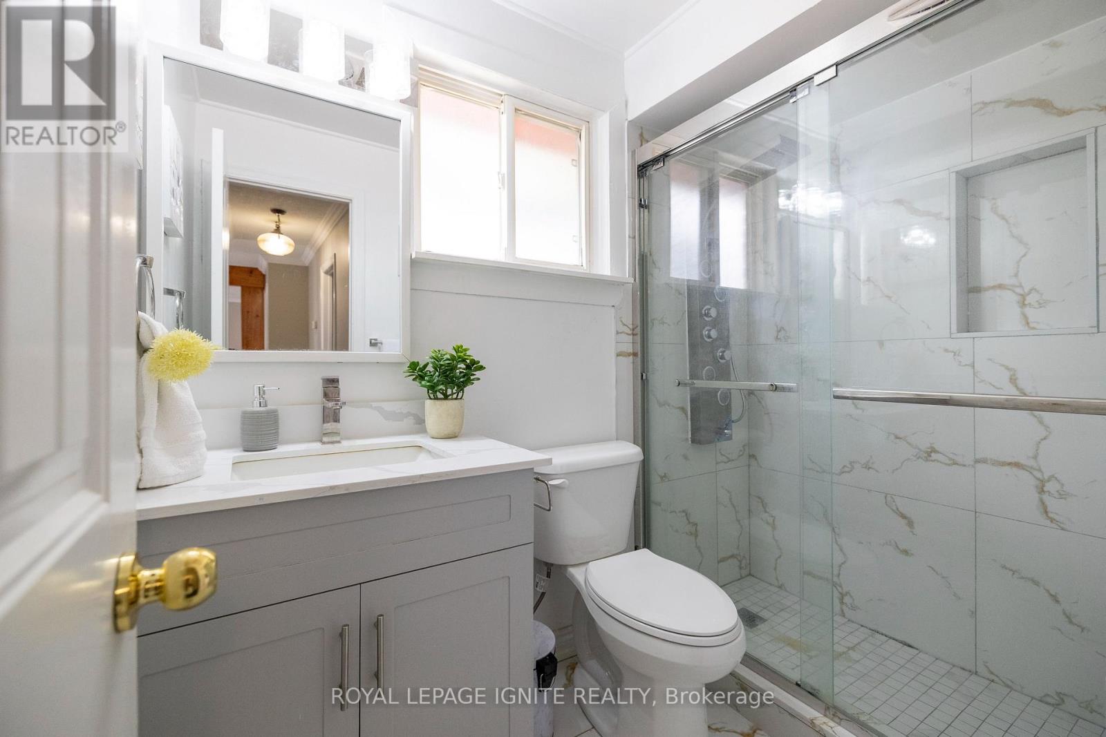
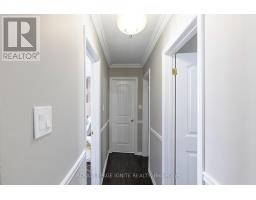
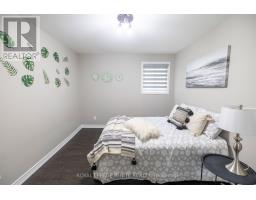
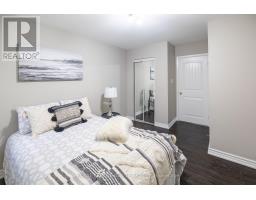
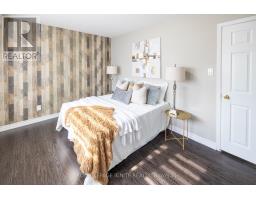
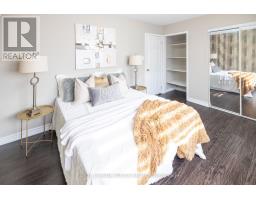
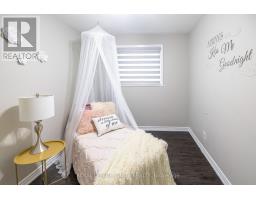
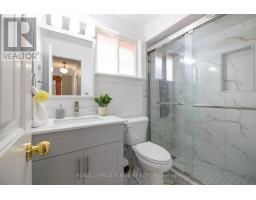
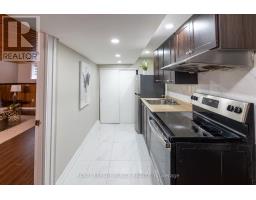
4 Bedroom
2 Bathroom
1,100 - 1,500 sqft
Raised Bungalow
Fireplace
Central Air Conditioning
Forced Air
$949,000
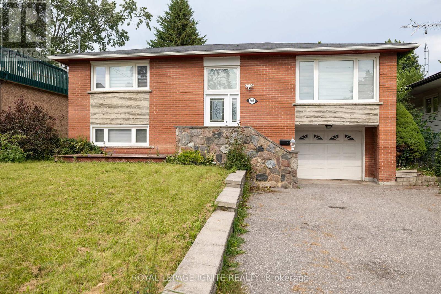
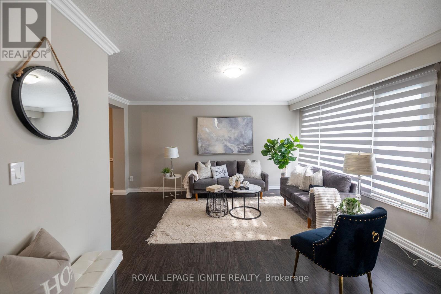
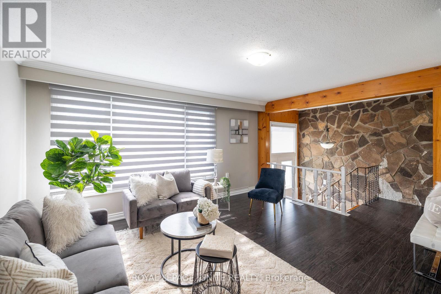
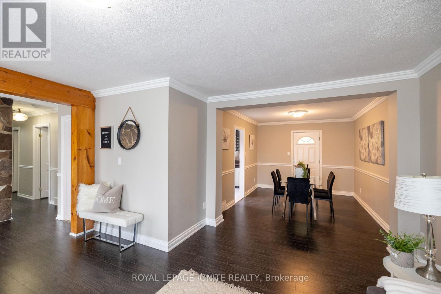
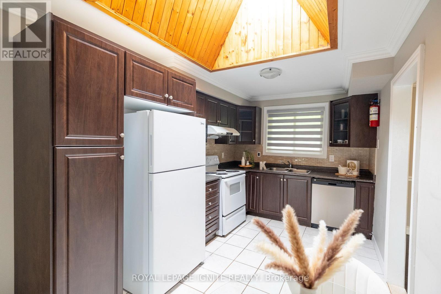
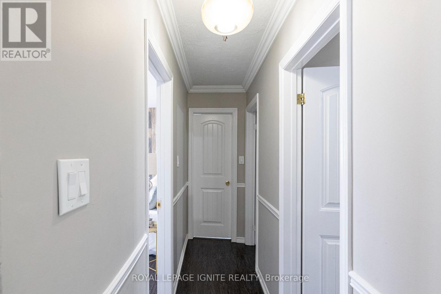
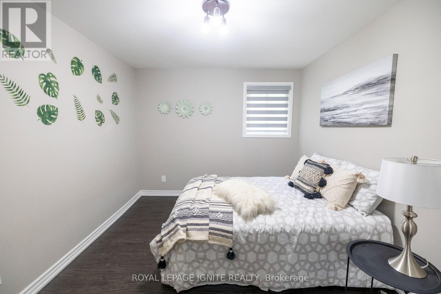
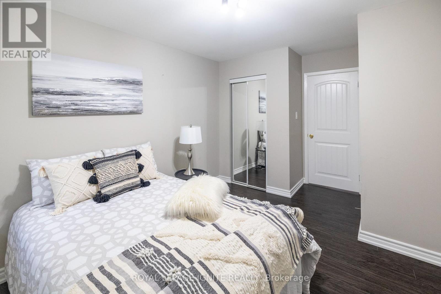
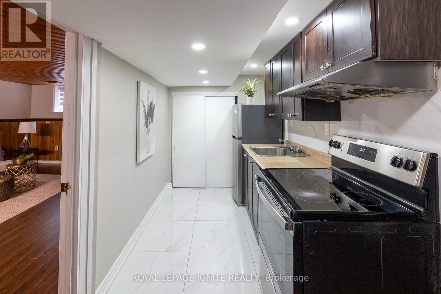
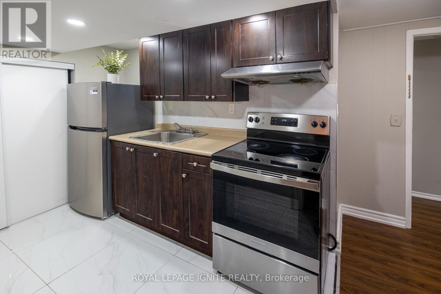
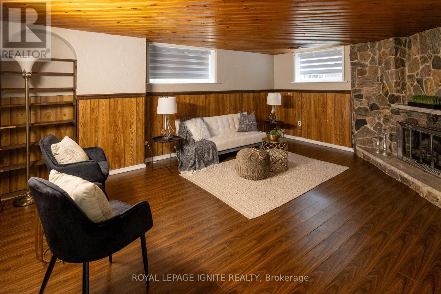
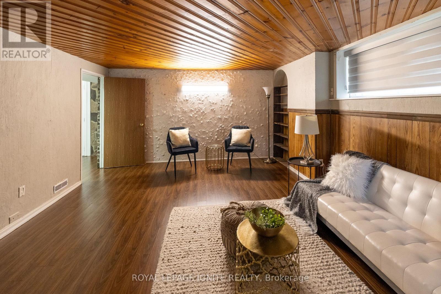
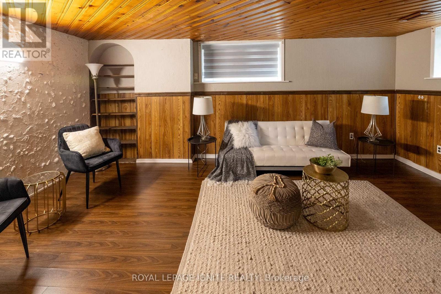
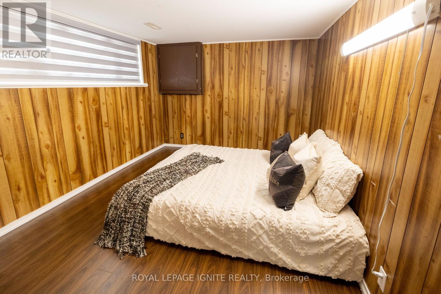
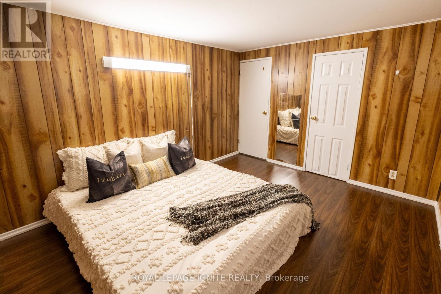
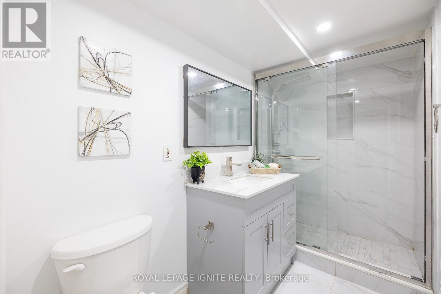
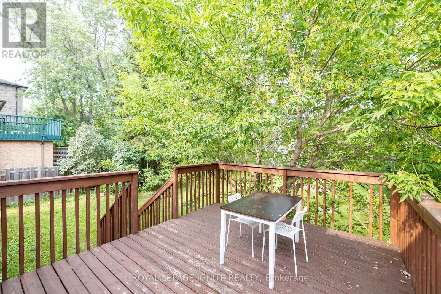
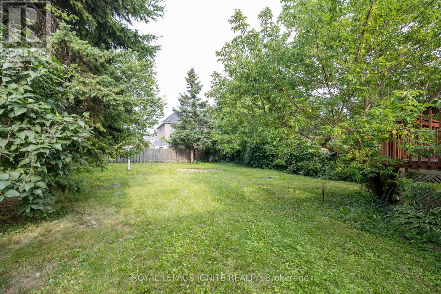
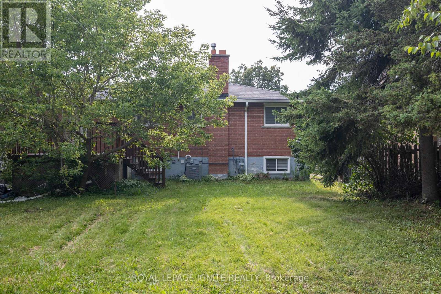
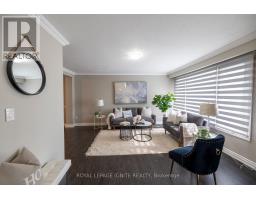
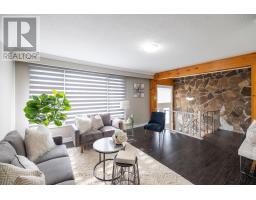
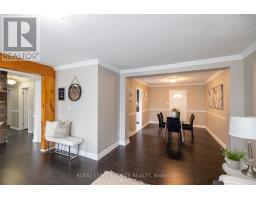
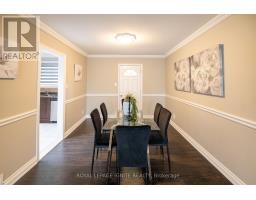
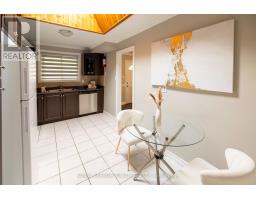
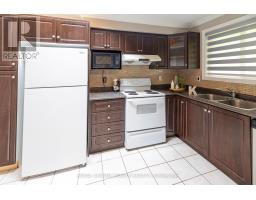
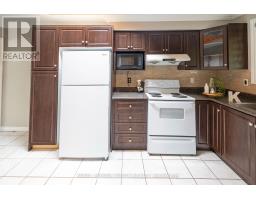
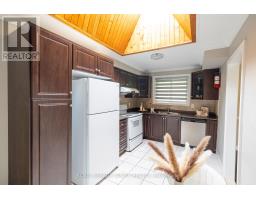
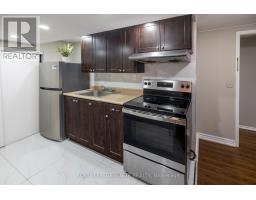
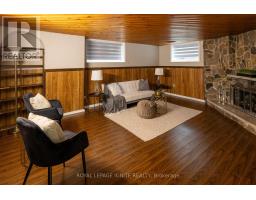
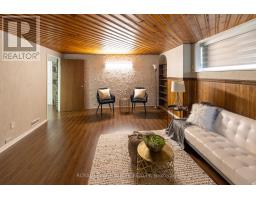
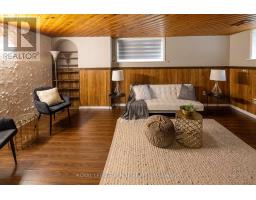
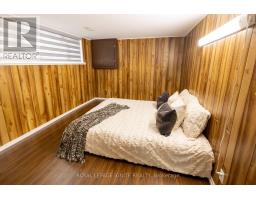
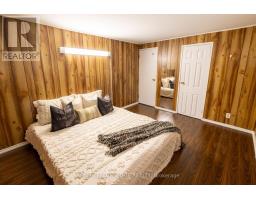
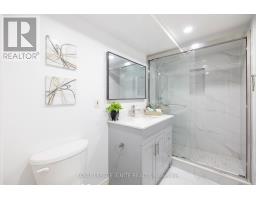
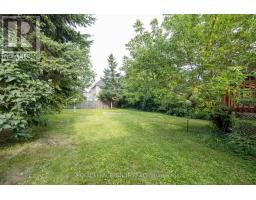
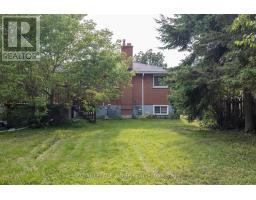
Welcome to 803 Fairview Ave, Beautiful Bangalow Raised located in sought-after Bay Ridges! This well-maintained & 3 Bedroom, 1 Bathroom in Upstairs. Property boasts spacious living areas and1bed room ,Living & 1 Bathroom basement Apartment with a separate entrance providing the perfect opportunity for additional income or a separate living space. Close To Schools, Parks, Frenchman's Bay, Lake Ontario & Trails. Perfect For The Outdoor Enthusiast, Close To Go Station, Restaurants, Pickering Town Centre, Shopping And More. Seller can provide the City-approved building permit for 2,500 sq. ft. two-storey home at no additional cost. (id:47351)
Property Details
|
MLS® Number
|
E13657952 |
|
Property Type
|
Single Family |
|
Community Name
|
Bay Ridges |
|
Amenities Near By
|
Hospital, Marina |
|
Equipment Type
|
Water Heater |
|
Features
|
Carpet Free |
|
Parking Space Total
|
5 |
|
Rental Equipment Type
|
Water Heater |
|
Structure
|
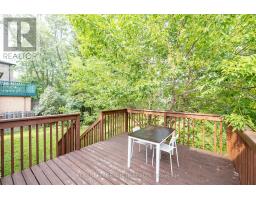
Deck |
|
View Type
|
View |
Building
|
Bathroom Total
|
2 |
|
Bedrooms Above Ground
|
3 |
|
Bedrooms Below Ground
|
1 |
|
Bedrooms Total
|
4 |
|
Age
|
51 To 99 Years |
|
Appliances
|
Water Meter, All, Blinds, Stove, Refrigerator |
|
Architectural Style
|
Raised Bungalow |
|
Basement Features
|
Separate Entrance, Walk Out |
|
Basement Type
|
N/a, N/a |
|
Construction Style Attachment
|
Detached |
|
Cooling Type
|
Central Air Conditioning |
|
Exterior Finish
|
Brick, Stone |
|
Fire Protection
|
Smoke Detectors |
|
Fireplace Present
|
Yes |
|
Fireplace Total
|
1 |
|
Flooring Type
|
Tile, Hardwood, Laminate |
|
Foundation Type
|
Brick, Concrete |
|
Heating Fuel
|
Natural Gas |
|
Heating Type
|
Forced Air |
|
Stories Total
|
1 |
|
Size Interior
|
1,100 - 1,500 Sqft |
|
Type
|
House |
|
Utility Water
|
Municipal Water |
Parking
Land
|
Acreage
|
No |
|
Fence Type
|
Fenced Yard |
|
Land Amenities
|
Hospital, Marina |
|
Sewer
|
Sanitary Sewer |
|
Size Depth
|
129 Ft ,1 In |
|
Size Frontage
|
50 Ft ,1 In |
|
Size Irregular
|
50.1 X 129.1 Ft |
|
Size Total Text
|
50.1 X 129.1 Ft |
Rooms
| Level |
Type |
Length |
Width |
Dimensions |
|
Basement |
Living Room |
5.39 m |
3.81 m |
5.39 m x 3.81 m |
|
Basement |
Dining Room |
5.39 m |
3.81 m |
5.39 m x 3.81 m |
|
Basement |
Kitchen |
4.42 m |
1.91 m |
4.42 m x 1.91 m |
|
Main Level |
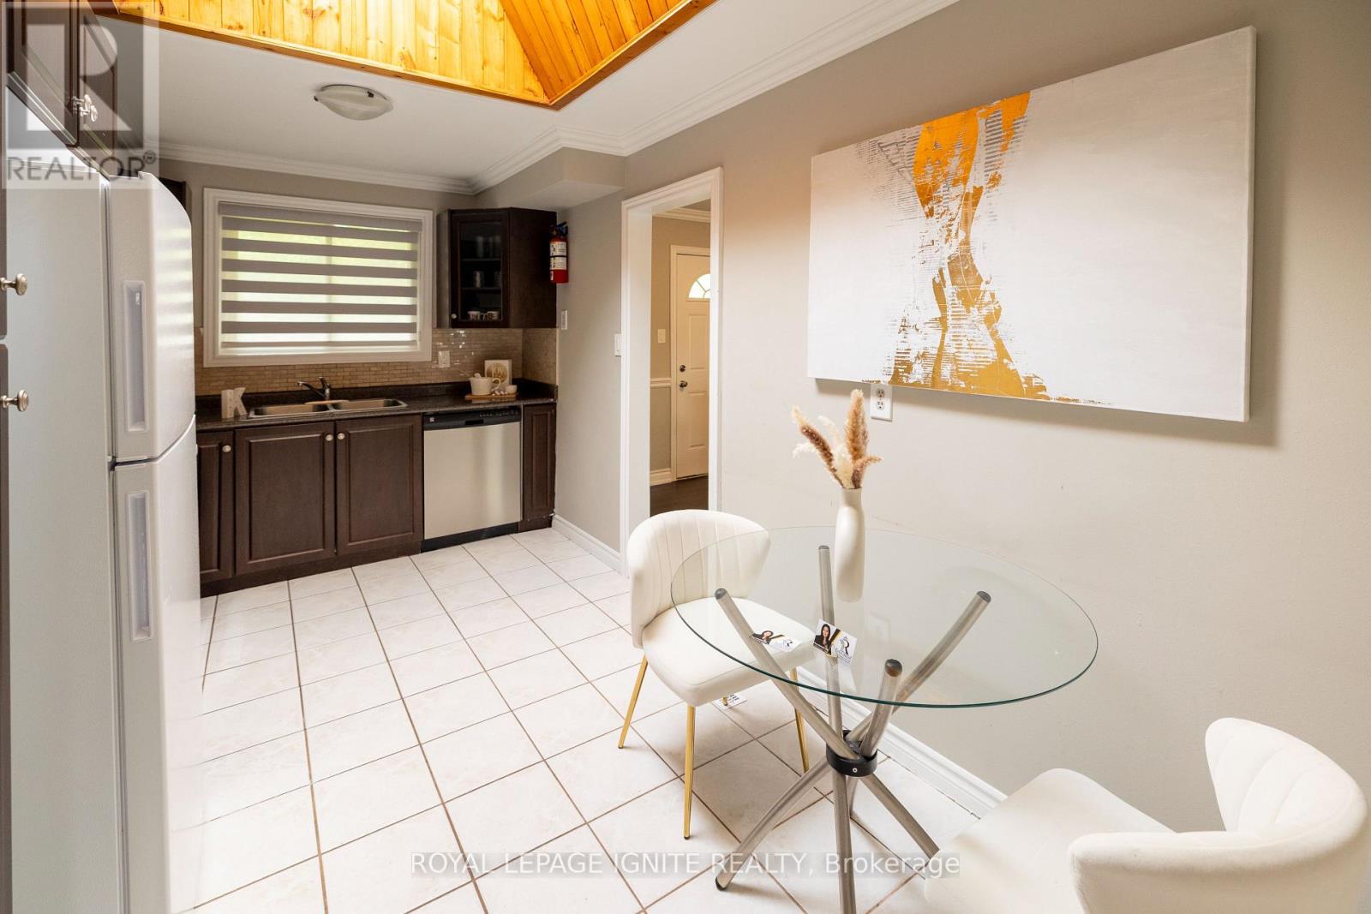
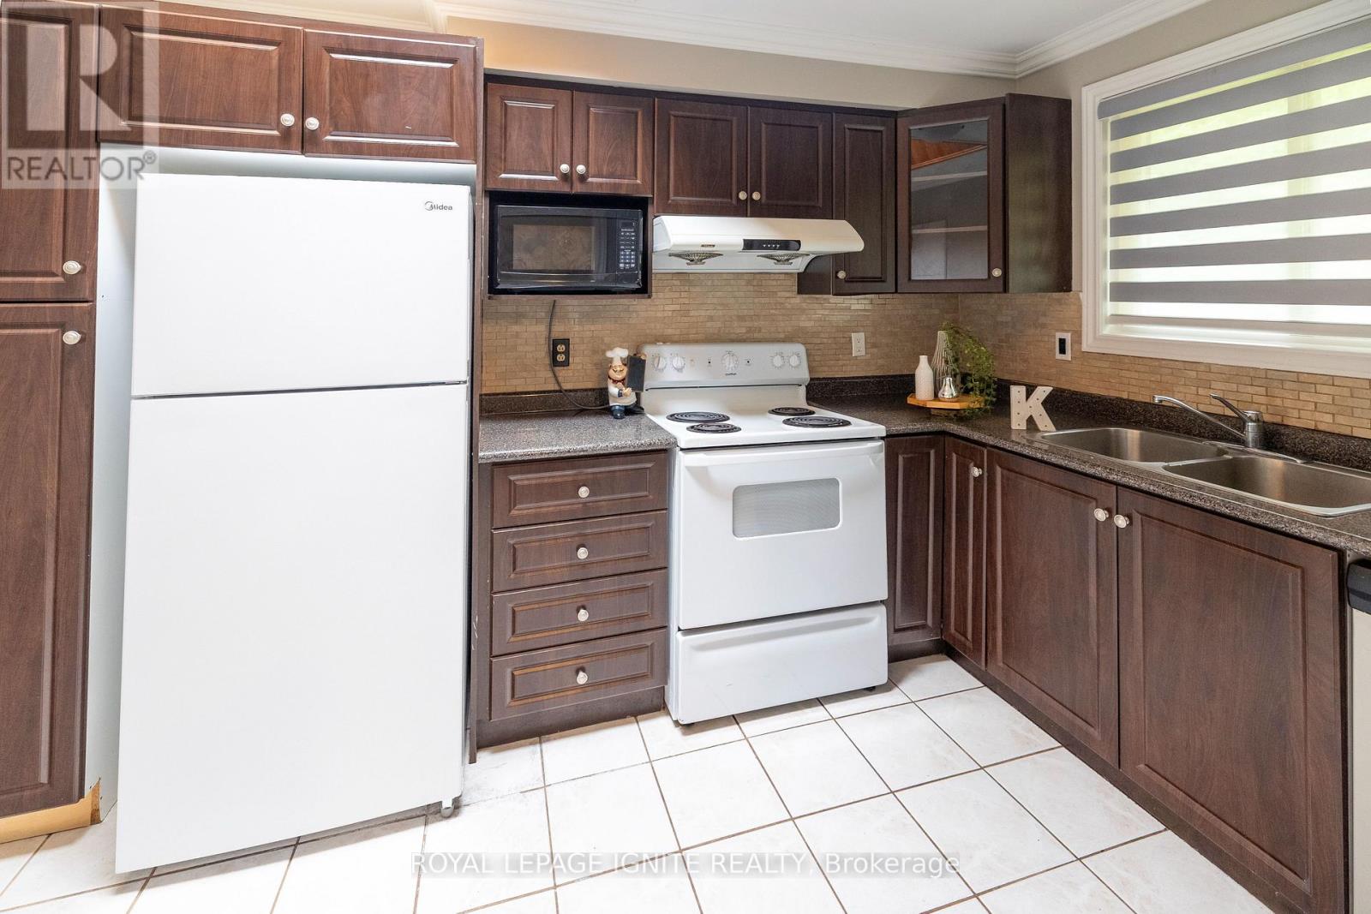
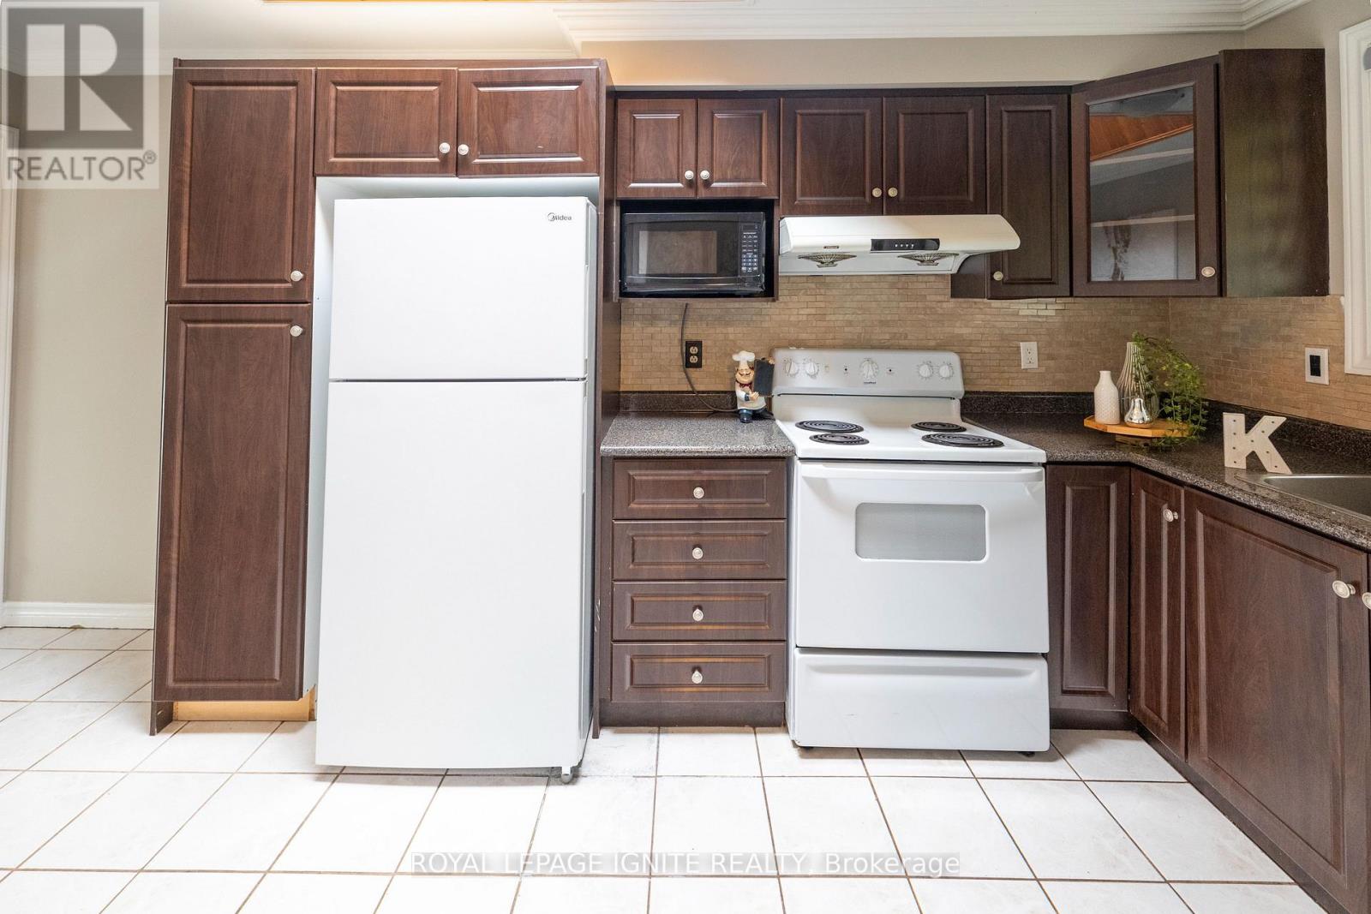
Kitchen |
4.88 m |
2.59 m |
4.88 m x 2.59 m |
|
Main Level |
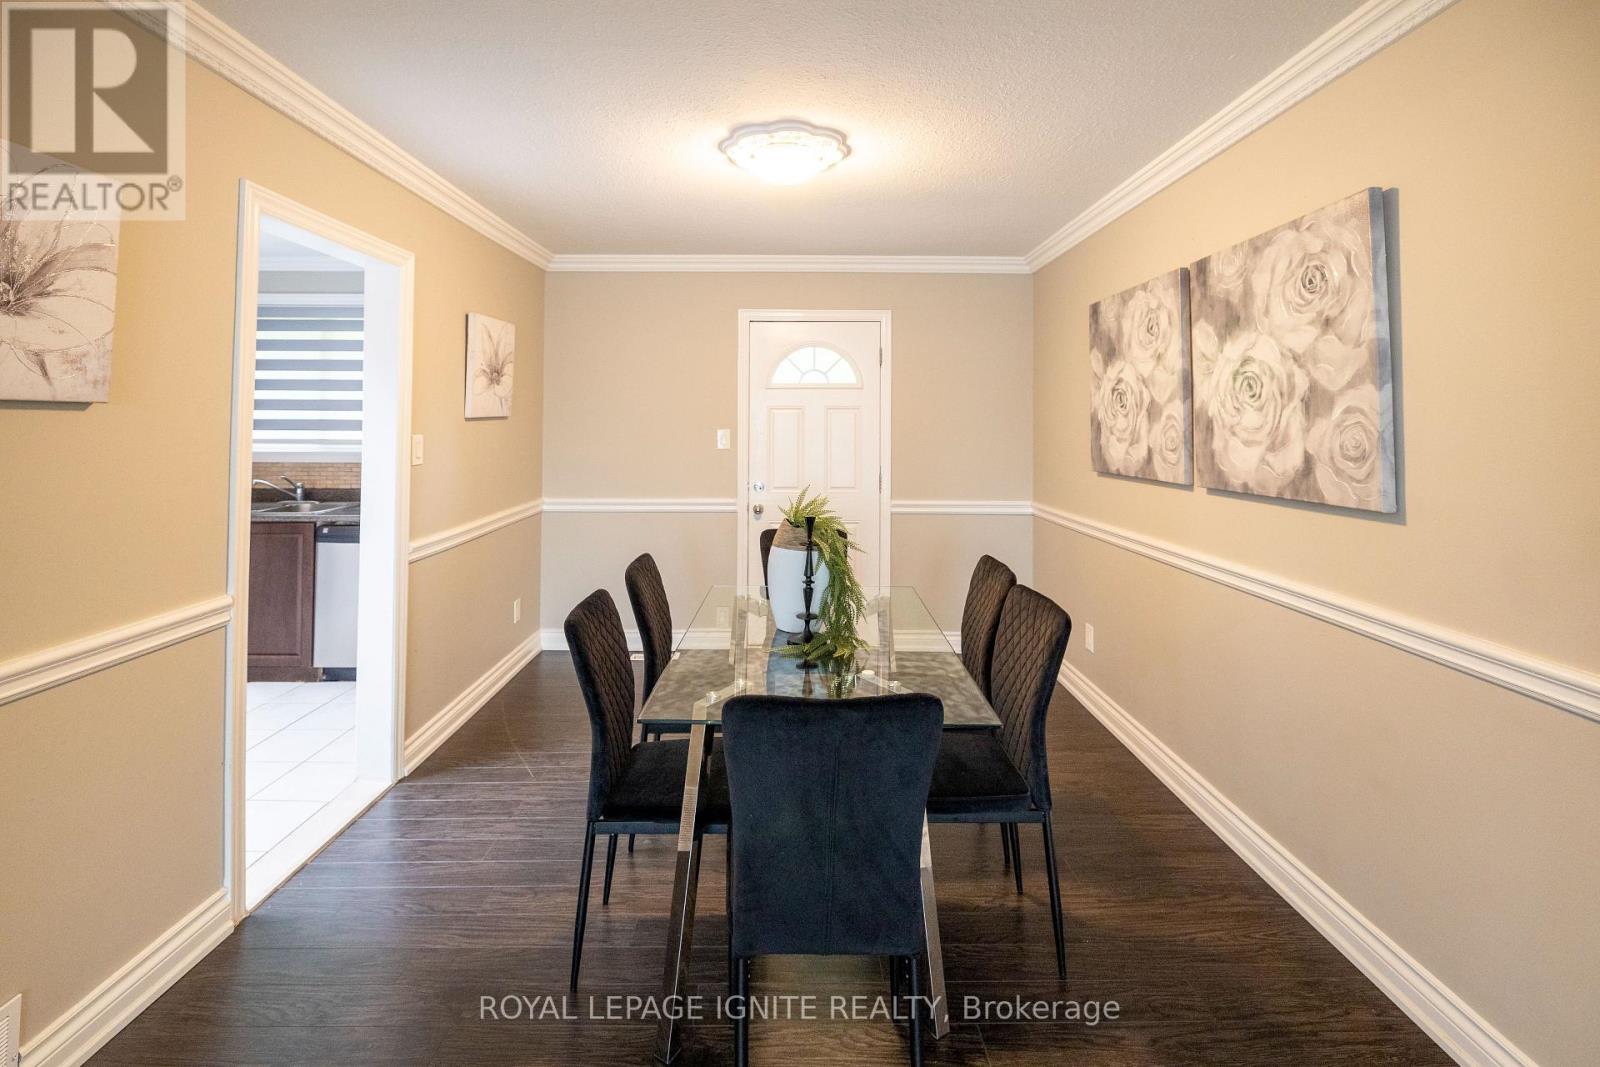
Dining Room |
8.34 m |
3.07 m |
8.34 m x 3.07 m |
|
Main Level |
Living Room |
4.63 m |
3.63 m |
4.63 m x 3.63 m |
|
Main Level |
Primary Bedroom |
4.11 m |
3.03 m |
4.11 m x 3.03 m |
|
Main Level |
Bedroom 2 |
3.67 m |
3.08 m |
3.67 m x 3.08 m |
|
Main Level |
Bedroom 3 |
3.03 m |
2.59 m |
3.03 m x 2.59 m |
|
Other |
Bedroom 4 |
4.04 m |
2.97 m |
4.04 m x 2.97 m |
Utilities
|
Cable
|
Installed |
|
Electricity
|
Installed |
|
Sewer
|
Installed |
https://www.realtor.ca/real-estate/30136461/803-fairview-avenue-pickering-bay-ridges-bay-ridges