4 Bedroom
3 Bathroom
1,100 - 1,500 sqft
Fireplace
Central Air Conditioning
Forced Air
$3,199 Monthly
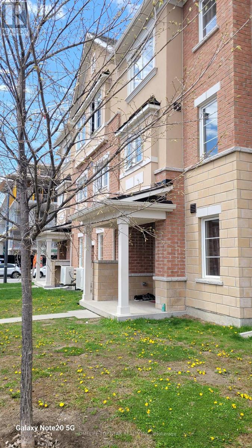
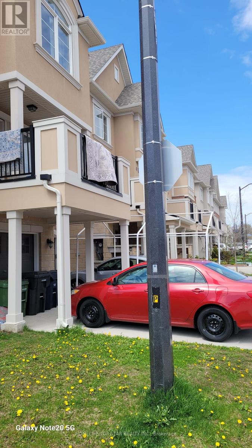
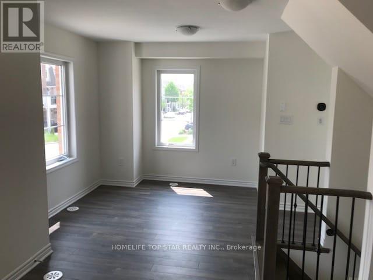
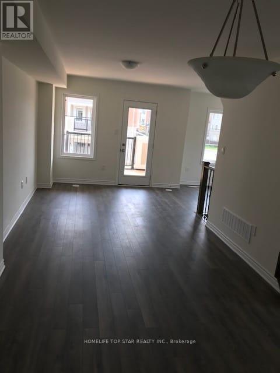
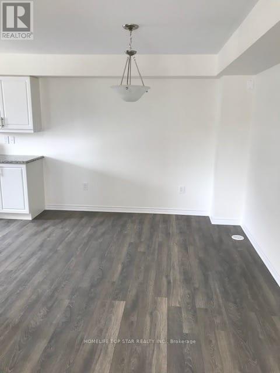
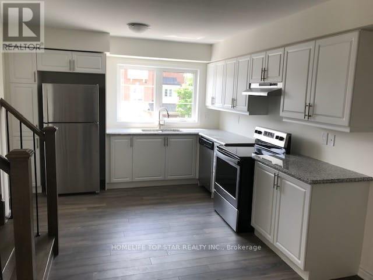
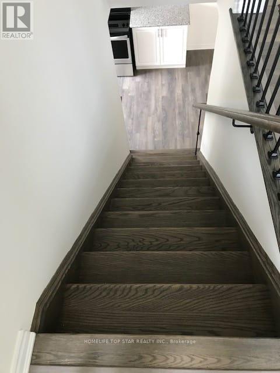
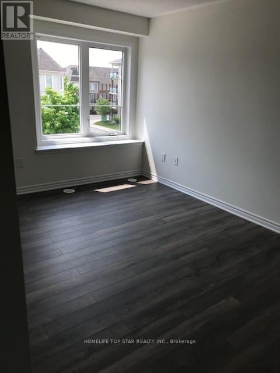
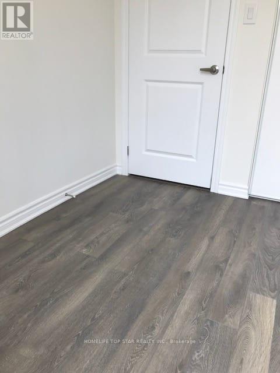
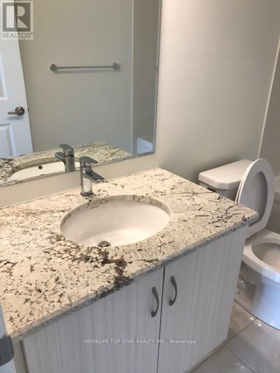
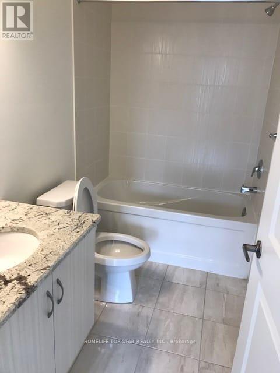
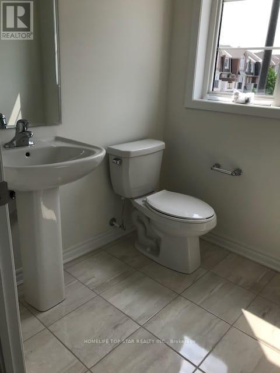
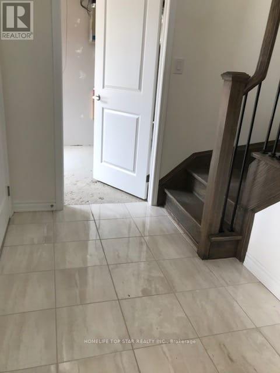
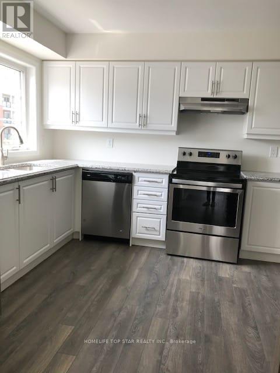
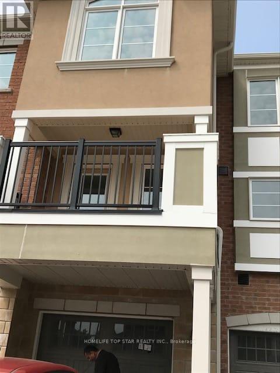
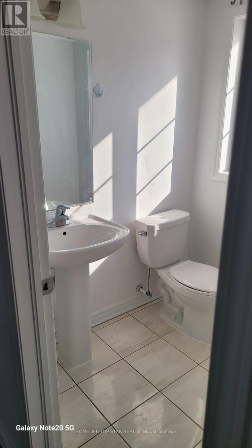
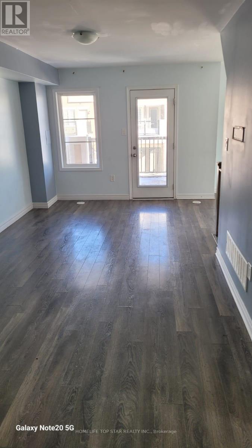
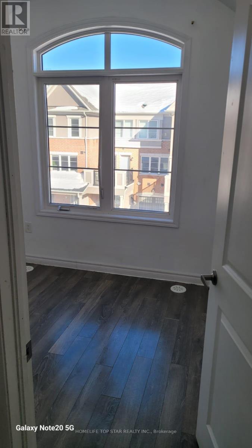
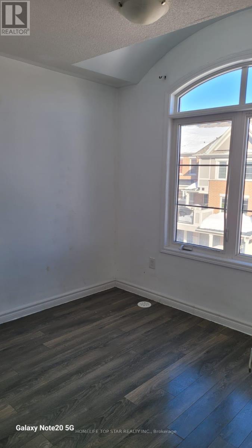
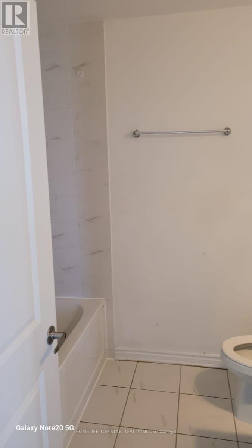
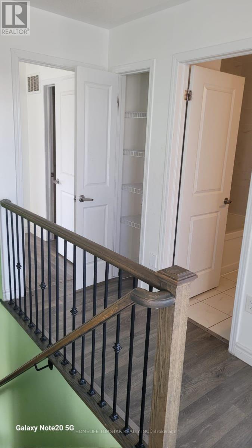
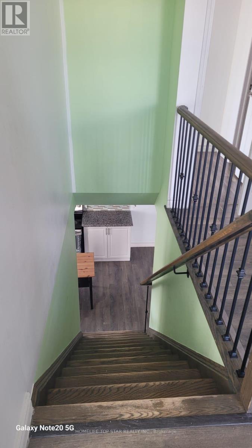
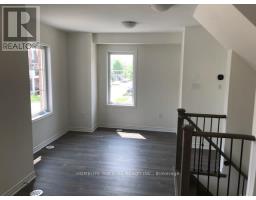
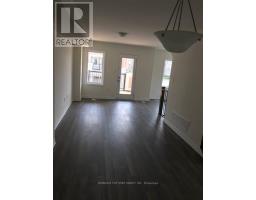
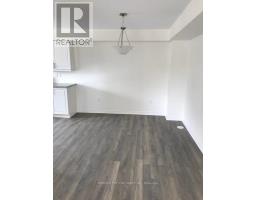
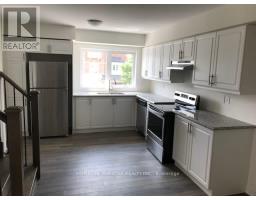
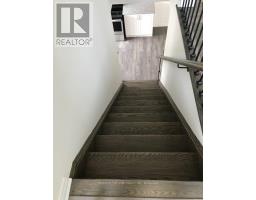
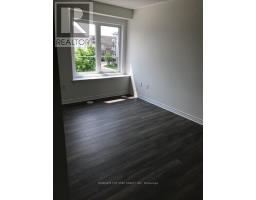
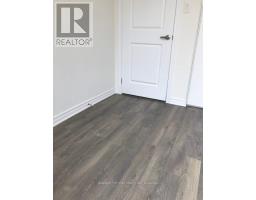
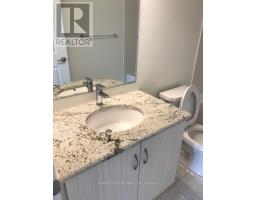
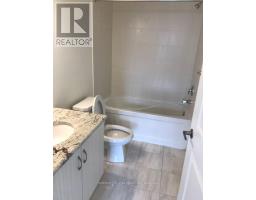
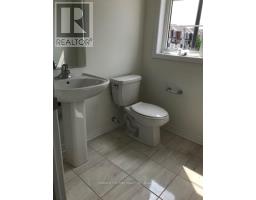
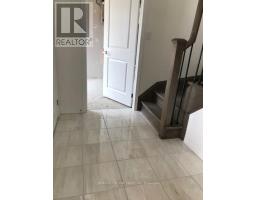
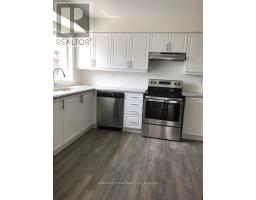
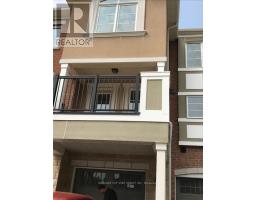
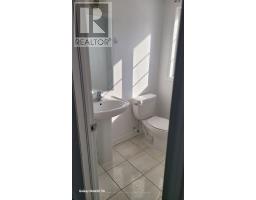
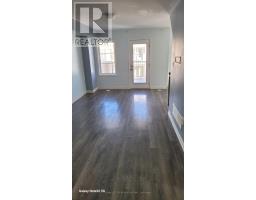
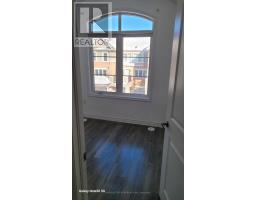
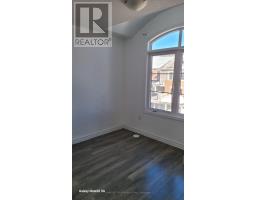
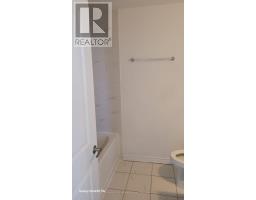
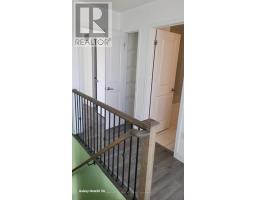
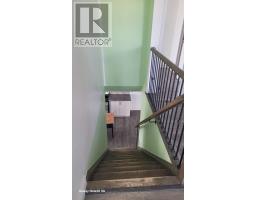
Bright and Spacious 3+1 bedroom, 3-bathroom freehold unit townhome offers Master bedroom with ensuite and double closets and two additional bathrooms. Featuring brand-new flooring throughout the main level, this well-maintained home offers a functional open-concept design ideal for both everyday living and entertaining. The generous living and dining areas flow seamlessly into the kitchen, complete with a convenient pass-through window and a walkout to a private balcony-perfect for enjoying your morning coffee or relaxing outdoors. Ensuite laundry room with additional storage provides added convenience. Enjoy an unbeatable location just steps from Warden Subway Station, SATEC @ W.A. Porter Collegiate Institute, shopping, parks, restaurants, and everyday amenities. Commuting is effortless with approximately 15 minutes to Downtown Toronto and just a 5-minute drive to the Beaches and Warden Hilltop Community Centre. This family-friendly neighborhood. Don't miss it! (id:47351)
Property Details
|
MLS® Number
|
E13658090 |
|
Property Type
|
Single Family |
|
Community Name
|
Clairlea-Birchmount |
|
Parking Space Total
|
2 |
Building
|
Bathroom Total
|
3 |
|
Bedrooms Above Ground
|
3 |
|
Bedrooms Below Ground
|
1 |
|
Bedrooms Total
|
4 |
|
Appliances
|
Dishwasher, Dryer, Stove, Washer, Refrigerator |
|
Basement Type
|
None |
|
Construction Style Attachment
|
Attached |
|
Cooling Type
|
Central Air Conditioning |
|
Exterior Finish
|
Brick |
|
Fireplace Present
|
Yes |
|
Foundation Type
|
Block, Brick |
|
Half Bath Total
|
1 |
|
Heating Fuel
|
Natural Gas |
|
Heating Type
|
Forced Air |
|
Stories Total
|
3 |
|
Size Interior
|
1,100 - 1,500 Sqft |
|
Type
|
Row / Townhouse |
|
Utility Water
|
Municipal Water |
Parking
Land
|
Acreage
|
No |
|
Sewer
|
Sanitary Sewer |
Rooms
| Level |
Type |
Length |
Width |
Dimensions |
|
Second Level |
Living Room |
3.63 m |
3.89 m |
3.63 m x 3.89 m |
|
Second Level |
Dining Room |
3.7 m |
3 m |
3.7 m x 3 m |
|
Second Level |
Kitchen |
2.9 m |
3 m |
2.9 m x 3 m |
|
Third Level |
Primary Bedroom |
3.02 m |
4.34 m |
3.02 m x 4.34 m |
|
Third Level |
Bedroom 2 |
2.39 m |
2.72 m |
2.39 m x 2.72 m |
|
Third Level |
Bedroom 3 |
2.39 m |
2.72 m |
2.39 m x 2.72 m |
|
Ground Level |
Den |
2.49 m |
2.9 m |
2.49 m x 2.9 m |
Utilities
|
Cable
|
Available |
|
Electricity
|
Installed |
|
Sewer
|
Installed |
https://www.realtor.ca/real-estate/30136467/34-deans-drive-toronto-clairlea-birchmount-clairlea-birchmount