3 Bedroom
1 Bathroom
700 - 1,100 sqft
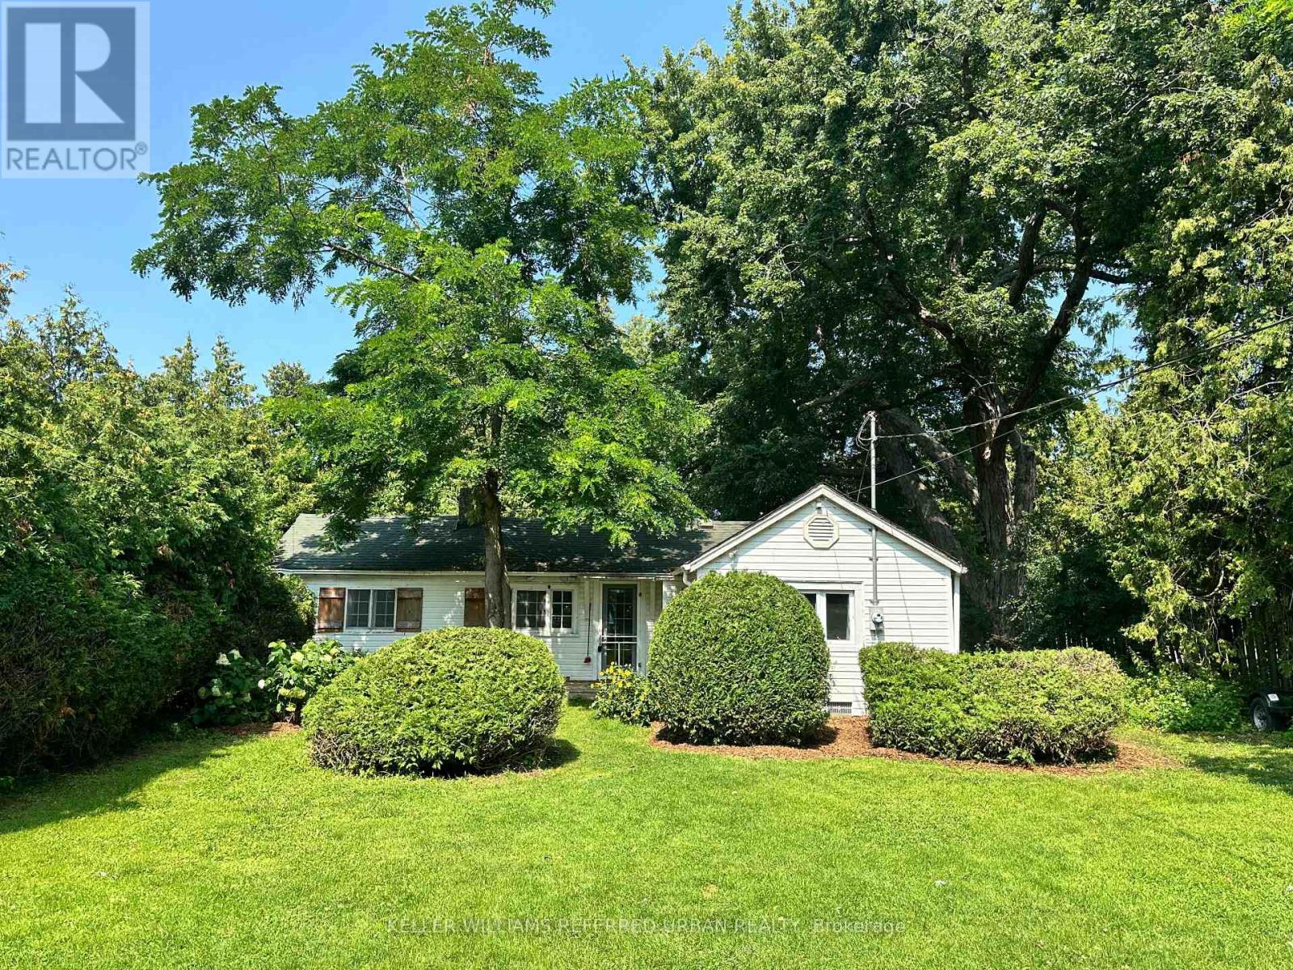
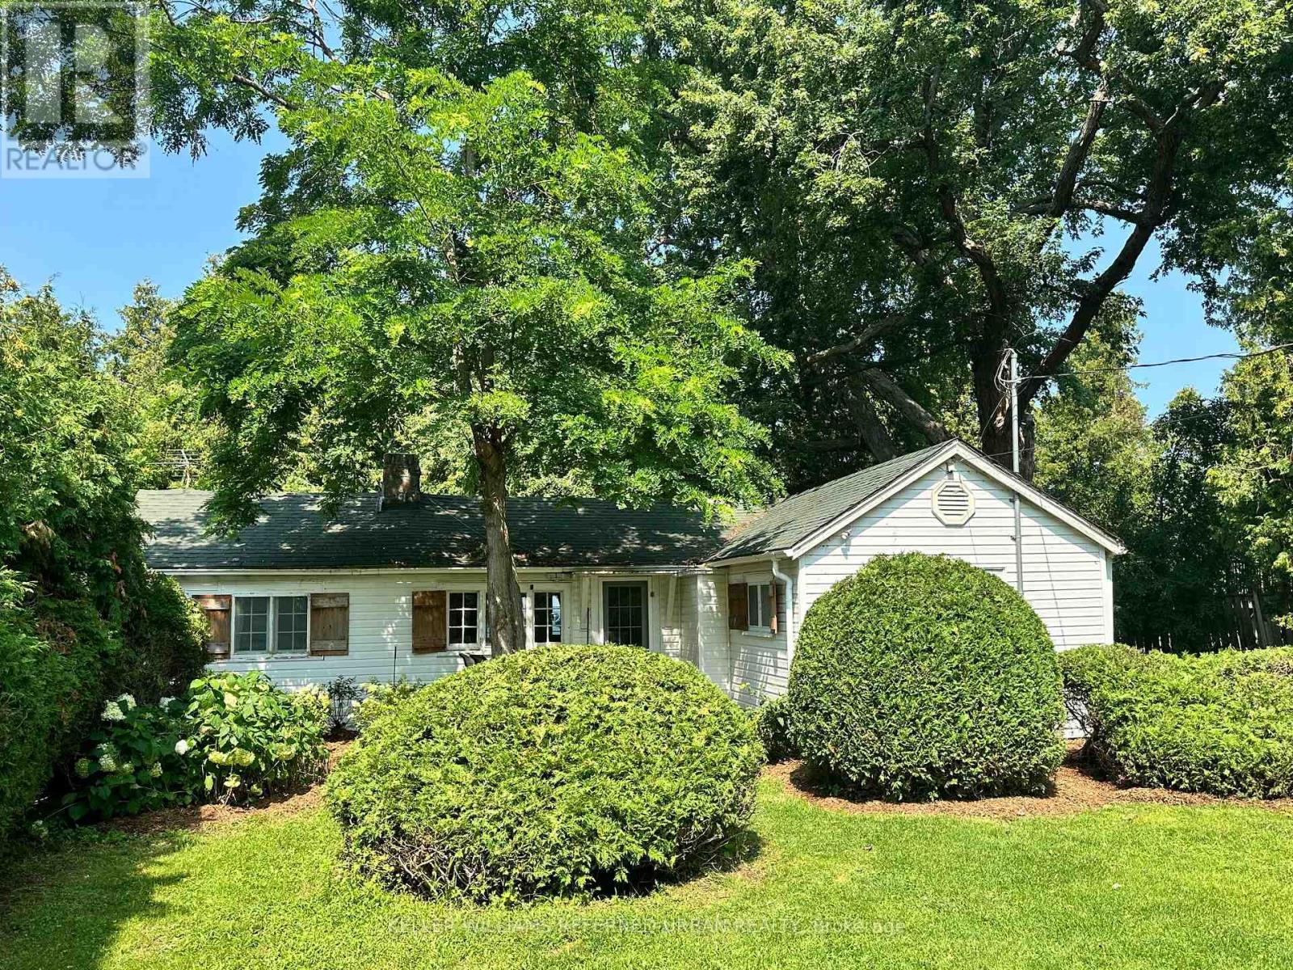
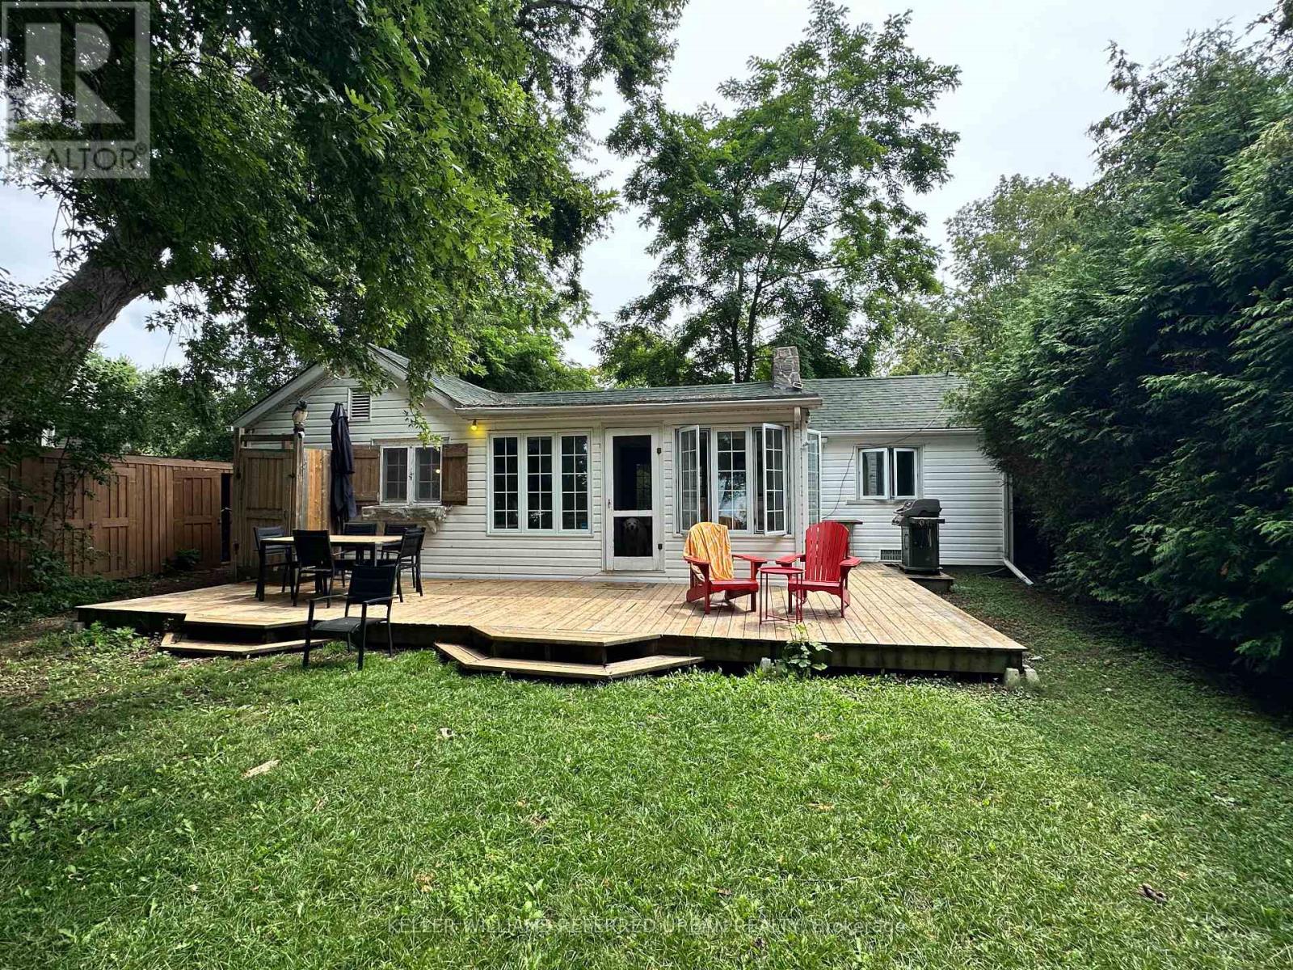
Bungalow
Fireplace
None
Other
Waterfront On Lake
$739,000
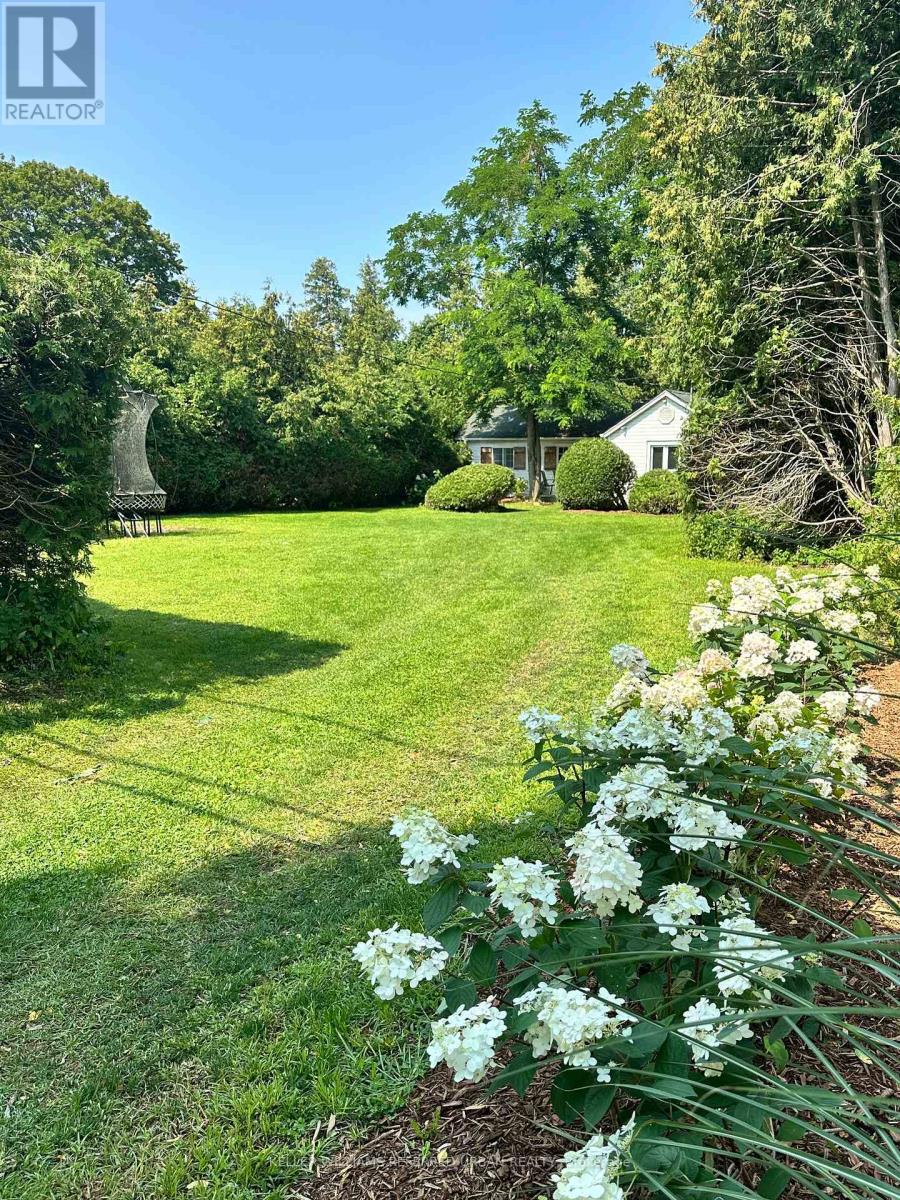
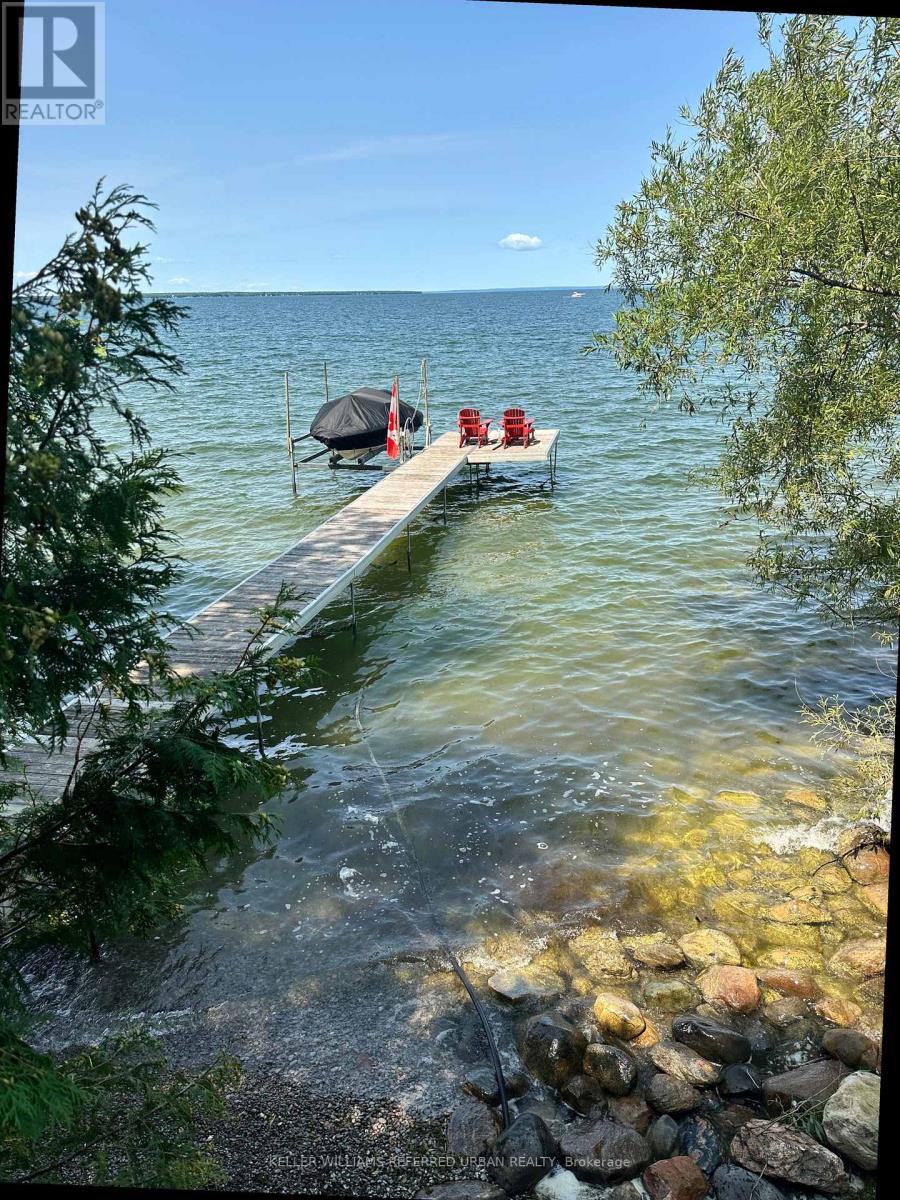
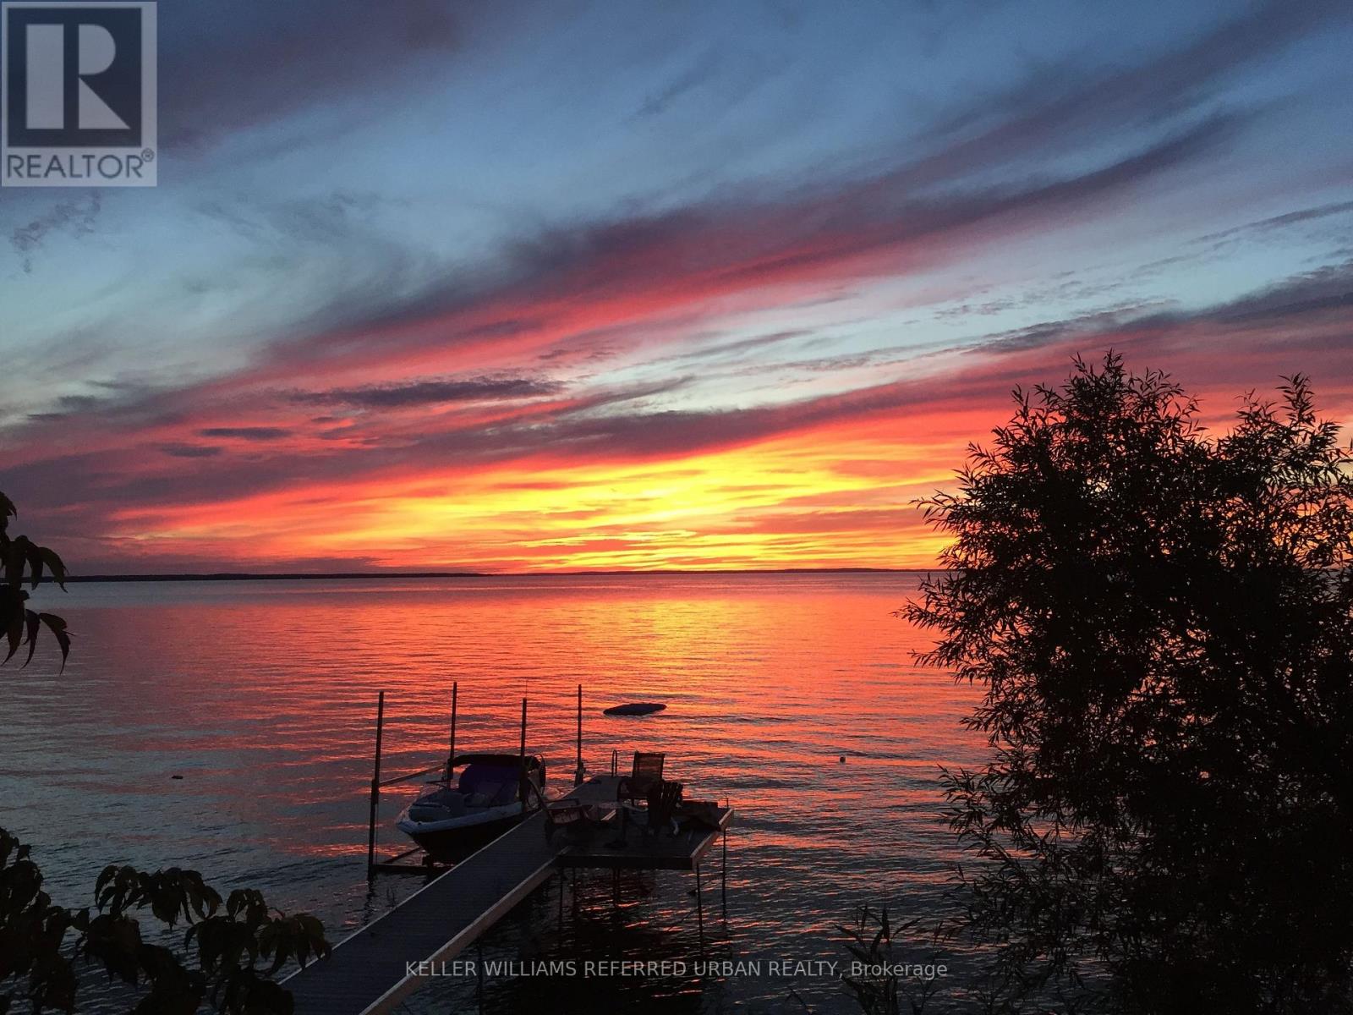
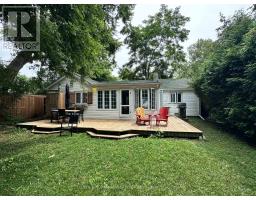
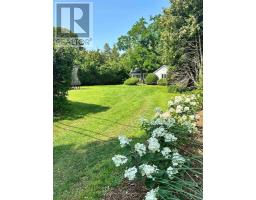
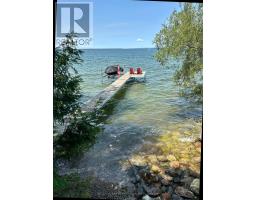
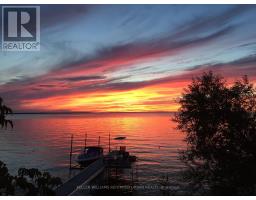
Enjoy beautiful sunsets from this whimsical 3-bedroom seasonal cottage filled with wonderful memories. Situated on a private waterfront lot, this home features spectacular west-facing views highlighting Lake Simcoe's famous sunsets. The cottage has been lovingly maintained since 2012, featuring an updated roof, a newer electrical panel, and updated windows. For those looking to build their own legacy, permit-ready plans are already available-including architectural, site, septic, and setback details. Own a great slice of Lake Simcoe waterfront and decide its future. Join the many families calling Thorah Park Blvd home, all within an easy commute to Bloor and DVP(approximately 1 hour 15 min). (id:47351)
Property Details
|
MLS® Number
|
N13658072 |
|
Property Type
|
Single Family |
|
Community Name
|
Beaverton |
|
Amenities Near By
|
Beach, Golf Nearby, Marina |
|
Community Features
|
School Bus |
|
Easement
|
Unknown |
|
Features
|
Irregular Lot Size |
|
Parking Space Total
|
4 |
|
Structure
|
Shed, Boathouse, Dock |
|
View Type
|
Direct Water View |
|
Water Front Name
|
Lake Simcoe |
|
Water Front Type
|
Waterfront On Lake |
Building
|
Bathroom Total
|
1 |
|
Bedrooms Above Ground
|
3 |
|
Bedrooms Total
|
3 |
|
Age
|
51 To 99 Years |
|
Amenities
|
Fireplace(s) |
|
Appliances
|
Water Heater, All, Dishwasher, Stove, Refrigerator |
|
Architectural Style
|
Bungalow |
|
Basement Type
|
Crawl Space |
|
Construction Style Attachment
|
Detached |
|
Cooling Type
|
None |
|
Exterior Finish
|
Vinyl Siding, Wood |
|
Fireplace Present
|
Yes |
|
Fireplace Total
|
1 |
|
Flooring Type
|
Hardwood, Tile |
|
Foundation Type
|
Unknown |
|
Heating Fuel
|
Wood |
|
Heating Type
|
Other |
|
Stories Total
|
1 |
|
Size Interior
|
700 - 1,100 Sqft |
|
Type
|
House |
Parking
Land
|
Access Type
|
Year-round Access, Private Docking |
|
Acreage
|
No |
|
Land Amenities
|
Beach, Golf Nearby, Marina |
|
Sewer
|
Septic System |
|
Size Depth
|
236 Ft |
|
Size Frontage
|
75 Ft |
|
Size Irregular
|
75 X 236 Ft ; Narrows To 46ft. Refer To Survey |
|
Size Total Text
|
75 X 236 Ft ; Narrows To 46ft. Refer To Survey |
Rooms
| Level |
Type |
Length |
Width |
Dimensions |
|
Main Level |
Living Room |
5.2 m |
3.75 m |
5.2 m x 3.75 m |
|
Main Level |
Kitchen |
3.05 m |
3.75 m |
3.05 m x 3.75 m |
|
Main Level |
Sunroom |
3.05 m |
4.05 m |
3.05 m x 4.05 m |
|
Main Level |
Primary Bedroom |
3.65 m |
3.75 m |
3.65 m x 3.75 m |
|
Main Level |
Bedroom 2 |
3.35 m |
2.75 m |
3.35 m x 2.75 m |
|
Main Level |
Bedroom 3 |
3.25 m |
2.75 m |
3.25 m x 2.75 m |
Utilities
|
Cable
|
Available |
|
Electricity
|
Installed |
|
Wireless
|
Available |
|
Electricity Connected
|
Connected |
|
Natural Gas Available
|
Available |
https://www.realtor.ca/real-estate/30136504/24690-thorah-park-boulevard-brock-beaverton-beaverton