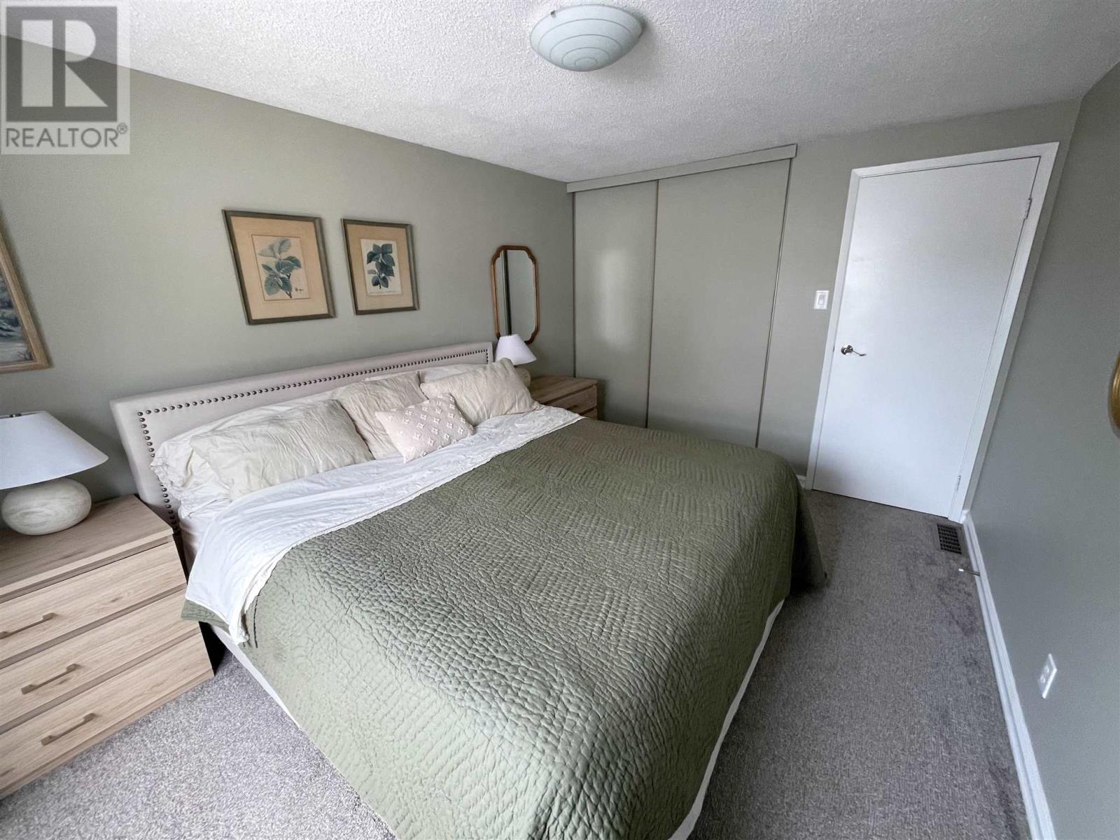
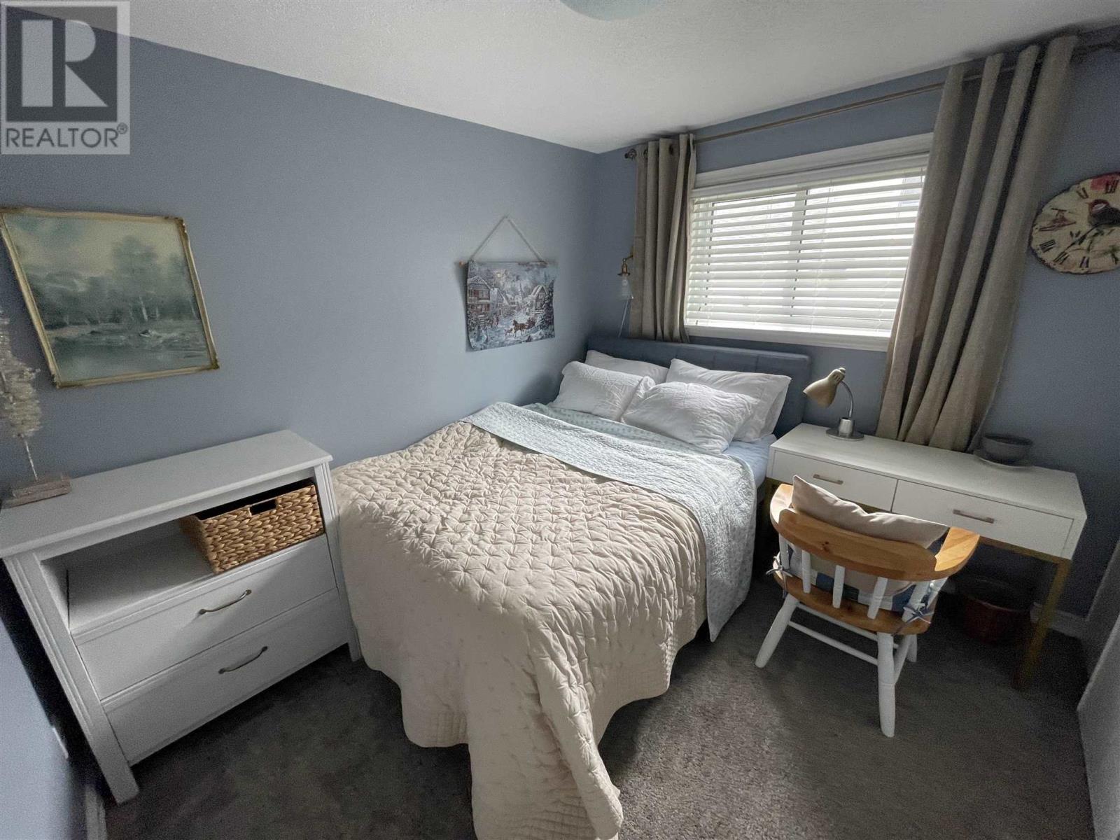
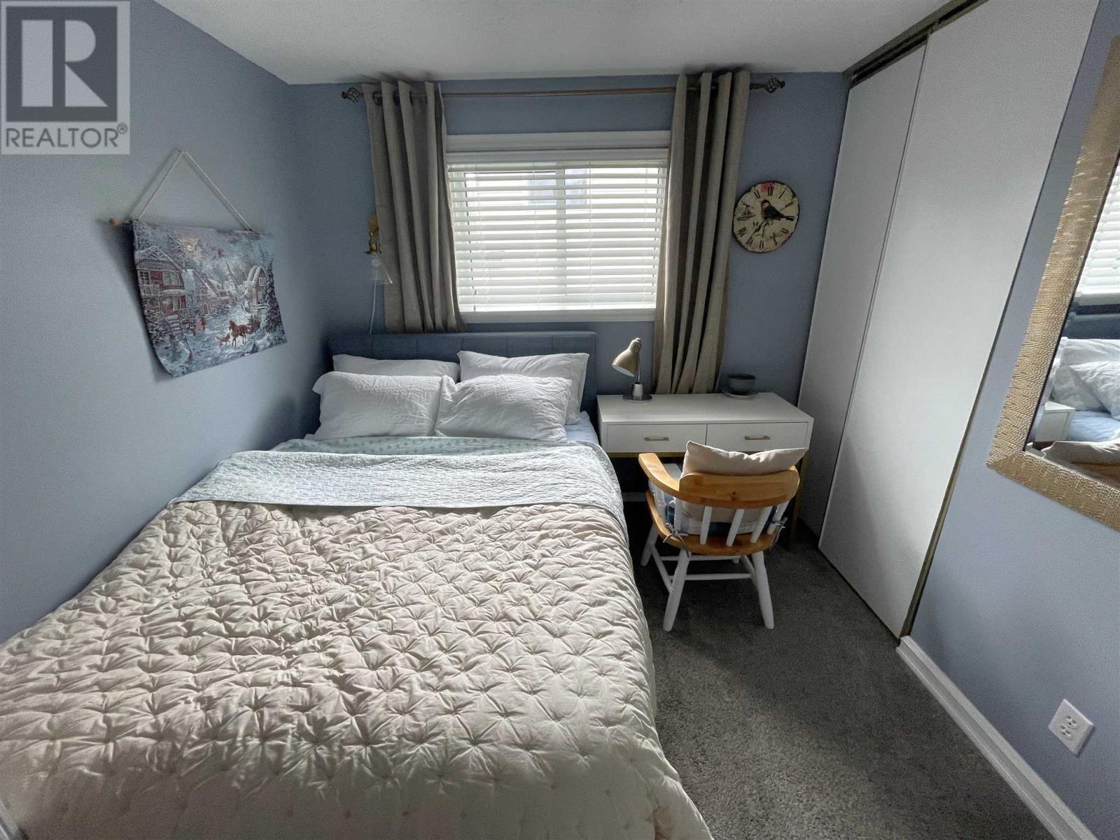
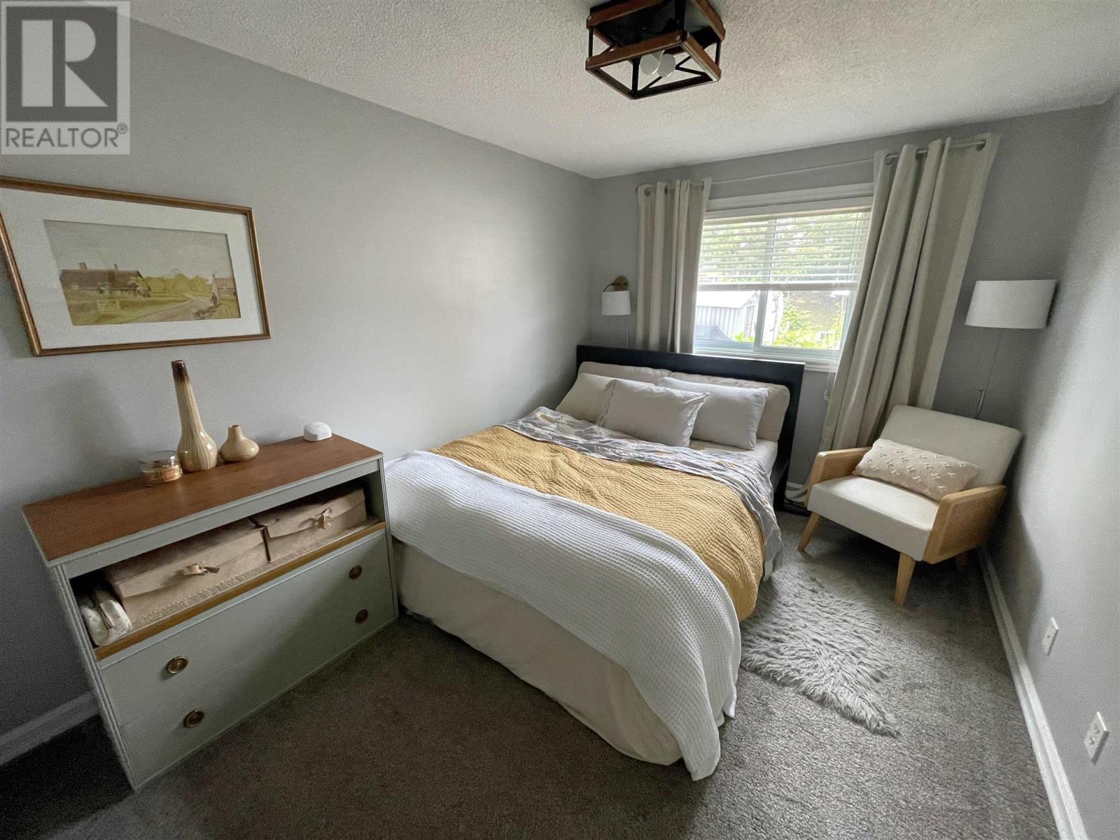
3 Bedroom
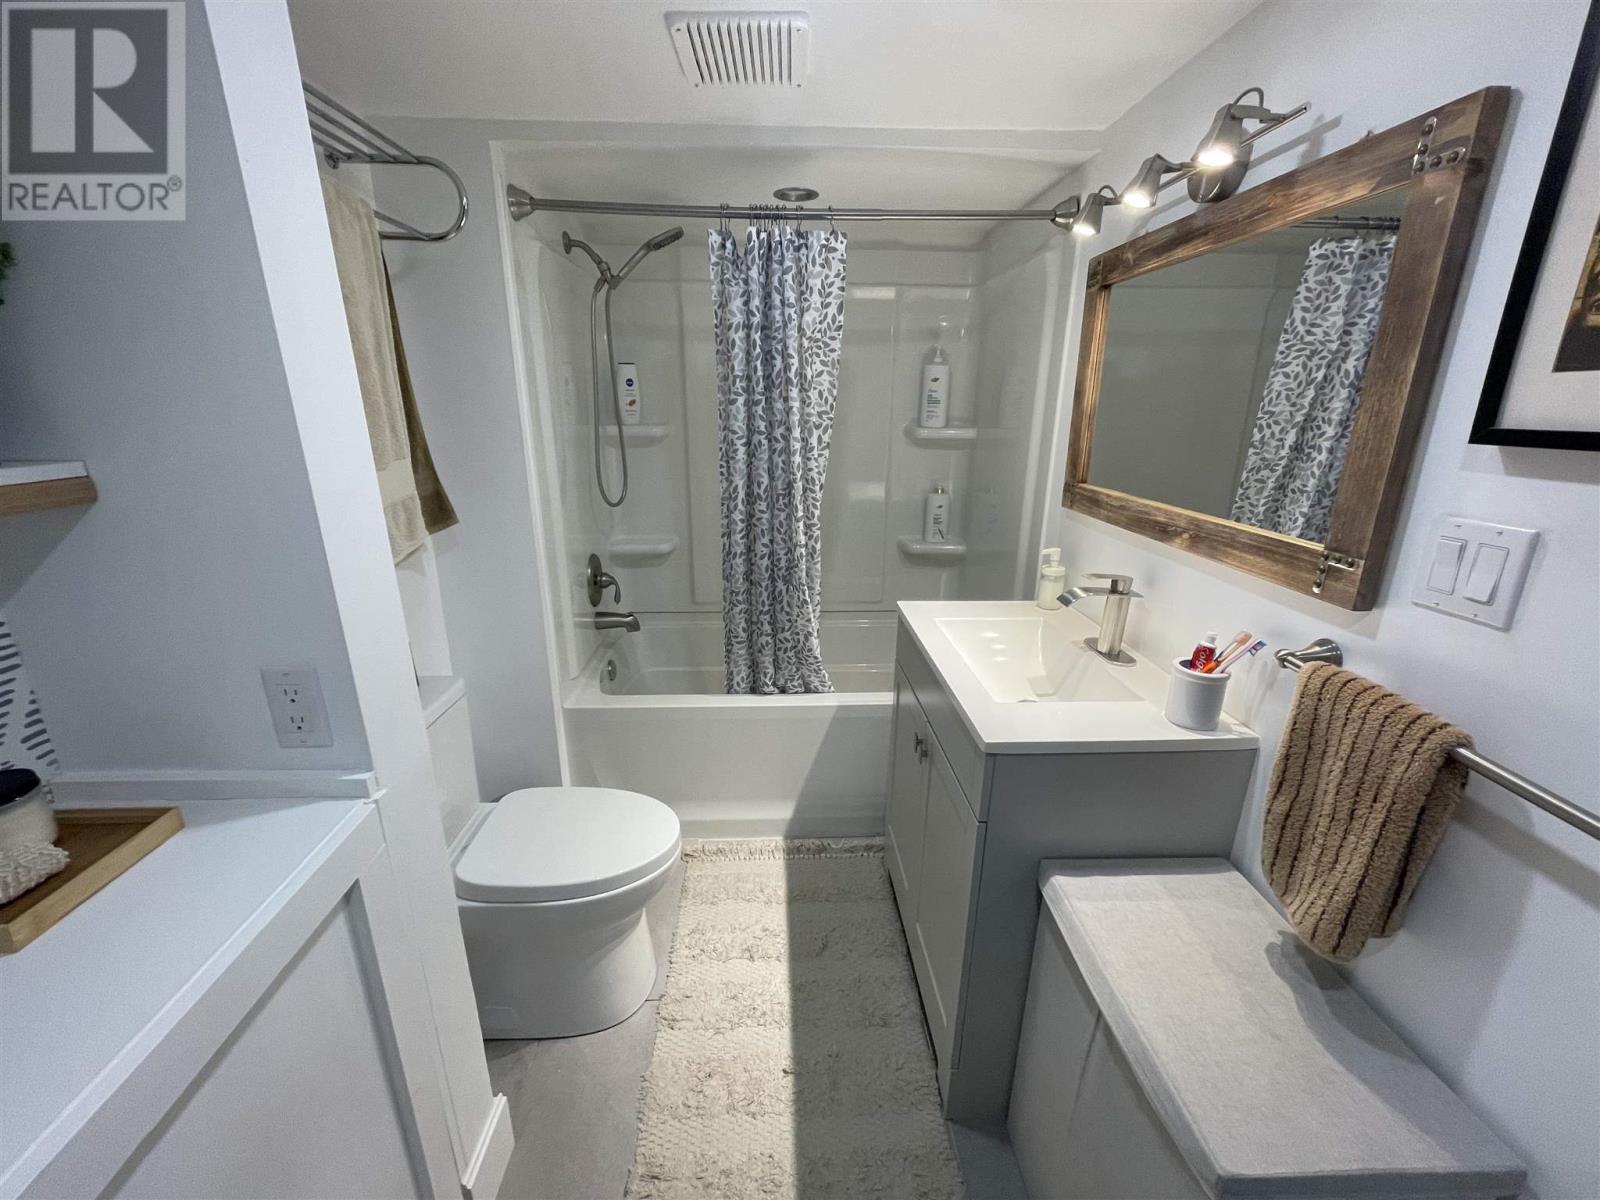
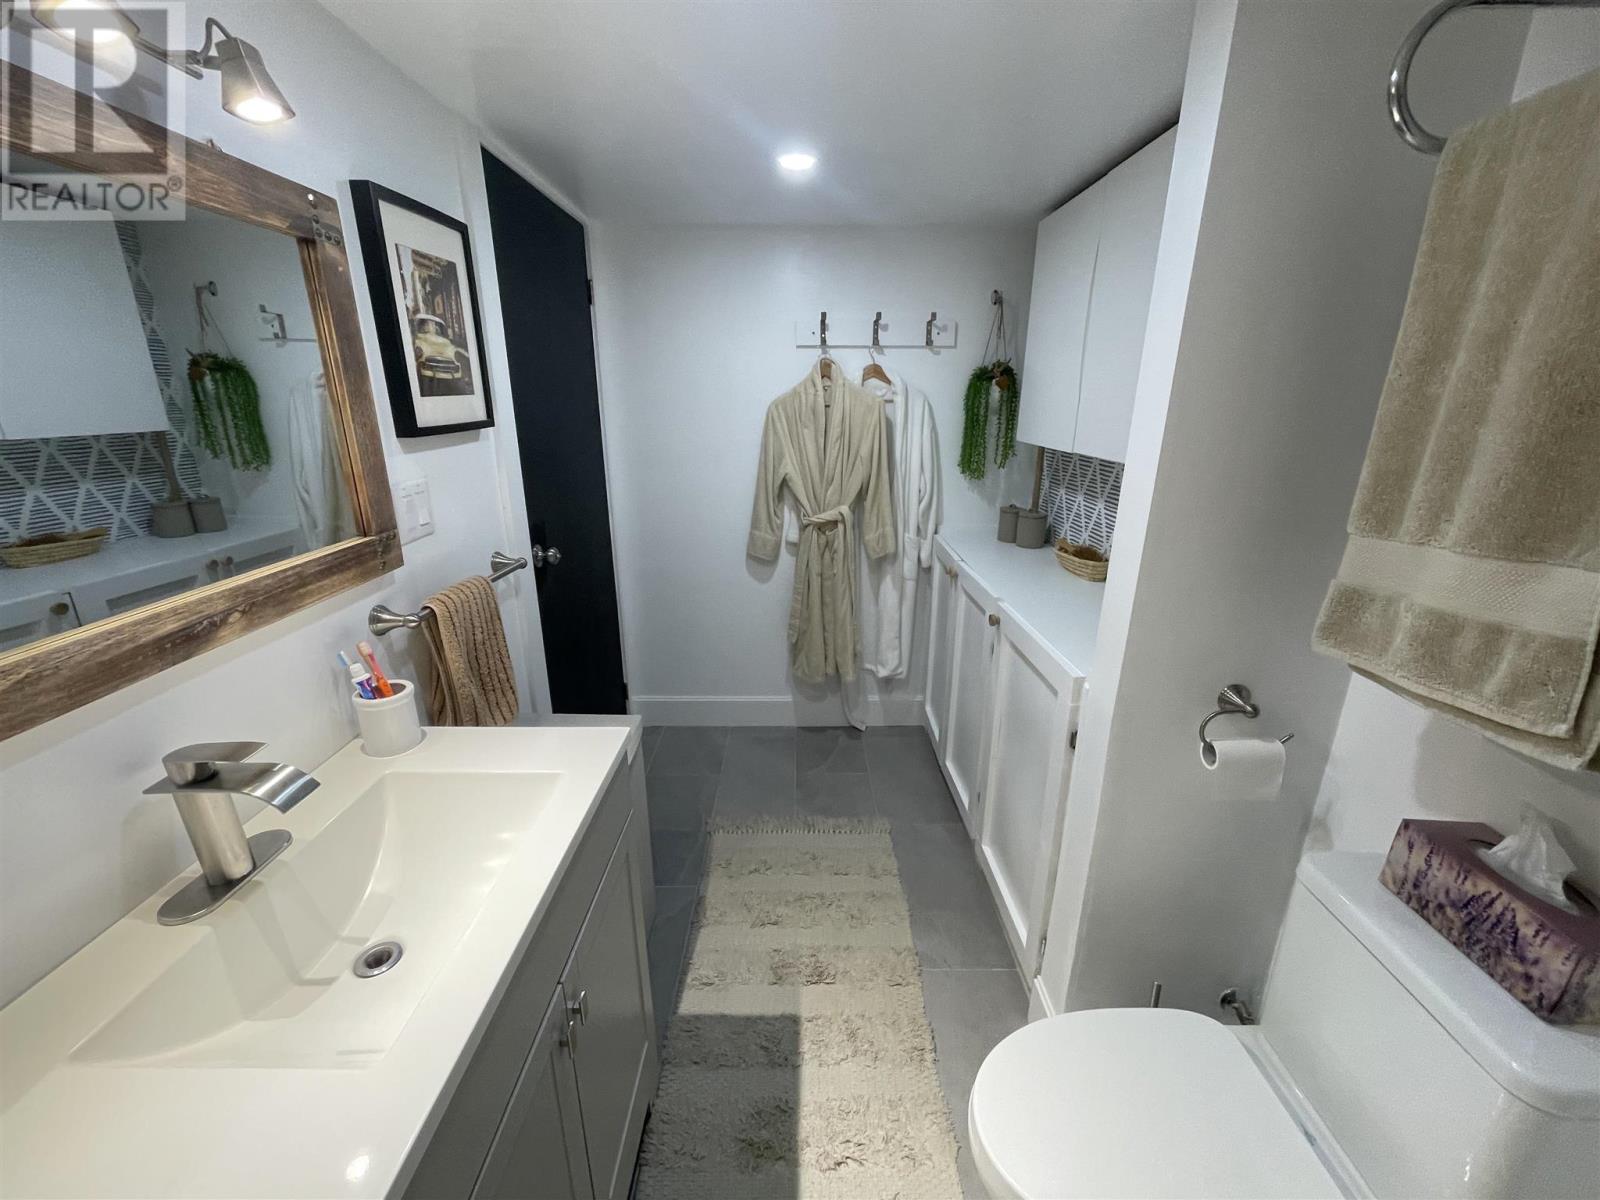
2 Bathroom
Central Air Conditioning
Forced Air
$224,000
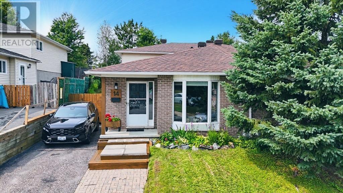
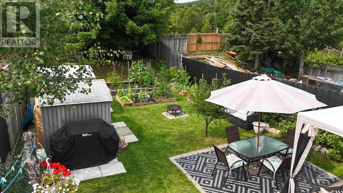
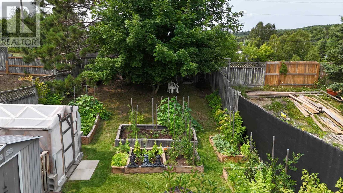
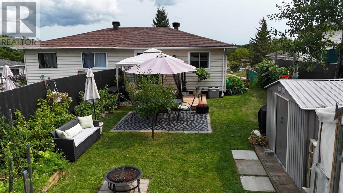
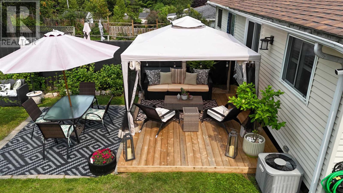
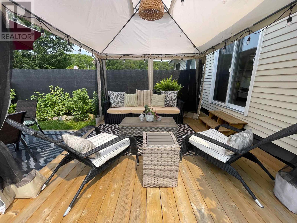
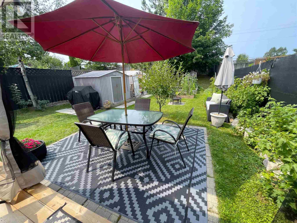
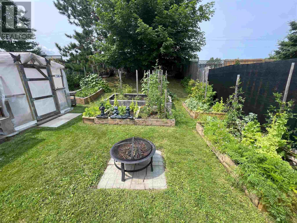
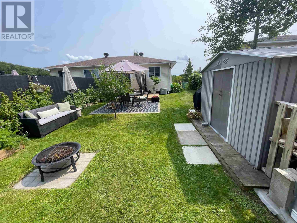
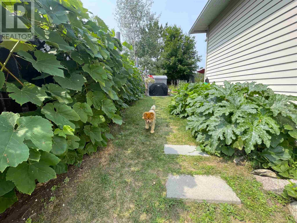
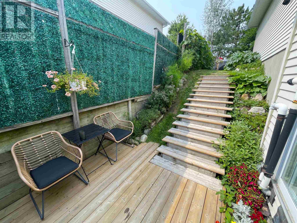
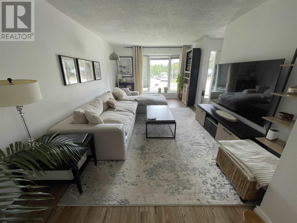
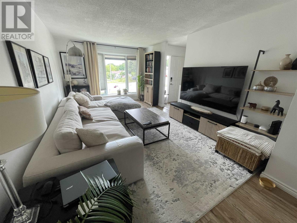
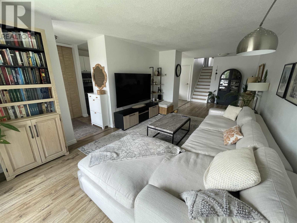
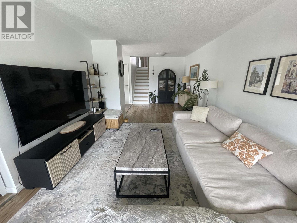
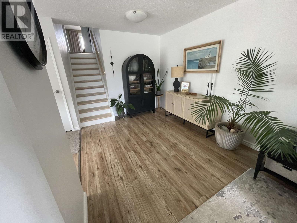
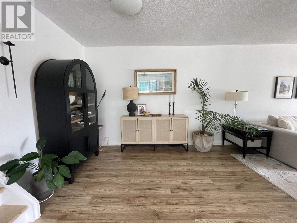
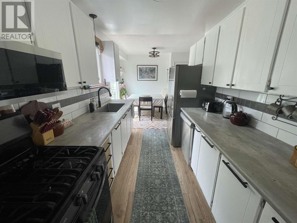
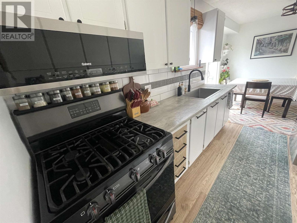
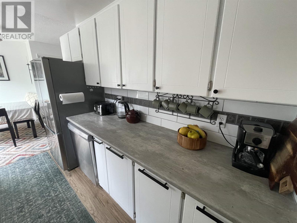
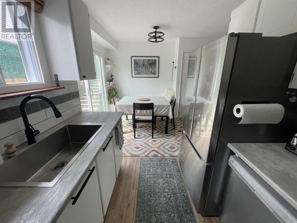
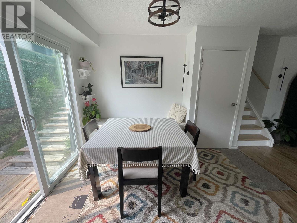
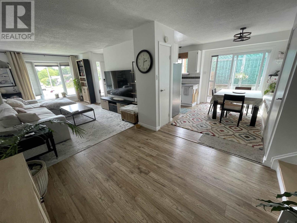
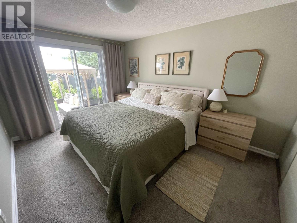
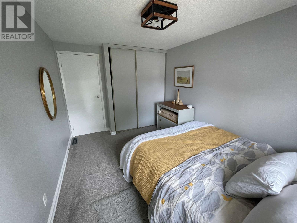
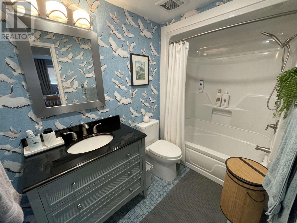
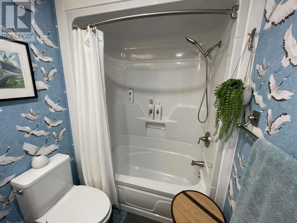
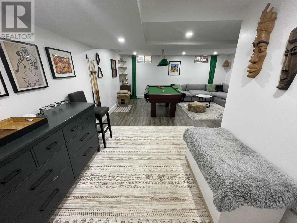
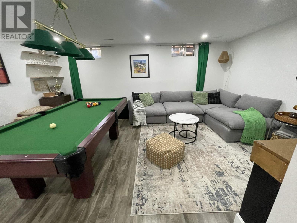
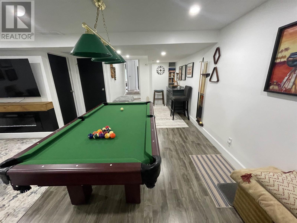
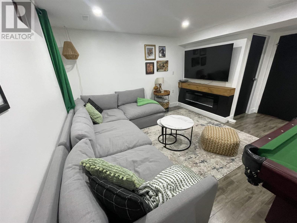
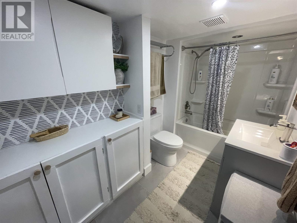
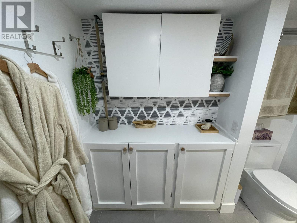
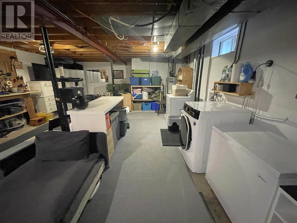
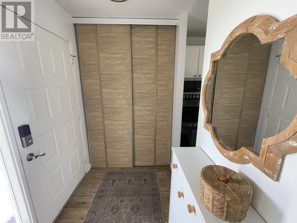
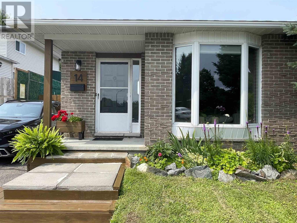
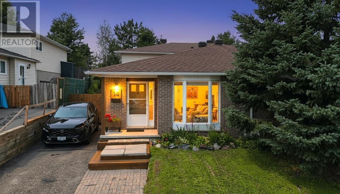
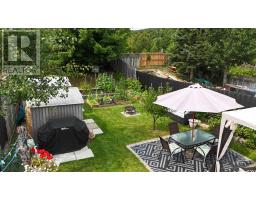
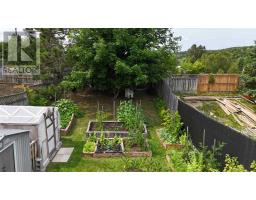
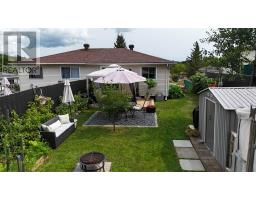
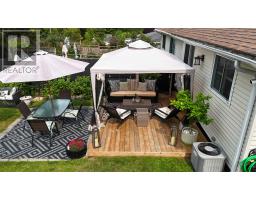
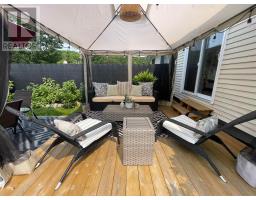
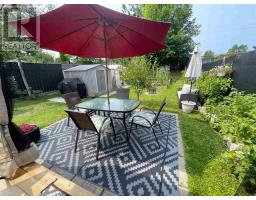
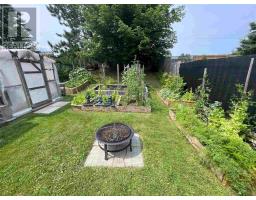
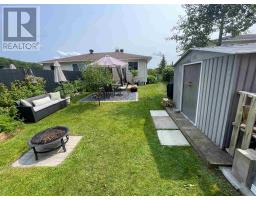
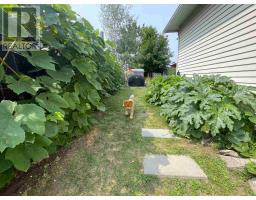
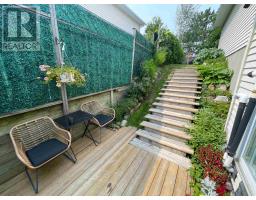
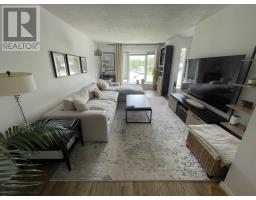
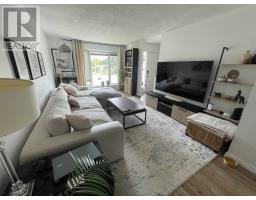
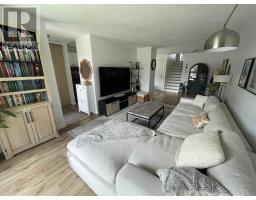
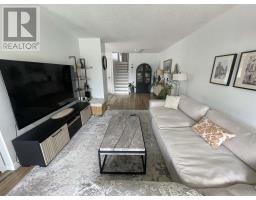
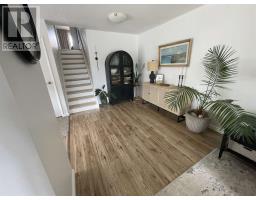
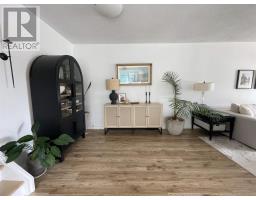
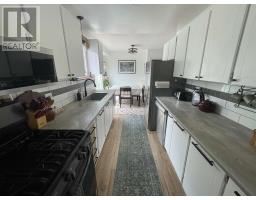
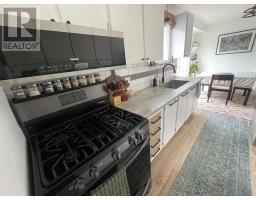
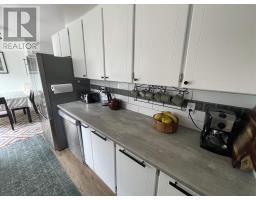
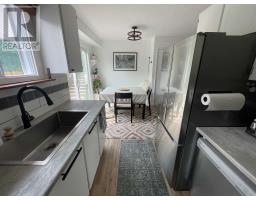
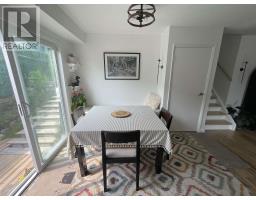
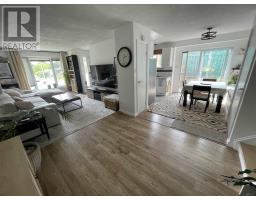
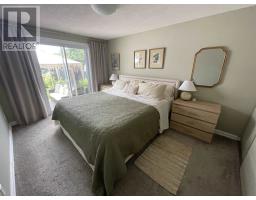
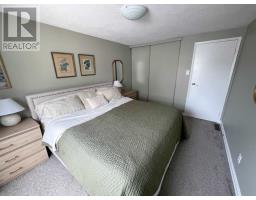
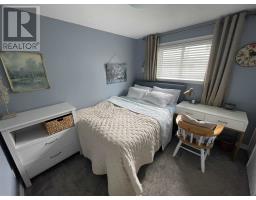
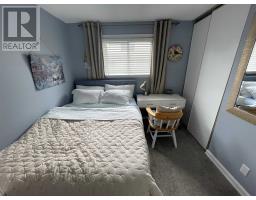
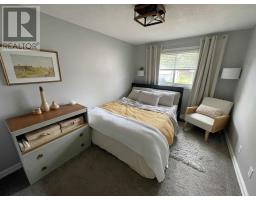
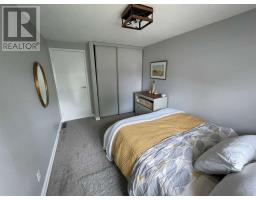
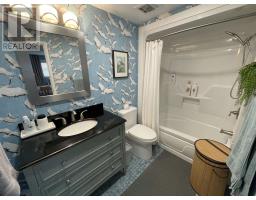
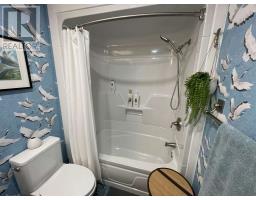
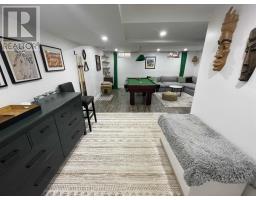
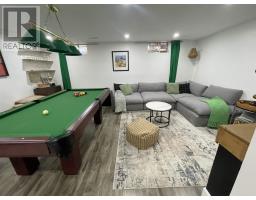
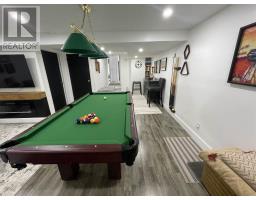
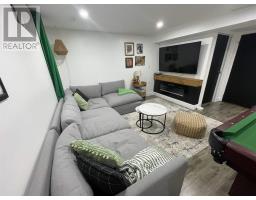
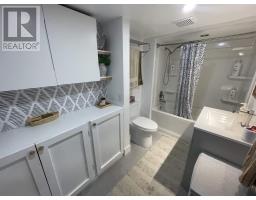
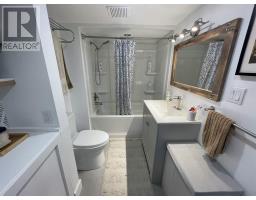
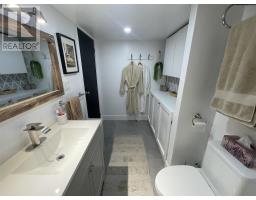
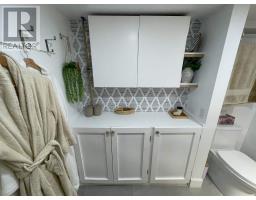
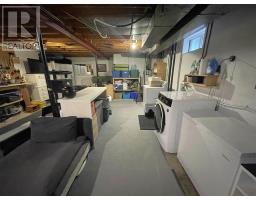
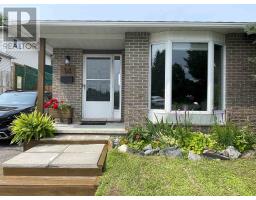
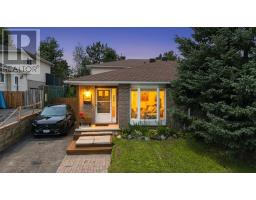
This beautifully maintained semi-detached 4-level backsplit offers an inviting blend of stylish updates, comfortable living spaces and exceptional outdoor enjoyment. The bright main floor features a lovely living room and an open-concept kitchen and dining area with a walkout to a new side deck—perfect for entertaining or enjoying your morning coffee. Offering 3 bedrooms and 2 beautifully remodeled bathrooms, this home provides plenty of space for family and guests. The finished lower level features a welcoming family room with electric fireplace, while the partially finished basement offers excellent storage and endless possibilities for additional living space, a hobby area or workshop. Step outside and discover a private, fenced, deep yard beautifully landscaped with gardens and mature greenery. The new back deck with gazebo, patio and firepit area creates an incredible outdoor retreat for summer gatherings and relaxing evenings. Convenient gate access makes the backyard easy to enjoy and maintain. Complete with gas forced-air heating and central air, this move-in-ready home offers comfort, functionality and fantastic outdoor living in one impressive package. A must-see property with so much to love! (id:47351)
Property Details
|
MLS® Number
|
SM262130 |
|
Property Type
|
Single Family |
|
Community Name
|
Elliot Lake |
|
Communication Type
|
High Speed Internet |
|
Community Features
|
Bus Route |
|
Features
|
Paved Driveway |
|
Storage Type
|
Storage Shed |
|
Structure
|
Patio(s), Shed |
Building
|
Bathroom Total
|
2 |
|
Bedrooms Above Ground
|
3 |
|
Bedrooms Total
|
3 |
|
Age
|
Over 26 Years |
|
Appliances
|
Dishwasher, Stove, Dryer, Microwave, Refrigerator, Washer |
|
Basement Development
|
Partially Finished |
|
Basement Type
|
Full (partially Finished) |
|
Construction Style Attachment
|
Semi-detached |
|
Construction Style Split Level
|
Backsplit |
|
Cooling Type
|
Central Air Conditioning |
|
Exterior Finish
|
Brick, Vinyl |
|
Heating Fuel
|
Natural Gas |
|
Heating Type
|
Forced Air |
|
Utility Water
|
Municipal Water |
Parking
Land
|
Access Type
|
Road Access |
|
Acreage
|
No |
|
Fence Type
|
Fenced Yard |
|
Sewer
|
Sanitary Sewer |
|
Size Frontage
|
30.4000 |
|
Size Total Text
|
Under 1/2 Acre |
Rooms
| Level |
Type |
Length |
Width |
Dimensions |
|
Second Level |
Bedroom |
|
|
9.70 x 8.55 |
|
Second Level |
Bedroom |
|
|
11.93 x 9.0 |
|
Second Level |
Bedroom |
|
|
9.93 x 13.23 |
|
Second Level |
Bathroom |
|
|
5.37 x 8.82 |
|
Basement |
Living Room |
|
|
11.72 x 18.17 |
|
Basement |
Bonus Room |
|
|
6.36 x 8.83 |
|
Basement |
Bathroom |
|
|
5.80 x 11 |
|
Main Level |
Kitchen |
|
|
10 x 7.56 |
|
Main Level |
Living Room |
|
|
11.33 x 17.13 |
|
Main Level |
Dining Nook |
|
|
7.78 x 7.22 |
|
Main Level |
Dining Room |
|
|
8.23 x 8.54 |
|
Sub-basement |
Storage |
|
|
23.27 x 18.37 |
Utilities
|
Cable
|
Available |
|
Electricity
|
Available |
|
Natural Gas
|
Available |
https://www.realtor.ca/real-estate/30137560/14-lachance-pl-elliot-lake-elliot-lake