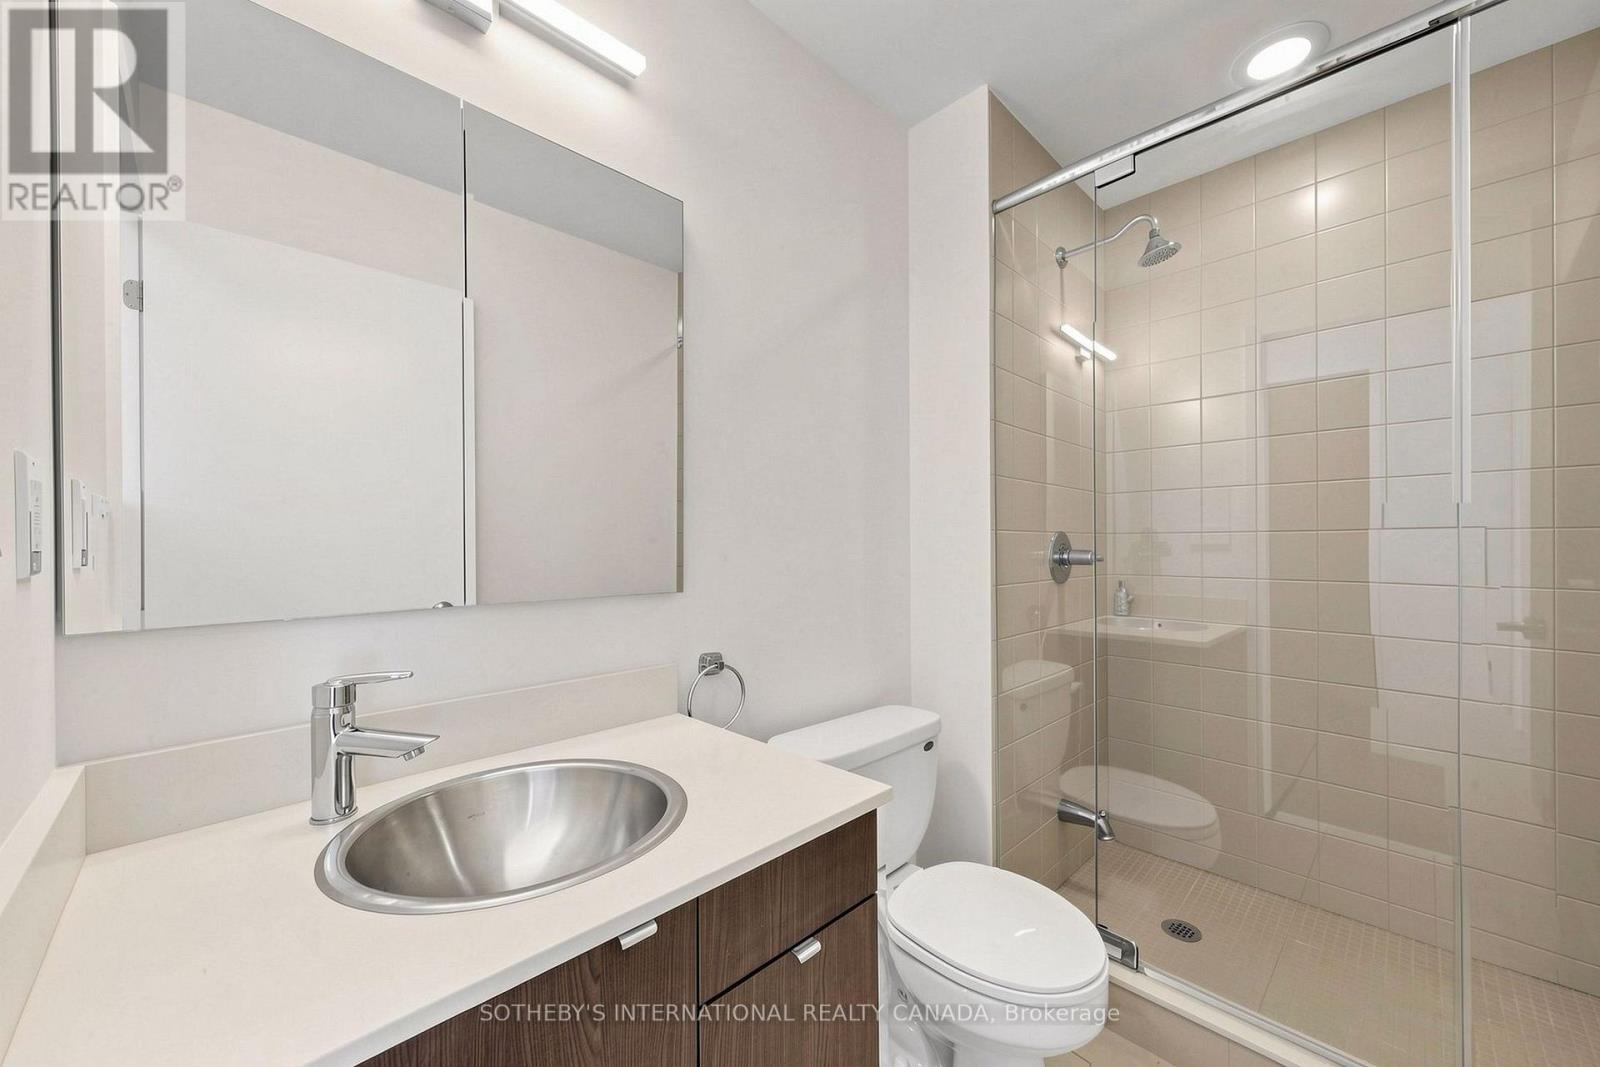
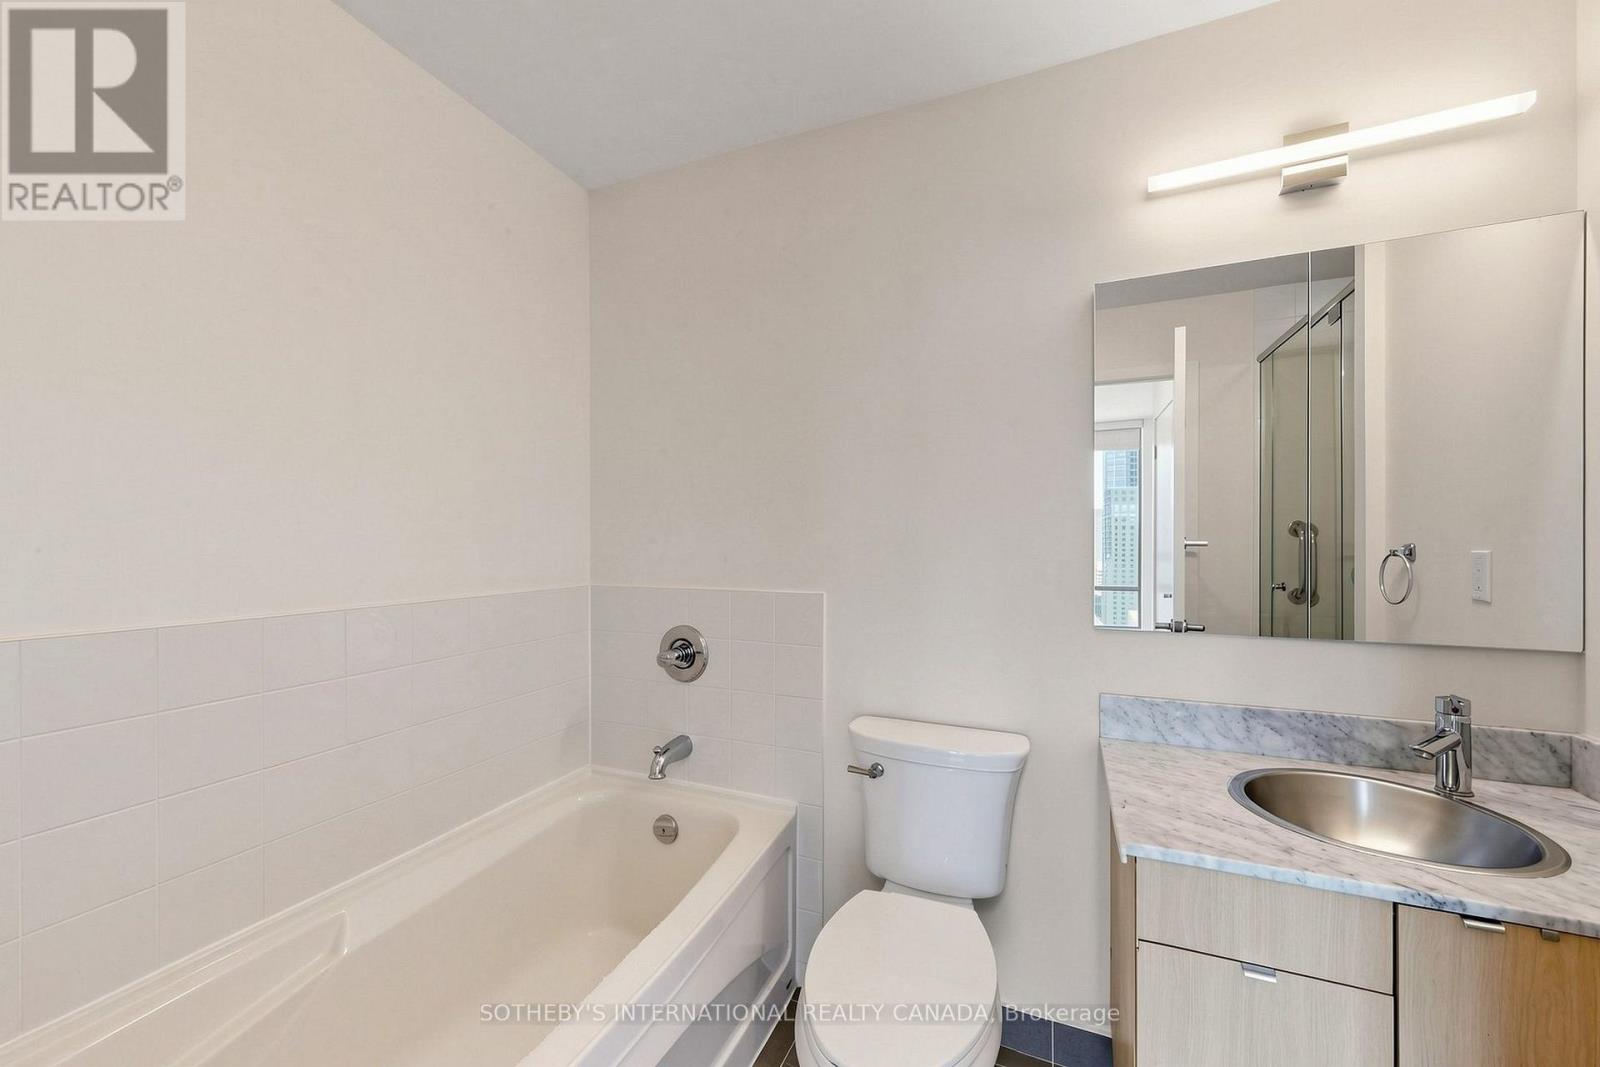
2 Bedroom
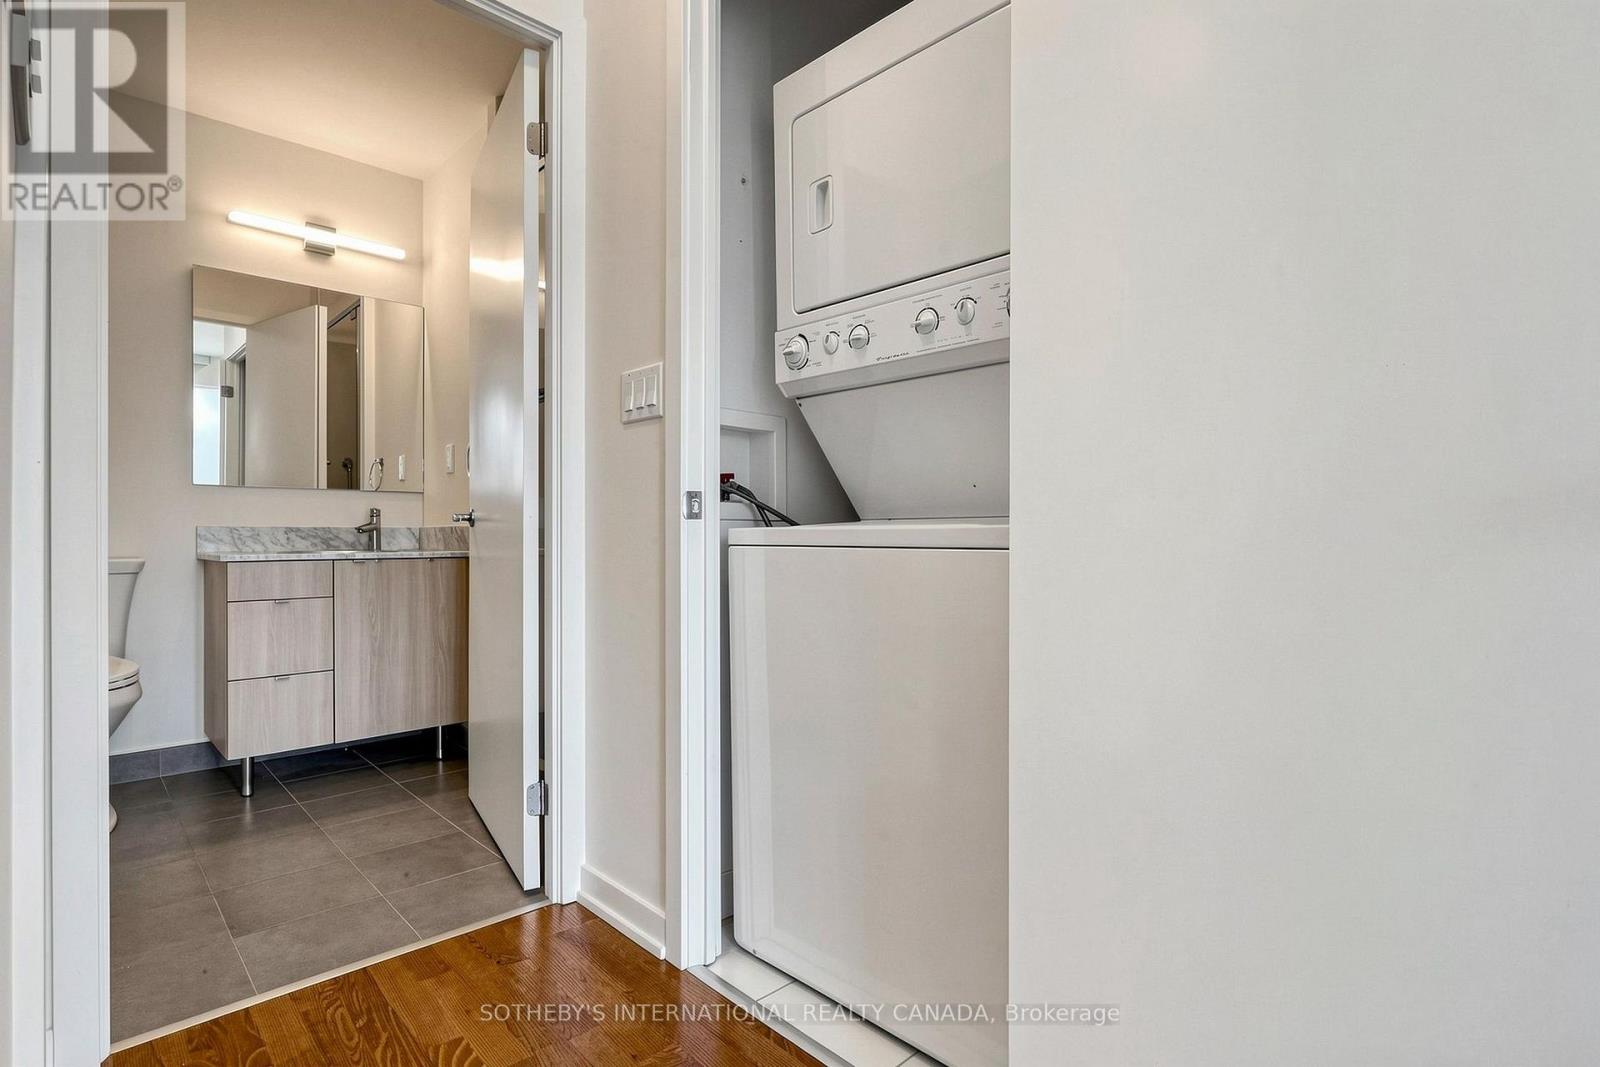
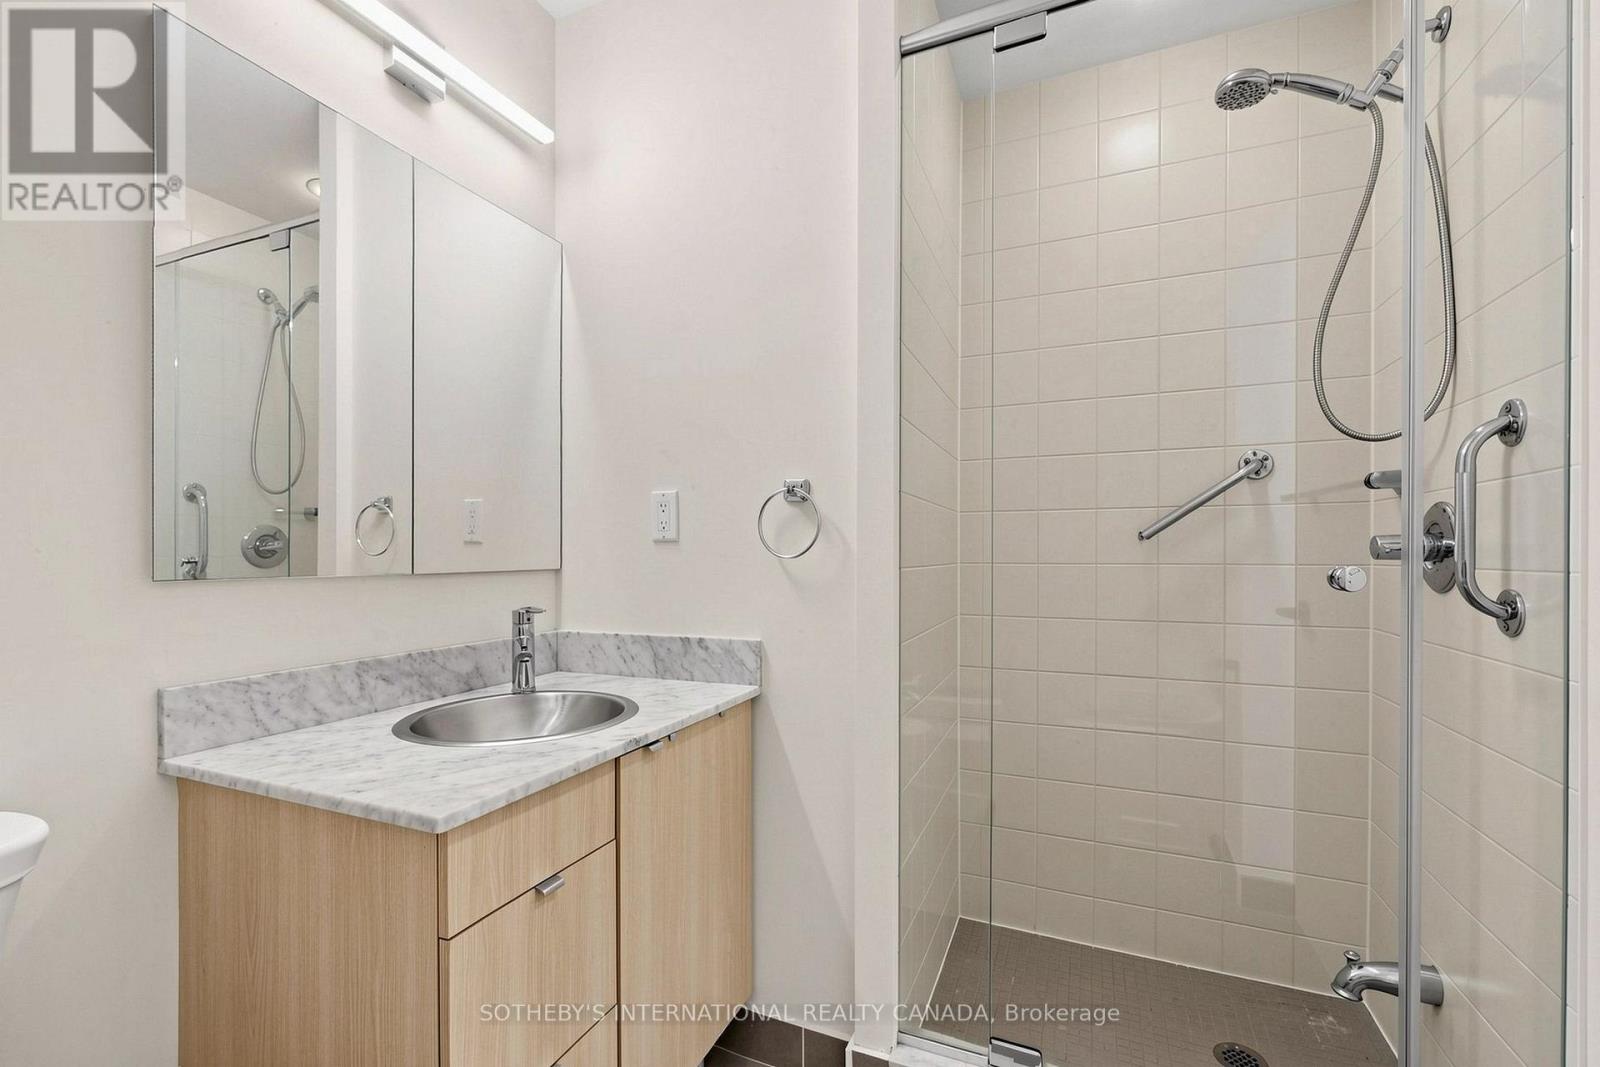
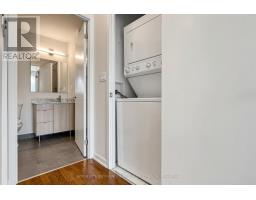
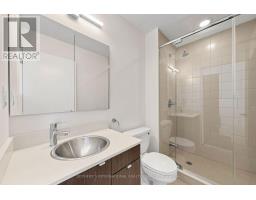
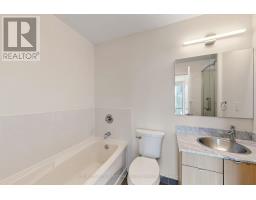
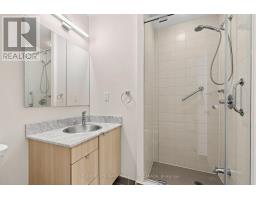
2 Bathroom
900 - 999 sqft
Central Air Conditioning
Heat Pump
$4,000 Monthly
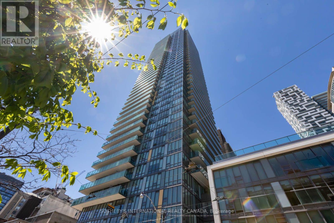
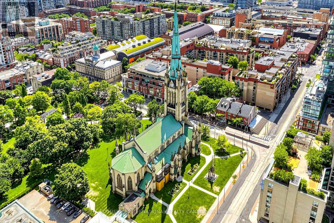
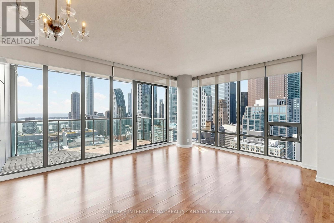
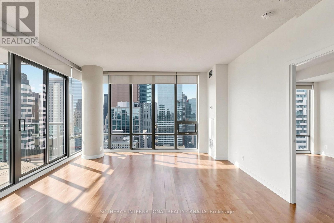
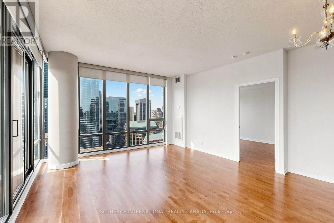
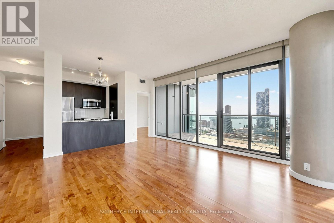
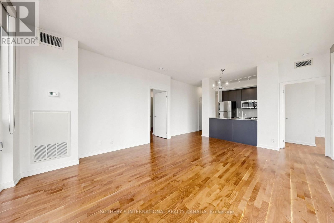

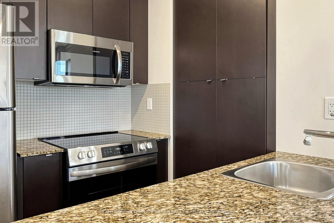
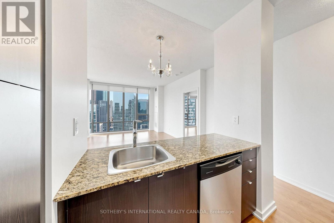
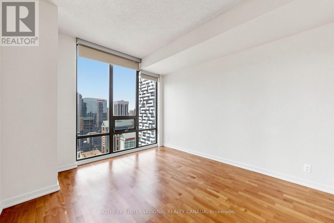
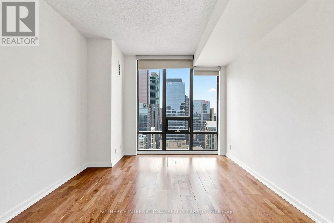
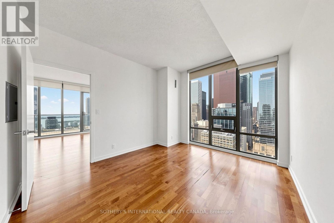
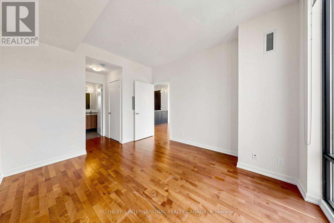
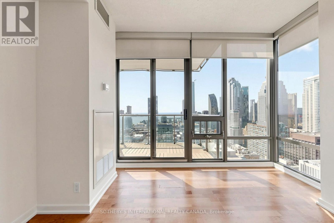
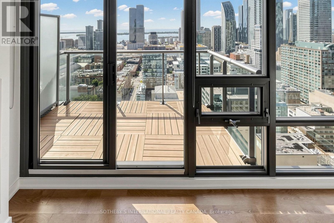
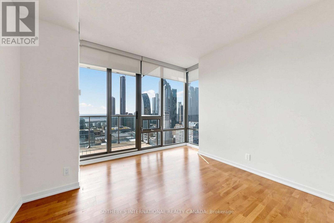
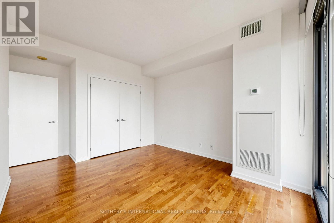
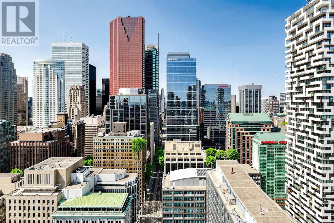
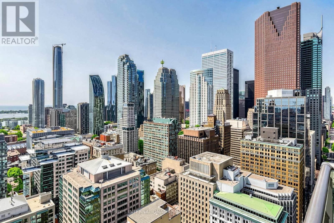
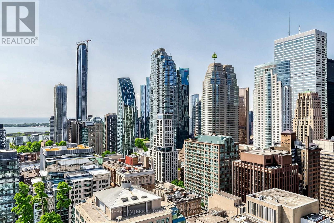
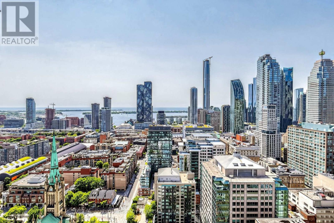
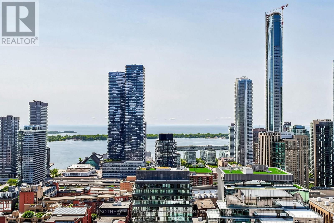
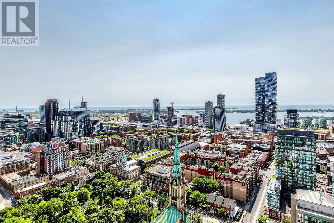
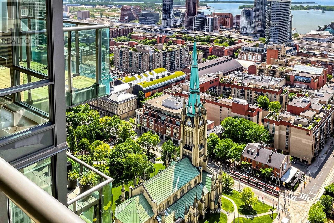
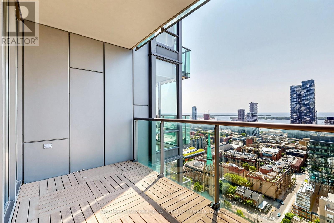
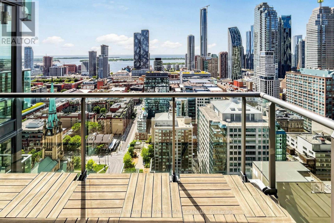
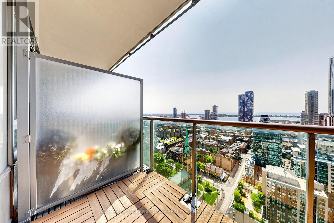
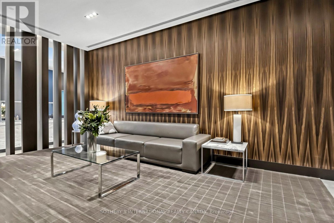
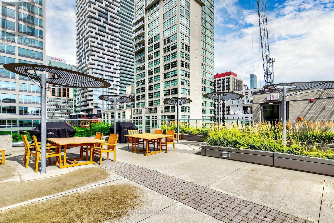
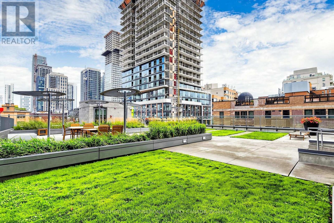
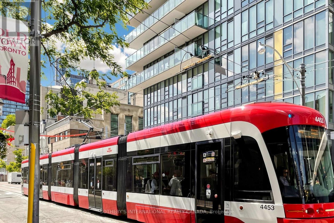
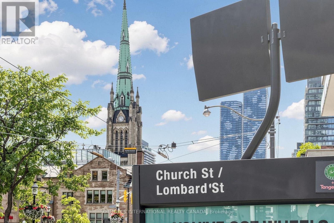
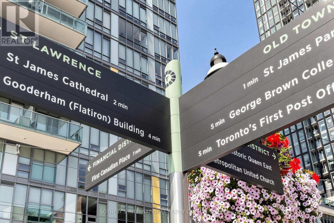
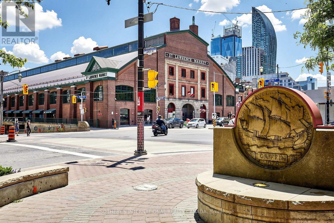
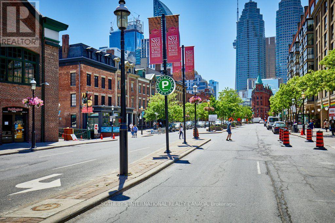
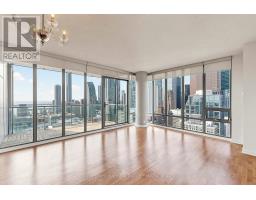
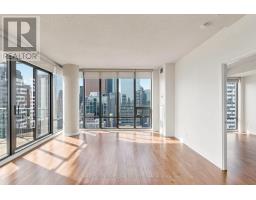
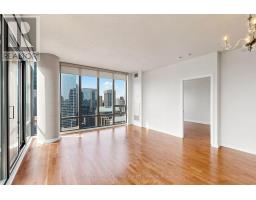
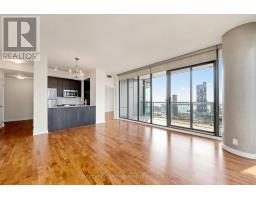
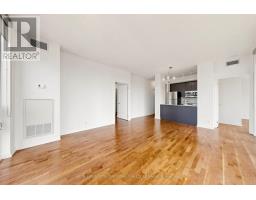
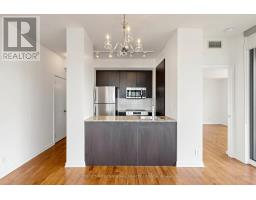
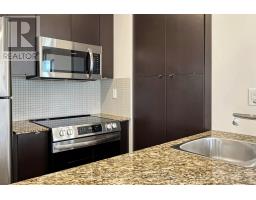
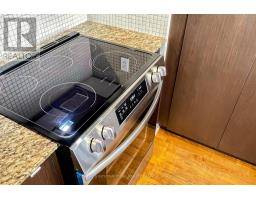
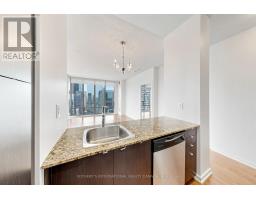
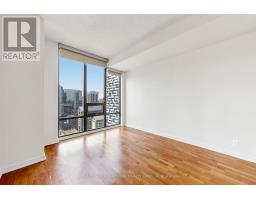
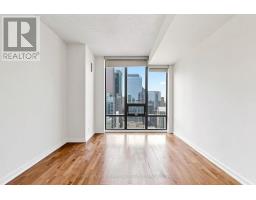
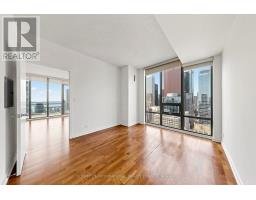
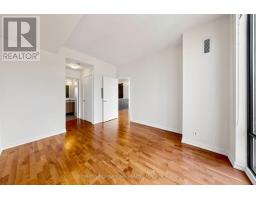
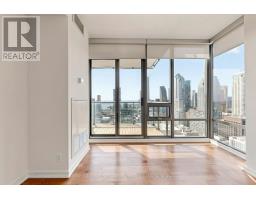
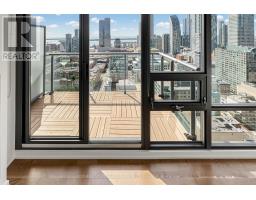
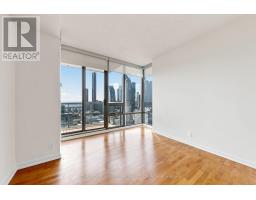
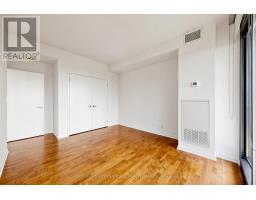
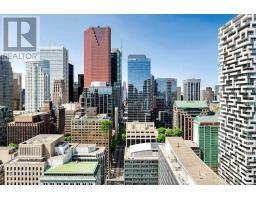
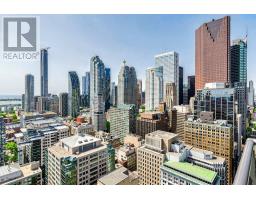
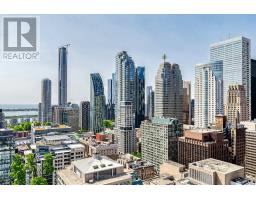
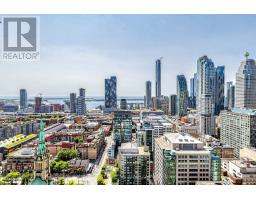
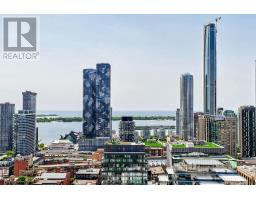
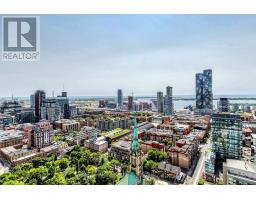
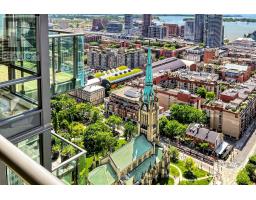
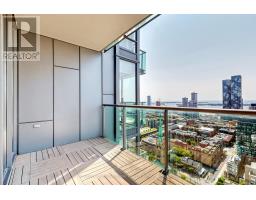
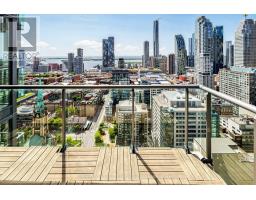
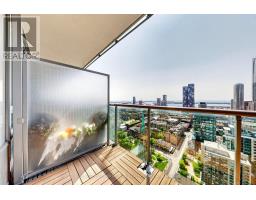
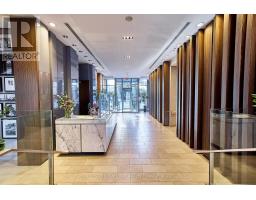
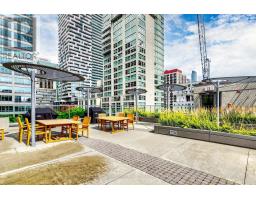
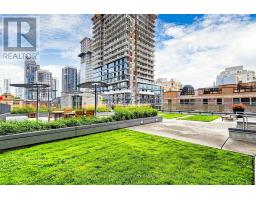
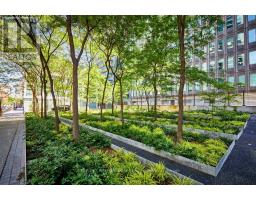
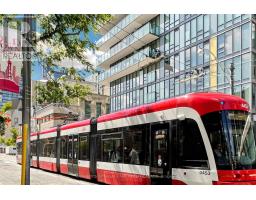
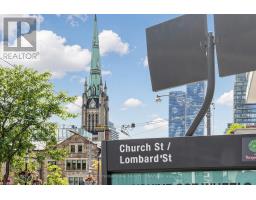
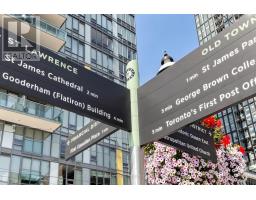
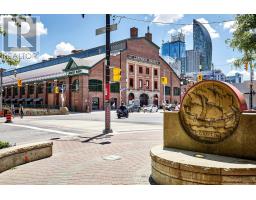
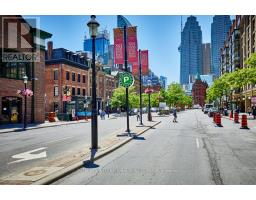
Spire Condominiums! Experience breathtaking views of the southwest city and lake from this rarely available 36th floor two bedroom corner suite. Features a split-bedroom layout, two balconies, 9 ft. ceilings and floor-to-ceiling windows which offers lots of natural light. Includes one locker, one parking space with two bike racks. Convenient access to the St. Lawrence Market, financial district and public transit including underground Path system. Steps to local cafes, shopping and more. It's all about the views! (id:47351)
Property Details
|
MLS® Number
|
C13659082 |
|
Property Type
|
Single Family |
|
Community Name
|
Church-Yonge Corridor |
|
Amenities Near By
|
Public Transit, Hospital, Park |
|
Community Features
|
Pets Not Allowed |
|
Features
|
Balcony |
|
Parking Space Total
|
1 |
|
View Type
|
View, City View |
Building
|
Bathroom Total
|
2 |
|
Bedrooms Above Ground
|
2 |
|
Bedrooms Total
|
2 |
|
Amenities
|
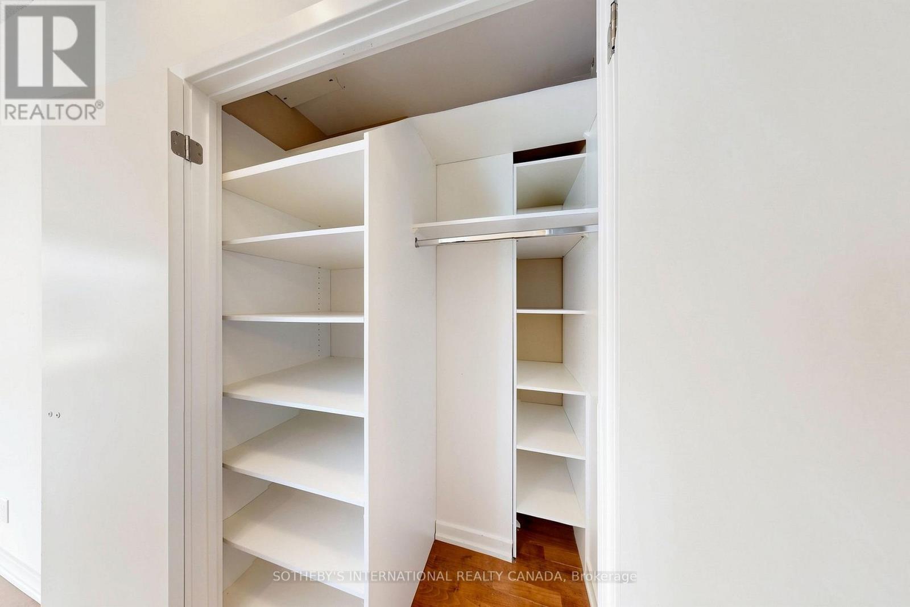
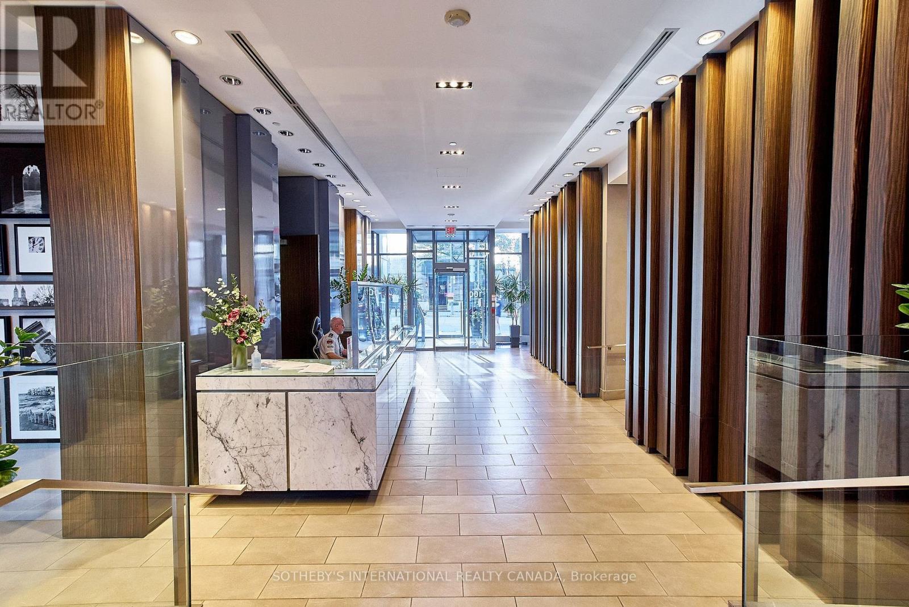
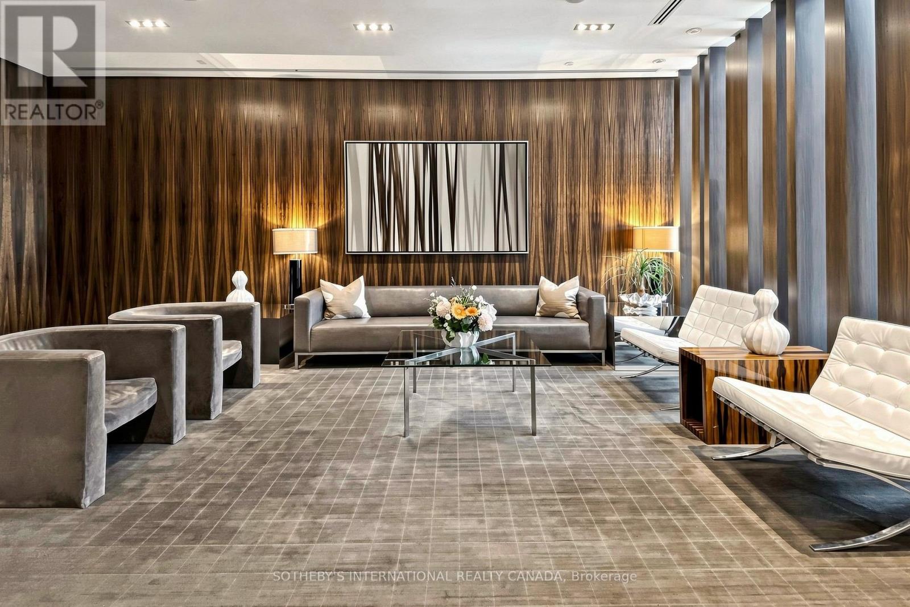
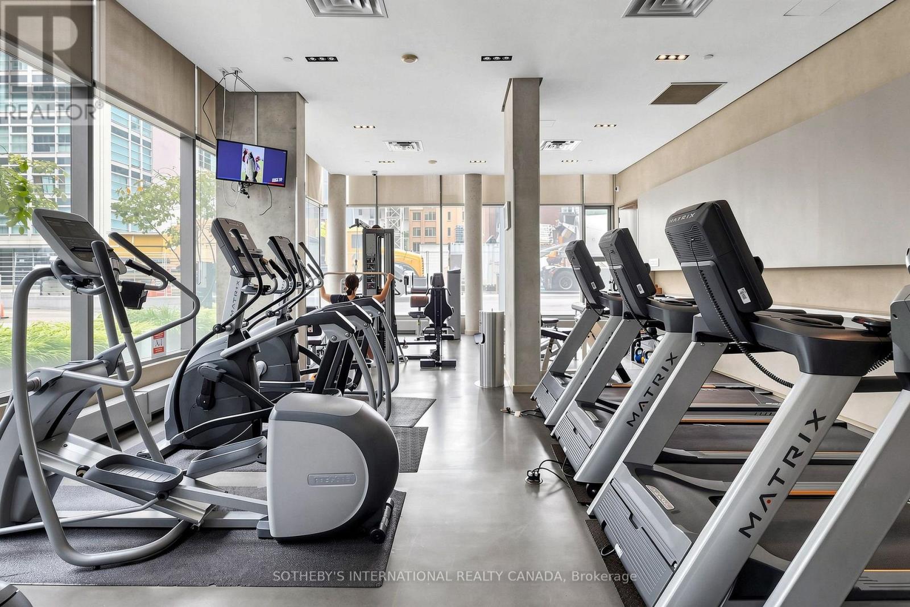
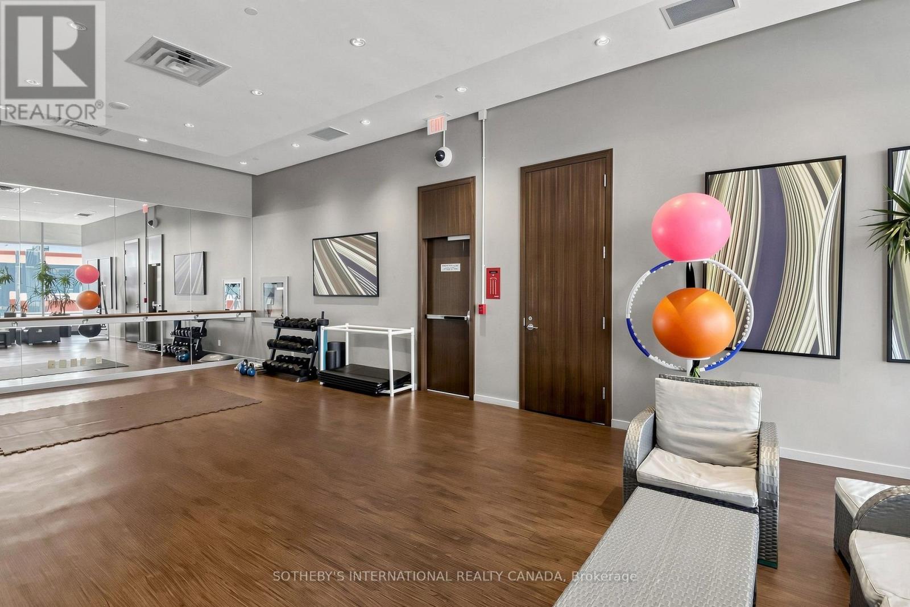
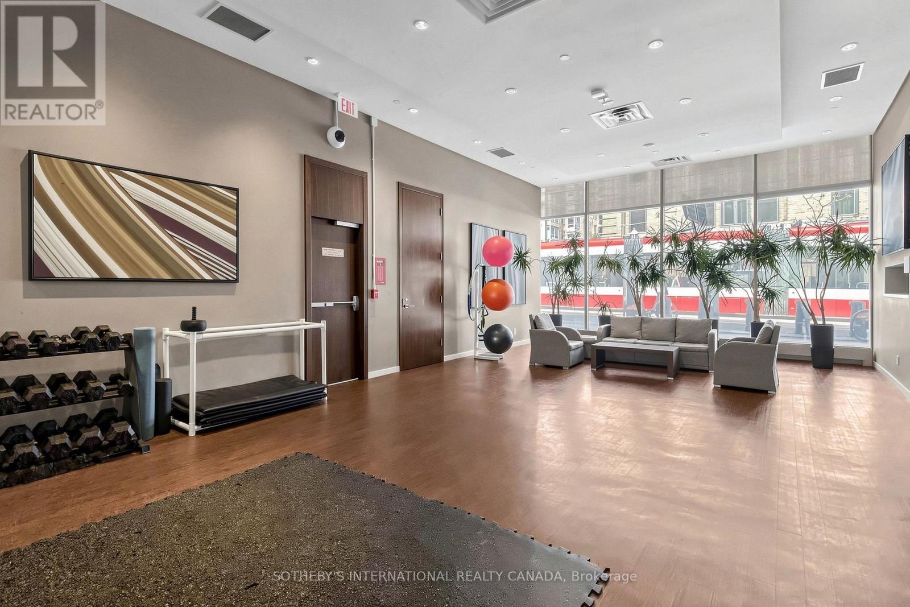
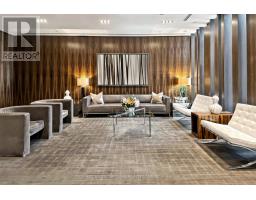
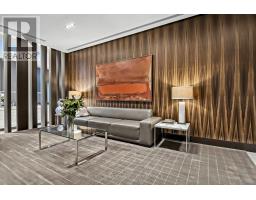
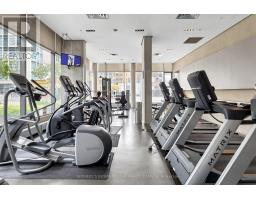
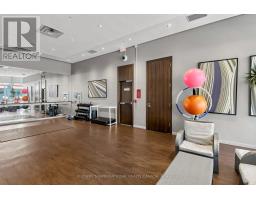
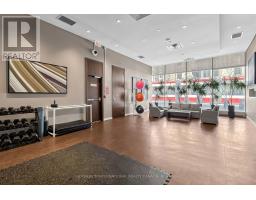
Security/concierge, Visitor Parking, Exercise Centre, Sauna, Party Room, Storage - Locker |
|
Appliances
|
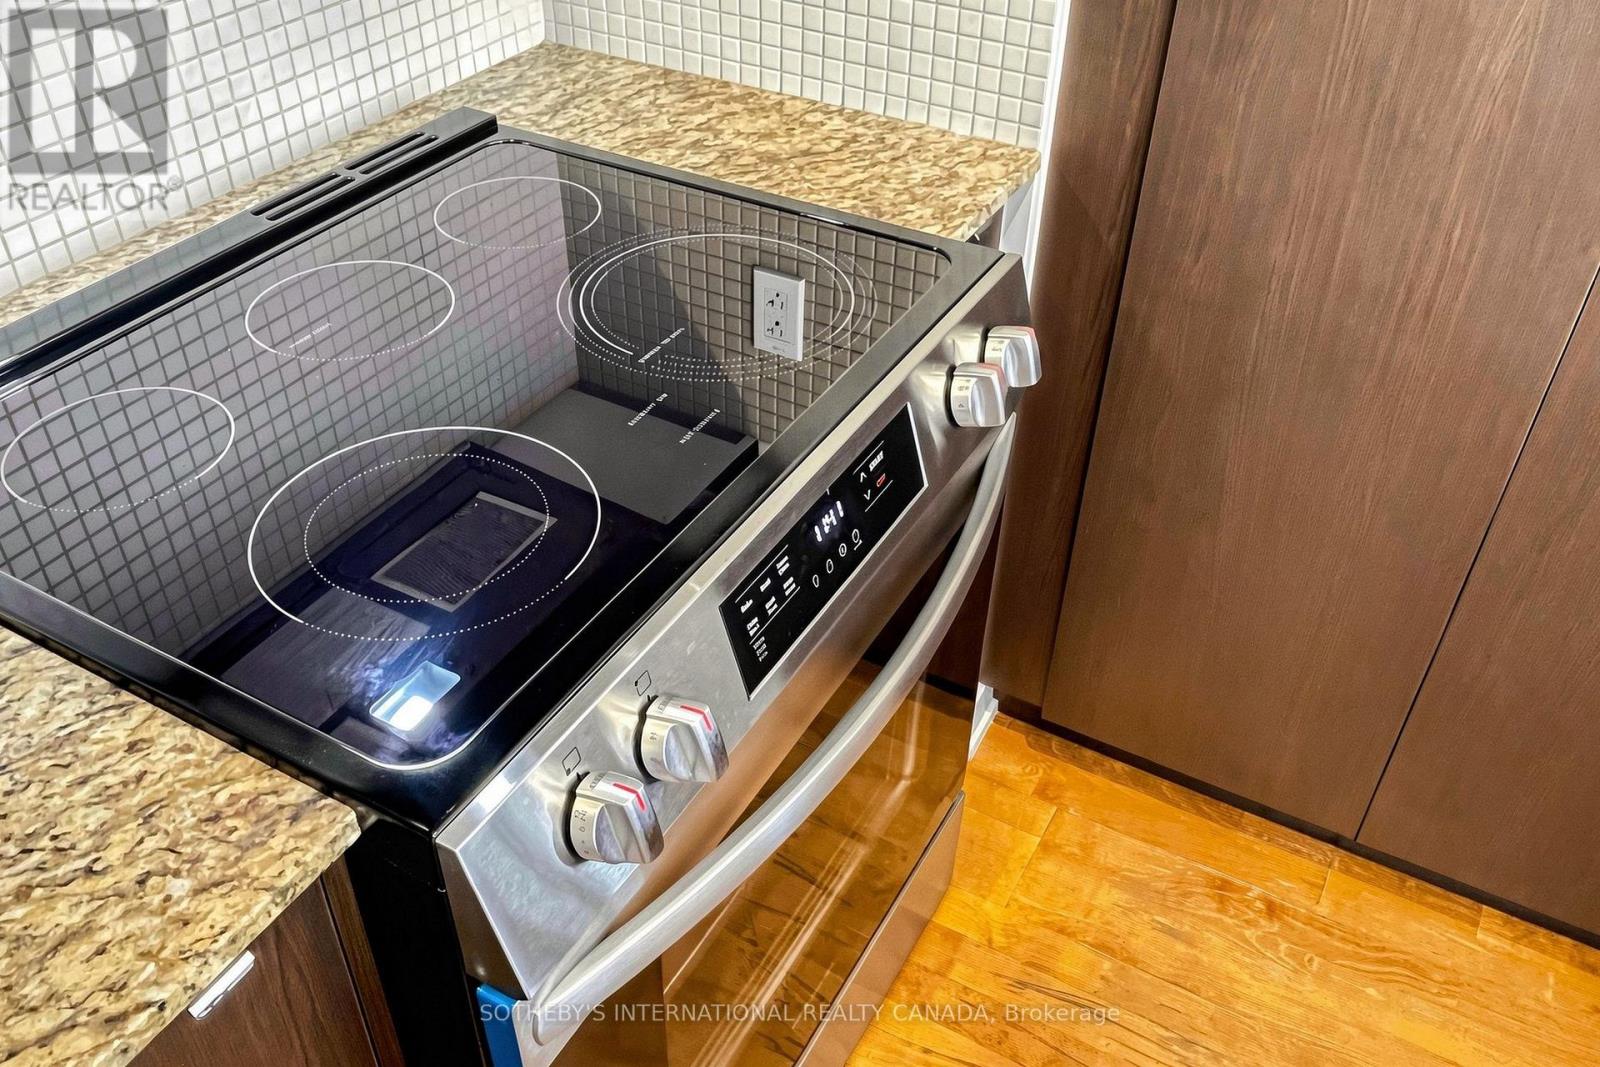
Blinds, Dishwasher, Dryer, Microwave, Stove, Washer, Refrigerator |
|
Basement Type
|
None |
|
Cooling Type
|
Central Air Conditioning |
|
Exterior Finish
|
Concrete |
|
Fire Protection
|
Security System, Smoke Detectors |
|
Heating Fuel
|
Electric |
|
Heating Type
|
Heat Pump |
|
Size Interior
|
900 - 999 Sqft |
|
Type
|
Apartment |
Parking
Land
|
Acreage
|
No |
|
Land Amenities
|
Public Transit, Hospital, Park |
Rooms
| Level |
Type |
Length |
Width |
Dimensions |
|
Flat |
Living Room |
5.4 m |
4.63 m |
5.4 m x 4.63 m |
|
Flat |
Dining Room |
5.43 m |
4.63 m |
5.43 m x 4.63 m |
|
Flat |
Kitchen |
3.35 m |
2.31 m |
3.35 m x 2.31 m |
|
Flat |
Primary Bedroom |
3.87 m |
3.08 m |
3.87 m x 3.08 m |
|
Flat |
Bedroom 2 |
3.93 m |
3.57 m |
3.93 m x 3.57 m |
https://www.realtor.ca/real-estate/30137643/3601-33-lombard-street-toronto-church-yonge-corridor-church-yonge-corridor