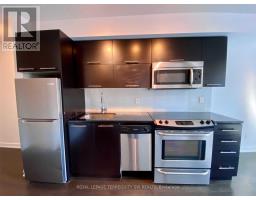
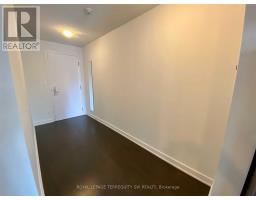
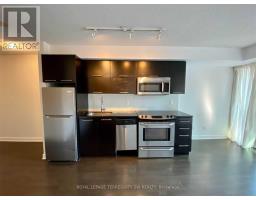
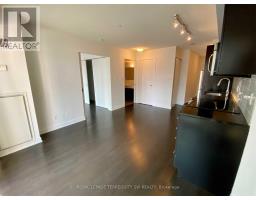
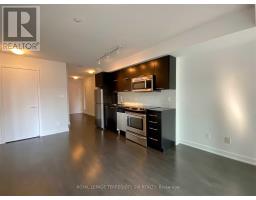
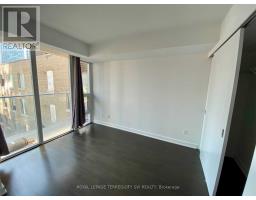
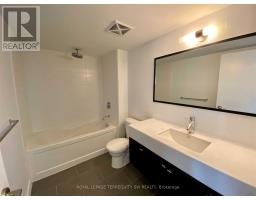
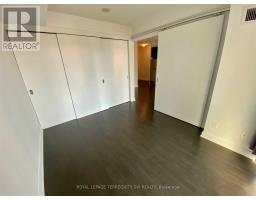
1 Bedroom
1 Bathroom
500 - 599 sqft
Central Air Conditioning
Forced Air
$2,200 Monthly
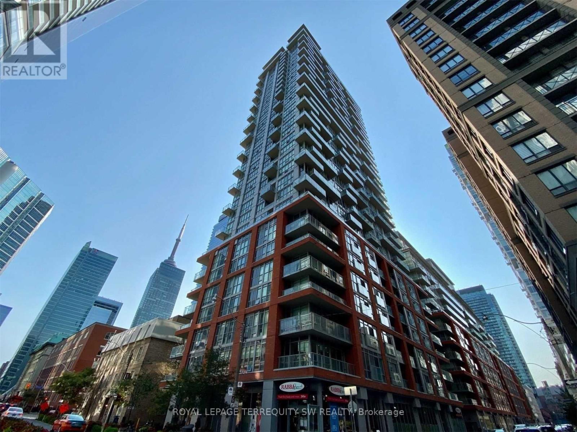
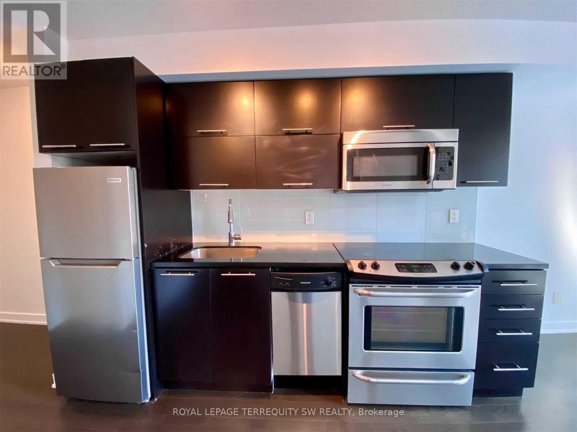
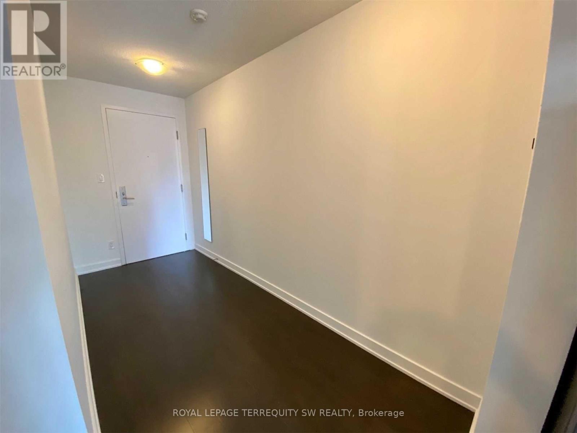
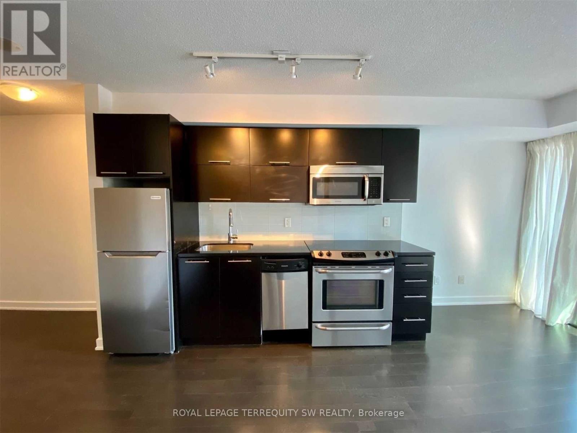
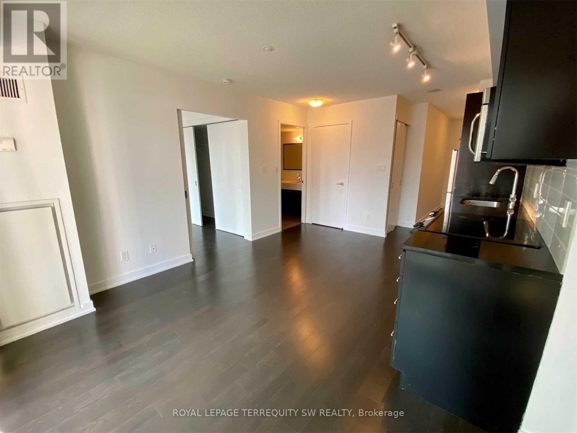
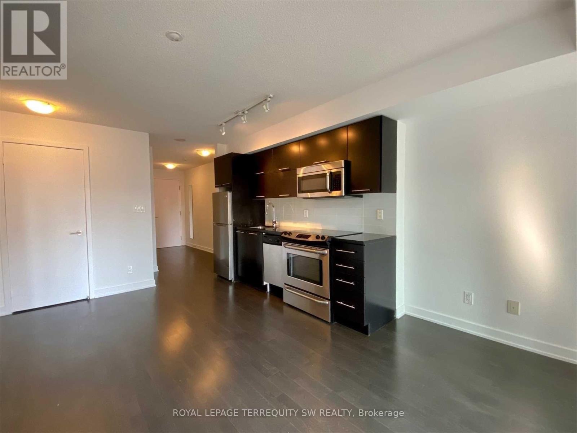

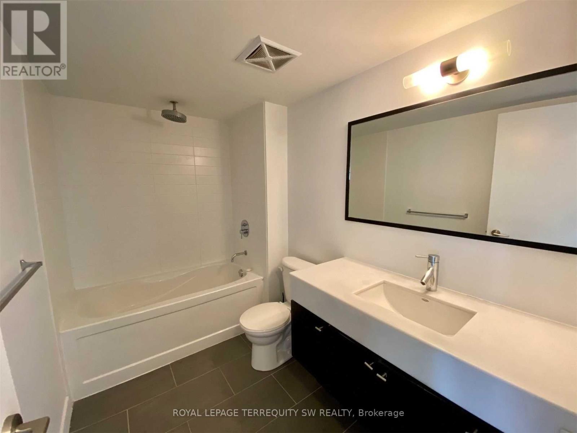
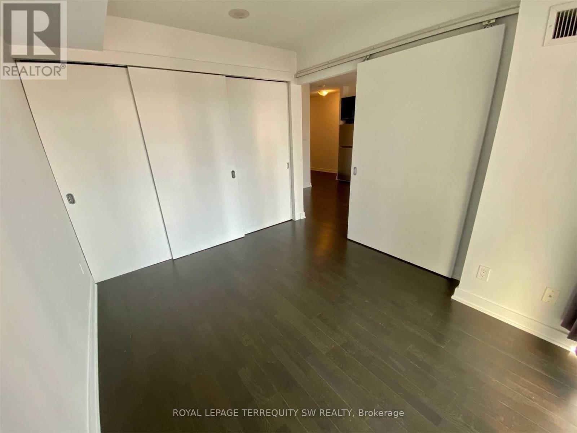
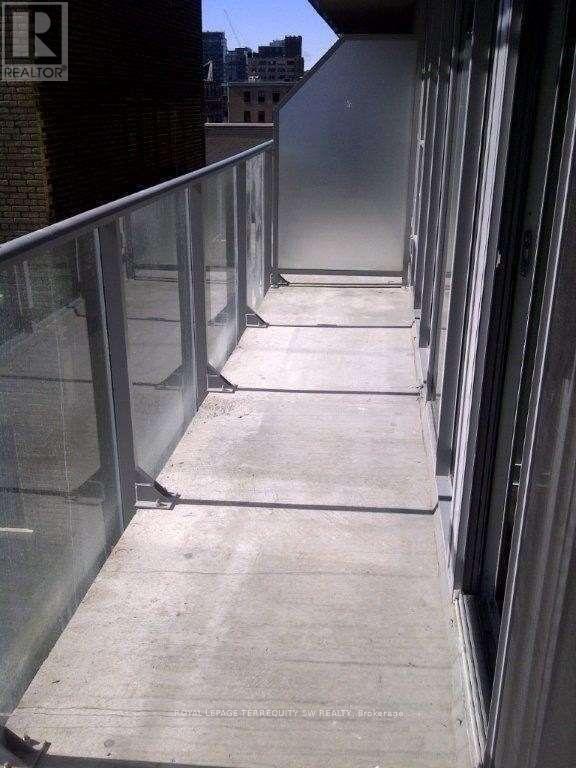
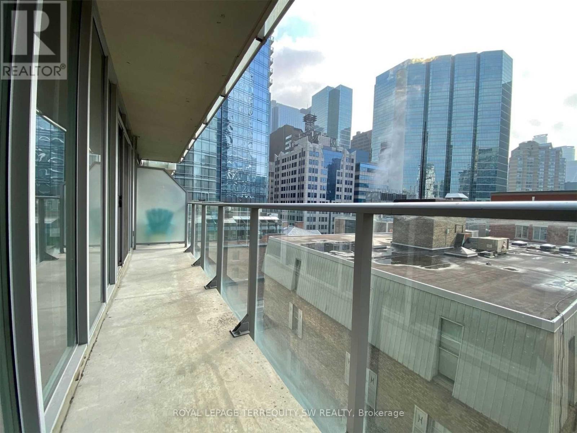
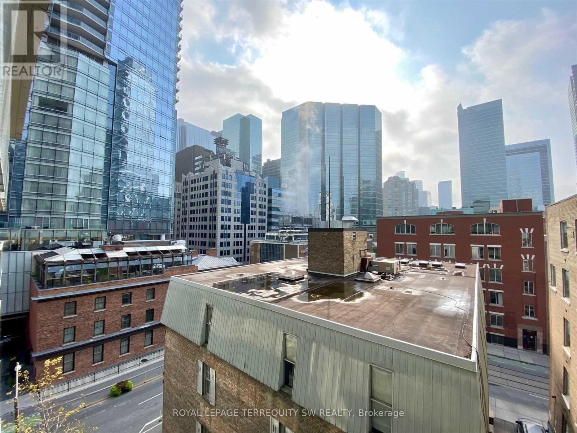
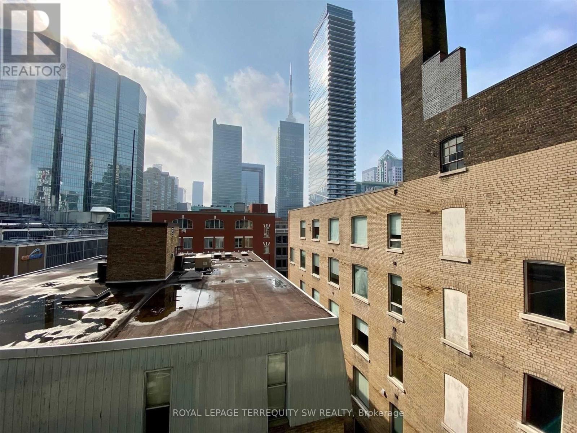
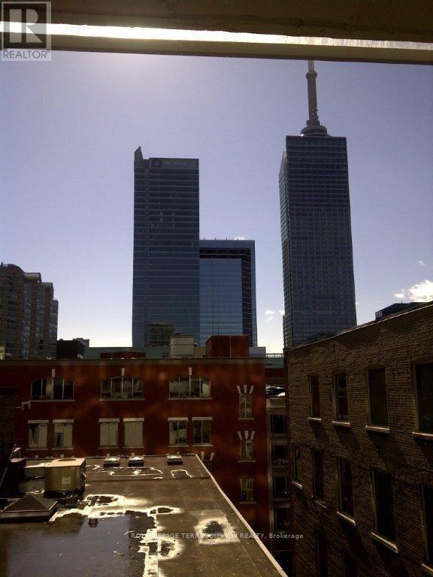
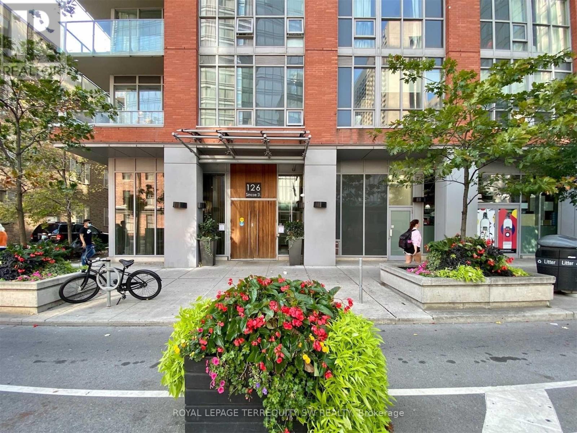
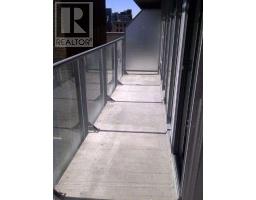
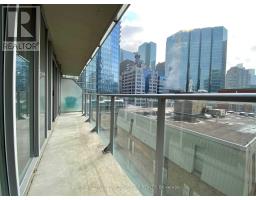
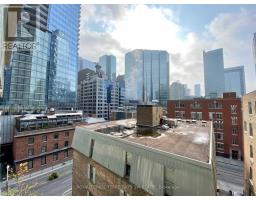
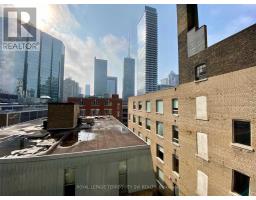
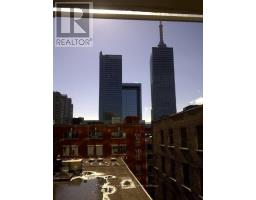
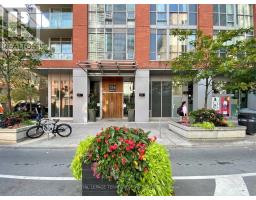
Live The Good Life At Boutique Condos! Highly Coveted Downtown Location Directly Across From The Shangri-La Hotel & Soho House. Walk To The Financial & Entertainment Districts In Minutes. This Bright, Functional 1-Bedroom Floor Plan Features Rich Wood Floors Throughout, An Extra Large Spa-Like Bathroom, And A Rare, Private, Full-Width Balcony. Enjoy A Stunning South Exposure Offering Plenty Of Natural Light And Quiet, Serene City Views. Steps To World-Class Restaurants, Shopping, Cafes, And Easy TTC Transit Access Right At Your Doorstep. Includes Access To Premium Resort-Style Amenities: 24Hr Concierge, Rooftop Plunge Pool, Cabanas, Fire Pit, Fitness Centre, Lap Pool, And Yoga Studio. Downtown Urban Living At Its Absolute Best! (id:47351)
Property Details
|
MLS® Number
|
C13659670 |
|
Property Type
|
Single Family |
|
Community Name
|
Waterfront Communities C1 |
|
Amenities Near By
|
Public Transit |
|
Community Features
|
Pets Allowed With Restrictions |
|
Features
|
Balcony, Carpet Free |
Building
|
Bathroom Total
|
1 |
|
Bedrooms Above Ground
|
1 |
|
Bedrooms Total
|
1 |
|
Amenities
|
Security/concierge, Exercise Centre, Party Room |
|
Basement Type
|
None |
|
Cooling Type
|
Central Air Conditioning |
|
Exterior Finish
|
Steel, Concrete |
|
Flooring Type
|
Hardwood |
|
Heating Fuel
|
Natural Gas |
|
Heating Type
|
Forced Air |
|
Size Interior
|
500 - 599 Sqft |
|
Type
|
Apartment |
Parking
Land
|
Acreage
|
No |
|
Land Amenities
|
Public Transit |
Rooms
| Level |
Type |
Length |
Width |
Dimensions |
|
Main Level |
Kitchen |
|
|
Measurements not available |
|
Main Level |
Living Room |
3.6 m |
5.1 m |
3.6 m x 5.1 m |
|
Main Level |
Dining Room |
3.6 m |
5.1 m |
3.6 m x 5.1 m |
|
Main Level |
Primary Bedroom |
2.9 m |
3.4 m |
2.9 m x 3.4 m |
https://www.realtor.ca/real-estate/30138123/613-126-simcoe-street-toronto-waterfront-communities-waterfront-communities-c1