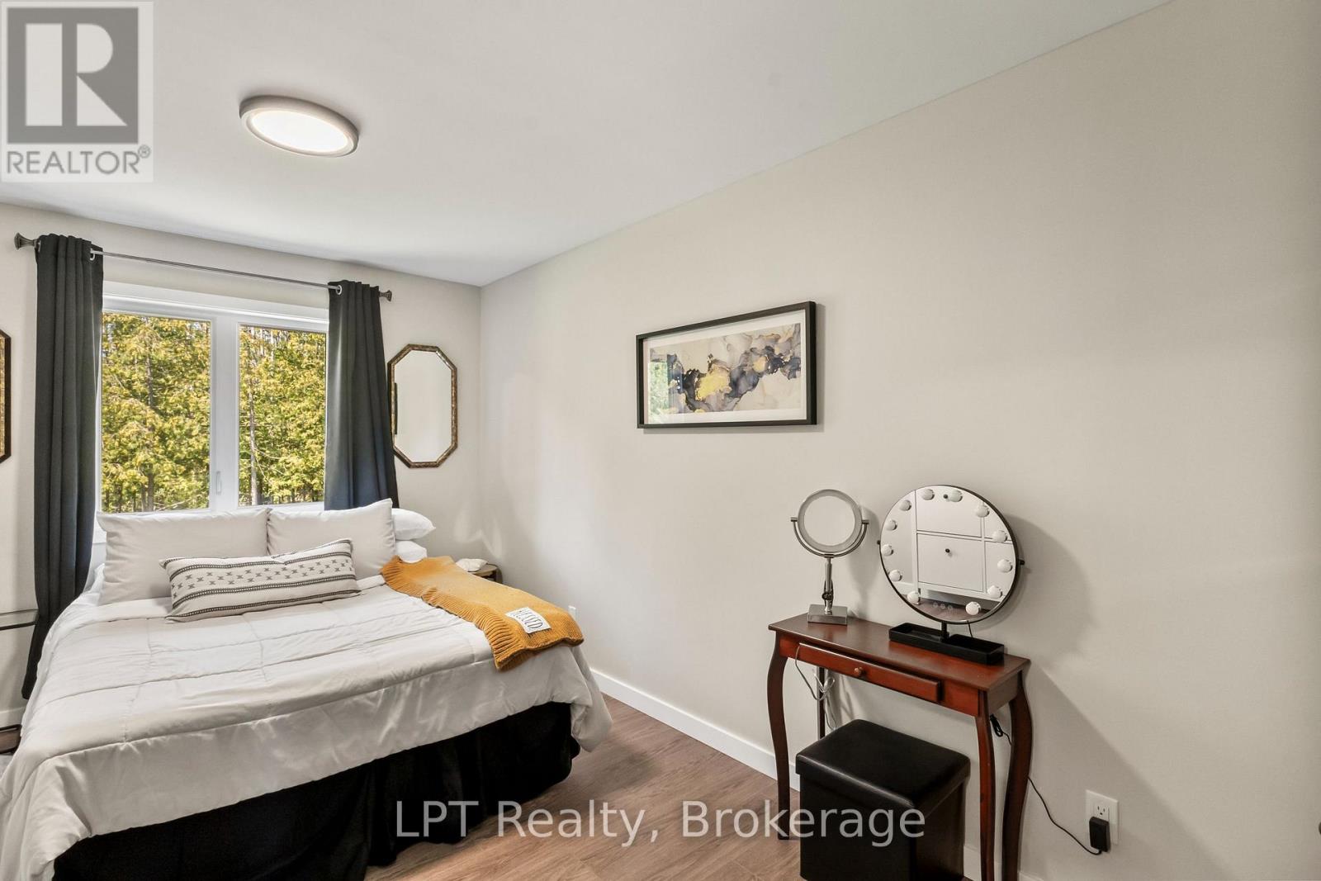
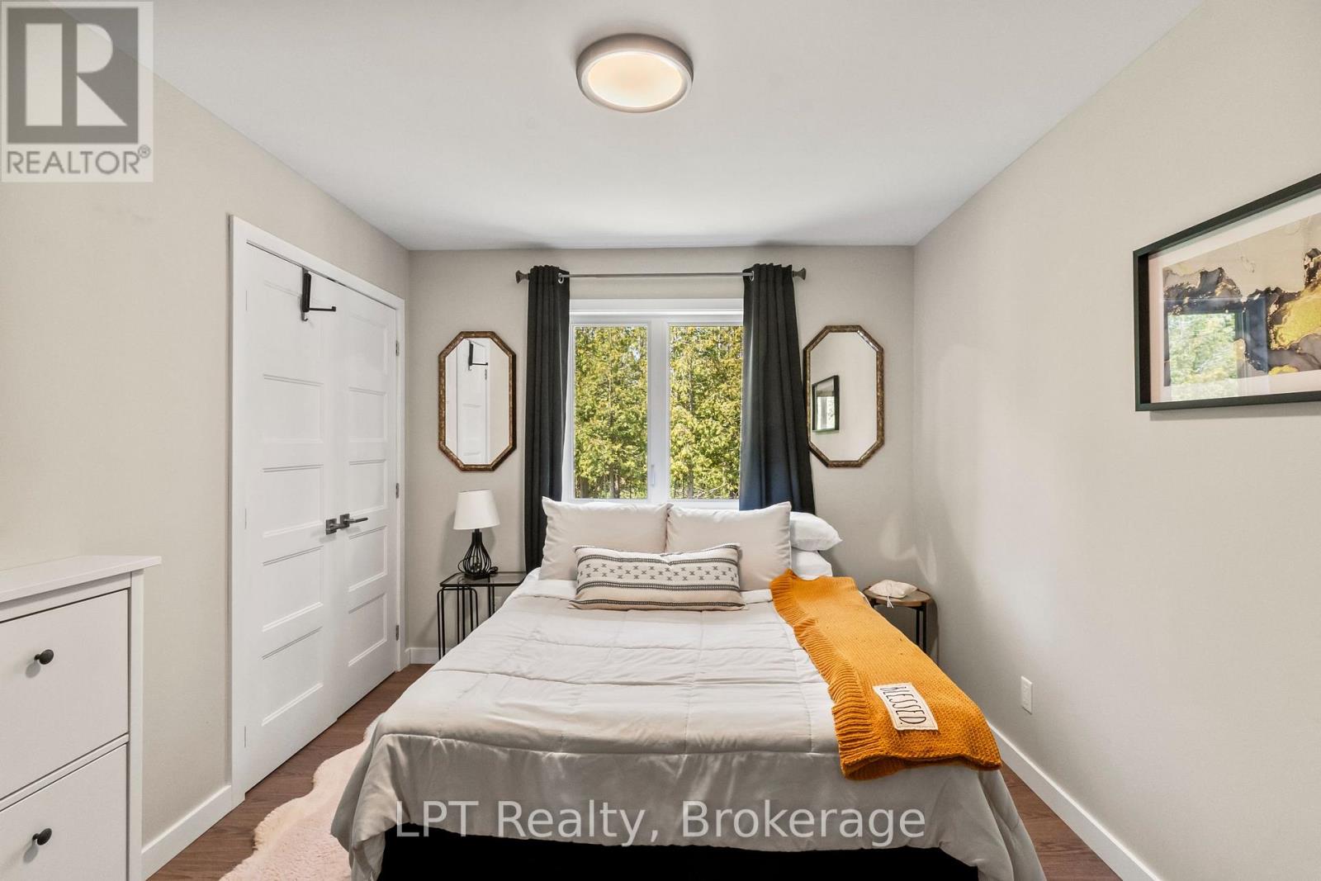
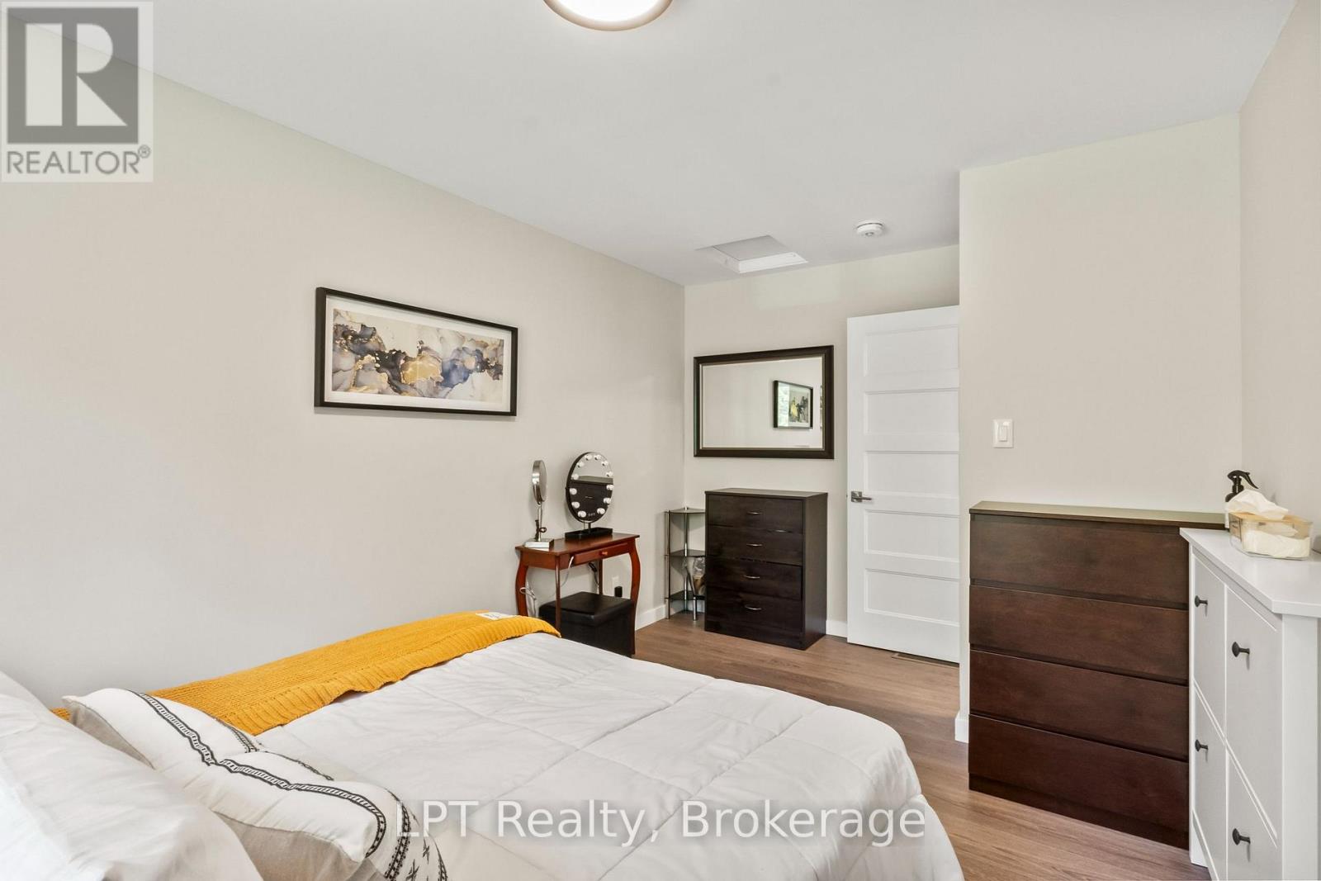
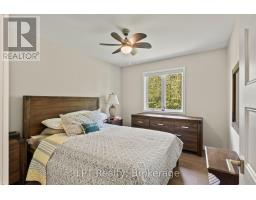
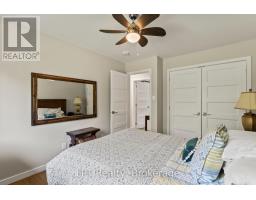
3 Bedroom
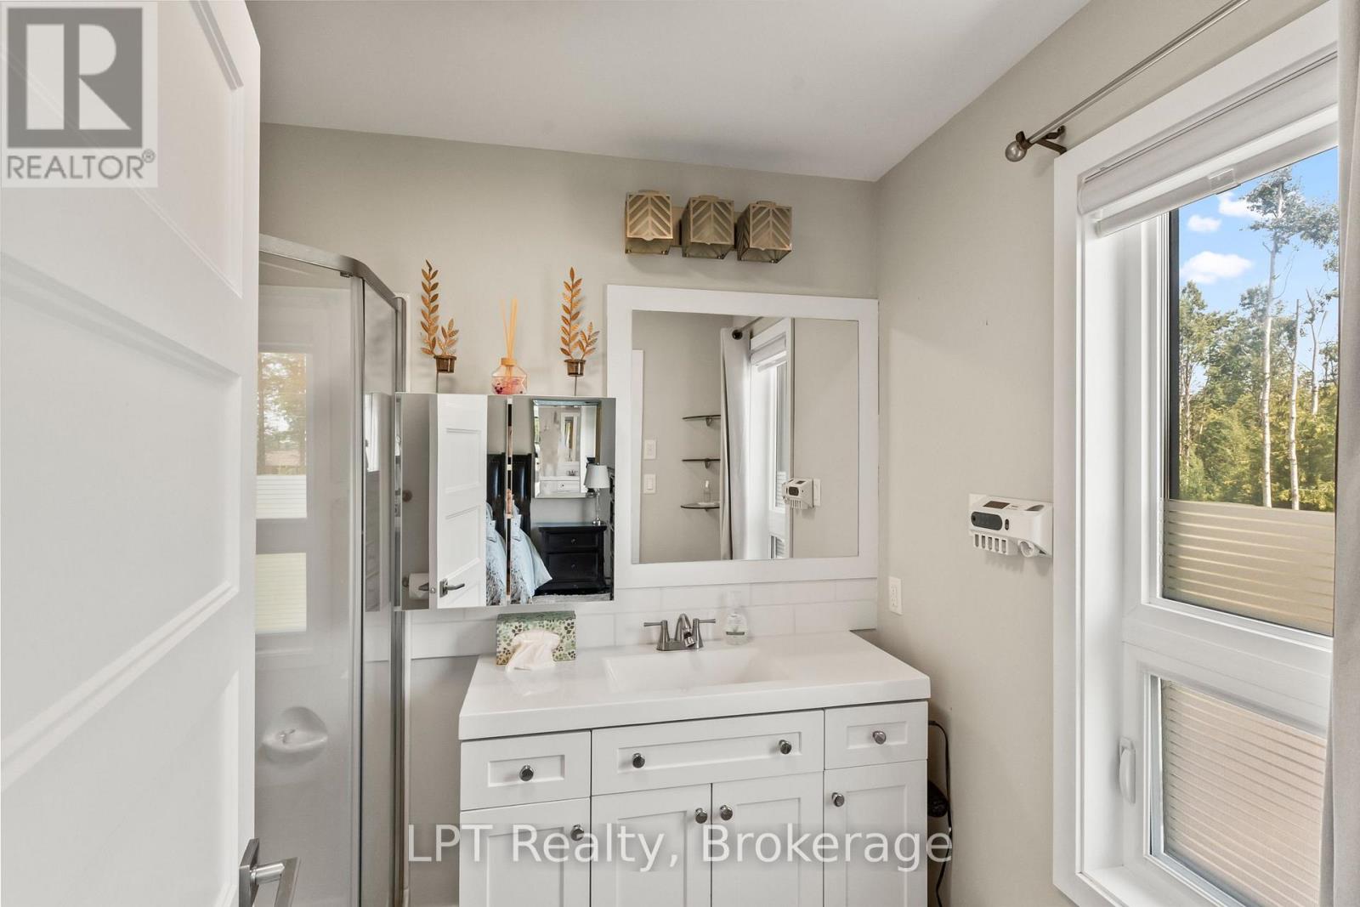
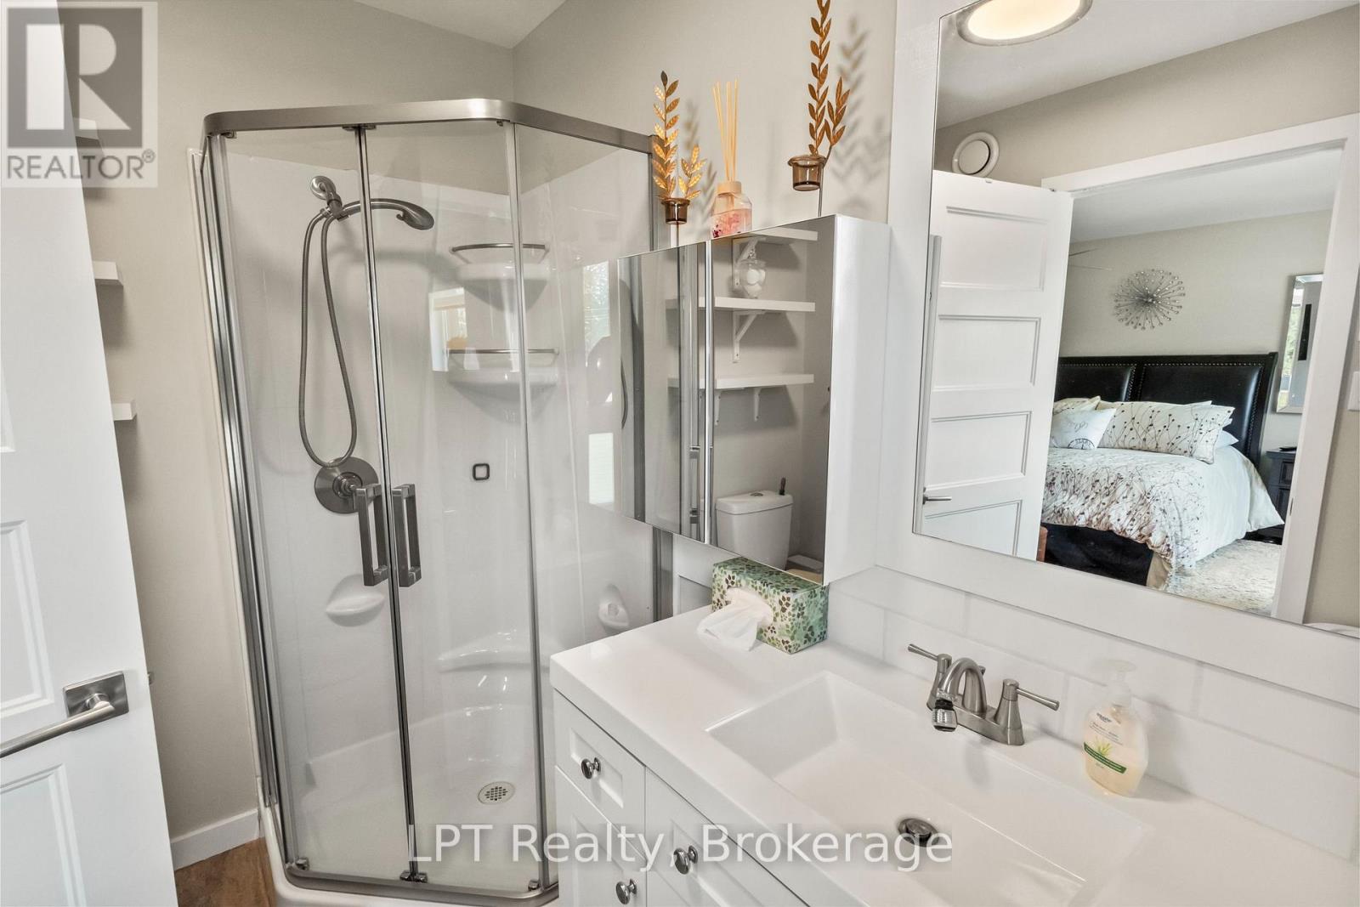
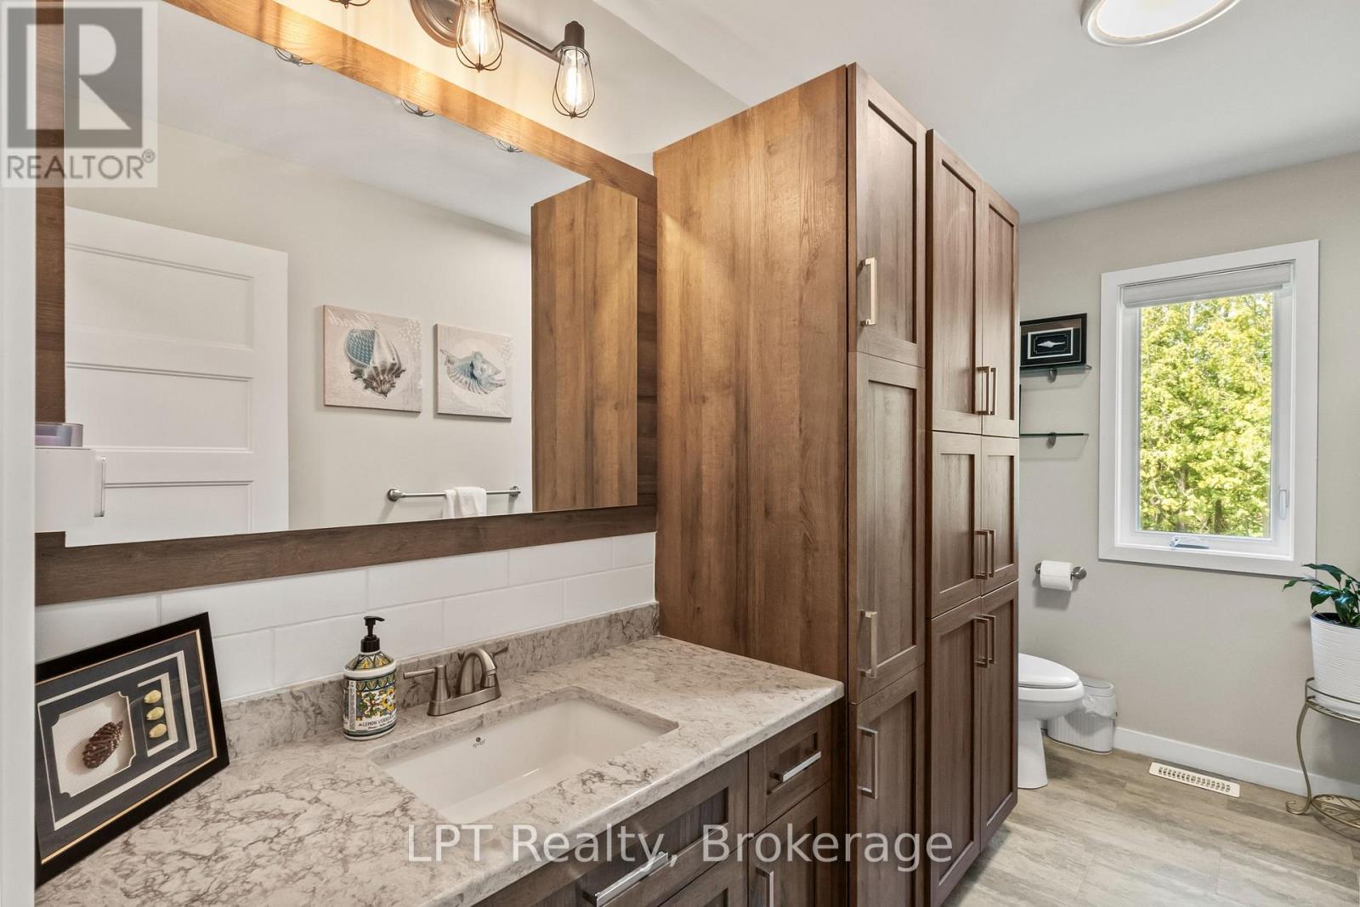
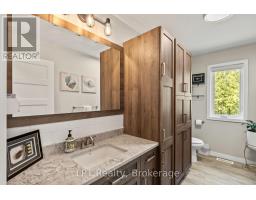
2 Bathroom
1,500 - 2,000 sqft
Bungalow
Fireplace
Central Air Conditioning
Forced Air
$929,900
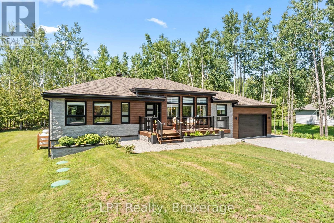
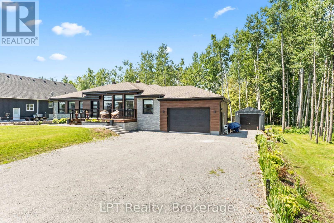
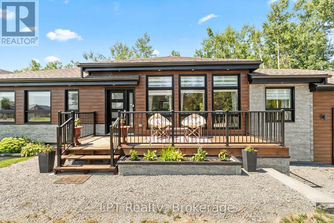
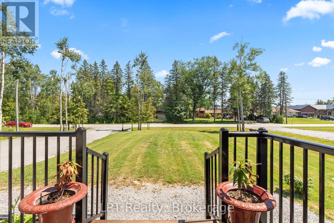
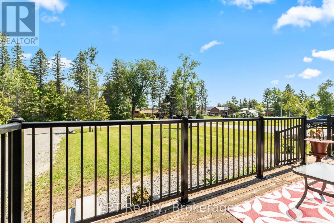
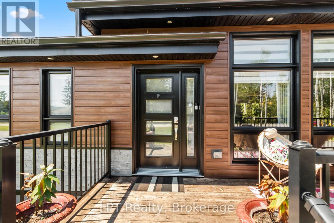
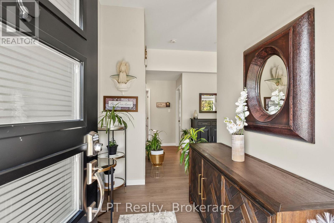
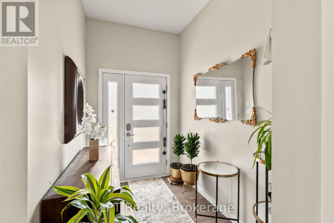
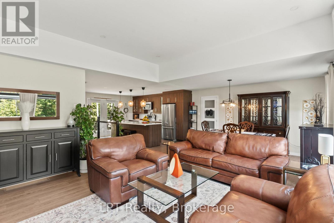
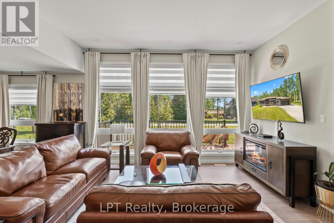
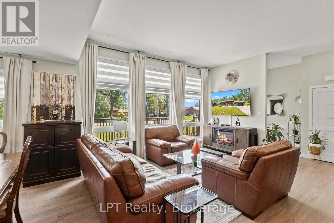
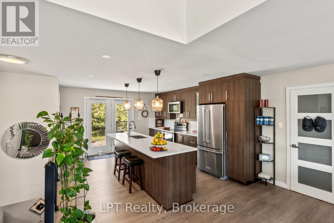
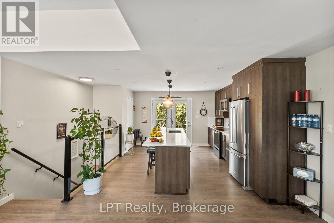
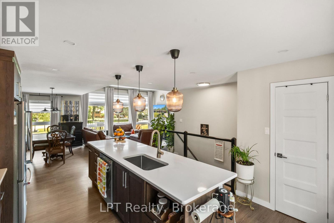
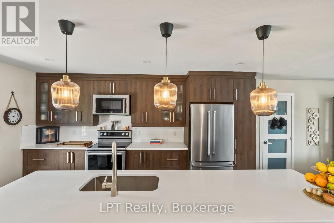
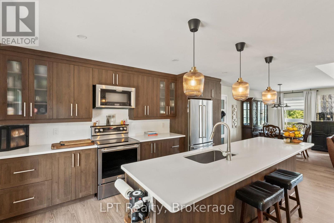
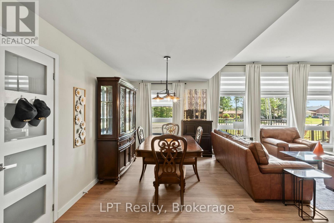
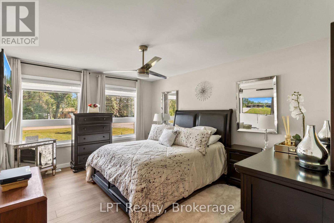
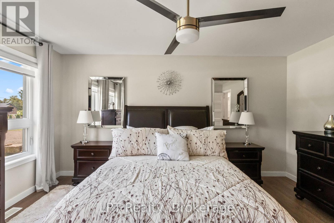
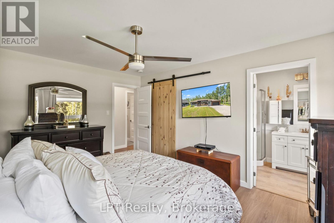
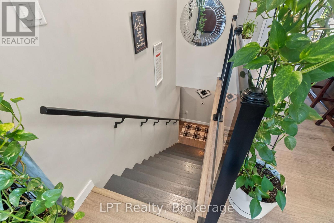
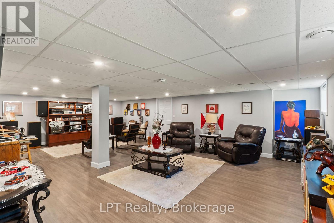
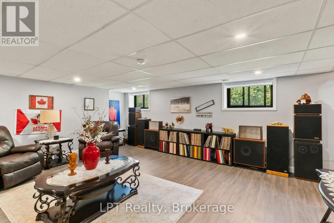
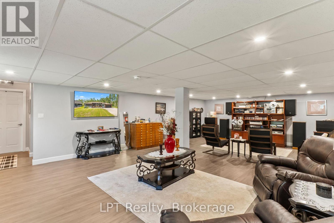
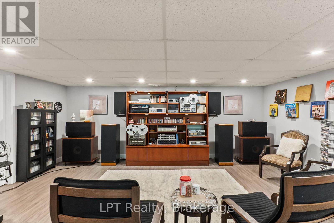
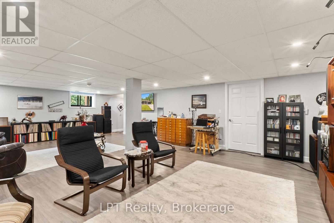
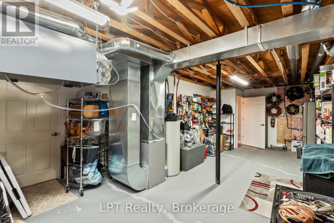
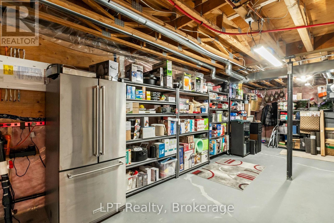
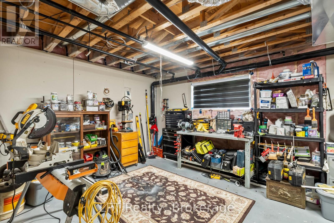
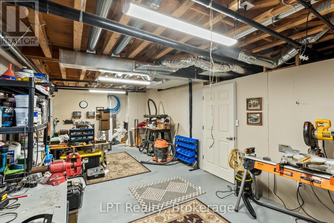
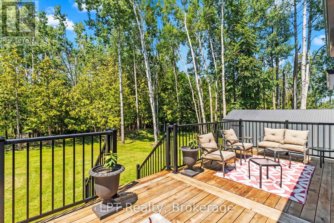
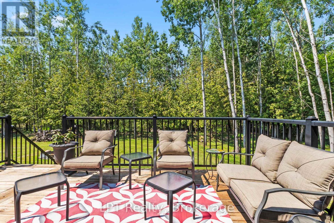
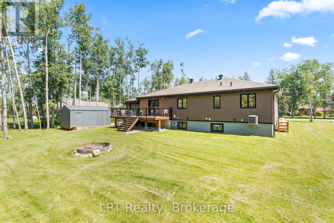
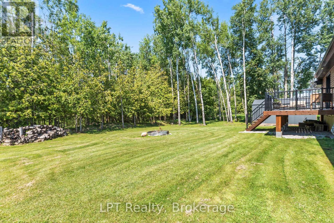
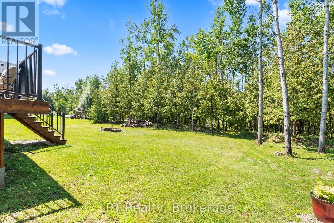
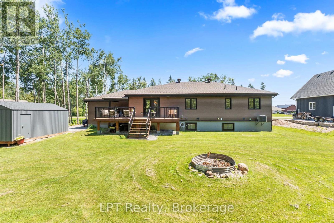
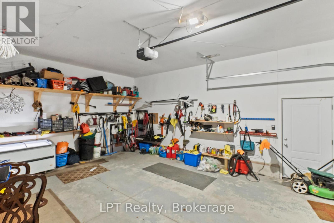
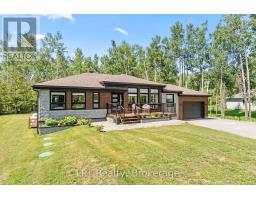
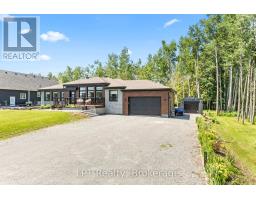
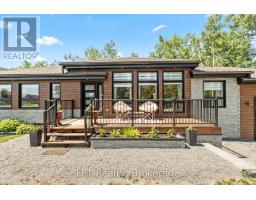
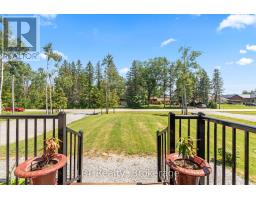
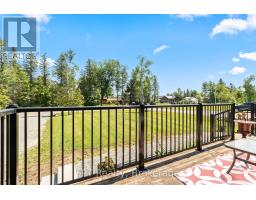
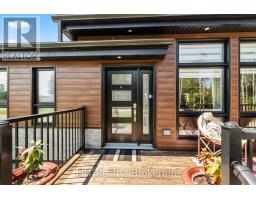
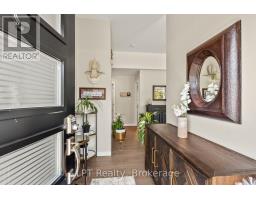
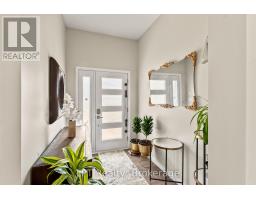
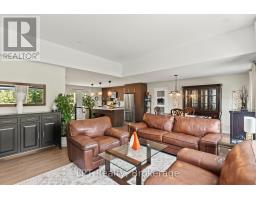
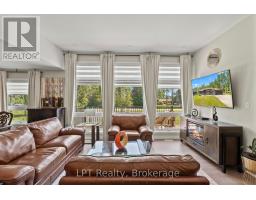
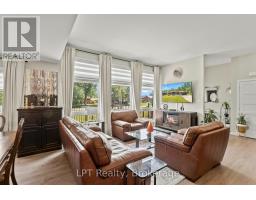
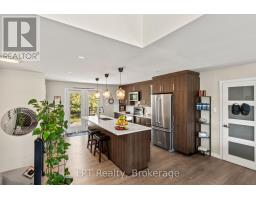
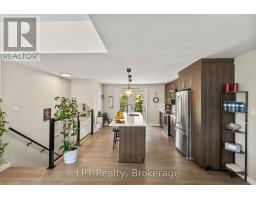
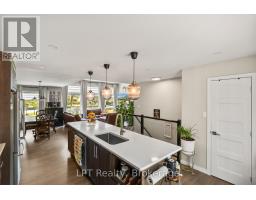
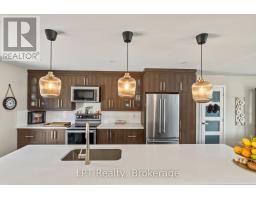
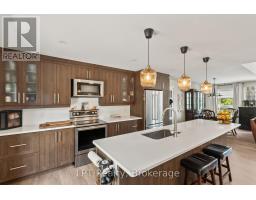
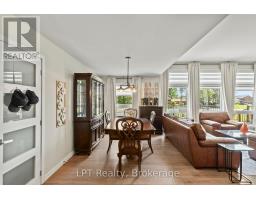
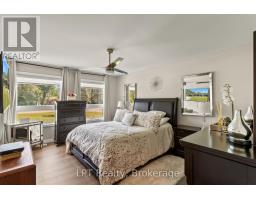
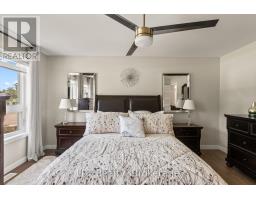
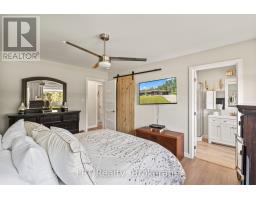
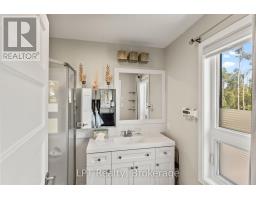
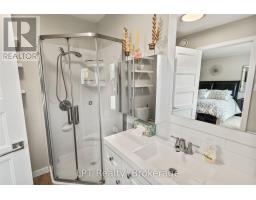
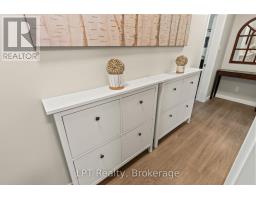
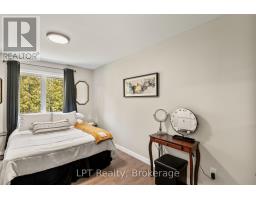
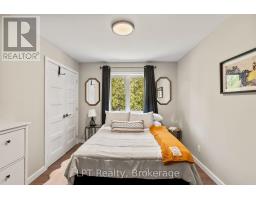
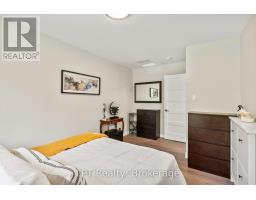
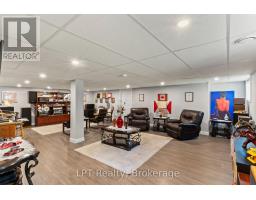
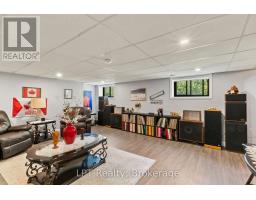
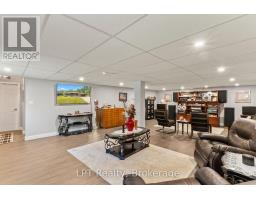
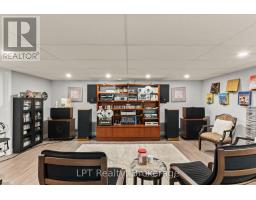
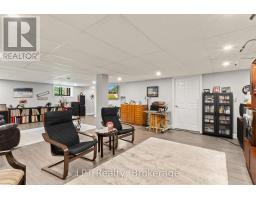
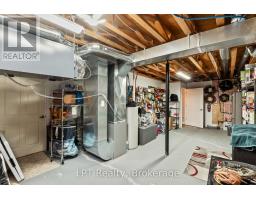
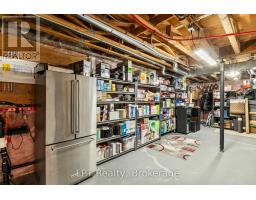
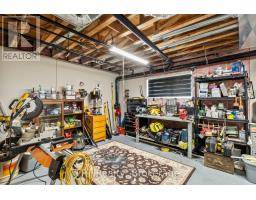
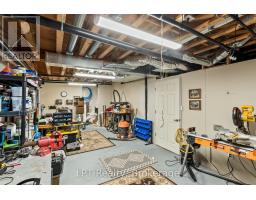
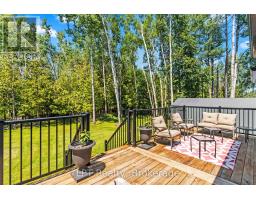
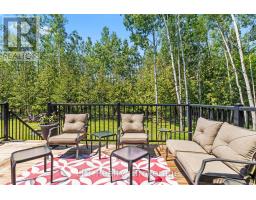
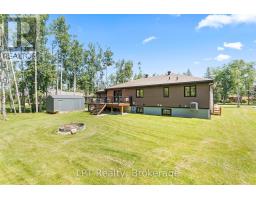
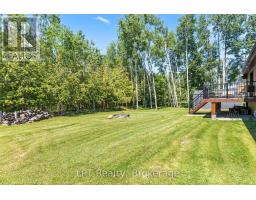
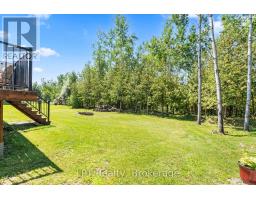
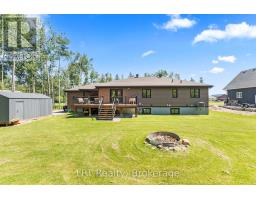
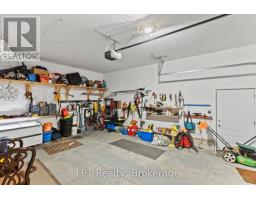
Built in 2021 on two-thirds of an acre, directly across from Canal Lake, this 3 bed 2 bath bungalow offers single-level living with a fully renovated basement adding living and entertainment space below. The kitchen and living area are open concept, framed by oversized windows that keep the main floor bright throughout the day. As a 2021 build, it comes without the maintenance list of an older home: no aging roof, no outdated mechanicals, no renovation queue, just a turn-key rural gem. An attached 2-car garage, separate detached garage, and a workshop and storage area in the basement mean no shortage of space to work with. Canal Lake connects west toward Lake Simcoe and east through the Kirkfield Lift Lock, and a short drive away is the Carden Alvar, a rare limestone grassland home to over 230 bird species. Woodville covers everyday needs, with Lindsay, Beaverton, and Orillia close by for anything more. (id:47351)
Property Details
|
MLS® Number
|
X13659750 |
|
Property Type
|
Single Family |
|
Community Name
|
Carden |
|
Amenities Near By
|
Golf Nearby |
|
Features
|
Wooded Area, Lighting |
|
Parking Space Total
|
8 |
|
Structure
|
Deck, Patio(s) |
|
View Type
|
Lake View, View Of Water |
|
Water Front Name
|
Canal Lake |
Building
|
Bathroom Total
|
2 |
|
Bedrooms Above Ground
|
3 |
|
Bedrooms Total
|
3 |
|
Age
|
0 To 5 Years |
|
Appliances
|
Garage Door Opener Remote(s), Water Meter, Dishwasher, Microwave, Stove, Refrigerator |
|
Architectural Style
|
Bungalow |
|
Basement Development
|
Finished |
|
Basement Type
|
Full (finished) |
|
Construction Style Attachment
|
Detached |
|
Cooling Type
|
Central Air Conditioning |
|
Exterior Finish
|
Brick, Vinyl Siding |
|
Fire Protection
|
Smoke Detectors |
|
Fireplace Present
|
Yes |
|
Flooring Type
|
Laminate, Concrete |
|
Foundation Type
|
Poured Concrete |
|
Heating Fuel
|
Propane |
|
Heating Type
|
Forced Air |
|
Stories Total
|
1 |
|
Size Interior
|
1,500 - 2,000 Sqft |
|
Type
|
House |
|
Utility Water
|
Municipal Water |
Parking
Land
|
Access Type
|
Public Road, Year-round Access |
|
Acreage
|
No |
|
Land Amenities
|
Golf Nearby |
|
Sewer
|
Septic System |
|
Size Depth
|
230 Ft |
|
Size Frontage
|
125 Ft |
|
Size Irregular
|
125 X 230 Ft |
|
Size Total Text
|
125 X 230 Ft |
|
Zoning Description
|
Rr3 |
Rooms
| Level |
Type |
Length |
Width |
Dimensions |
|
Basement |
Living Room |
8.99 m |
5.79 m |
8.99 m x 5.79 m |
|
Basement |
Furnace |
9.07 m |
4.88 m |
9.07 m x 4.88 m |
|
Basement |
Workshop |
9.02 m |
3.68 m |
9.02 m x 3.68 m |
|
Main Level |
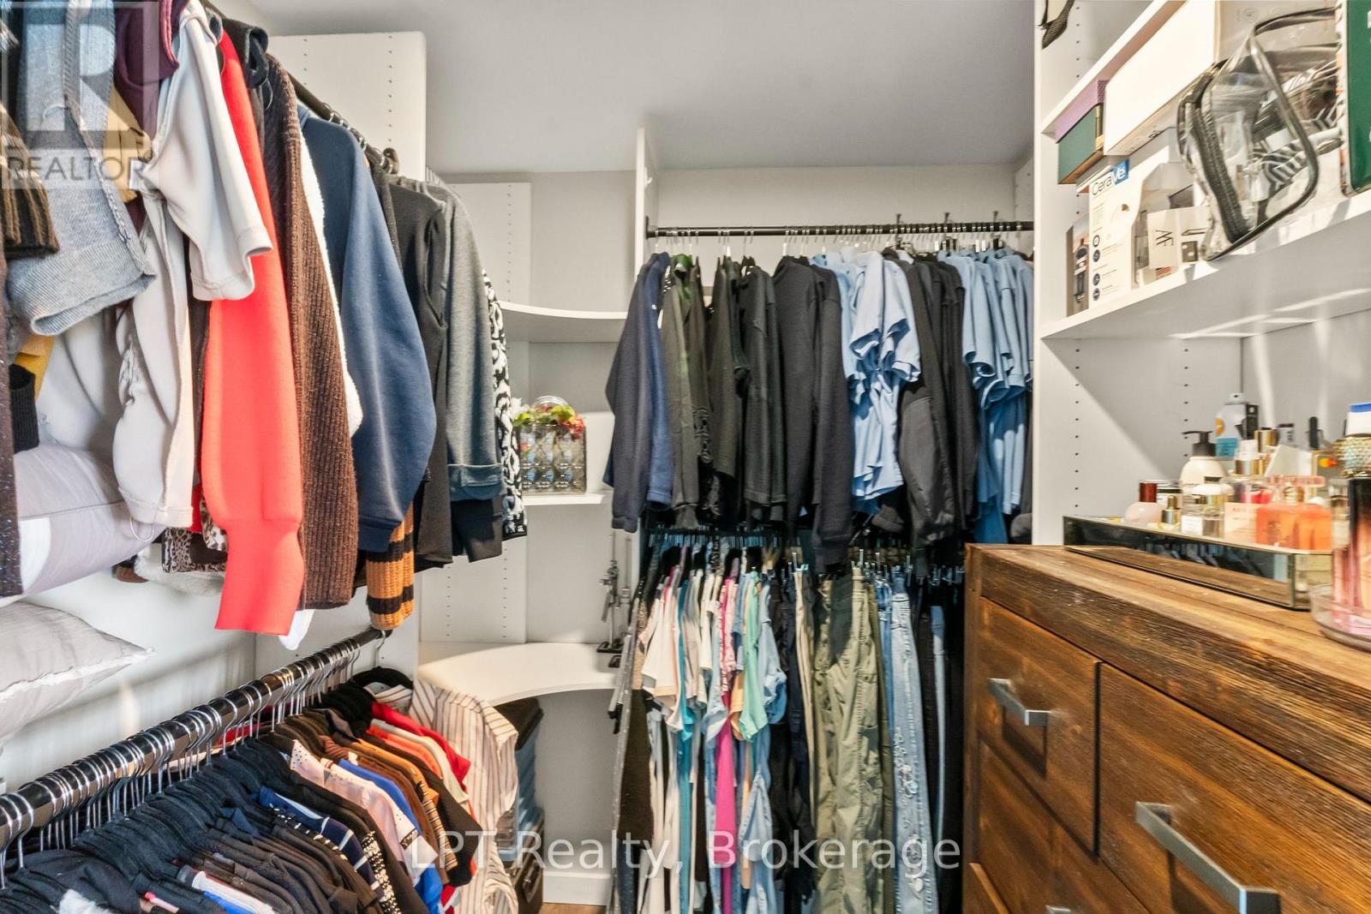
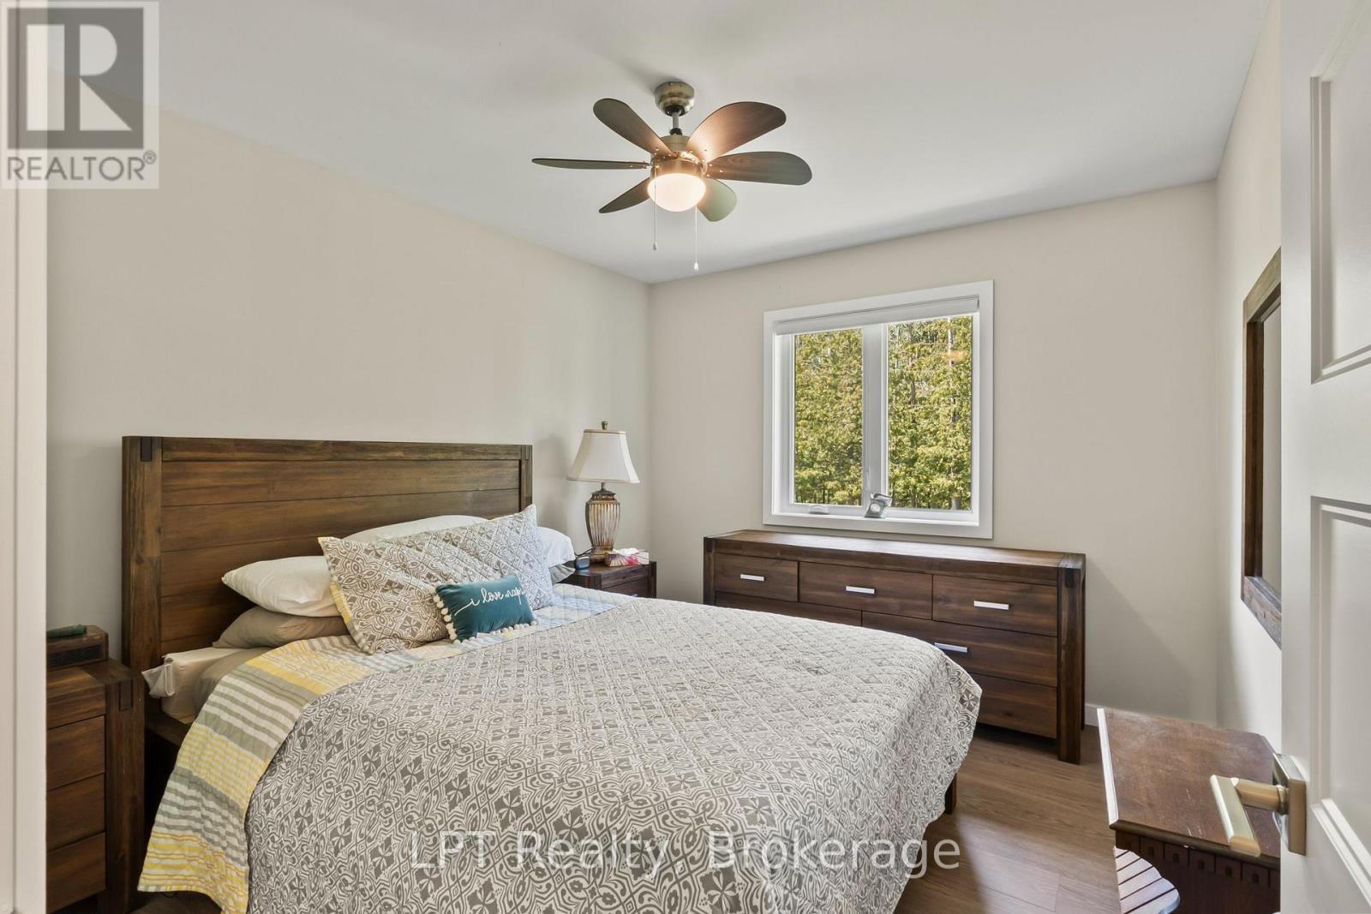
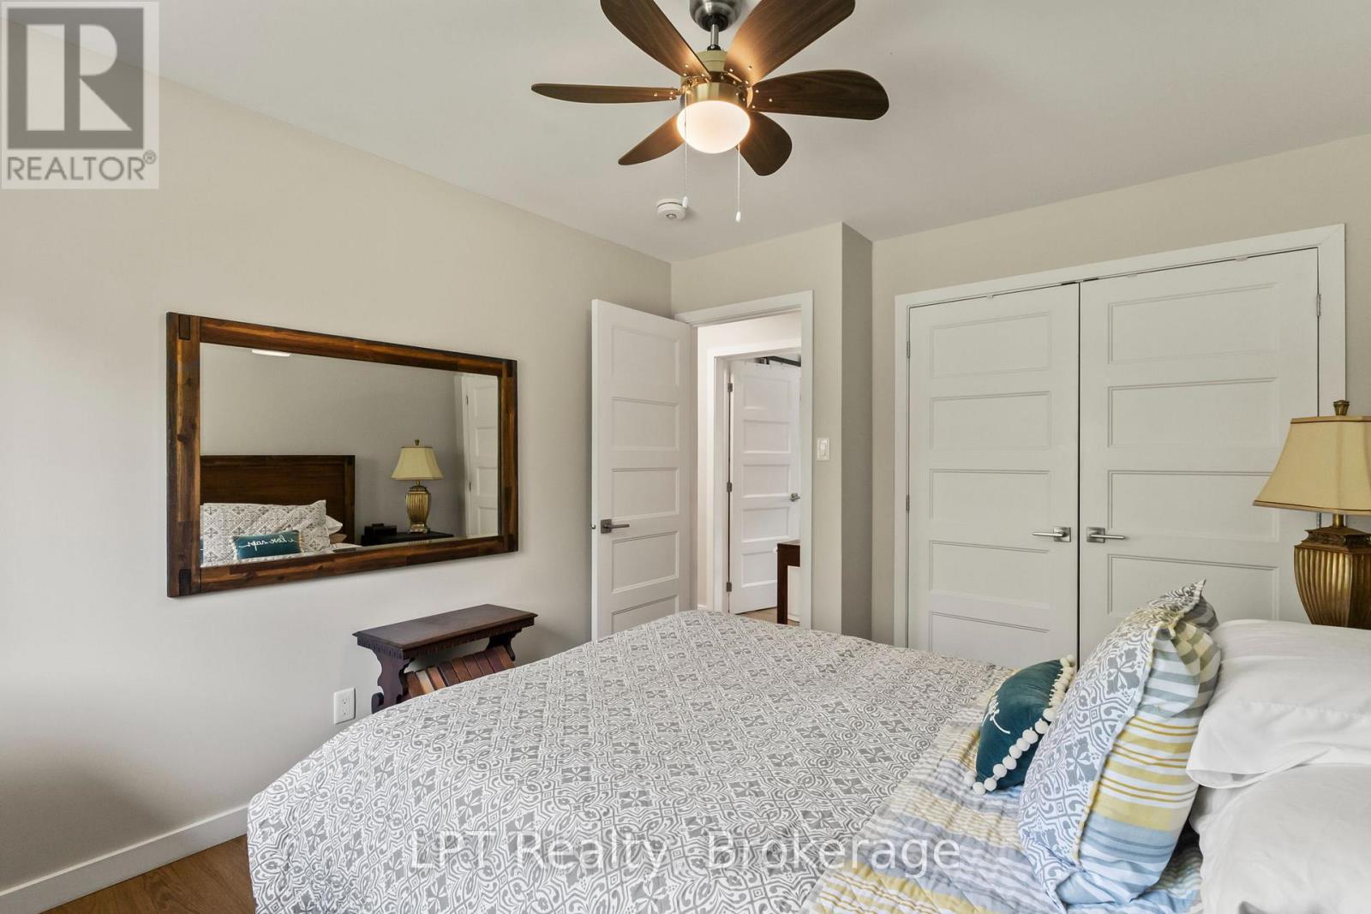
Primary Bedroom |
4.55 m |
3.38 m |
4.55 m x 3.38 m |
|
Main Level |
Bedroom 2 |
3.84 m |
3.05 m |
3.84 m x 3.05 m |
|
Main Level |
Bedroom 3 |
4.55 m |
2.92 m |
4.55 m x 2.92 m |
|
Main Level |
Bathroom |
3.43 m |
1.55 m |
3.43 m x 1.55 m |
|
Main Level |
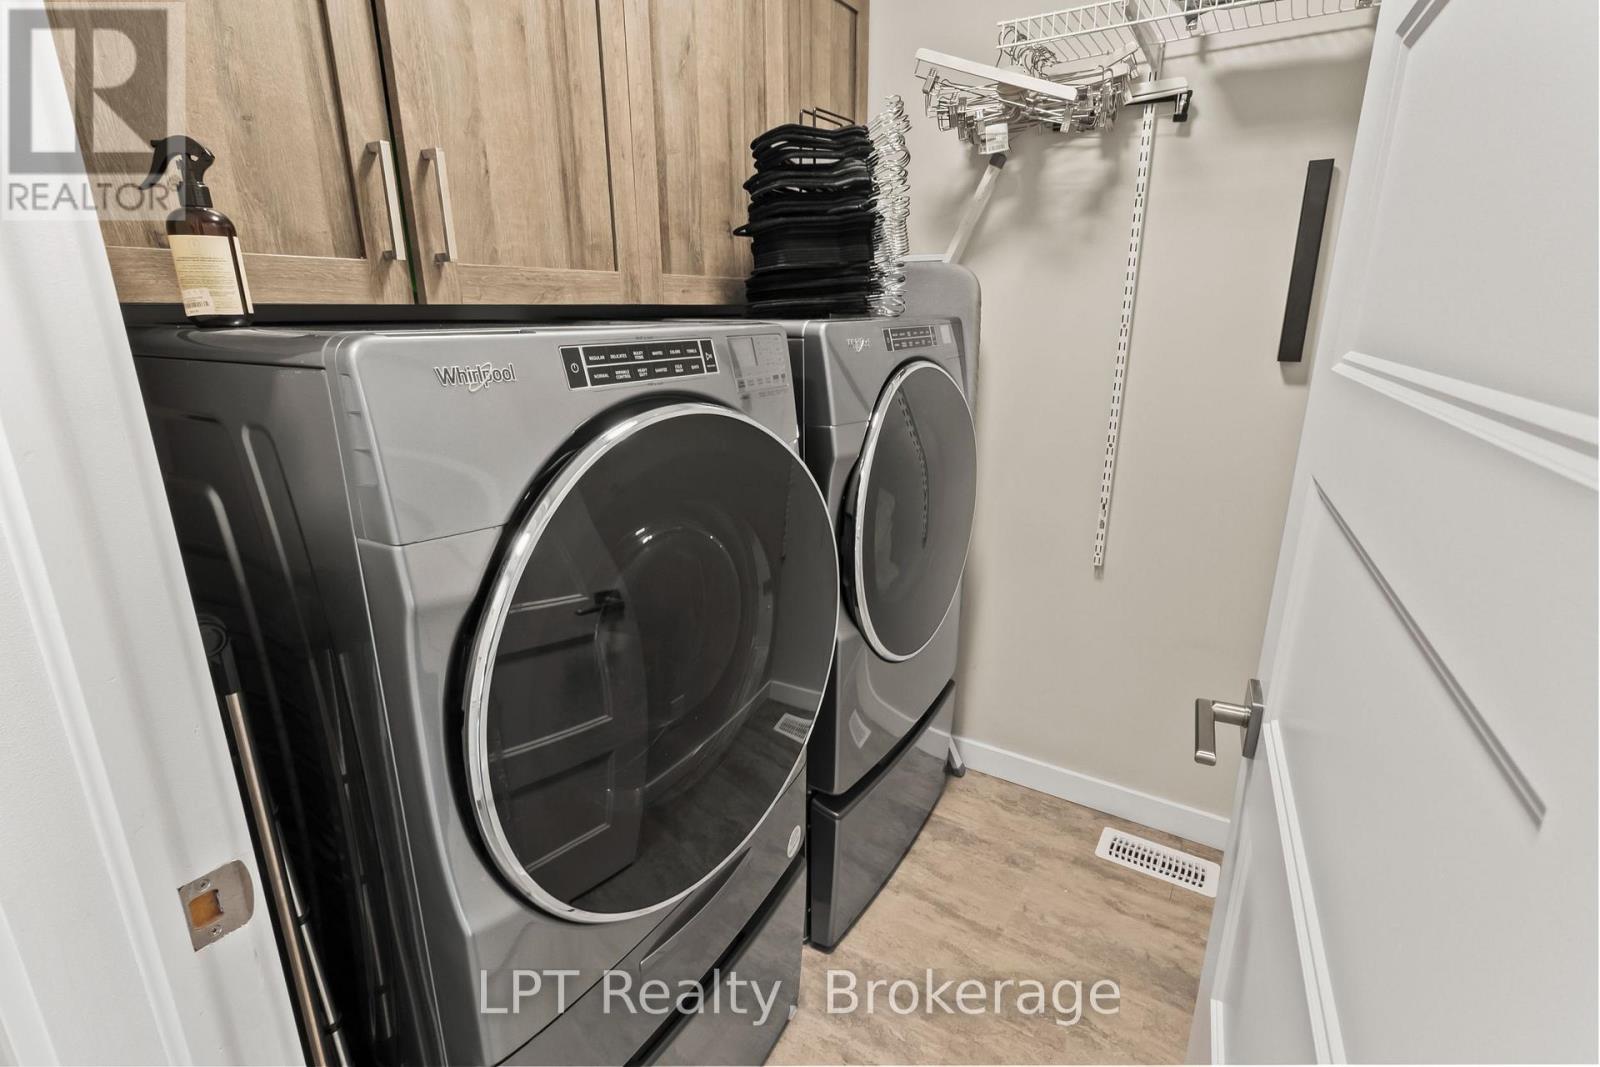
Laundry Room |
1.8 m |
1.7 m |
1.8 m x 1.7 m |
|
Main Level |
Living Room |
9.3 m |
8.33 m |
9.3 m x 8.33 m |
|
Main Level |
Kitchen |
9.3 m |
3.94 m |
9.3 m x 3.94 m |
Utilities
|
Cable
|
Available |
|
Electricity
|
Installed |
|
Electricity Connected
|
Connected |
|
Telephone
|
Nearby |
https://www.realtor.ca/real-estate/30138312/61-pinewood-boulevard-kawartha-lakes-carden-carden