1 Bedroom
1 Bathroom
700 - 1,100 sqft
None
$2,600 Monthly
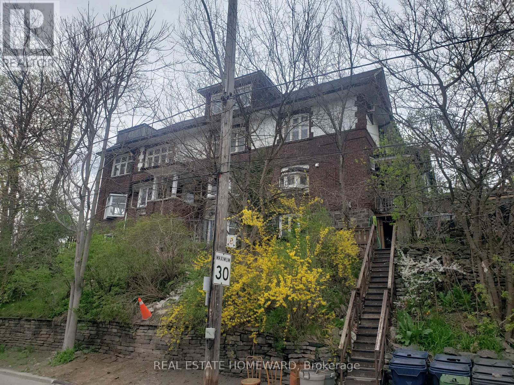
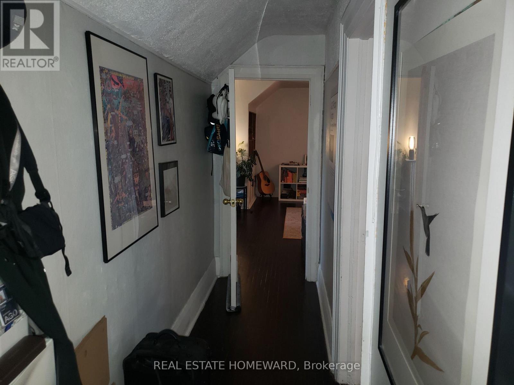
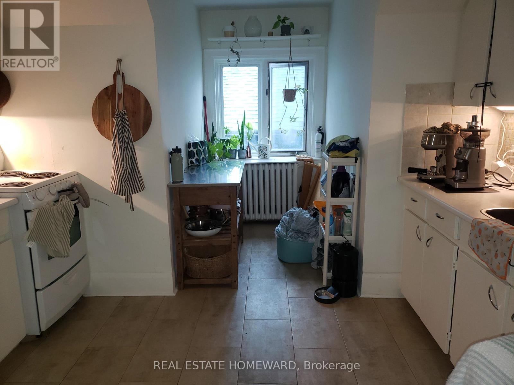
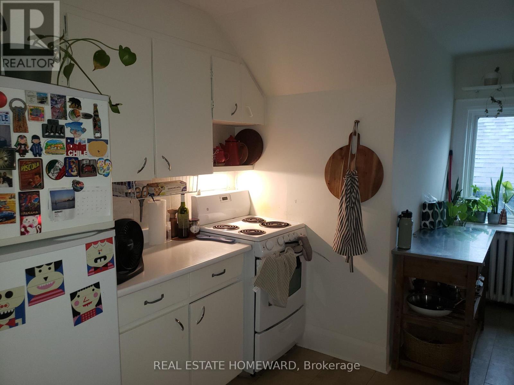
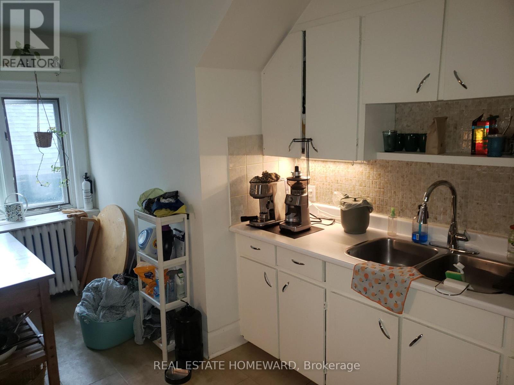
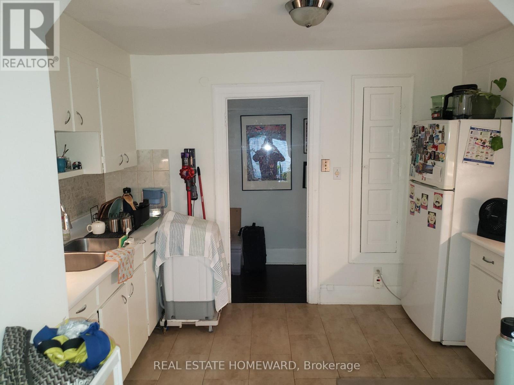
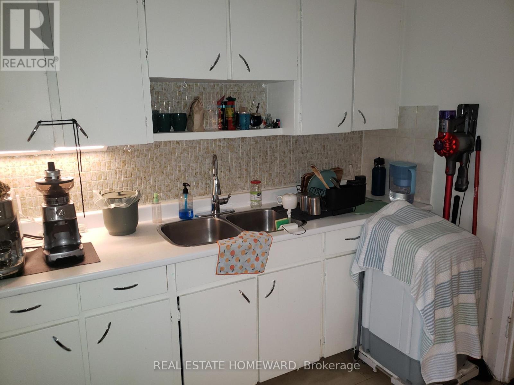
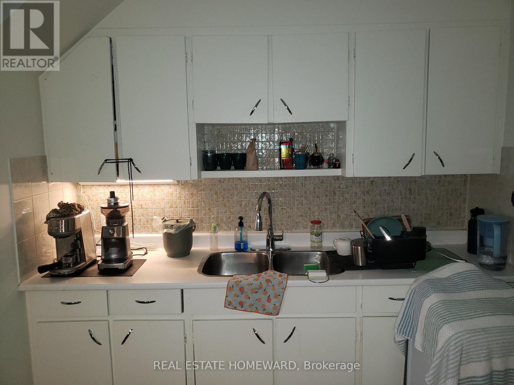
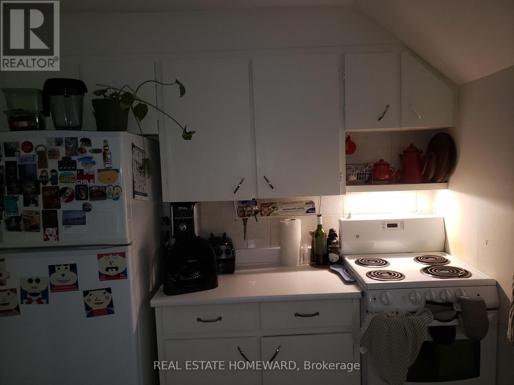
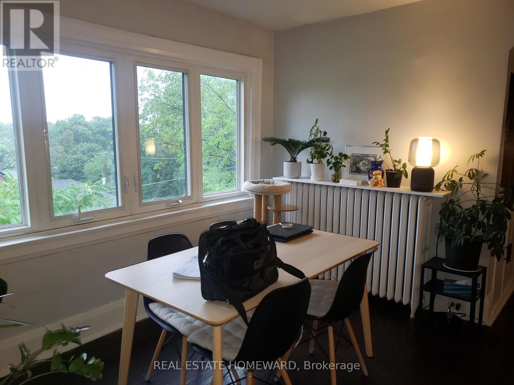
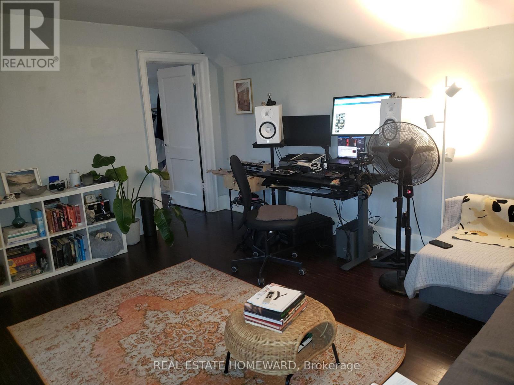
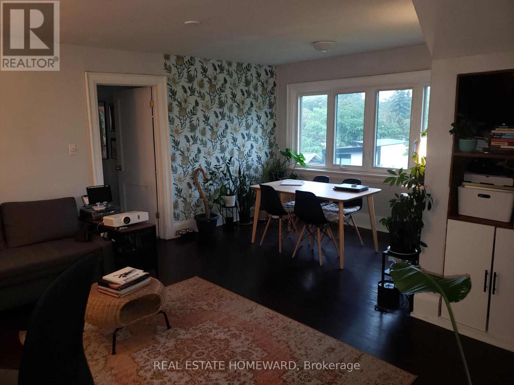
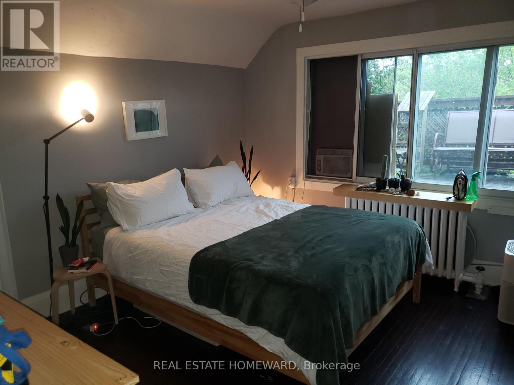
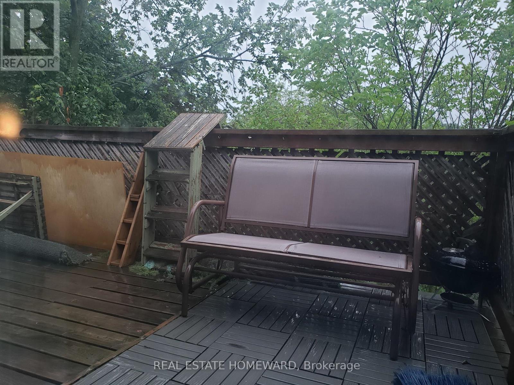
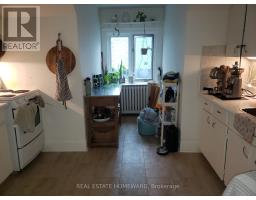
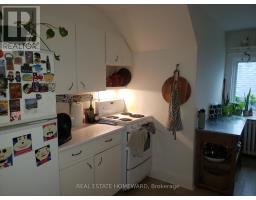
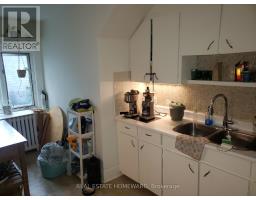
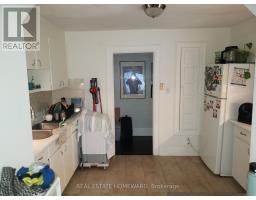
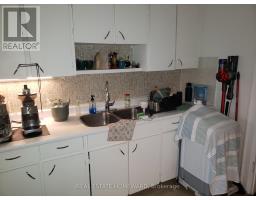
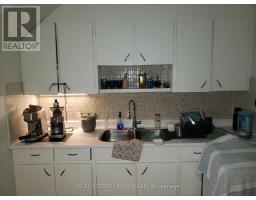
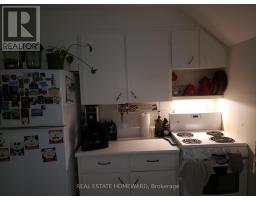
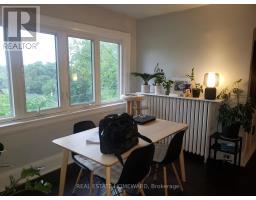
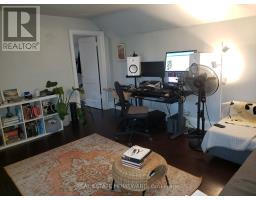
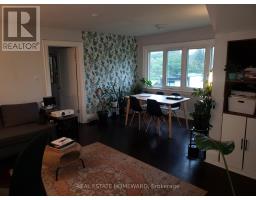
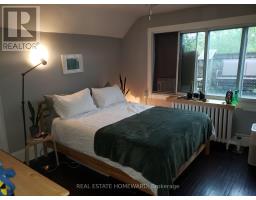
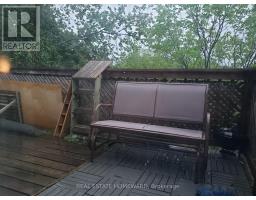
Super amazing Parkside apartment. Bright, high ceilings, cool architectural style. The bedroom window leads to an outdoor deck. Access to the sundeck is quirky and a tight climb-through, but the views and extra space are worth it. This is a rooftop one-bedroom hideaway. Charming vintage kitchen with breakfast nook. Large living room with dining room enclave boasting big south-facing windows. Great location. Right across the street from High Park and a short walk to the Keele subway station. Close to Roncesvalles Village. (id:47351)
Property Details
|
MLS® Number
|
W13659710 |
|
Property Type
|
Multi-family |
|
Community Name
|
High Park-Swansea |
|
Features
|
Carpet Free, Laundry- Coin Operated |
Building
|
Bathroom Total
|
1 |
|
Bedrooms Above Ground
|
1 |
|
Bedrooms Total
|
1 |
|
Appliances
|
Stove, Refrigerator |
|
Basement Type
|
None |
|
Cooling Type
|
None |
|
Exterior Finish
|
Brick |
|
Foundation Type
|
Unknown |
|
Heating Fuel
|
Natural Gas |
|
Size Interior
|
700 - 1,100 Sqft |
|
Type
|
Other |
|
Utility Water
|
Municipal Water |
Parking
Land
|
Acreage
|
No |
|
Sewer
|
Sanitary Sewer |
|
Size Depth
|
140 Ft |
|
Size Frontage
|
40 Ft |
|
Size Irregular
|
40 X 140 Ft |
|
Size Total Text
|
40 X 140 Ft |
Rooms
| Level |
Type |
Length |
Width |
Dimensions |
|
Upper Level |
Kitchen |
3.53 m |
2.46 m |
3.53 m x 2.46 m |
|
Upper Level |
Eating Area |
1.4 m |
2.01 m |
1.4 m x 2.01 m |
|
Upper Level |
Living Room |
4.37 m |
3.75 m |
4.37 m x 3.75 m |
|
Upper Level |
Dining Room |
2.11 m |
3.28 m |
2.11 m x 3.28 m |
|
Upper Level |
Bedroom |
3.7 m |
3.74 m |
3.7 m x 3.74 m |
https://www.realtor.ca/real-estate/30138397/4-435-parkside-drive-toronto-high-park-swansea-high-park-swansea