3 Bedroom
3 Bathroom
700 - 1,100 sqft
Raised Bungalow
Central Air Conditioning
Forced Air
$2,750 Monthly
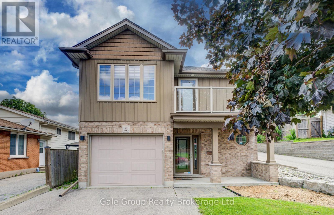
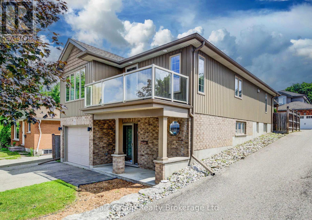
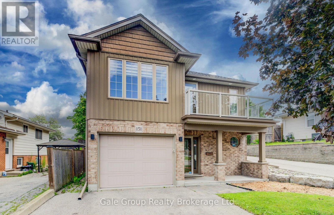
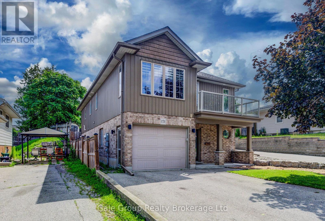
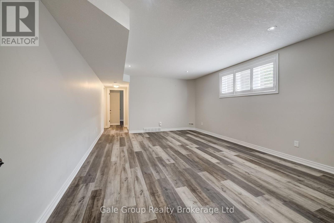
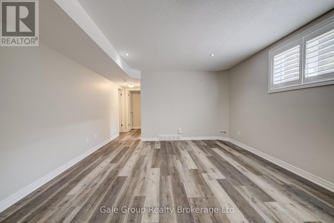
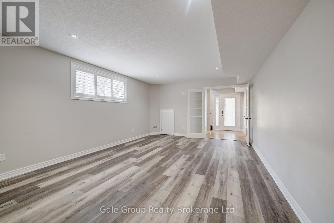
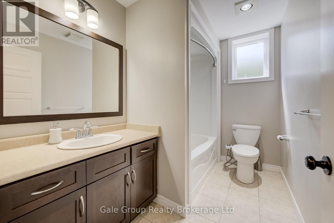
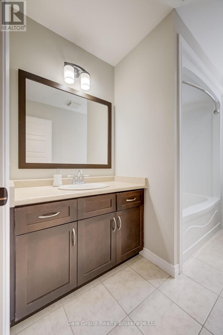
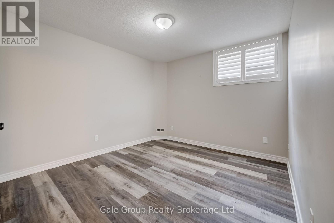
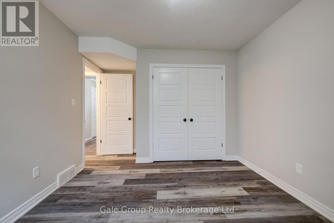
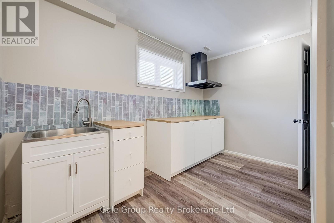
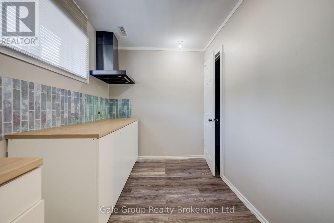
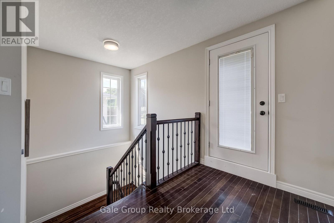
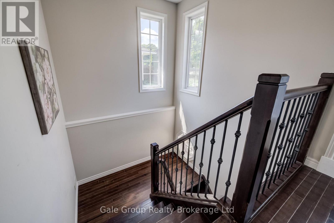
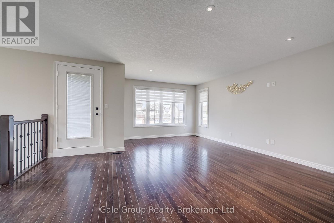
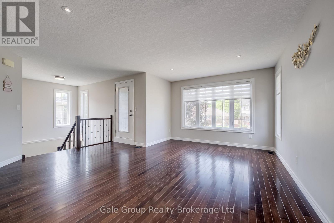
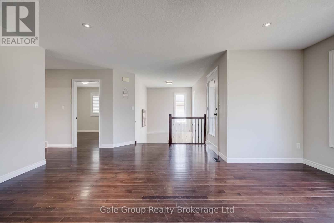
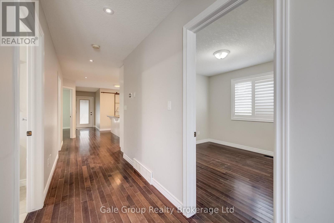
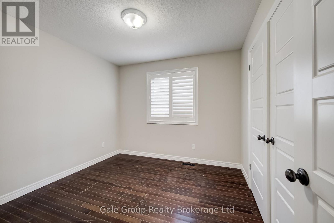
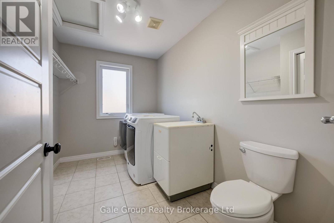
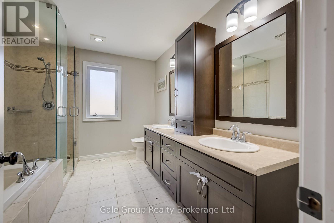
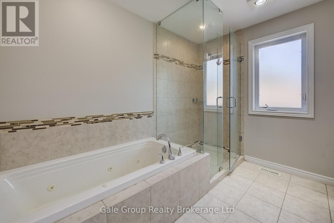
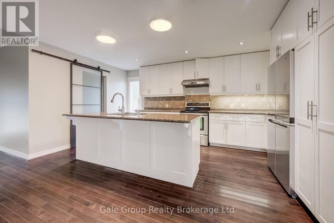
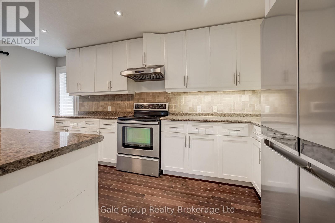
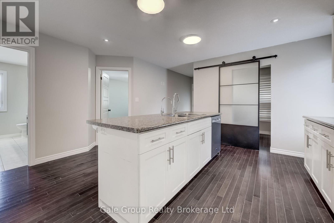
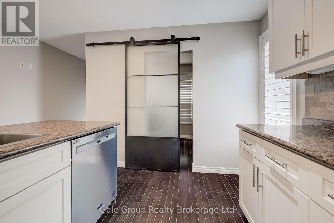
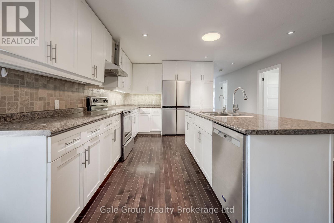
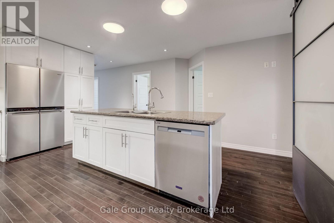
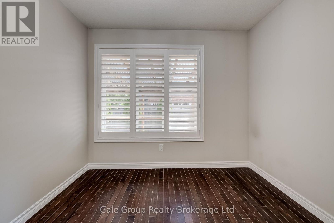
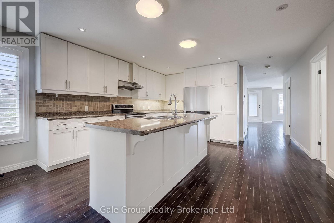
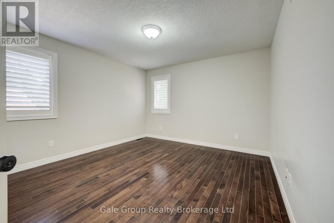
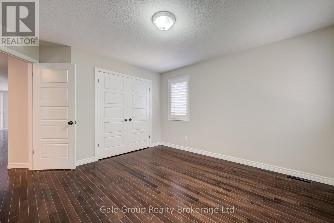
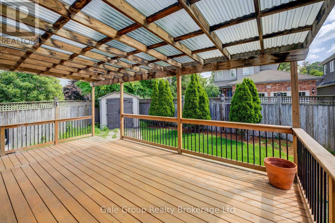
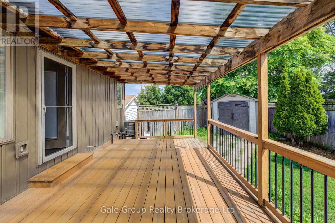
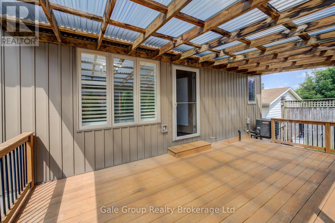
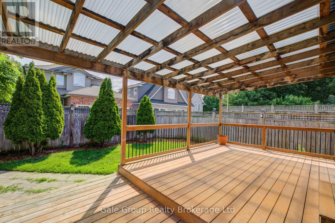
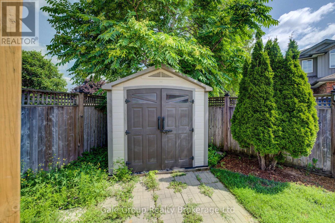
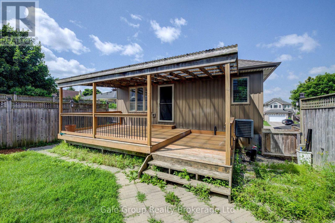
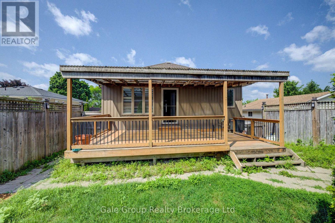
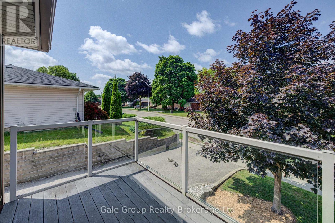
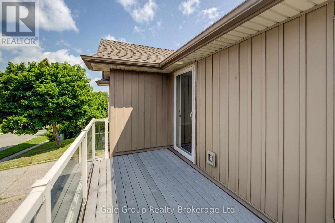
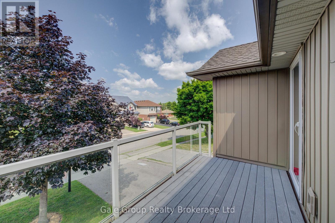
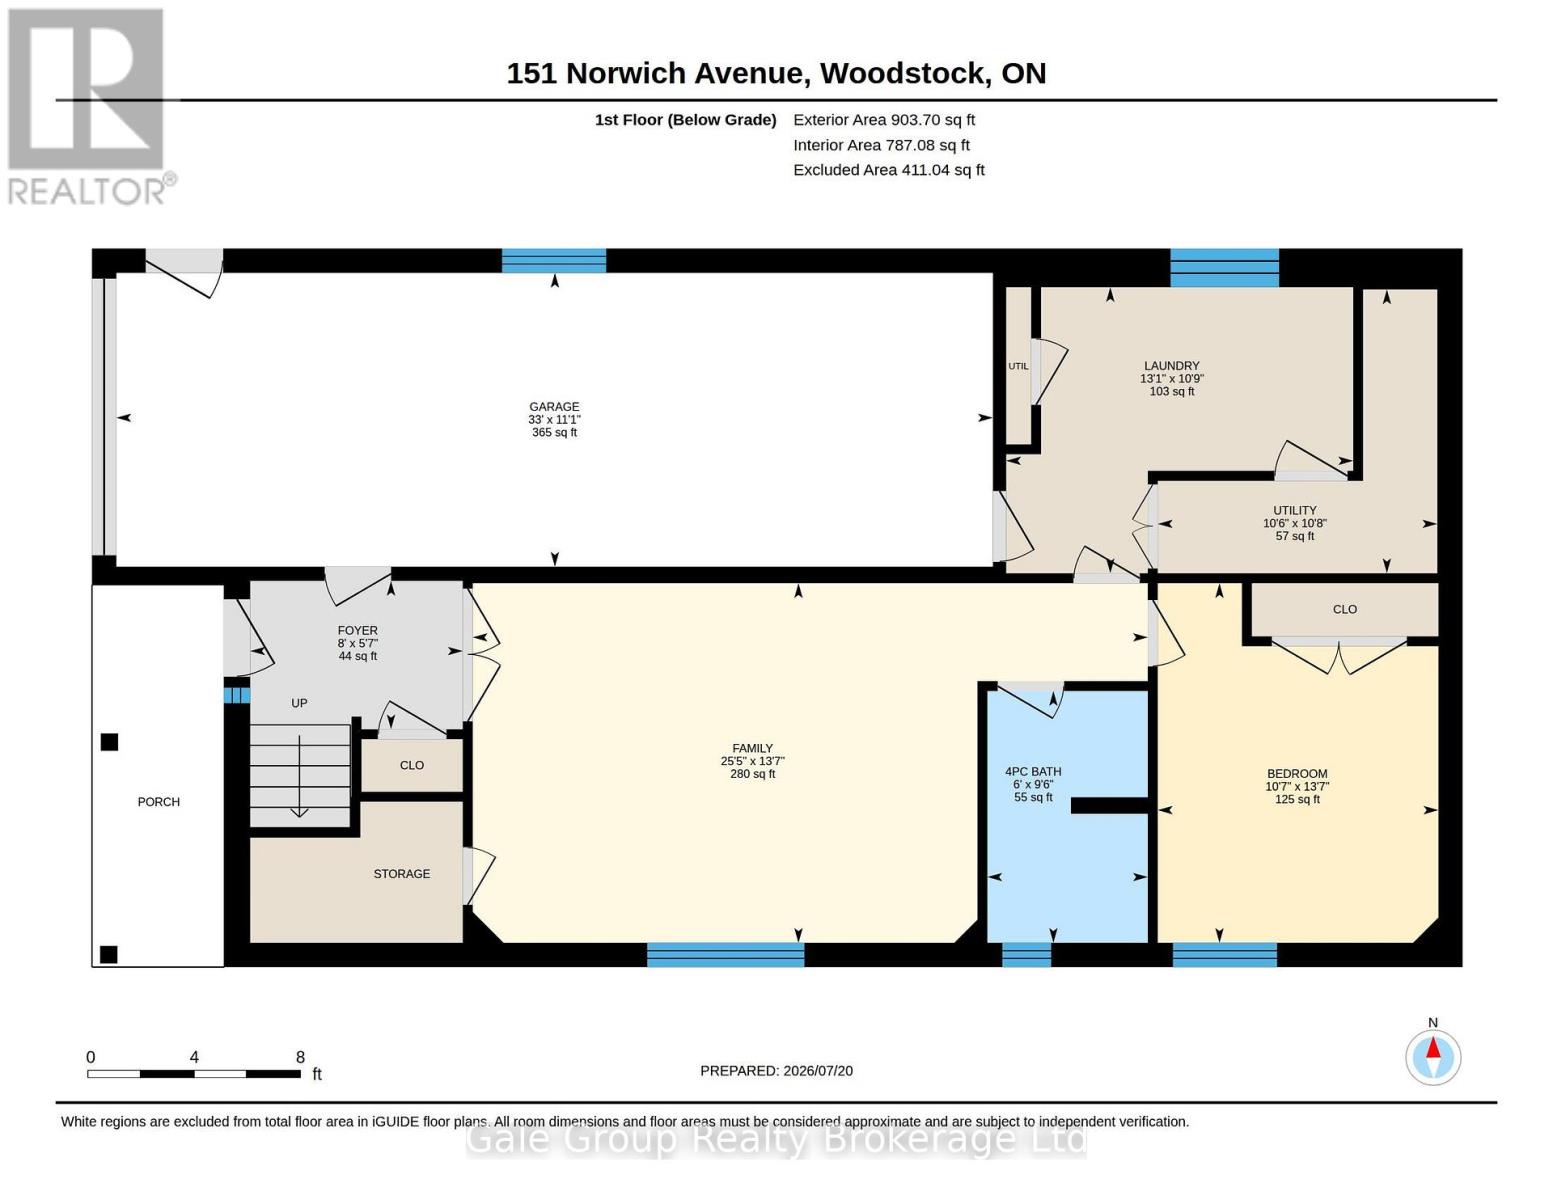
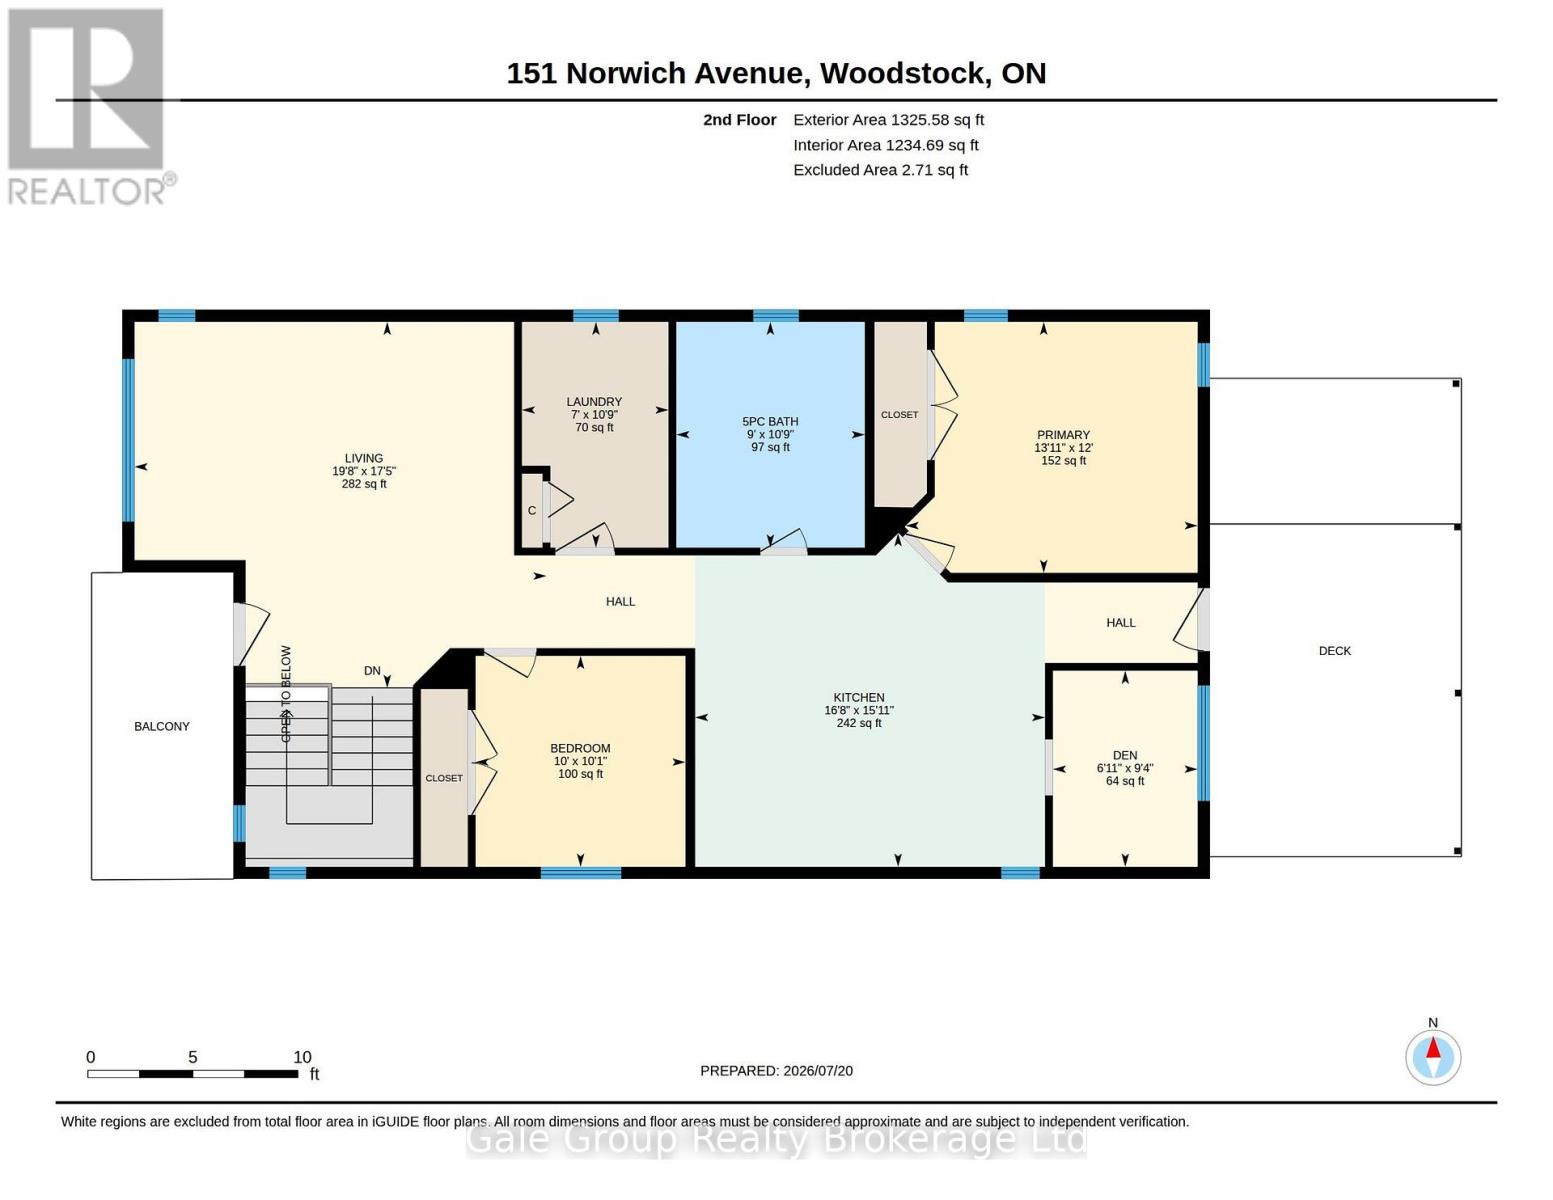
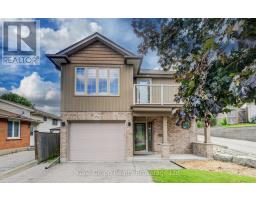
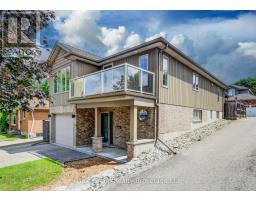
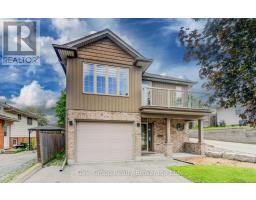
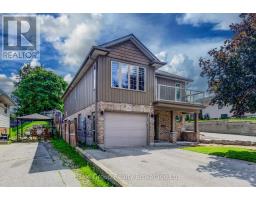
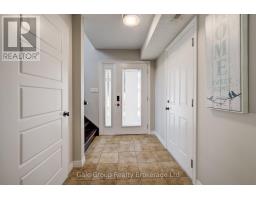
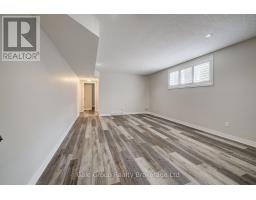
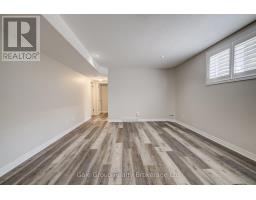
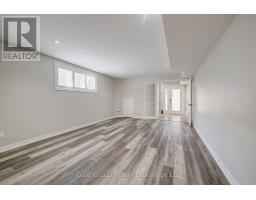
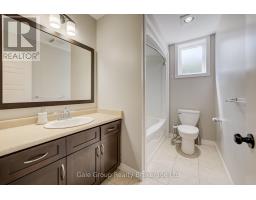
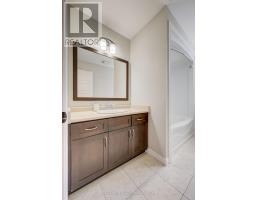
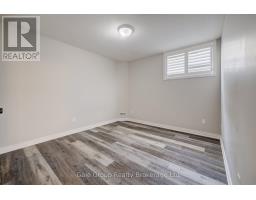
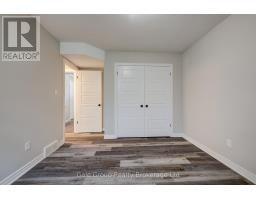
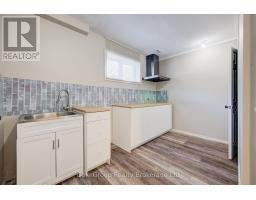
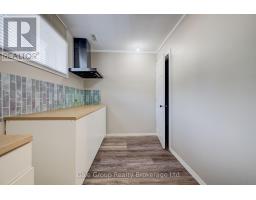
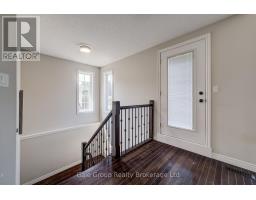
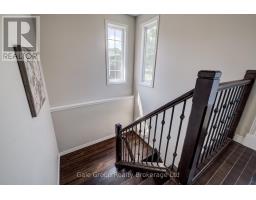
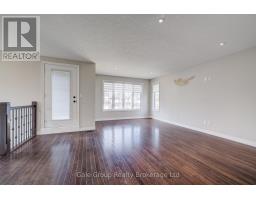
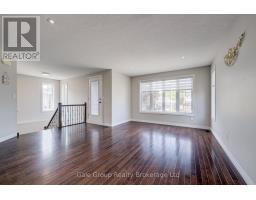
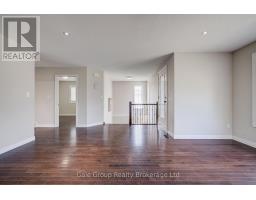
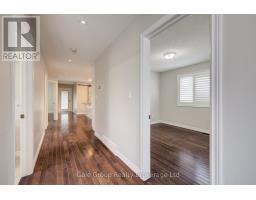
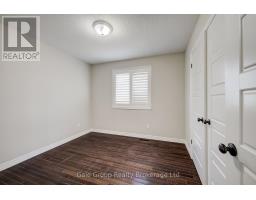
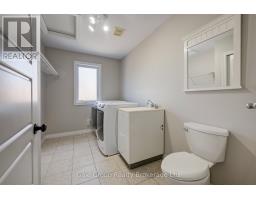
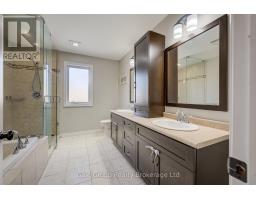
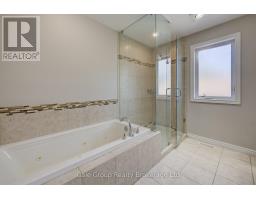
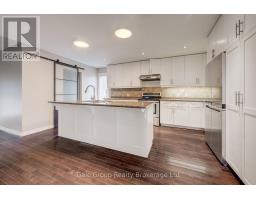
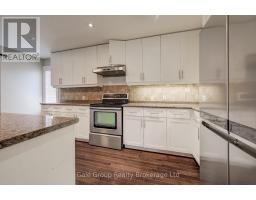
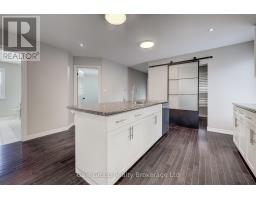
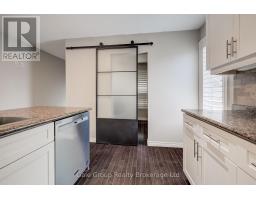
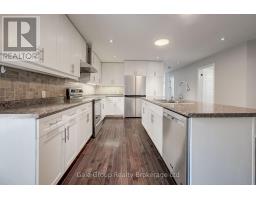
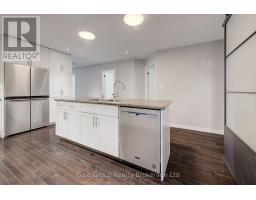
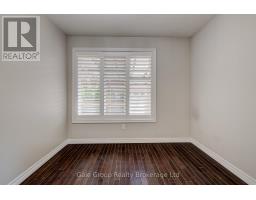
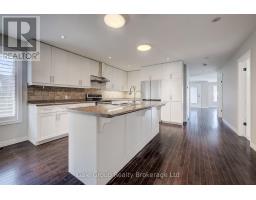
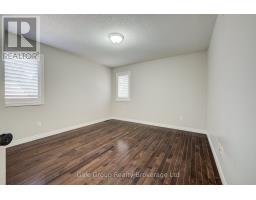
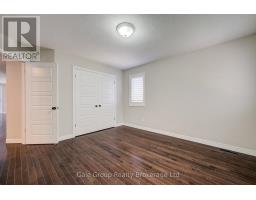
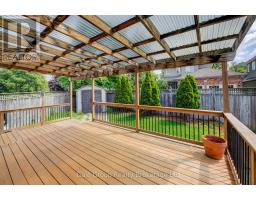
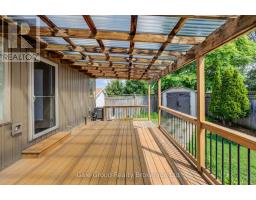
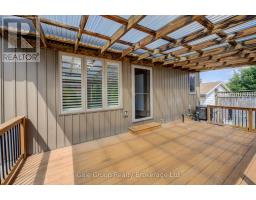
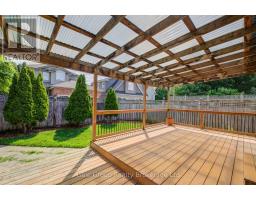
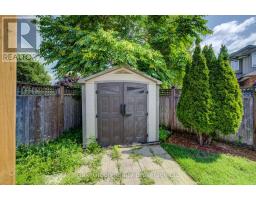
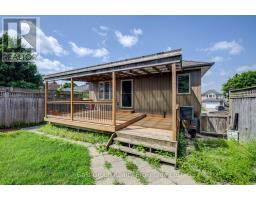
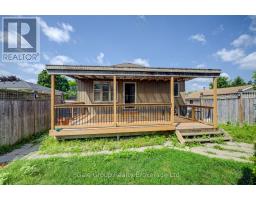
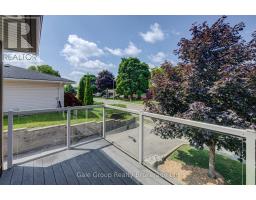
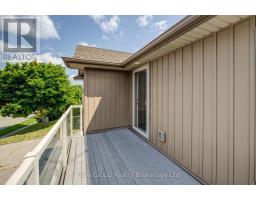
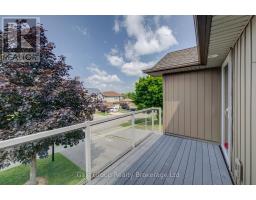
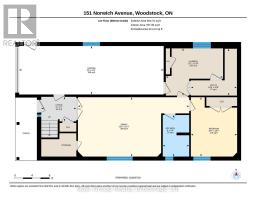
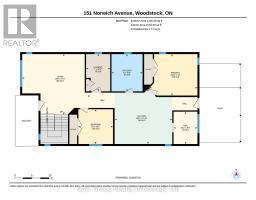
A charming raised bungalow in a highly convenient location! Just minutes to schools, parks andlocal amenities. The main level features a bright living room with balcony, two bedrooms, alaundry room/2 pc bath, a large kitchen, a den ideal for storage or a home office, and a 5pcbathroom. The lower level includes one bedroom with a family room, a kitchenette and 4 pcbathroom. Outside you'll find a covered back deck, fenced backyard for comfort and relaxation.The attached garage offers additional parking or even extra space for storage. This home iswell laid out and ready for comfortable living. (id:47351)
Property Details
|
MLS® Number
|
X13659872 |
|
Property Type
|
Single Family |
|
Community Name
|
Woodstock - South |
|
Equipment Type
|
Water Heater, Water Softener |
|
Parking Space Total
|
4 |
|
Rental Equipment Type
|
Water Heater, Water Softener |
|
Structure
|
Deck, Porch, Shed |
Building
|
Bathroom Total
|
3 |
|
Bedrooms Above Ground
|
2 |
|
Bedrooms Below Ground
|
1 |
|
Bedrooms Total
|
3 |
|
Appliances
|
Water Treatment, Dishwasher, Dryer, Stove, Washer, Refrigerator |
|
Architectural Style
|
Raised Bungalow |
|
Basement Development
|
Finished |
|
Basement Type
|
Full (finished) |
|
Construction Style Attachment
|
Detached |
|
Cooling Type
|
Central Air Conditioning |
|
Exterior Finish
|
Brick, Vinyl Siding |
|
Foundation Type
|
Poured Concrete |
|
Half Bath Total
|
1 |
|
Heating Fuel
|
Natural Gas |
|
Heating Type
|
Forced Air |
|
Stories Total
|
1 |
|
Size Interior
|
700 - 1,100 Sqft |
|
Type
|
House |
|
Utility Water
|
Municipal Water |
Parking
Land
|
Acreage
|
No |
|
Fence Type
|
Fully Fenced |
|
Sewer
|
Sanitary Sewer |
Rooms
| Level |
Type |
Length |
Width |
Dimensions |
|
Lower Level |
Bedroom |
3.22 m |
4.13 m |
3.22 m x 4.13 m |
|
Lower Level |
Other |
3.98 m |
3.28 m |
3.98 m x 3.28 m |
|
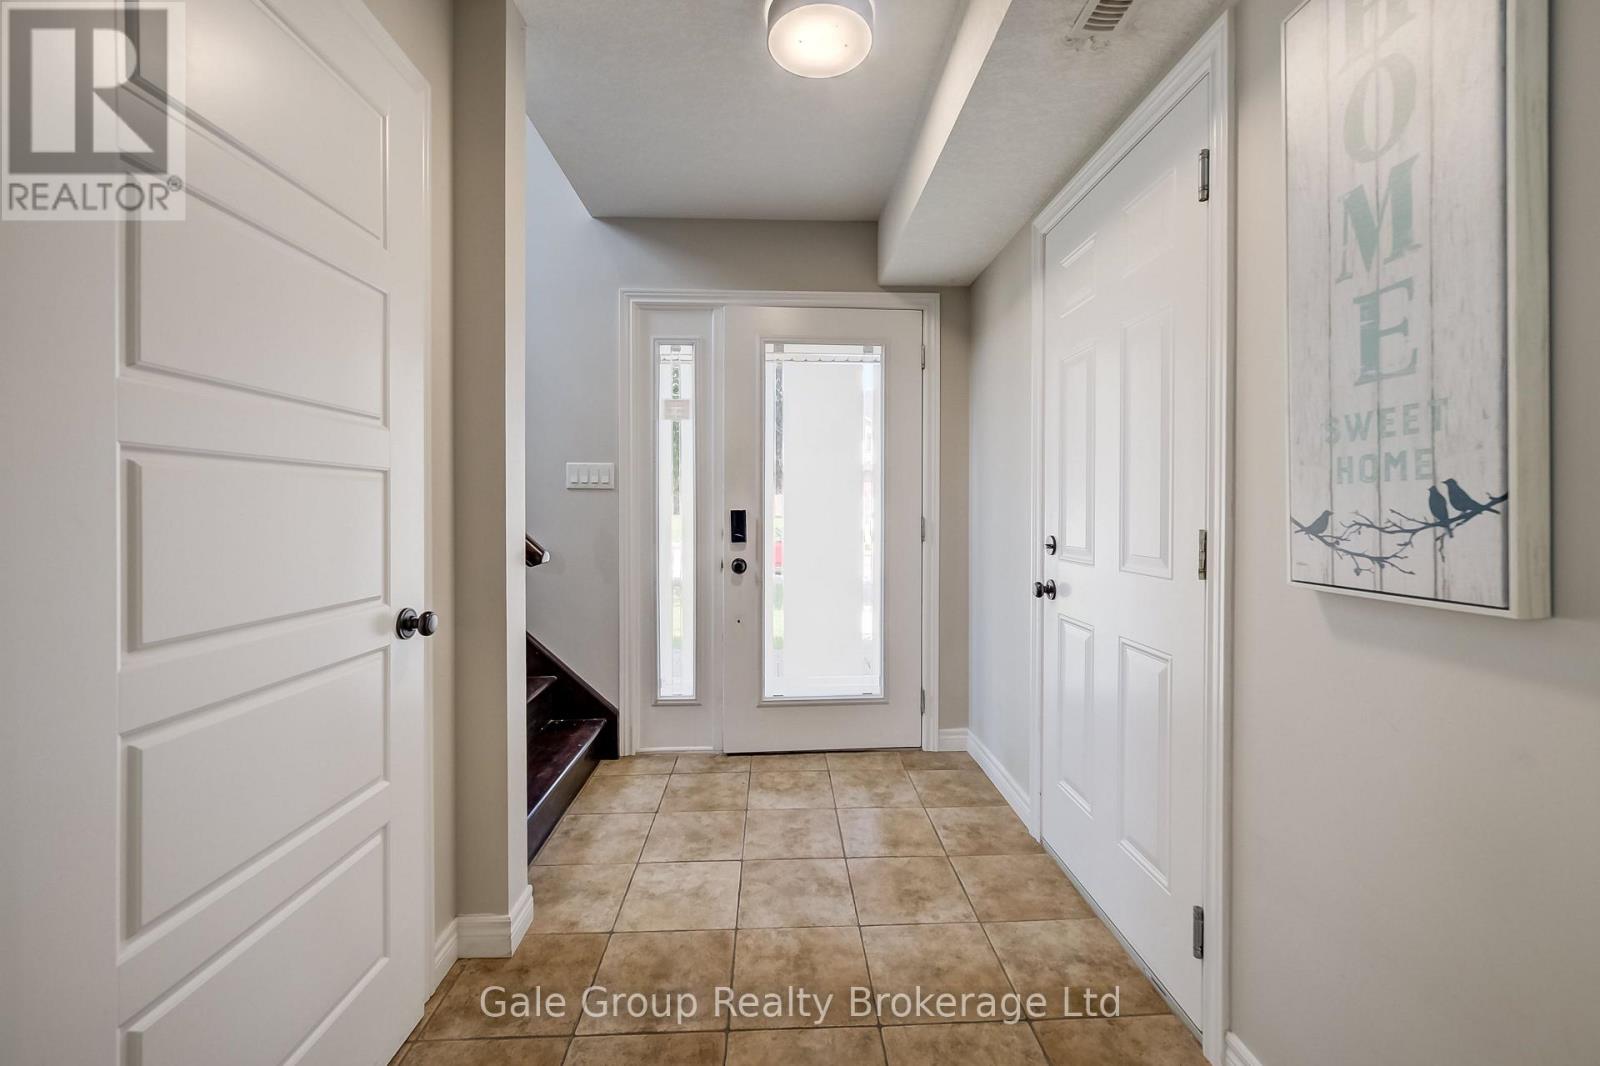
Lower Level |
Foyer |
2.44 m |
1.7 m |
2.44 m x 1.7 m |
|
Main Level |
Living Room |
5.98 m |
5.32 m |
5.98 m x 5.32 m |
|
Main Level |
Bedroom |
3.05 m |
3.06 m |
3.05 m x 3.06 m |
|
Main Level |
Kitchen |
5.08 m |
4.84 m |
5.08 m x 4.84 m |
|
Main Level |
Bedroom |
4.24 m |
3.65 m |
4.24 m x 3.65 m |
|
Main Level |
Laundry Room |
2.13 m |
3.28 m |
2.13 m x 3.28 m |
|
Main Level |
Den |
2.1 m |
2.85 m |
2.1 m x 2.85 m |
|
Other |
Family Room |
7.75 m |
4.13 m |
7.75 m x 4.13 m |
https://www.realtor.ca/real-estate/30138462/151-norwich-avenue-woodstock-woodstock-south-woodstock-south