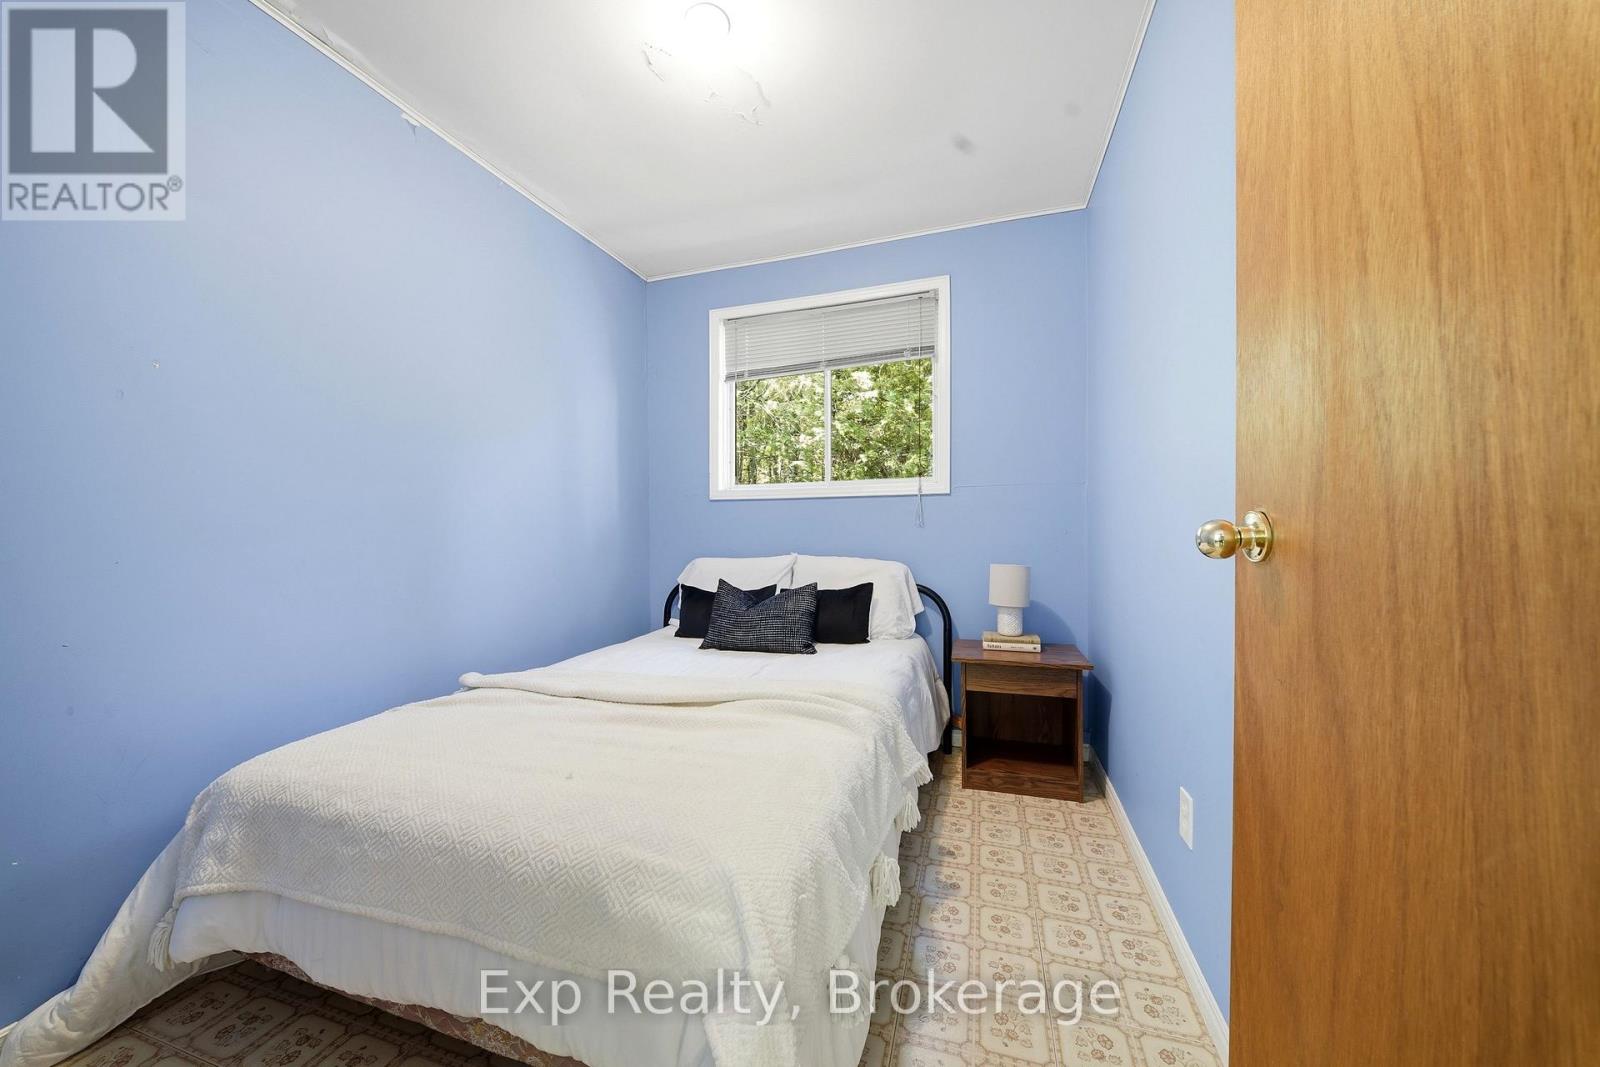
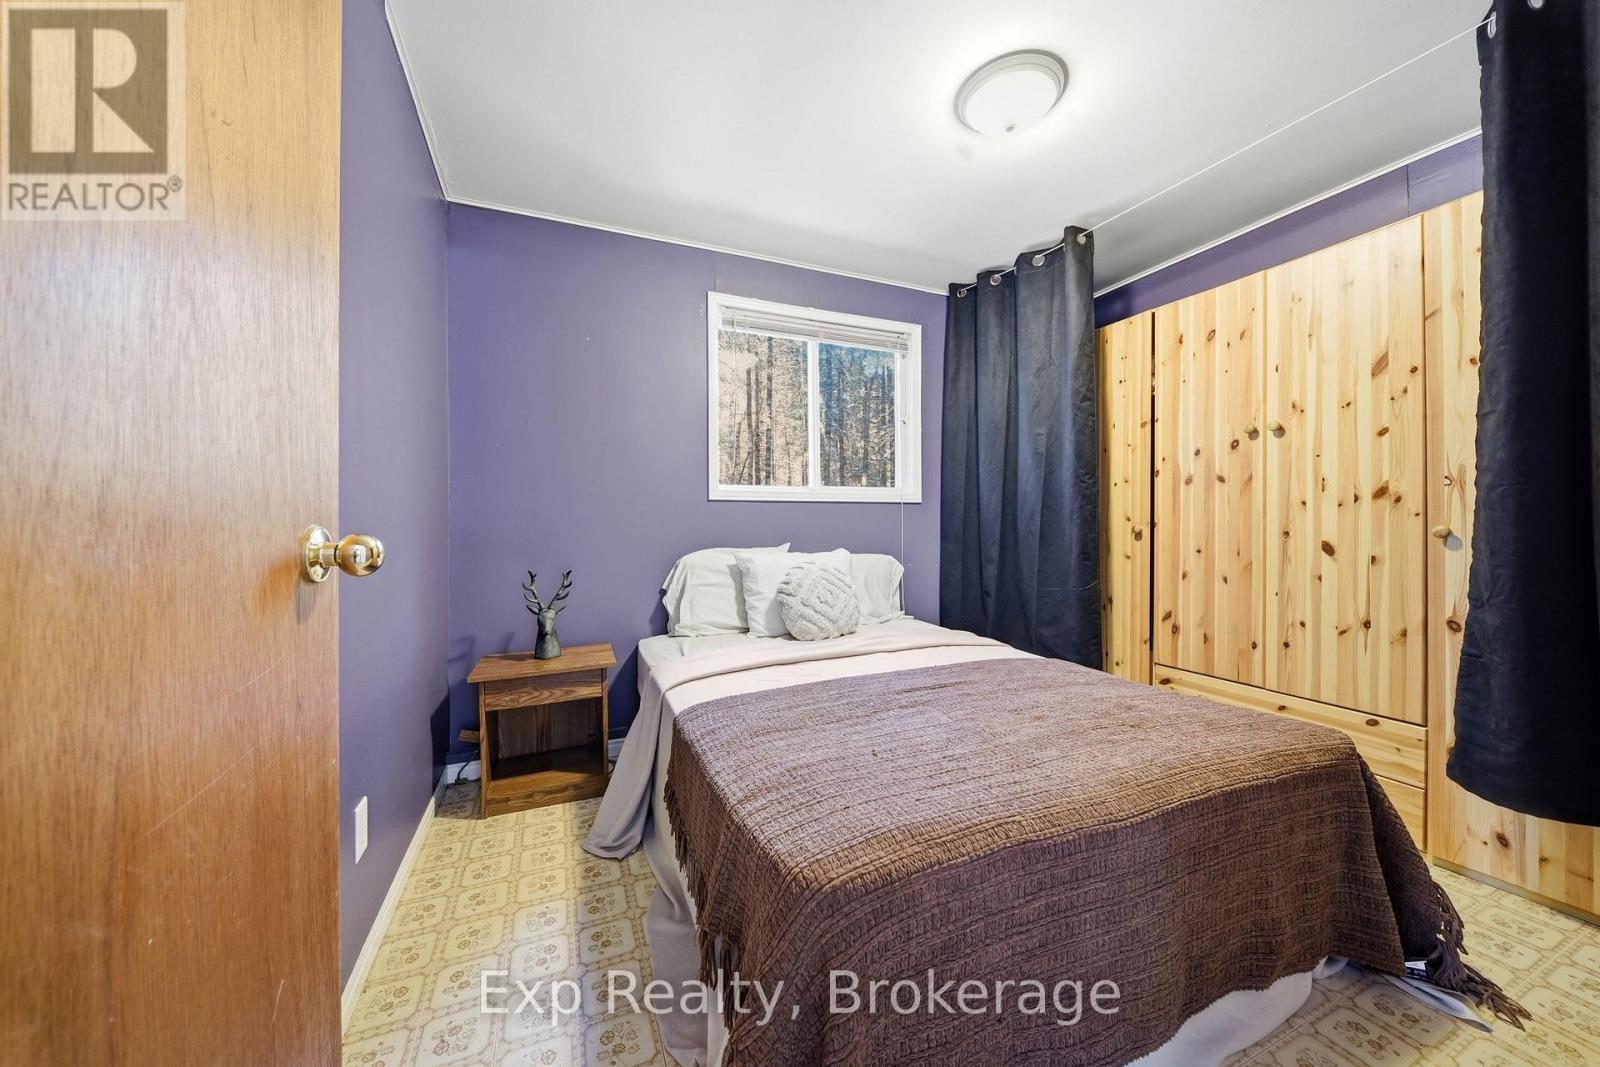
3 Bedroom
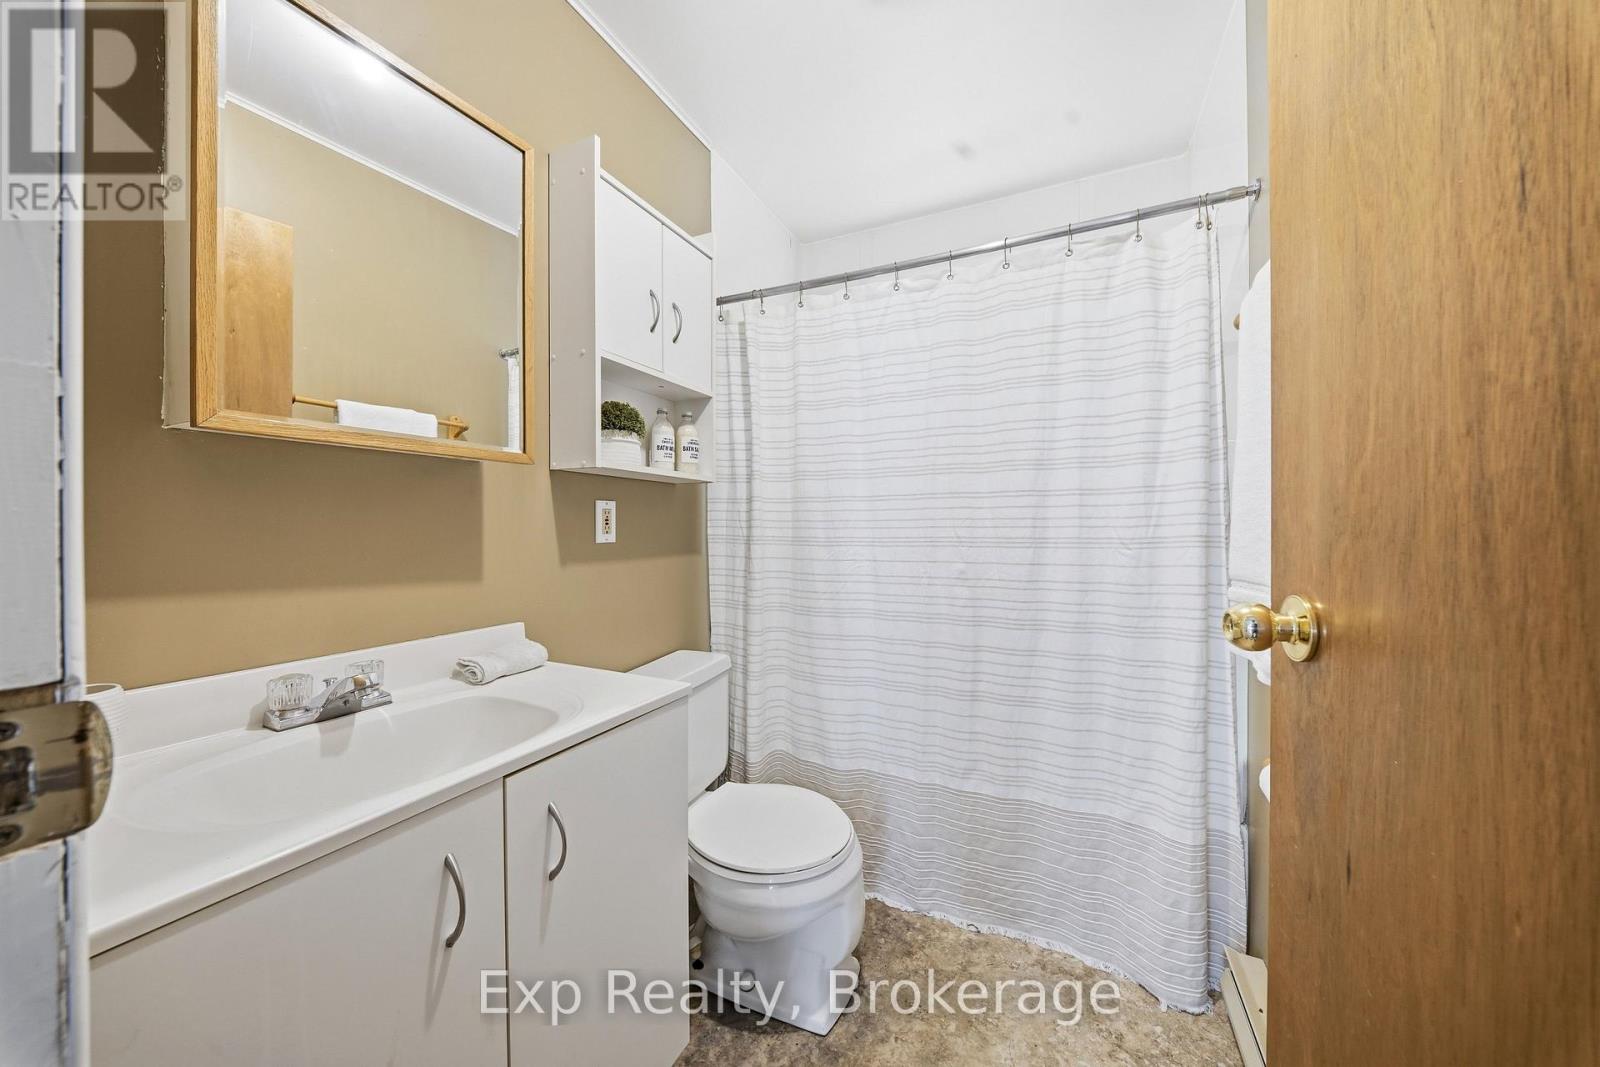
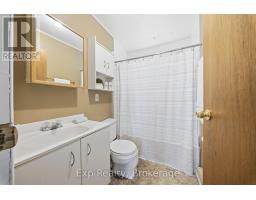
1 Bathroom
700 - 1,100 sqft
Bungalow
Window Air Conditioner
Baseboard Heaters
Acreage
$550,000
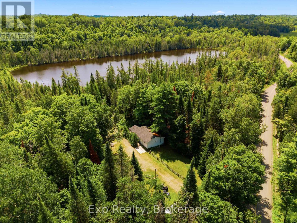
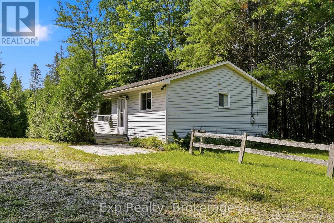
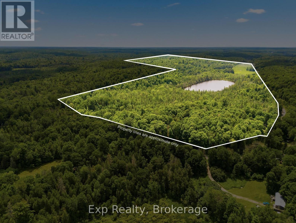
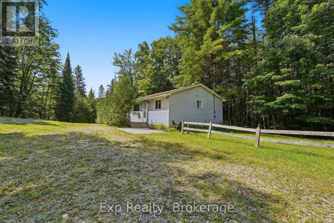
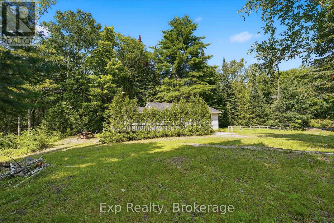
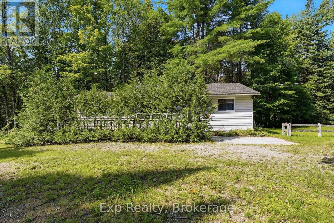
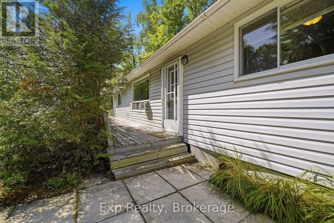
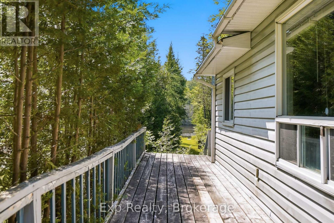
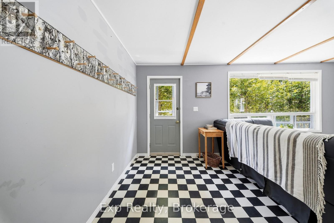
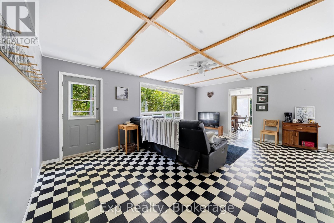
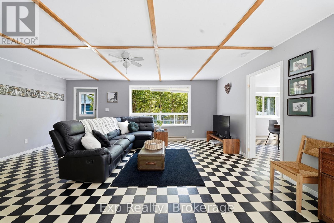
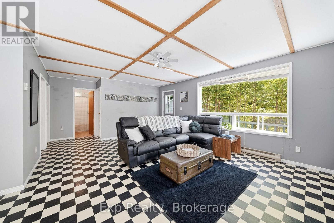
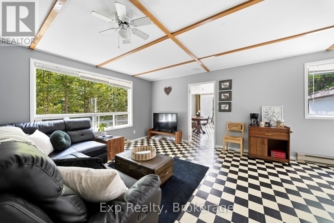
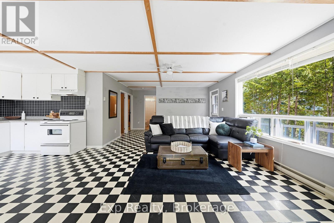
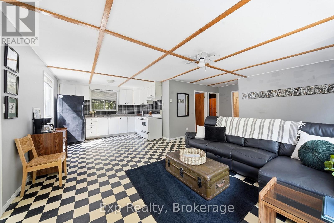
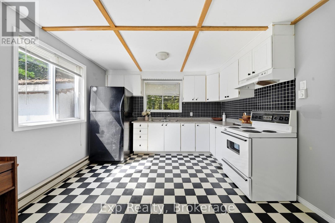
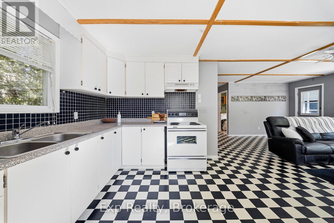
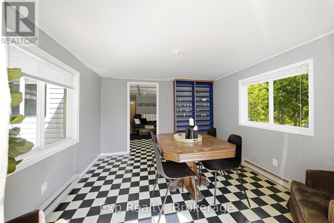
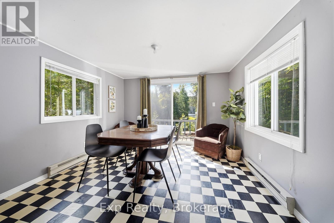
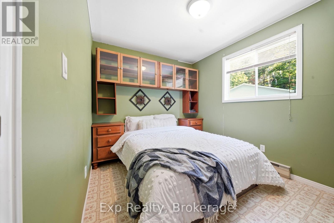
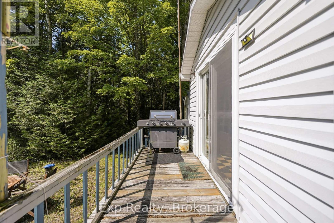
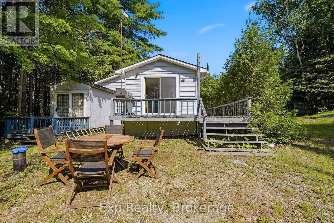
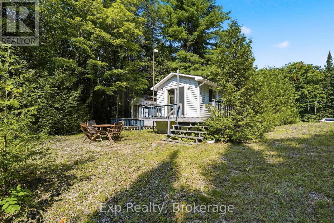
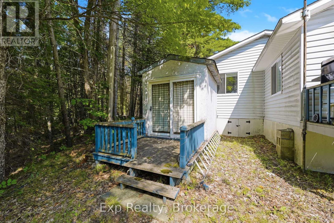
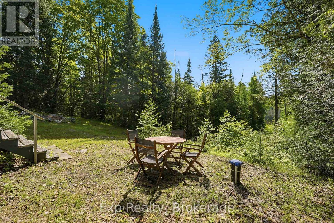
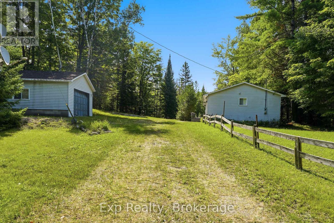
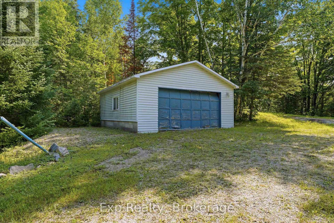
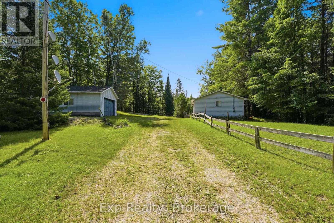
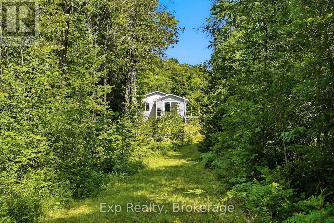
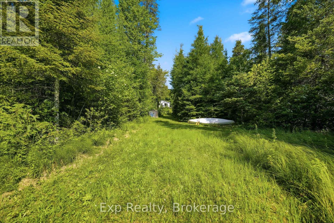
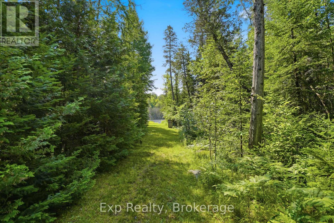
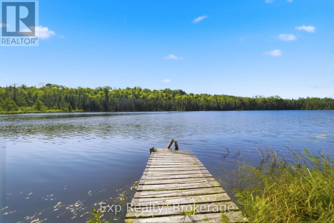
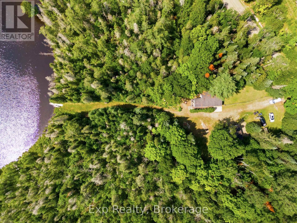
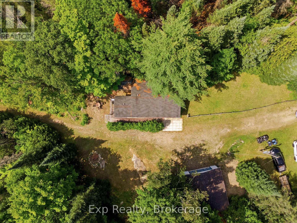
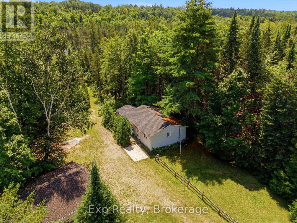
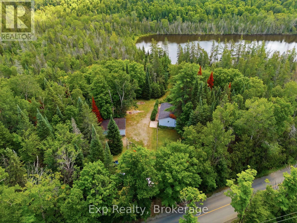
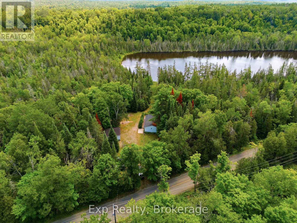
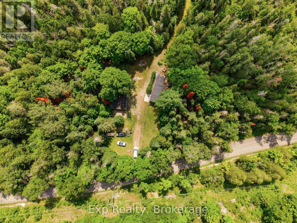
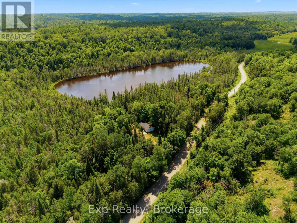
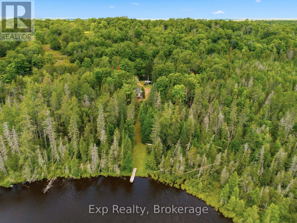
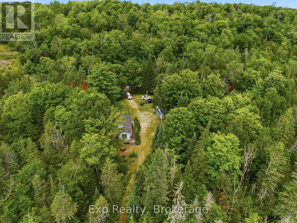
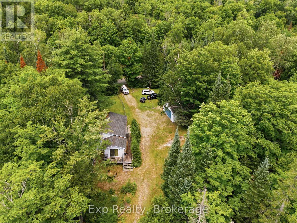
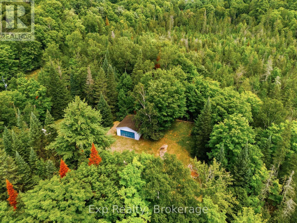
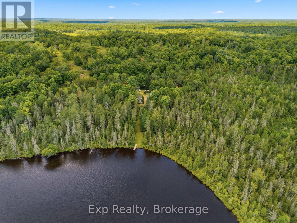
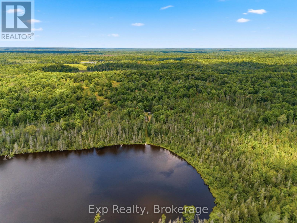
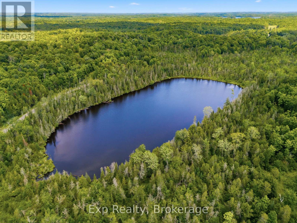
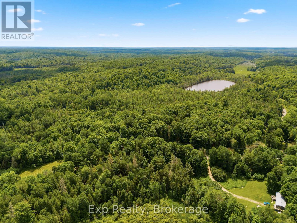
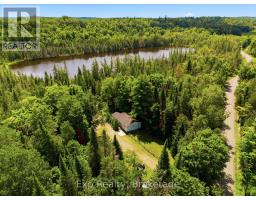
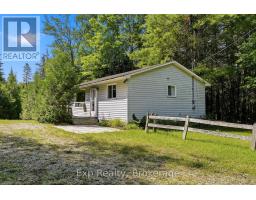
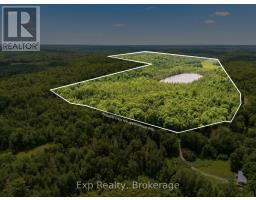
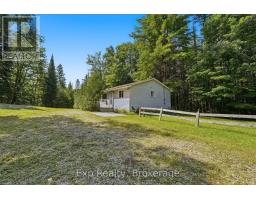
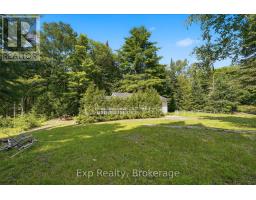
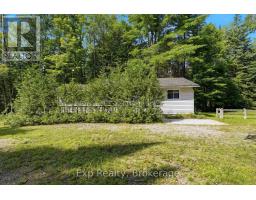
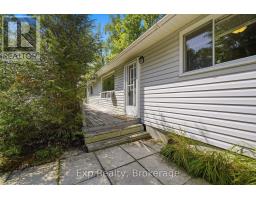
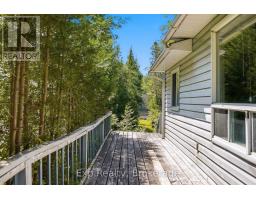
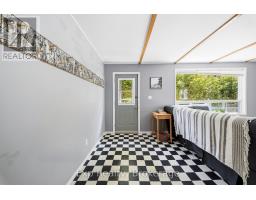
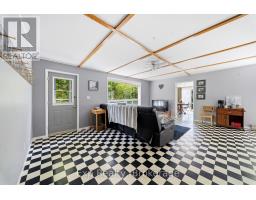
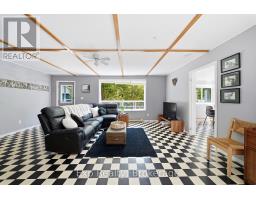
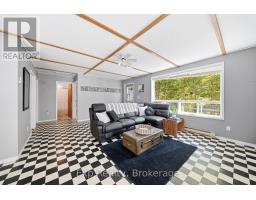
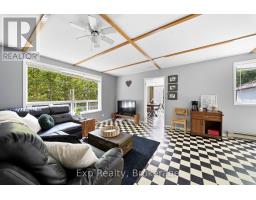
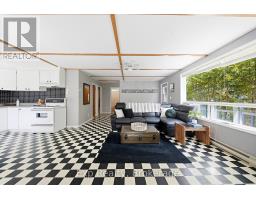
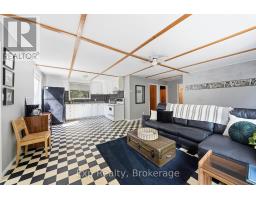
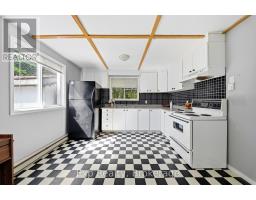
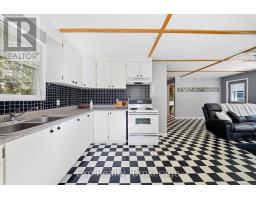
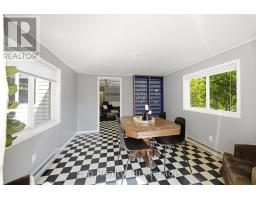
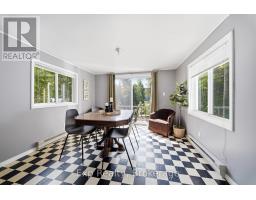
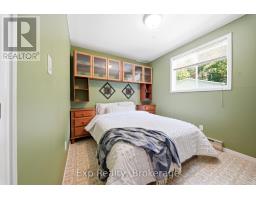
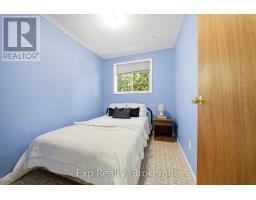
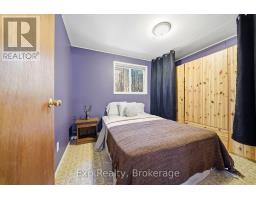
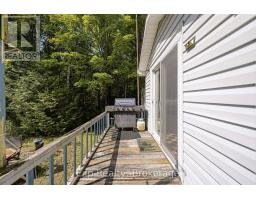
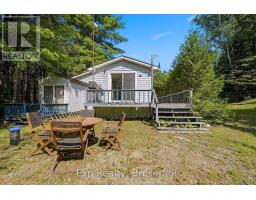
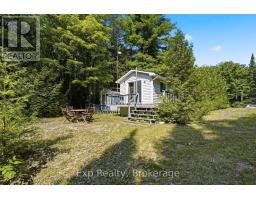
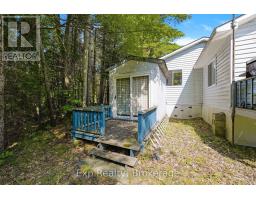
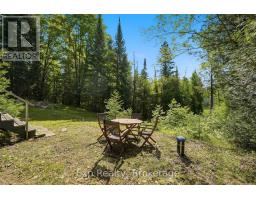
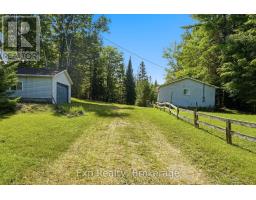
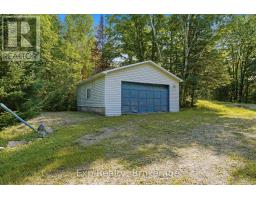
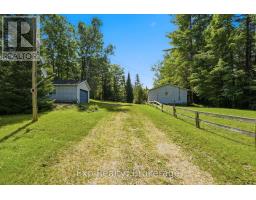
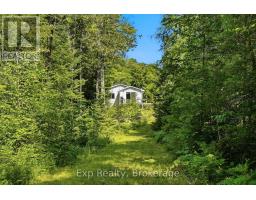
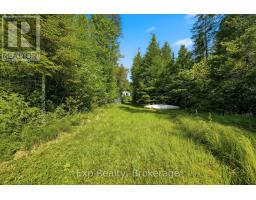
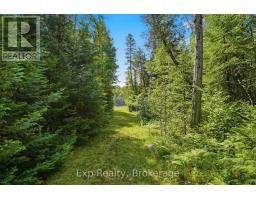
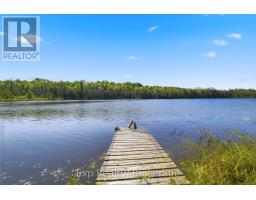
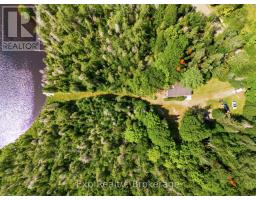
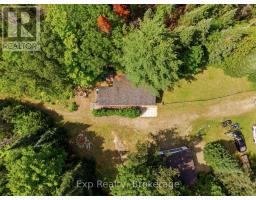
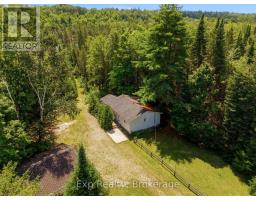
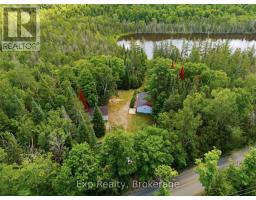
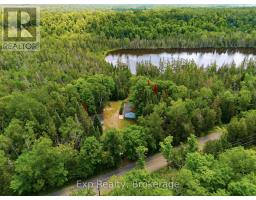
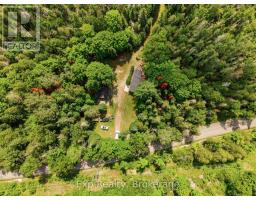
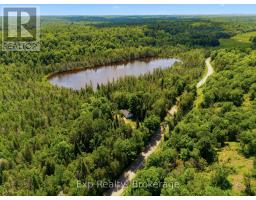
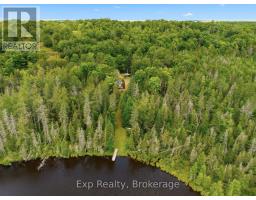
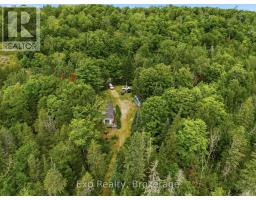
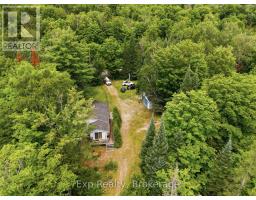
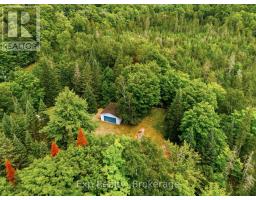
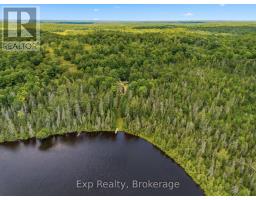
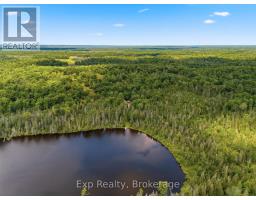
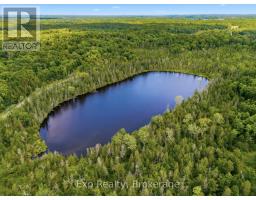
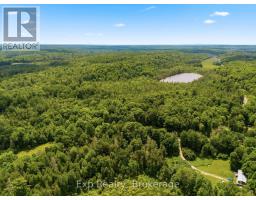
Welcome to 5164 Arden Road, an extraordinary opportunity to own approximately 238 acres of breathtaking countryside in the heart of Central Frontenac. Offering unmatched privacy, natural beauty, and endless possibilities, this remarkable property is ideal for those seeking a peaceful rural lifestyle, recreational retreat, hunting property, or private family estate. Surrounded by mature forests and rolling landscapes, the property features two private ponds, creating a truly one-of-a-kind setting for canoeing, kayaking, wildlife watching, or simply enjoying the tranquility of nature. With hundreds of acres to explore, this exceptional property offers endless opportunities for hiking, ATVing, snowmobiling, hunting, or creating your own outdoor paradise. The well-maintained bungalow provides comfortable year-round living with a bright, functional layout designed for everyday enjoyment. The home features three bedrooms, a full bathroom, a spacious kitchen, and inviting living areas, offering the perfect place to unwind after a day spent outdoors. Step outside to enjoy the peaceful surroundings from the spacious deck, where you can take in the beauty of the property's natural landscape. Adding to the property's incredible appeal are two separate entrances providing independent access points, creating exceptional flexibility and presenting excellent potential for future severance opportunities. This unique feature further enhances the property's long-term value and versatility. Whether you're dreaming of a private country retreat, a recreational getaway, a hunting property, or simply a place to enjoy the serenity of nature, 5164 Arden Road offers a rare chance to own an impressive acreage with incredible potential. Conveniently located between Tamworth and Arden, this exceptional property combines seclusion with accessibility, making it a truly unique opportunity in the heart of Frontenac County. (id:47351)
Property Details
|
MLS® Number
|
X13658312 |
|
Property Type
|
Single Family |
|
Community Name
|
45 - Frontenac Centre |
|
Features
|
Irregular Lot Size |
|
Parking Space Total
|
6 |
|
Structure
|
Deck, Dock |
Building
|
Bathroom Total
|
1 |
|
Bedrooms Above Ground
|
3 |
|
Bedrooms Total
|
3 |
|
Age
|
31 To 50 Years |
|
Appliances
|
Furniture, Microwave, Stove, Window Coverings, Refrigerator |
|
Architectural Style
|
Bungalow |
|
Basement Development
|
Unfinished |
|
Basement Type
|
N/a (unfinished) |
|
Construction Style Attachment
|
Detached |
|
Cooling Type
|
Window Air Conditioner |
|
Exterior Finish
|
Vinyl Siding |
|
Foundation Type
|
Unknown |
|
Heating Fuel
|
Electric |
|
Heating Type
|
Baseboard Heaters |
|
Stories Total
|
1 |
|
Size Interior
|
700 - 1,100 Sqft |
|
Type
|
House |
|
Utility Water
|
Drilled Well |
Parking
Land
|
Access Type
|
Public Road, Private Docking |
|
Acreage
|
Yes |
|
Sewer
|
Septic System |
|
Size Depth
|
3464 Ft ,10 In |
|
Size Frontage
|
3756 Ft ,2 In |
|
Size Irregular
|
3756.2 X 3464.9 Ft |
|
Size Total Text
|
3756.2 X 3464.9 Ft|100+ Acres |
|
Zoning Description
|
Res |
Rooms
| Level |
Type |
Length |
Width |
Dimensions |
|
Main Level |
Living Room |
7 m |
4.18 m |
7 m x 4.18 m |
|
Main Level |
Kitchen |
3.6 m |
2.86 m |
3.6 m x 2.86 m |
|
Main Level |
Dining Room |
3.52 m |
3.34 m |
3.52 m x 3.34 m |
|
Main Level |
Primary Bedroom |
3.44 m |
2.56 m |
3.44 m x 2.56 m |
|
Main Level |
Bedroom 2 |
2.29 m |
2.76 m |
2.29 m x 2.76 m |
|
Main Level |
Bedroom 3 |
3.39 m |
2.76 m |
3.39 m x 2.76 m |
|
Main Level |
Bathroom |
2.38 m |
1.52 m |
2.38 m x 1.52 m |
https://www.realtor.ca/real-estate/30136618/5164-arden-road-frontenac-frontenac-centre-45-frontenac-centre