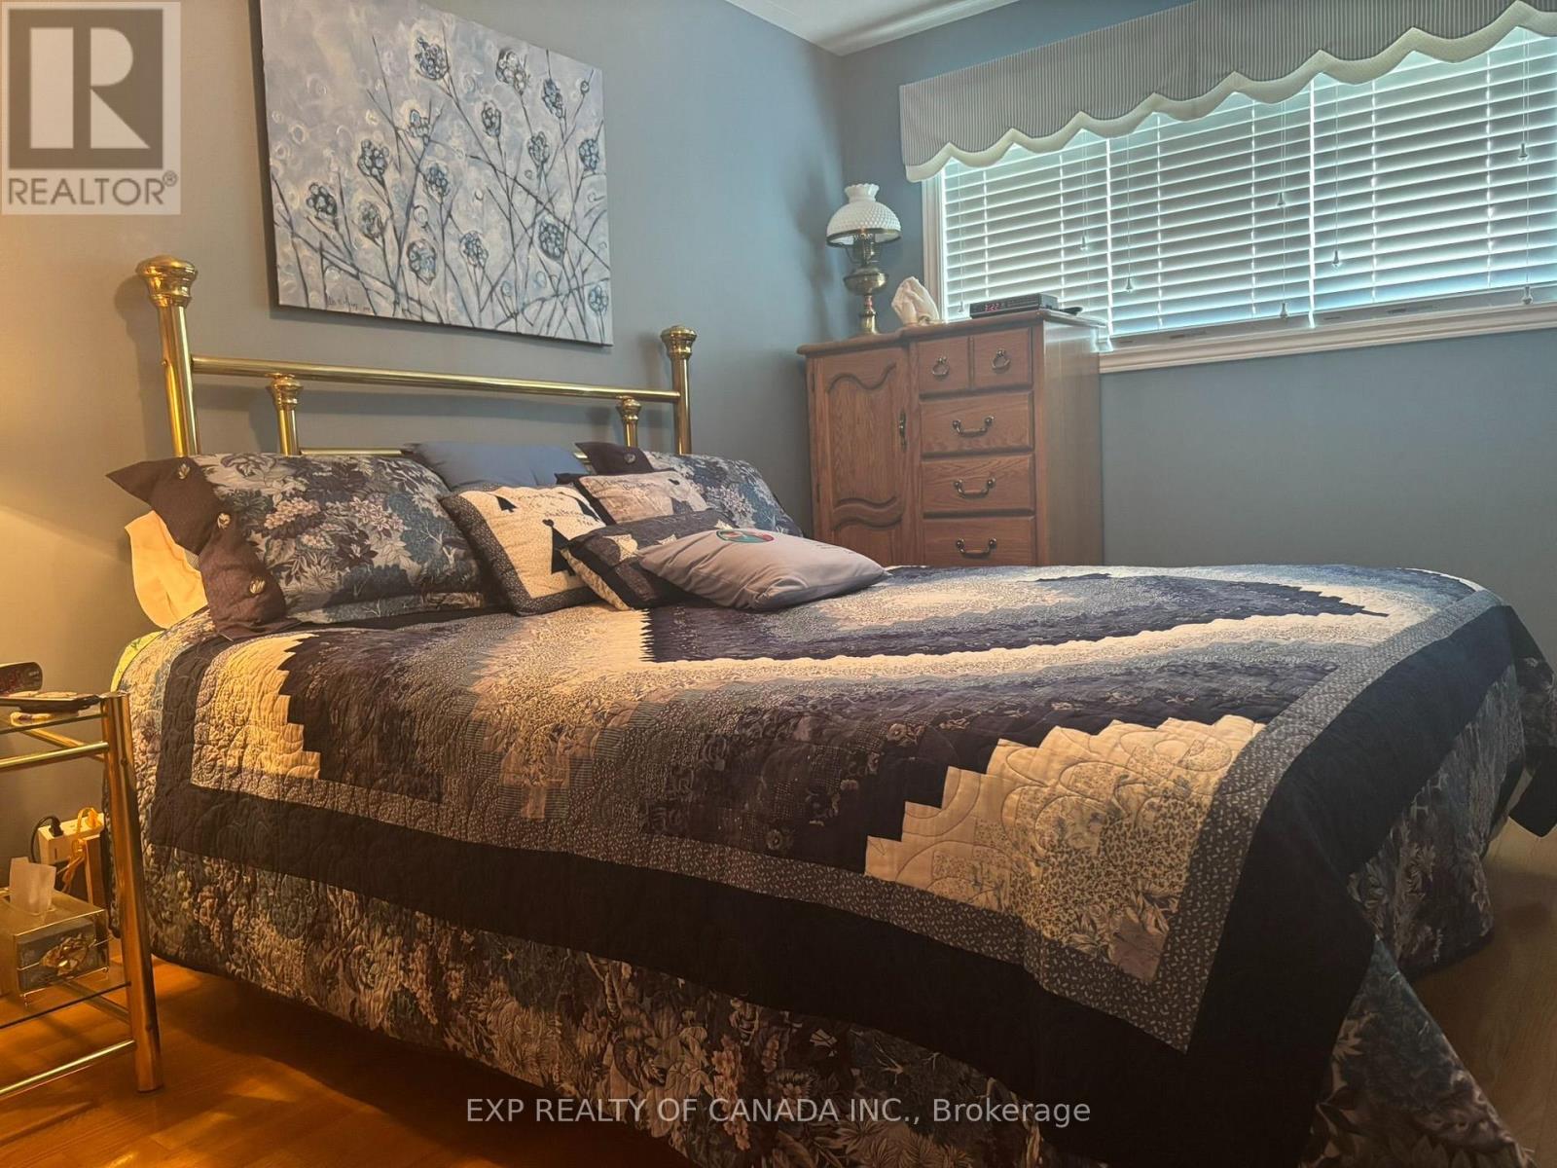
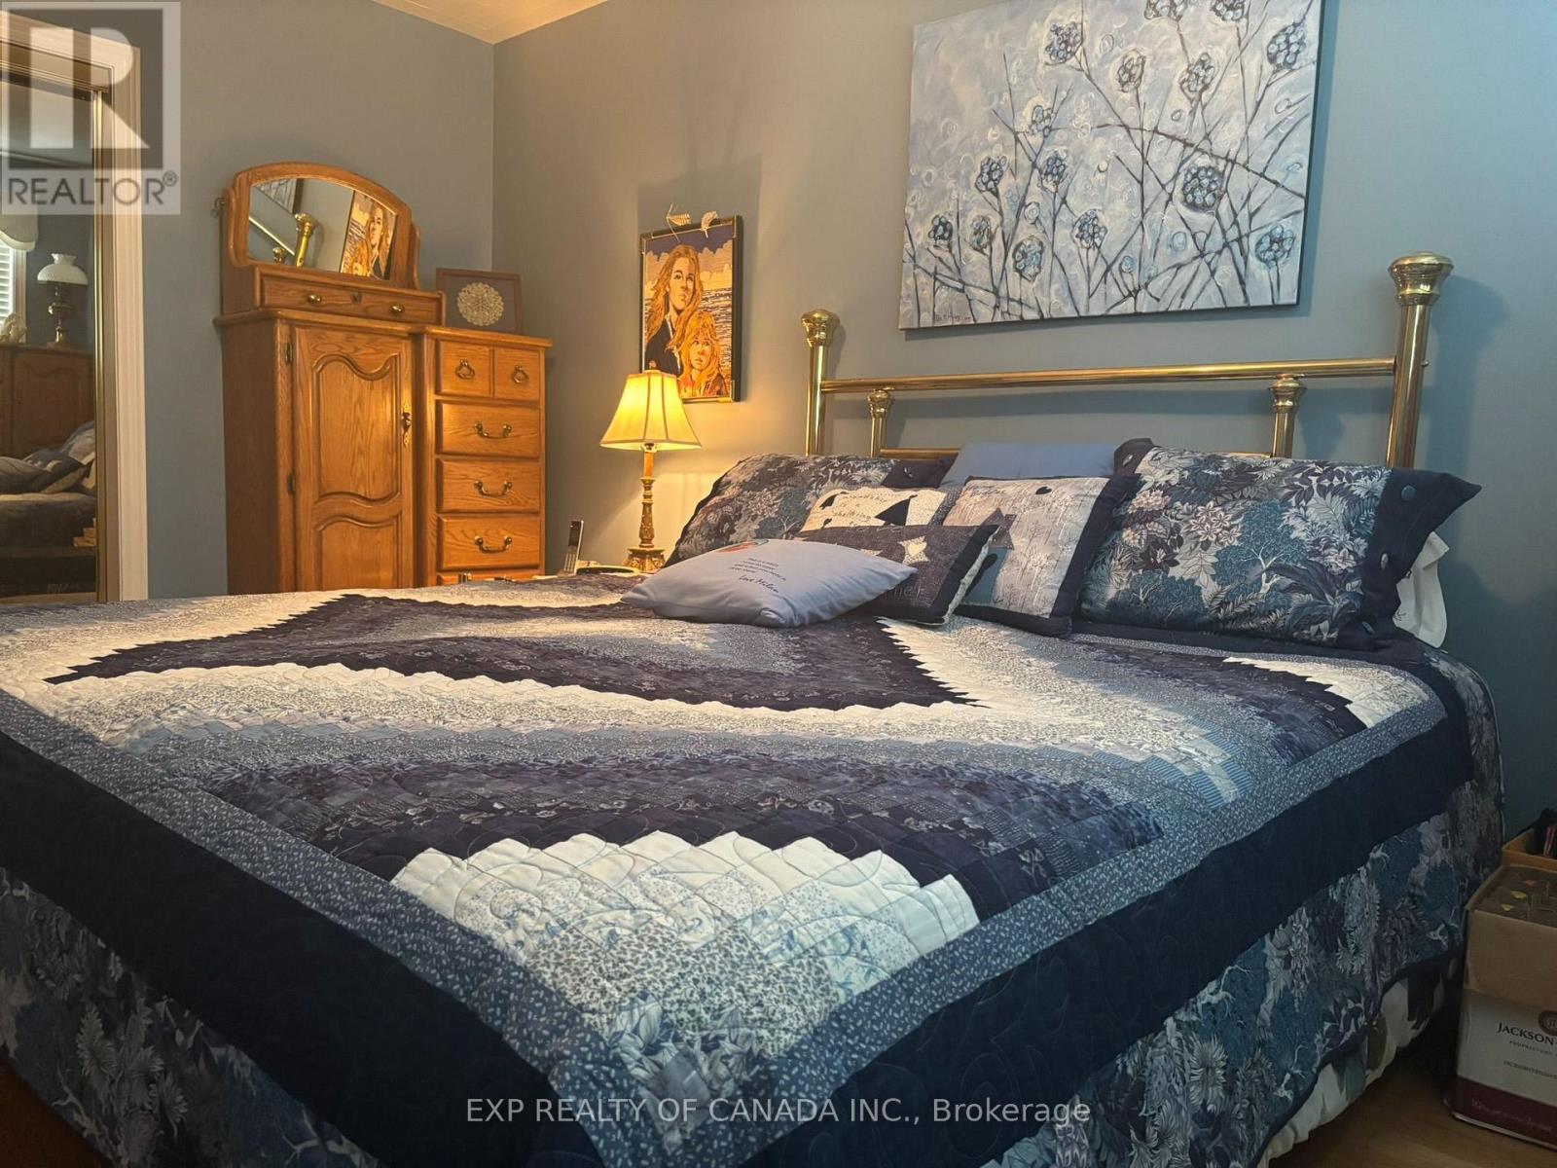
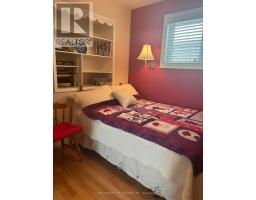
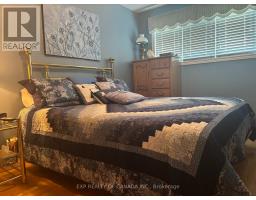
3 Bedroom
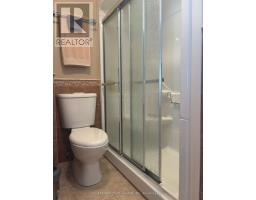
2 Bathroom
1,100 - 1,500 sqft
Bungalow
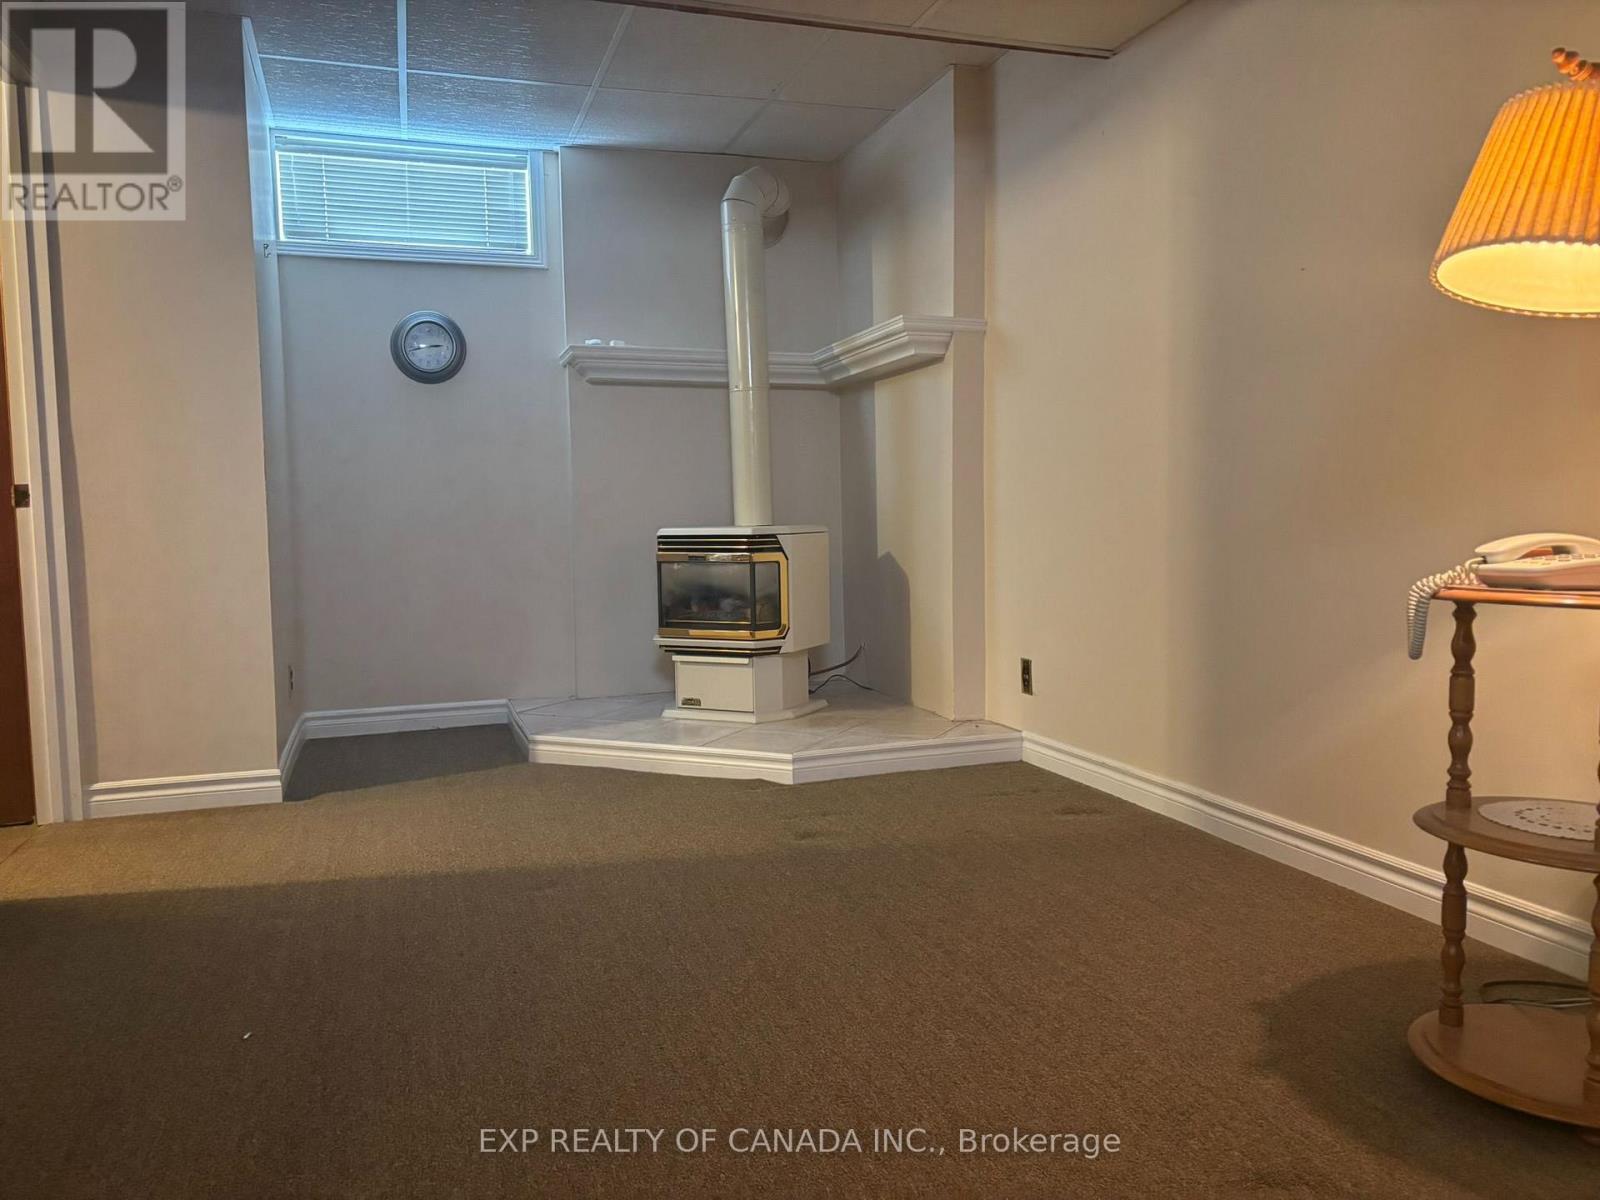
Fireplace
Central Air Conditioning
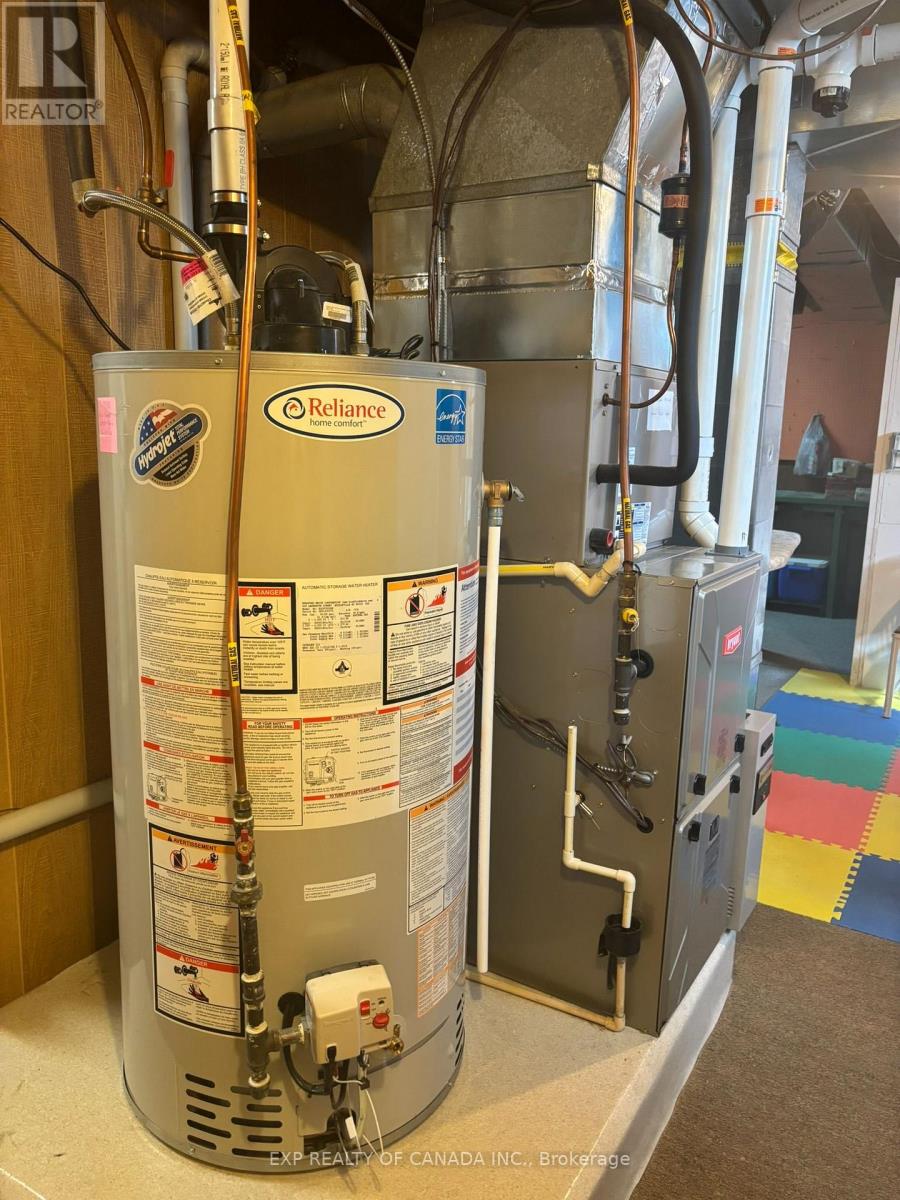
Forced Air
$249,900
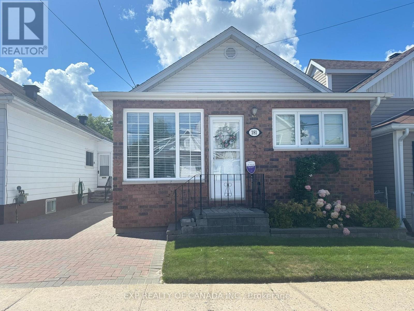
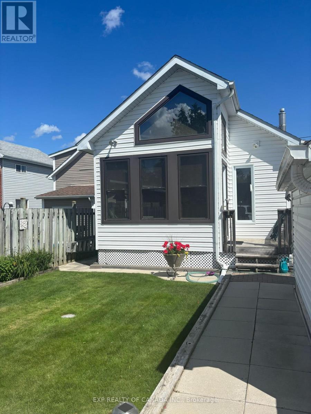
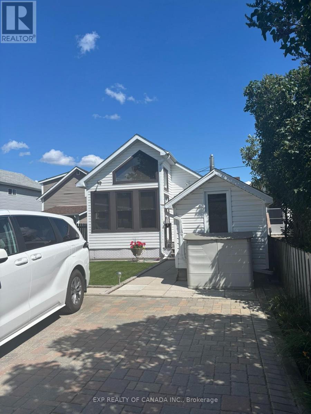
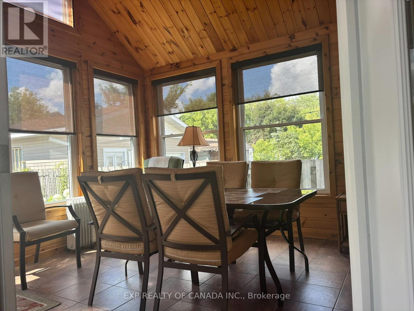
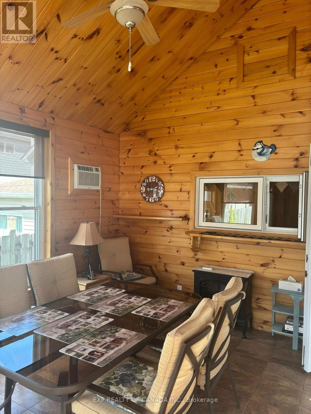
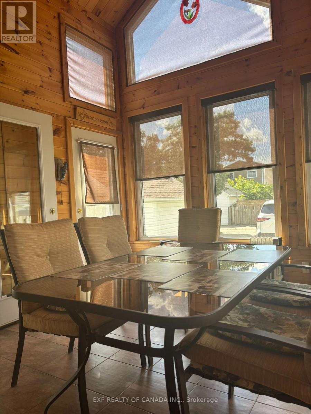
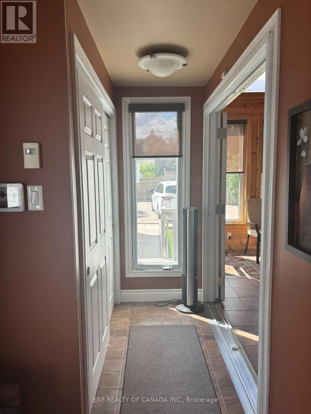
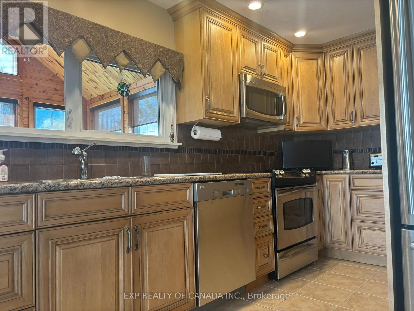
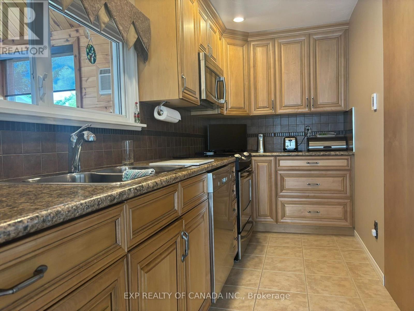
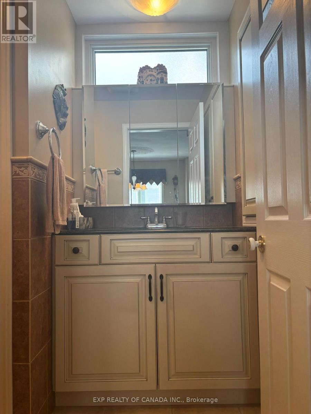
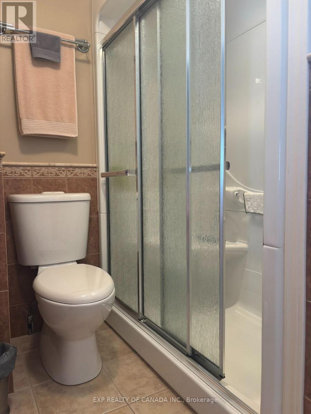
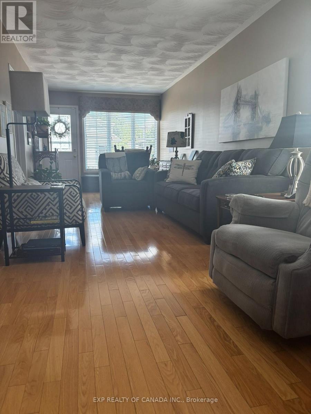
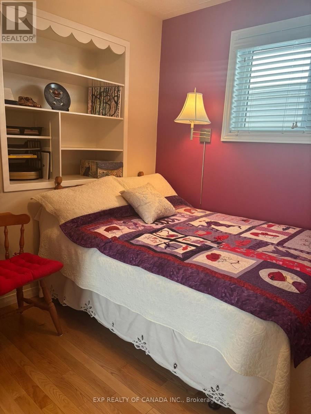
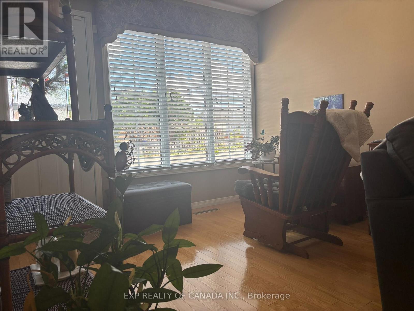
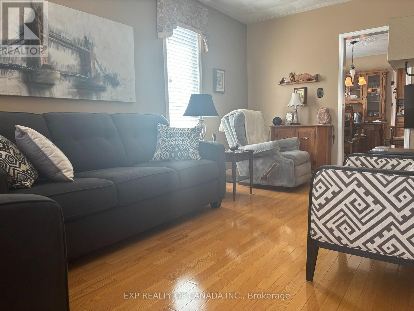
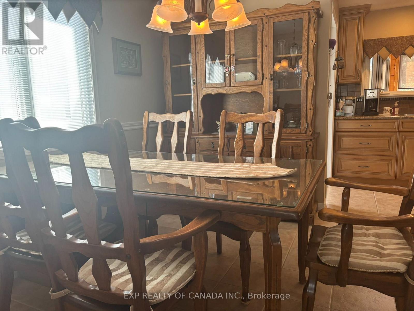
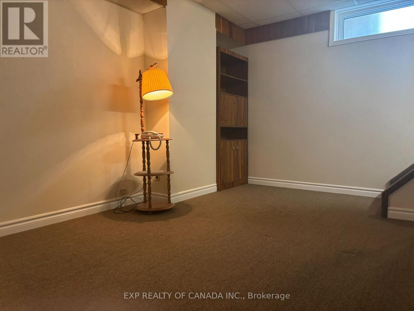
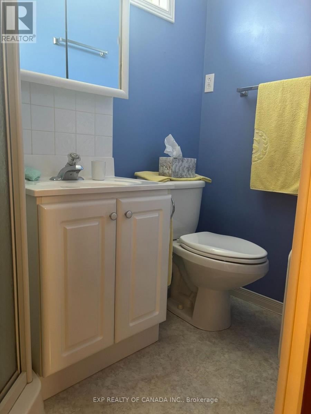
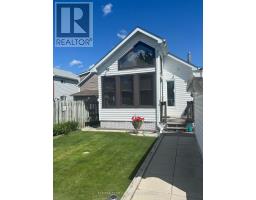
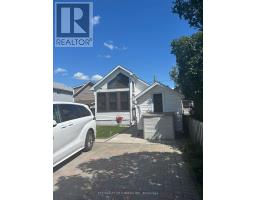
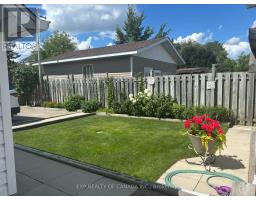
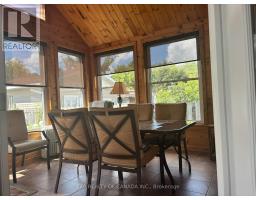
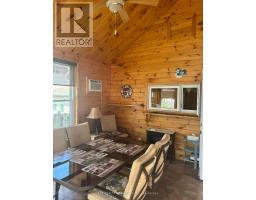
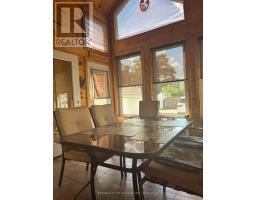
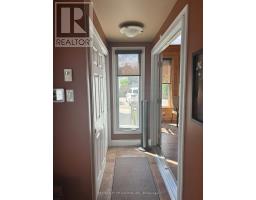
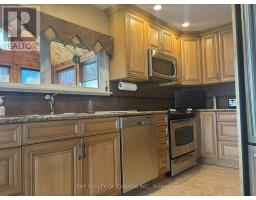
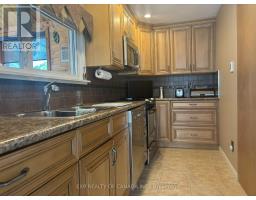
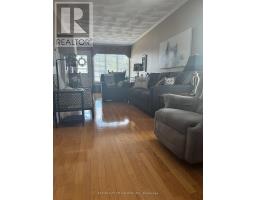
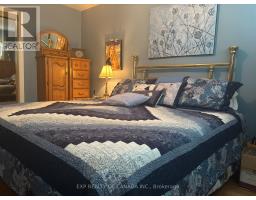
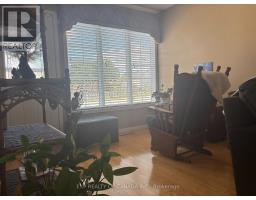
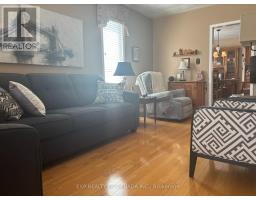
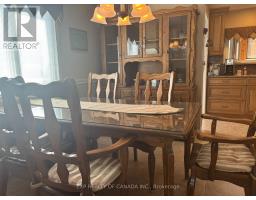
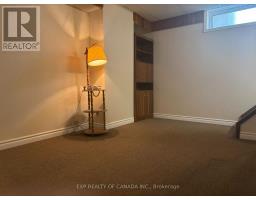
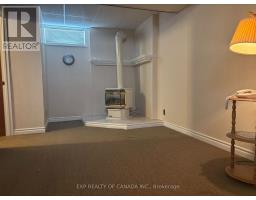
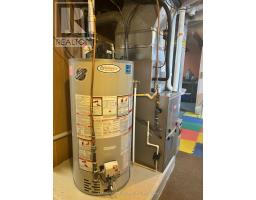
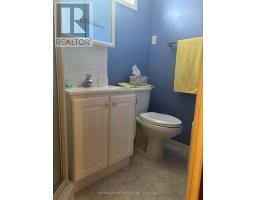
Welcome to this charming brick-front bungalow offering 2+1 bedrooms and two 3-piece bathrooms. Perfect for first-time buyers, this well-maintained home offers comfortable living space with room to grow. The extra-large living room provides plenty of flexibility for a variety of uses. The kitchen features modern cabinetry, stainless steel appliances, and heated tile flooring, while the entrance also benefits from the comfort of heated tiles. A beautiful seasonal sunroom is a standout feature, with warm wood-slat walls and cathedral ceilings, creating a bright and inviting space to enjoy during the warmer months. Measuring 3.43 m x 4.08 m (approximately 151 sq. ft.), it provides a wonderful extension of the home's living space. Outside, the interlock driveway offers two parking spaces at the rear. Additional parking on side of house. Recent updates include a new roof installed in August 2024 and a new furnace installed in April 2026.A great opportunity for a first-time buyer looking for an affordable home with practical updates, generous living space, and plenty of potential. (id:47351)
Property Details
|
MLS® Number
|
T13655600 |
|
Property Type
|
Single Family |
|
Community Name
|
TS - SE |
|
Equipment Type
|
Water Heater - Gas, Water Heater |
|
Parking Space Total
|
3 |
|
Rental Equipment Type
|
Water Heater - Gas, Water Heater |
|
Structure
|
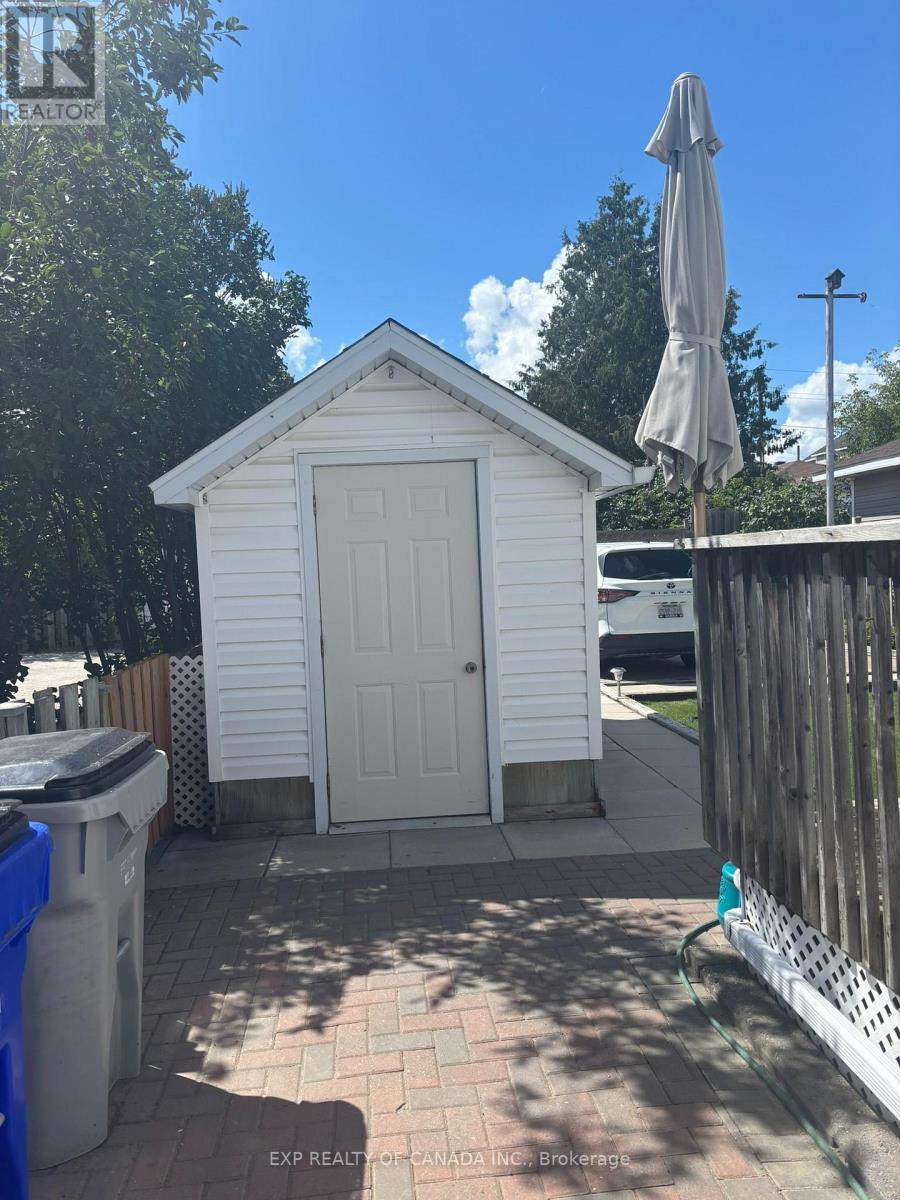
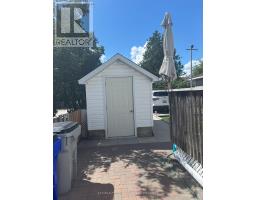
Shed |
Building
|
Bathroom Total
|
2 |
|
Bedrooms Above Ground
|
2 |
|
Bedrooms Below Ground
|
1 |
|
Bedrooms Total
|
3 |
|
Age
|
51 To 99 Years |
|
Amenities
|
Fireplace(s) |
|
Appliances
|
Central Vacuum, Dishwasher, Dryer, Microwave, Stove, Washer, Refrigerator |
|
Architectural Style
|
Bungalow |
|
Basement Development
|
Finished |
|
Basement Type
|
Full (finished) |
|
Construction Style Attachment
|
Detached |
|
Cooling Type
|
Central Air Conditioning |
|
Exterior Finish
|
Brick Facing |
|
Fireplace Present
|
Yes |
|
Fireplace Total
|
1 |
|
Foundation Type
|
Unknown |
|
Heating Fuel
|
Natural Gas |
|
Heating Type
|
Forced Air |
|
Stories Total
|
1 |
|
Size Interior
|
1,100 - 1,500 Sqft |
|
Type
|
House |
|
Utility Water
|
Municipal Water |
Parking
Land
|
Acreage
|
No |
|
Sewer
|
Sanitary Sewer |
|
Size Depth
|
112 Ft ,7 In |
|
Size Frontage
|
30 Ft |
|
Size Irregular
|
30 X 112.6 Ft |
|
Size Total Text
|
30 X 112.6 Ft |
|
Zoning Description
|
Na-r3 |
Rooms
| Level |
Type |
Length |
Width |
Dimensions |
|
Main Level |
Kitchen |
4.2 m |
1.73 m |
4.2 m x 1.73 m |
|
Main Level |
Dining Room |
3.3 m |
3.76 m |
3.3 m x 3.76 m |
|
Main Level |
Bathroom |
2.67 m |
1.67 m |
2.67 m x 1.67 m |
|
Main Level |
Living Room |
7.96 m |
2.95 m |
7.96 m x 2.95 m |
|
Main Level |
Sunroom |
4.08 m |
3.43 m |
4.08 m x 3.43 m |
|
Main Level |
Bedroom |
4.23 m |
2.89 m |
4.23 m x 2.89 m |
|
Main Level |
Bedroom 2 |
2.94 m |
2.87 m |
2.94 m x 2.87 m |
Utilities
|
Cable
|
Installed |
|
Electricity
|
Installed |
|
Sewer
|
Installed |
https://www.realtor.ca/real-estate/30133876/181-birch-street-s-timmins-ts-se-ts-se