3 Bedroom
1 Bathroom
700 - 1,100 sqft
Bungalow
None
Forced Air
$245,000
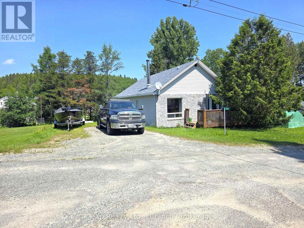
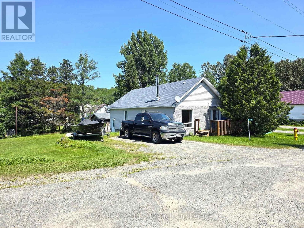
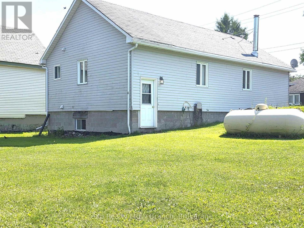
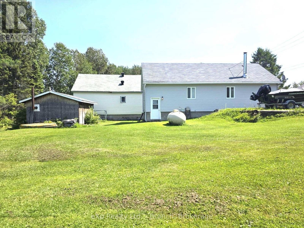
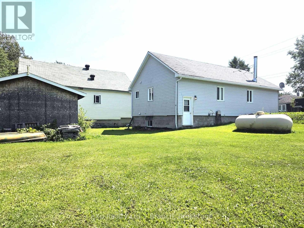
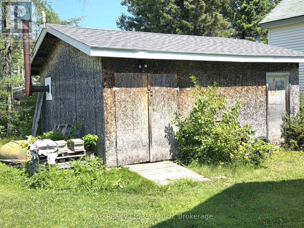
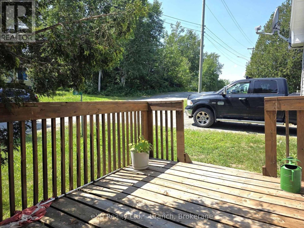
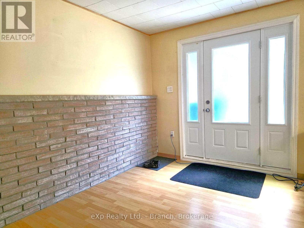
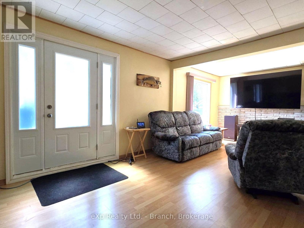
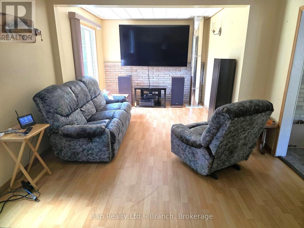
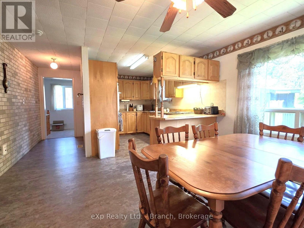
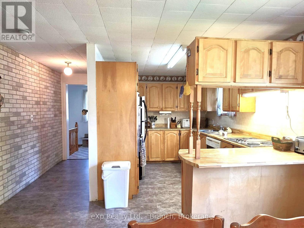
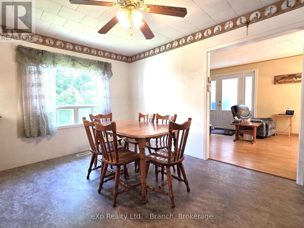
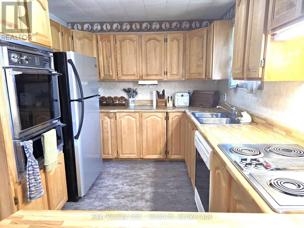
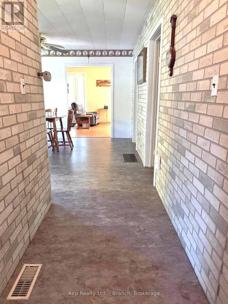
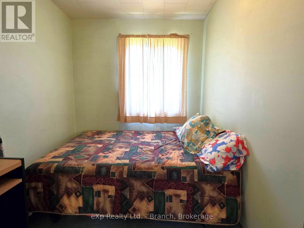
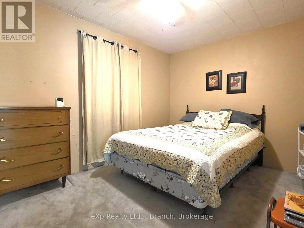
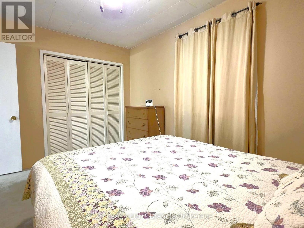
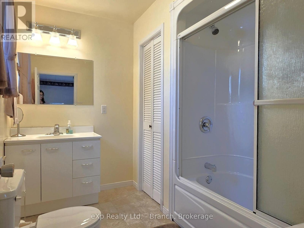
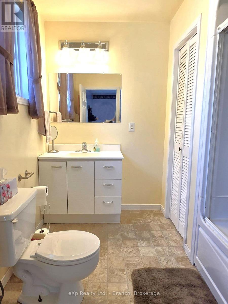
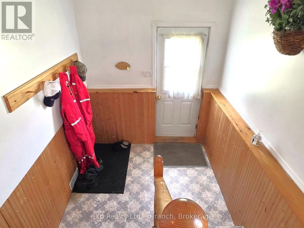
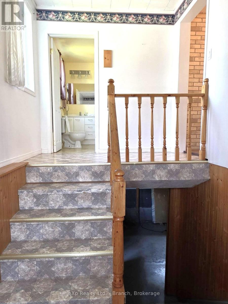
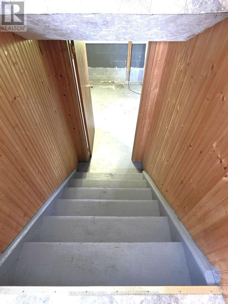
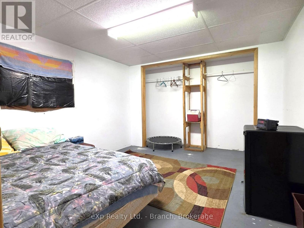
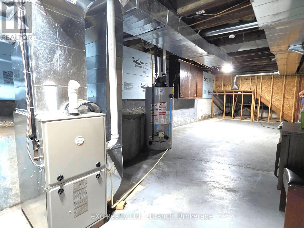
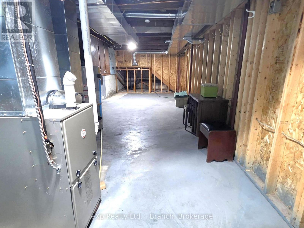
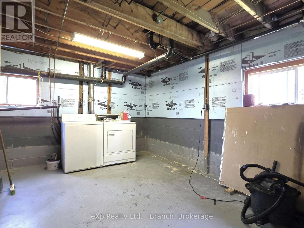
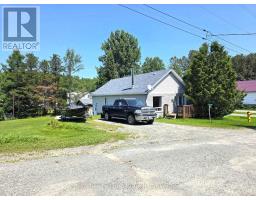
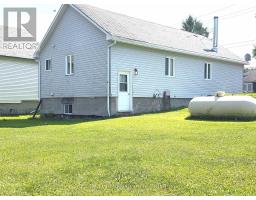
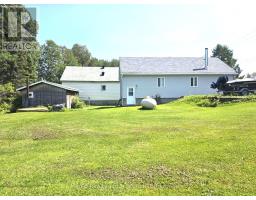
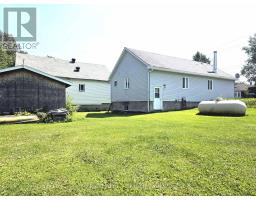
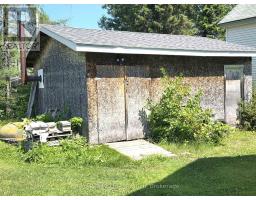
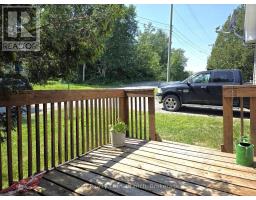
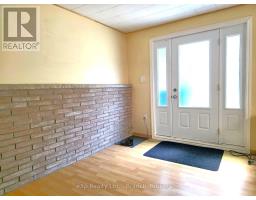
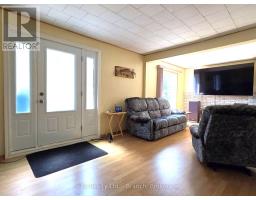
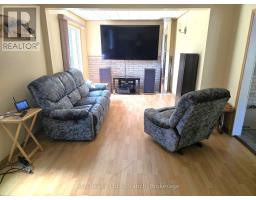
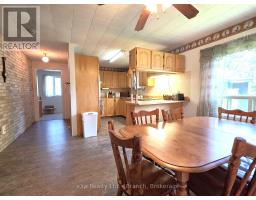
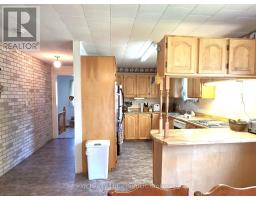
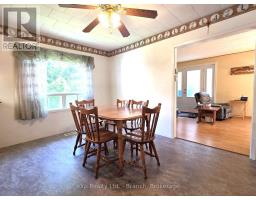
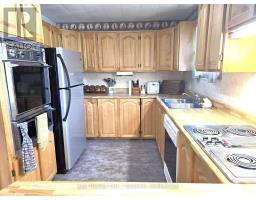
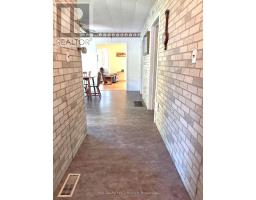
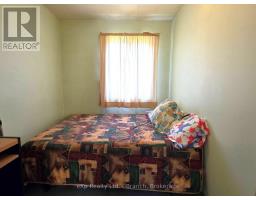
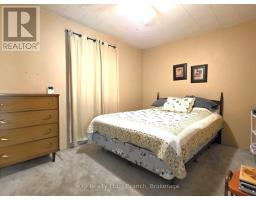
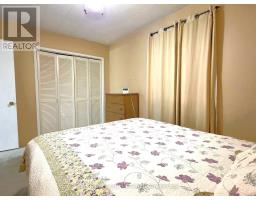
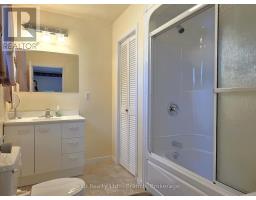
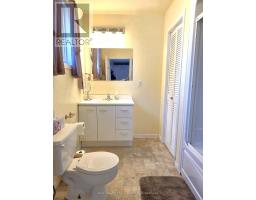
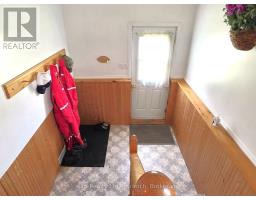
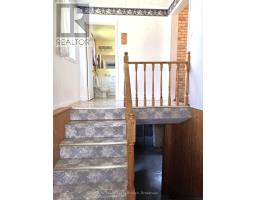
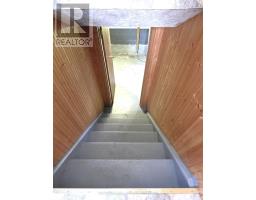
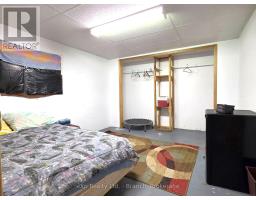
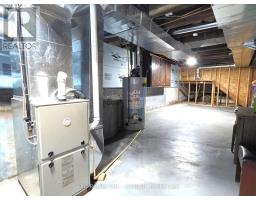
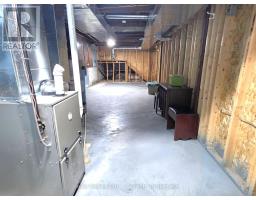
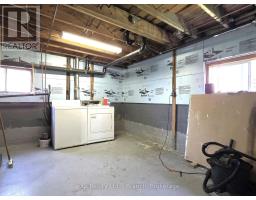
Tucked away in the peaceful town of Larder Lake, this solid 3-bedroom bungalow offers the perfect blend of comfort and outdoor adventure. Enjoy the ultimate convenience of being just steps away from the public beach and boat launch-perfect for morning swims, afternoon fishing, or unforgettable sunset cruises.Inside, the home welcomes you with a bright and spacious living room.The functional kitchen and dining area provides ample space for family meals, while two comfortable main-floor bedrooms and a 4-piece bath complete this level. Head downstairs to discover a versatile lower level featuring a generous foyer that leads to a full basement. Here, you'll find a third bedroom, plenty of storage, and loads of additional space just waiting to be transformed into a home workshop, gym, or even a possible fourth bedroom. With TWO LOTS included, this property offers endless possibilities for outdoor expansion, gardening, or simply enjoying extra privacy. (id:47351)
Property Details
|
MLS® Number
|
T13655662 |
|
Property Type
|
Single Family |
|
Community Name
|
Larder Lake |
|
Equipment Type
|
None, Propane Tank |
|
Parking Space Total
|
2 |
|
Rental Equipment Type
|
None, Propane Tank |
Building
|
Bathroom Total
|
1 |
|
Bedrooms Above Ground
|
3 |
|
Bedrooms Total
|
3 |
|
Age
|
51 To 99 Years |
|
Appliances
|
Range, Furniture |
|
Architectural Style
|
Bungalow |
|
Basement Type
|
Full |
|
Construction Style Attachment
|
Detached |
|
Cooling Type
|
None |
|
Exterior Finish
|
Brick Facing, Vinyl Siding |
|
Foundation Type
|
Block |
|
Heating Fuel
|
Propane |
|
Heating Type
|
Forced Air |
|
Stories Total
|
1 |
|
Size Interior
|
700 - 1,100 Sqft |
|
Type
|
House |
|
Utility Water
|
Municipal Water |
Parking
Land
|
Acreage
|
No |
|
Sewer
|
Sanitary Sewer |
|
Size Depth
|
99 Ft |
|
Size Frontage
|
99 Ft |
|
Size Irregular
|
99 X 99 Ft |
|
Size Total Text
|
99 X 99 Ft |
|
Zoning Description
|
R |
Rooms
| Level |
Type |
Length |
Width |
Dimensions |
|
Basement |
Bedroom 3 |
4.2 m |
3.3 m |
4.2 m x 3.3 m |
|
Basement |
Other |
3.5 m |
2.7 m |
3.5 m x 2.7 m |
|
Basement |
Laundry Room |
3.3 m |
2.1 m |
3.3 m x 2.1 m |
|
Basement |
Utility Room |
10 m |
3.3 m |
10 m x 3.3 m |
|
Main Level |
Living Room |
3.4 m |
7 m |
3.4 m x 7 m |
|
Main Level |
Dining Room |
3.2 m |
4 m |
3.2 m x 4 m |
|
Main Level |
Kitchen |
3.7 m |
4 m |
3.7 m x 4 m |
|
Main Level |
Primary Bedroom |
3 m |
4 m |
3 m x 4 m |
|
Main Level |
Bedroom 2 |
3 m |
2.2 m |
3 m x 2.2 m |
|
Main Level |
Foyer |
4 m |
2.3 m |
4 m x 2.3 m |
Utilities
|
Cable
|
Available |
|
Electricity
|
Installed |
|
Sewer
|
Installed |
https://www.realtor.ca/real-estate/30133911/34-third-avenue-kirkland-lake-larder-lake-larder-lake