1531 Horseshoe Crescent London North, Ontario N5X 0L3
$3,700 Monthly
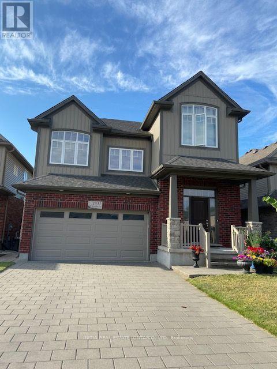
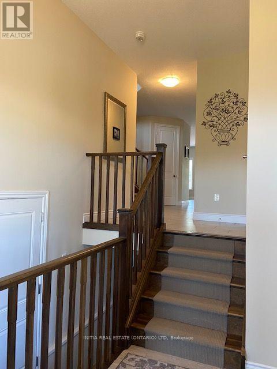
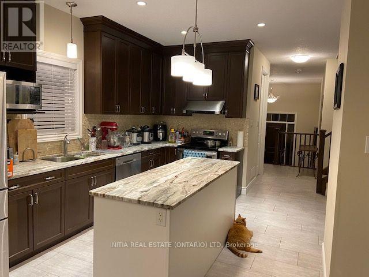
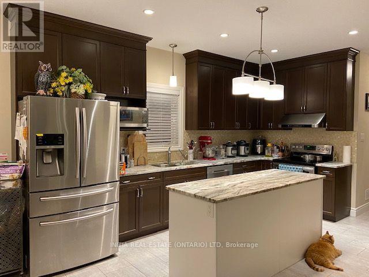
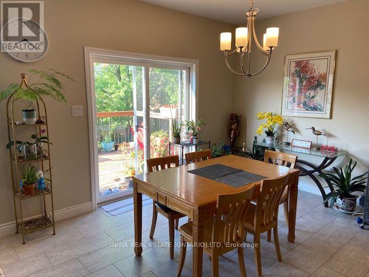
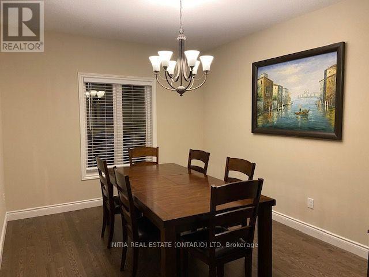
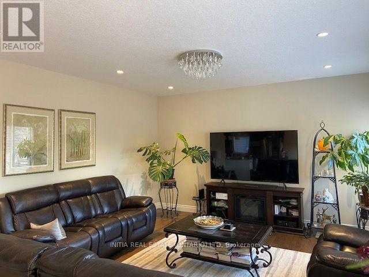
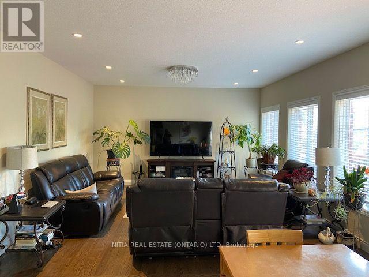
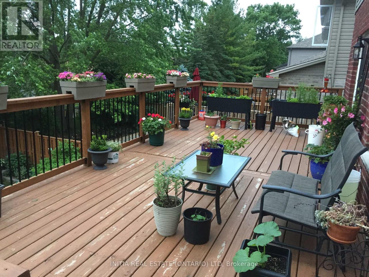
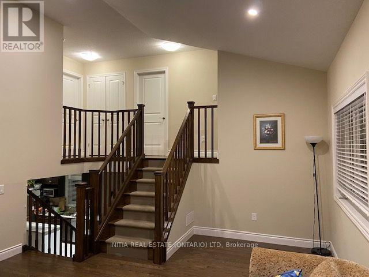
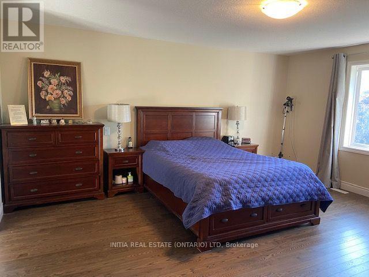
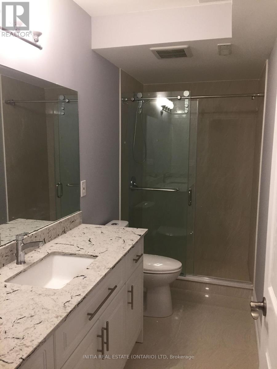
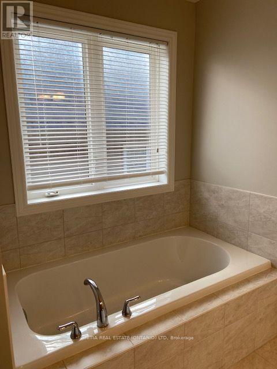
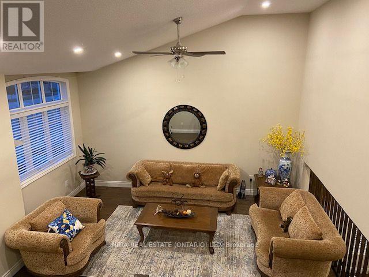
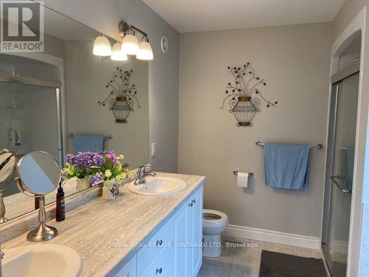
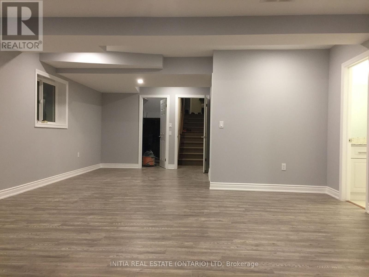
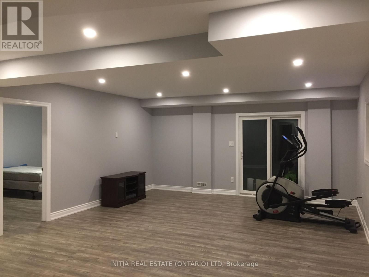
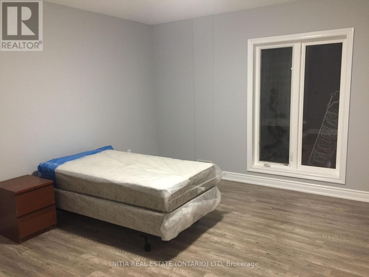
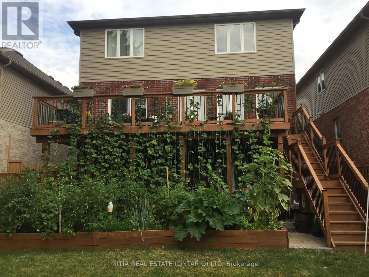
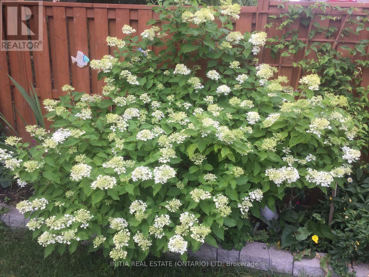
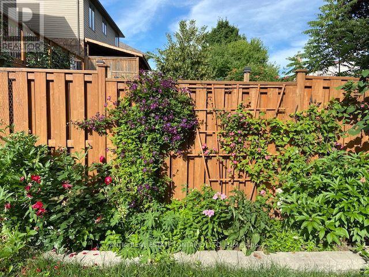
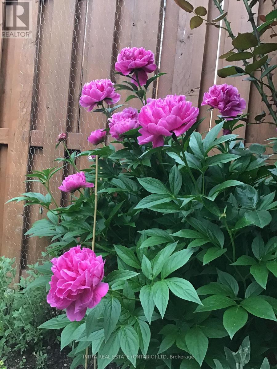
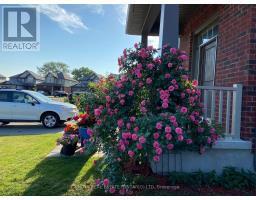
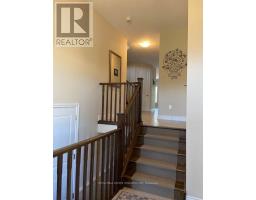
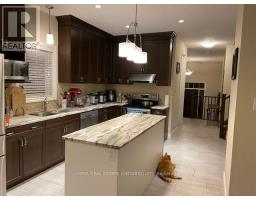
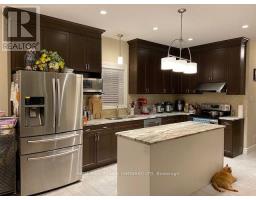
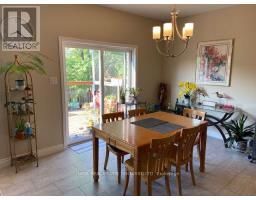
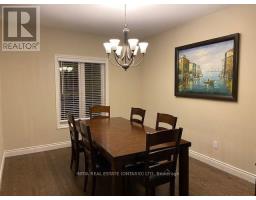
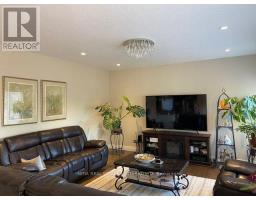
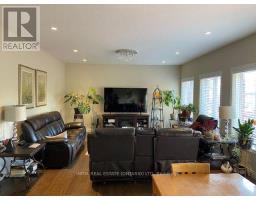
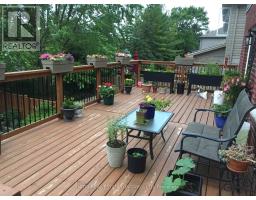
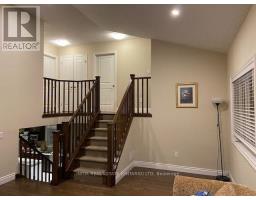
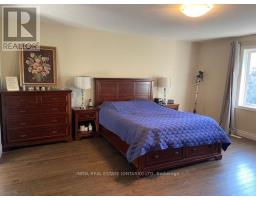
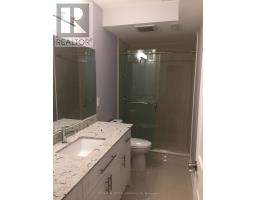
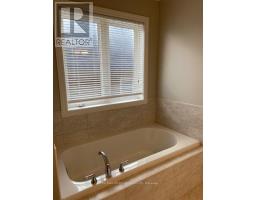
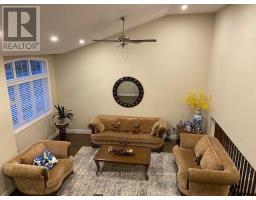
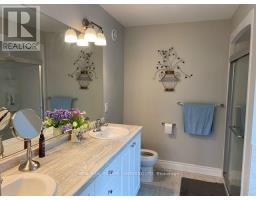
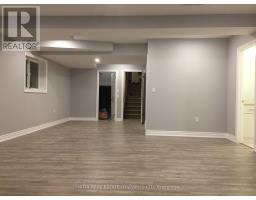
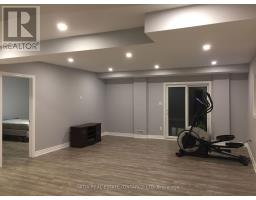
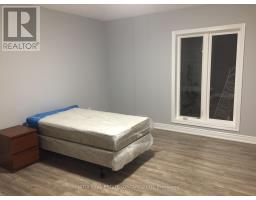
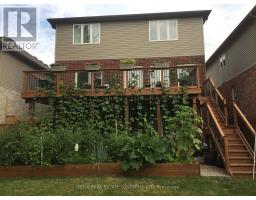
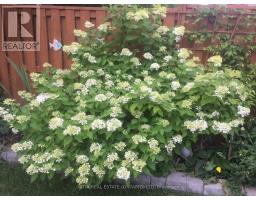
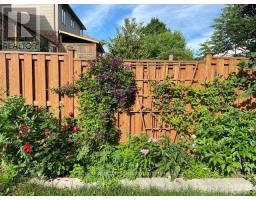
Welcome to this stunning two-storey family home offering approximately 3,500 sq. ft. of finished living space, featuring 4+1 bedrooms, 3.5 bathrooms, and a fully finished WALKOUT basement. The main floor boasts 9-ft ceilings, while the basement features 8'4" ceilings, creating bright, open living spaces throughout. Hardwood flooring extends across both the main and second levels. The thoughtfully designed main floor offers a spacious living room, formal dining room, and a modern eat-in kitchen featuring granite countertops, a large island, pantry, stainless steel appliances, and a walkout to the oversized raised deck-perfect for entertaining. Upstairs offers four generously sized bedrooms, including a spacious primary retreat complete with a walk-in closet and private ensuite. The finished walkout basement provides excellent additional living space with direct access to the patio and the large, fully fenced backyard. Located in one of North London's most desirable family communities, this home is just steps to A.B. Lucas Secondary School, parks, green space, and scenic walking trails. Enjoy walking distance to Stoneybrook Plaza, convenient public transit with direct service to Western University, and easy access to Masonville Shopping Centre, restaurants, banks, Movie Theater, Game room, Gym, Grocery Stores and everyday amenities. Move-in ready, and perfectly suited for families seeking space, comfort, quality living and an exceptional North London location. (id:47351)
Property Details
| MLS® Number | X13655296 |
| Property Type | Single Family |
| Community Name | North H |
| Features | Sump Pump |
| Parking Space Total | 4 |
Building
| Bathroom Total | 4 |
| Bedrooms Above Ground | 4 |
| Bedrooms Below Ground | 1 |
| Bedrooms Total | 5 |
| Appliances | Garage Door Opener Remote(s), Water Heater, Dishwasher, Dryer, Hood Fan, Stove, Washer, Refrigerator |
| Basement Development | Finished |
| Basement Features | Walk Out |
| Basement Type | N/a (finished) |
| Construction Style Attachment | Detached |
| Cooling Type | Central Air Conditioning |
| Exterior Finish | Brick, Aluminum Siding |
| Foundation Type | Poured Concrete |
| Half Bath Total | 1 |
| Heating Fuel | Natural Gas |
| Heating Type | Forced Air |
| Stories Total | 2 |
| Size Interior | 2,500 - 3,000 Sqft |
| Type | House |
| Utility Water | Municipal Water |
Parking
| Attached Garage | |
| Garage |
Land
| Acreage | No |
| Sewer | Sanitary Sewer |
| Size Depth | 115 Ft ,6 In |
| Size Frontage | 39 Ft ,4 In |
| Size Irregular | 39.4 X 115.5 Ft |
| Size Total Text | 39.4 X 115.5 Ft |
Rooms
| Level | Type | Length | Width | Dimensions |
|---|---|---|---|---|
| Second Level | Primary Bedroom | 5.18 m | 4.57 m | 5.18 m x 4.57 m |
| Second Level | Bedroom 2 | 4.42 m | 3.76 m | 4.42 m x 3.76 m |
| Second Level | Bedroom 3 | 3.33 m | 3.05 m | 3.33 m x 3.05 m |
| Second Level | Bedroom 4 | 3.66 m | 3.4 m | 3.66 m x 3.4 m |
| Lower Level | Recreational, Games Room | 9.75 m | 5.18 m | 9.75 m x 5.18 m |
| Lower Level | Bedroom 5 | 4.57 m | 3.35 m | 4.57 m x 3.35 m |
| Main Level | Great Room | 5.31 m | 4.88 m | 5.31 m x 4.88 m |
| Main Level | Dining Room | 3.17 m | 2.74 m | 3.17 m x 2.74 m |
| Main Level | Kitchen | 4.57 m | 3.17 m | 4.57 m x 3.17 m |
| Main Level | Living Room | 5.59 m | 4.42 m | 5.59 m x 4.42 m |
https://www.realtor.ca/real-estate/30133550/1531-horseshoe-crescent-london-north-north-h-north-h

The trademarks REALTOR®, REALTORS®, and the REALTOR® logo are controlled by The Canadian Real Estate Association (CREA) and identify real estate professionals who are members of CREA. The trademarks MLS®, Multiple Listing Service® and the associated logos are owned by The Canadian Real Estate Association (CREA) and identify the quality of services provided by real estate professionals who are members of CREA. The trademark DDF® is owned by The Canadian Real Estate Association (CREA) and identifies CREA's Data Distribution Facility (DDF®)
August 09 2026 08:20:34
London and St. Thomas Association of REALTORS®