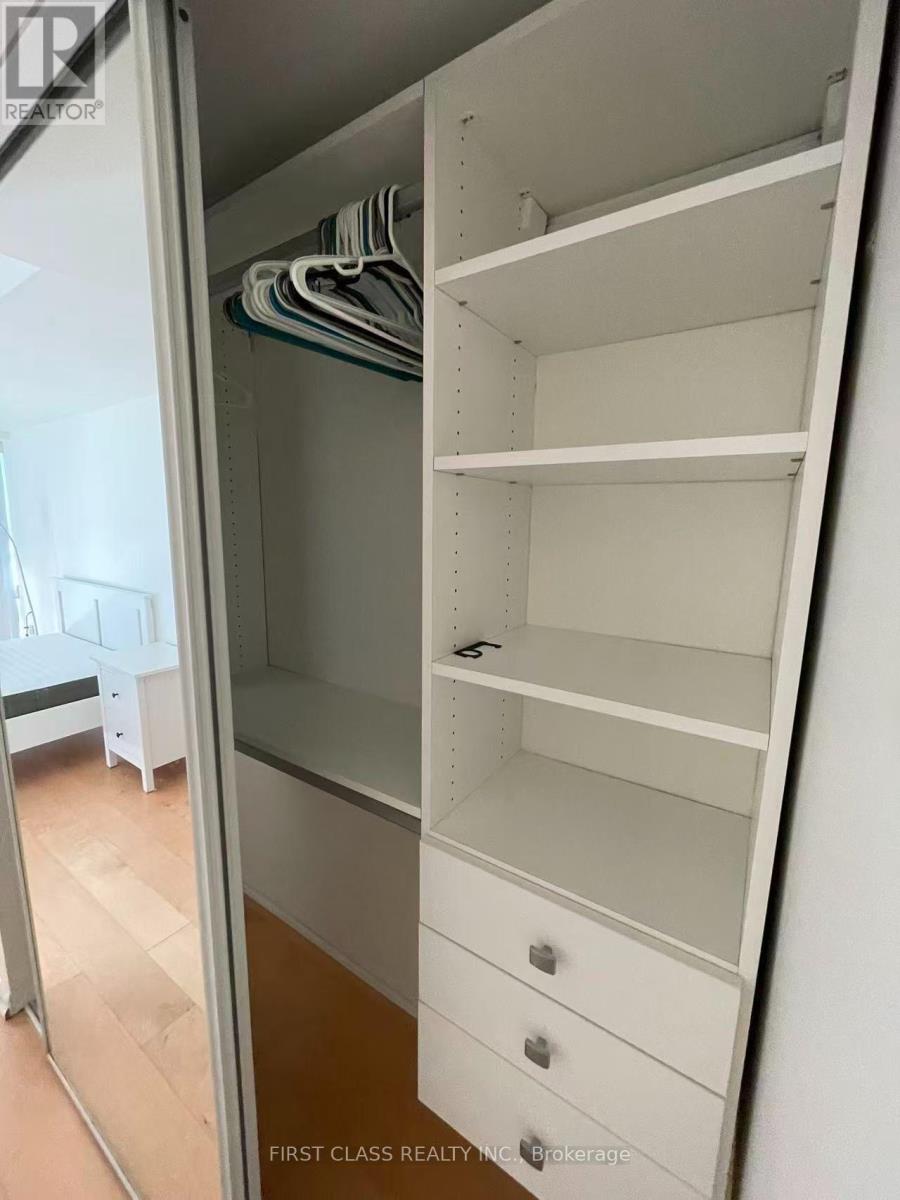

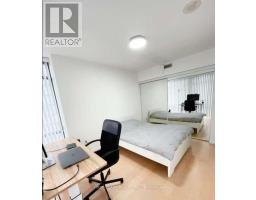
2 Bedroom
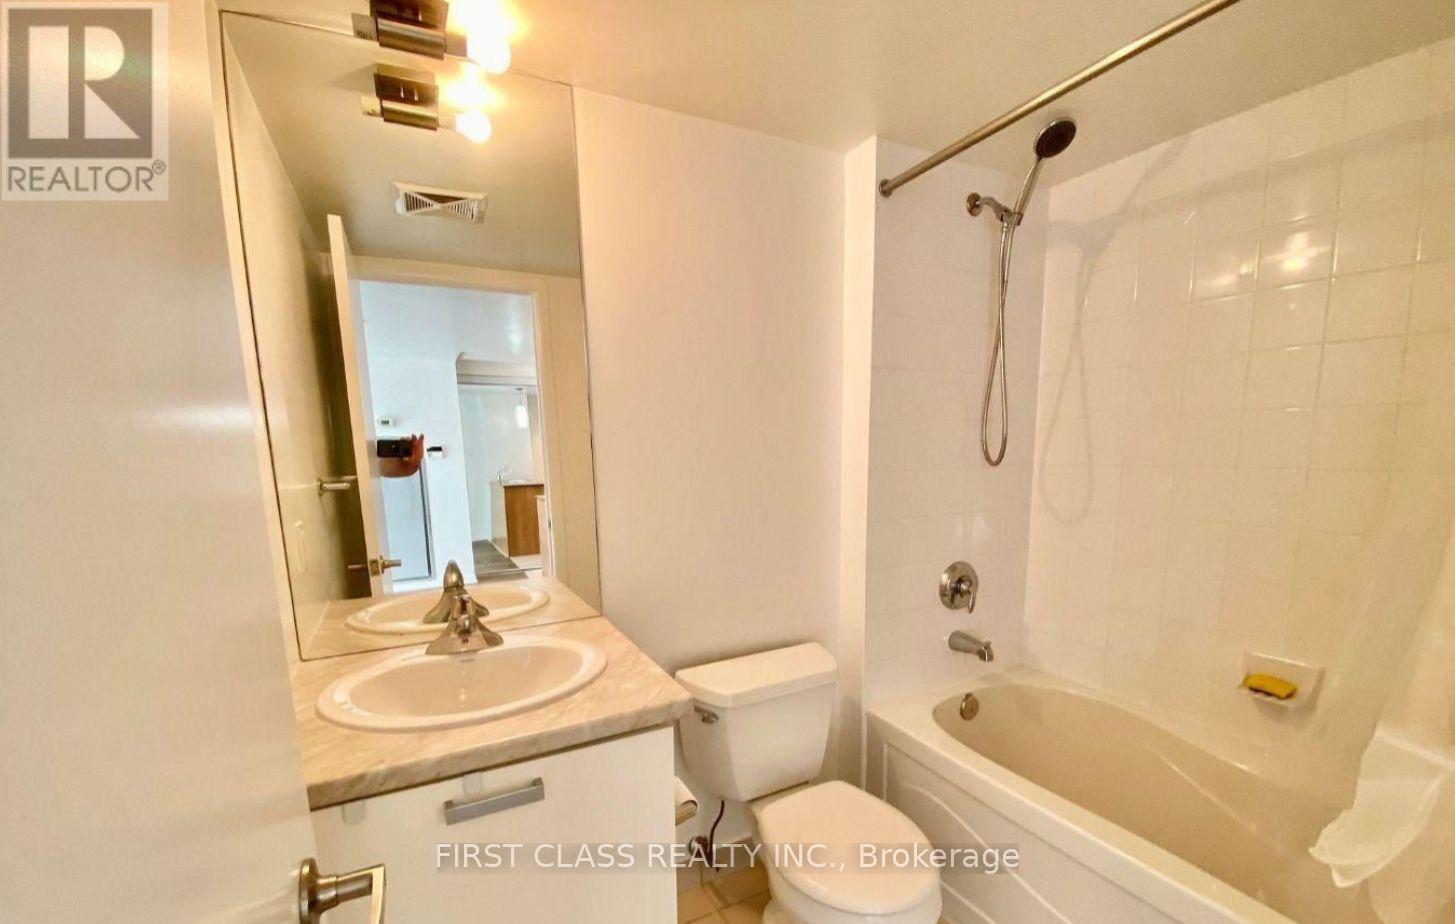
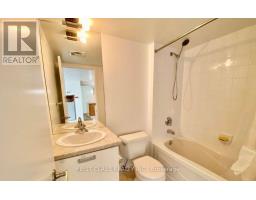
2 Bathroom
700 - 799 sqft
Indoor Pool
Central Air Conditioning
Forced Air
$3,550 Monthly
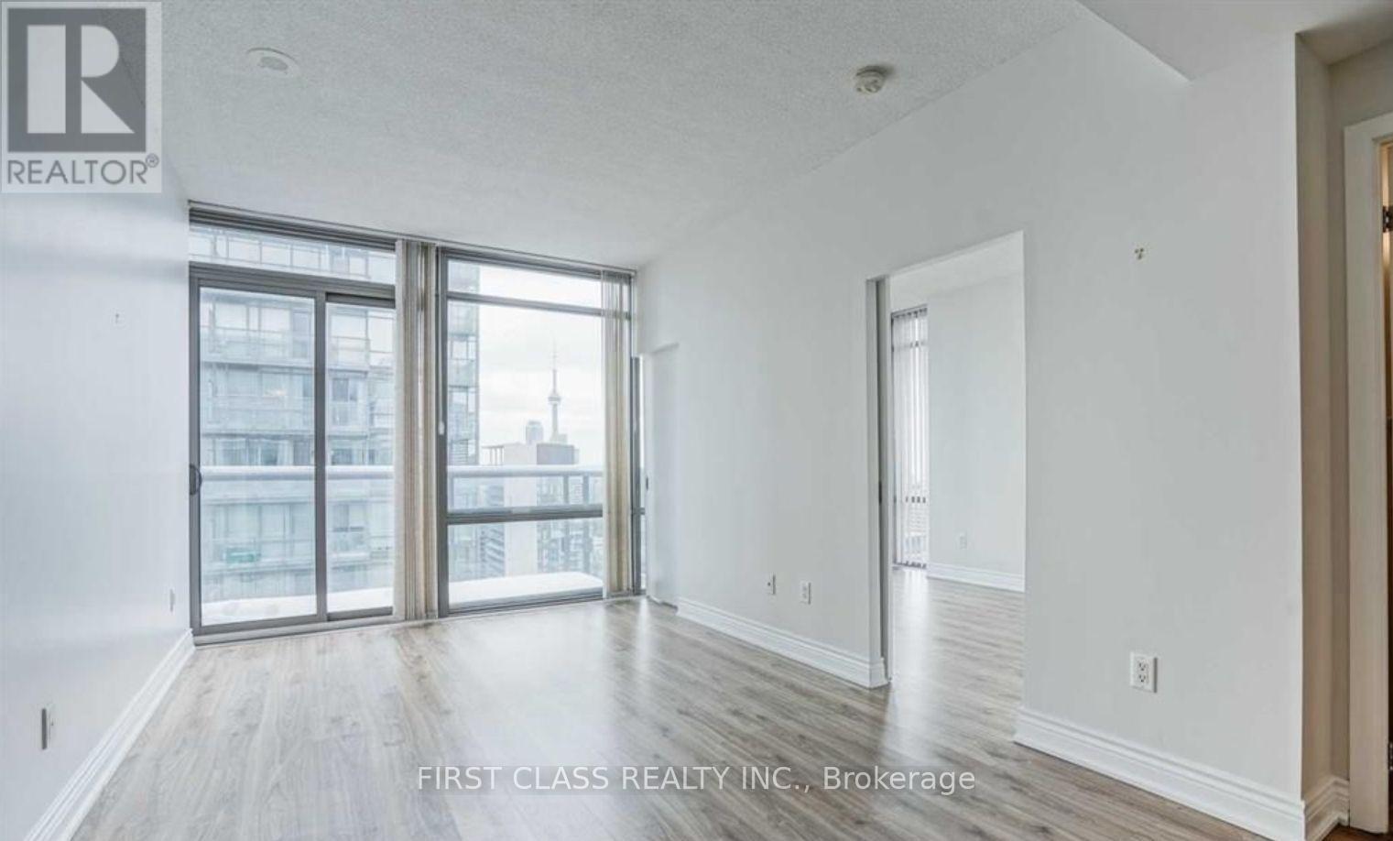
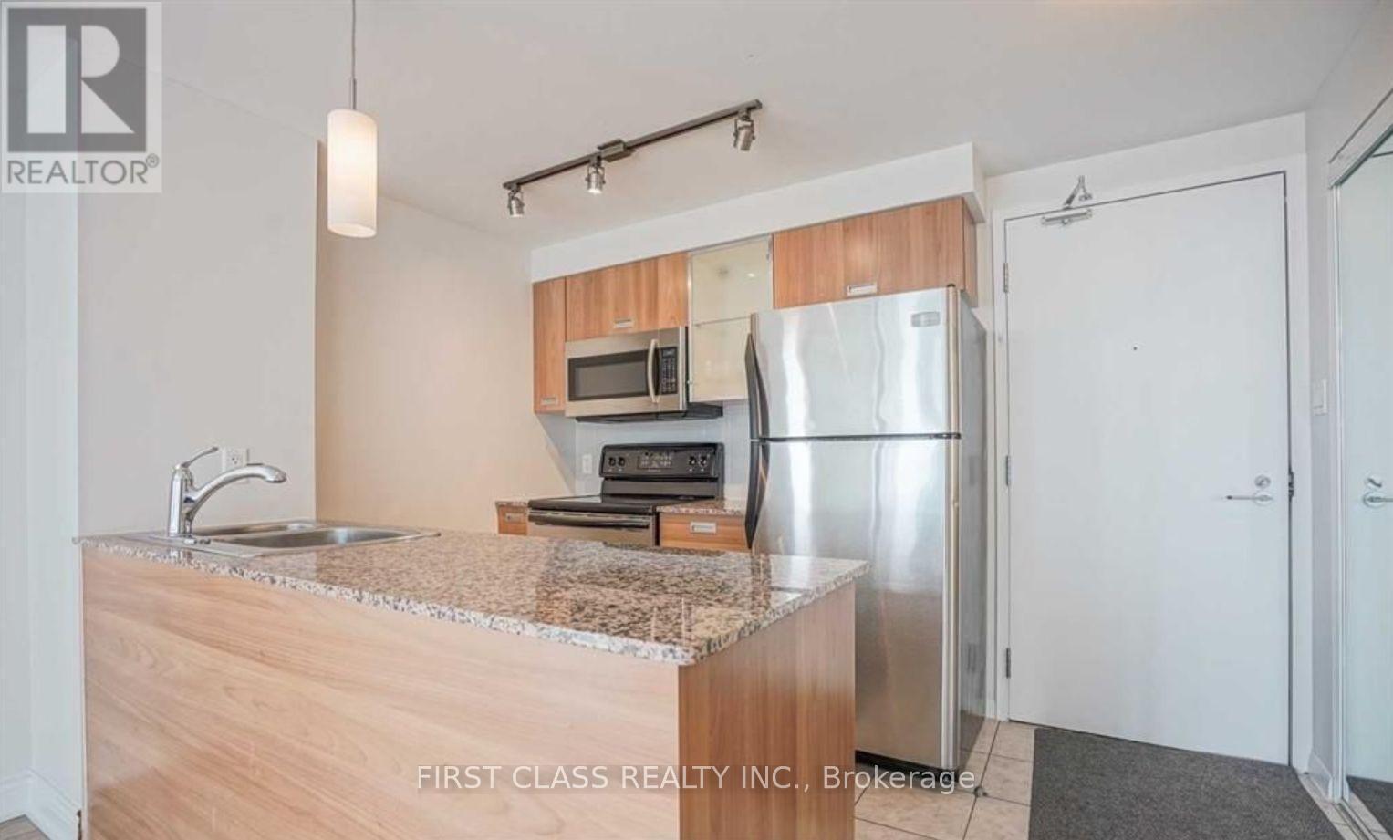
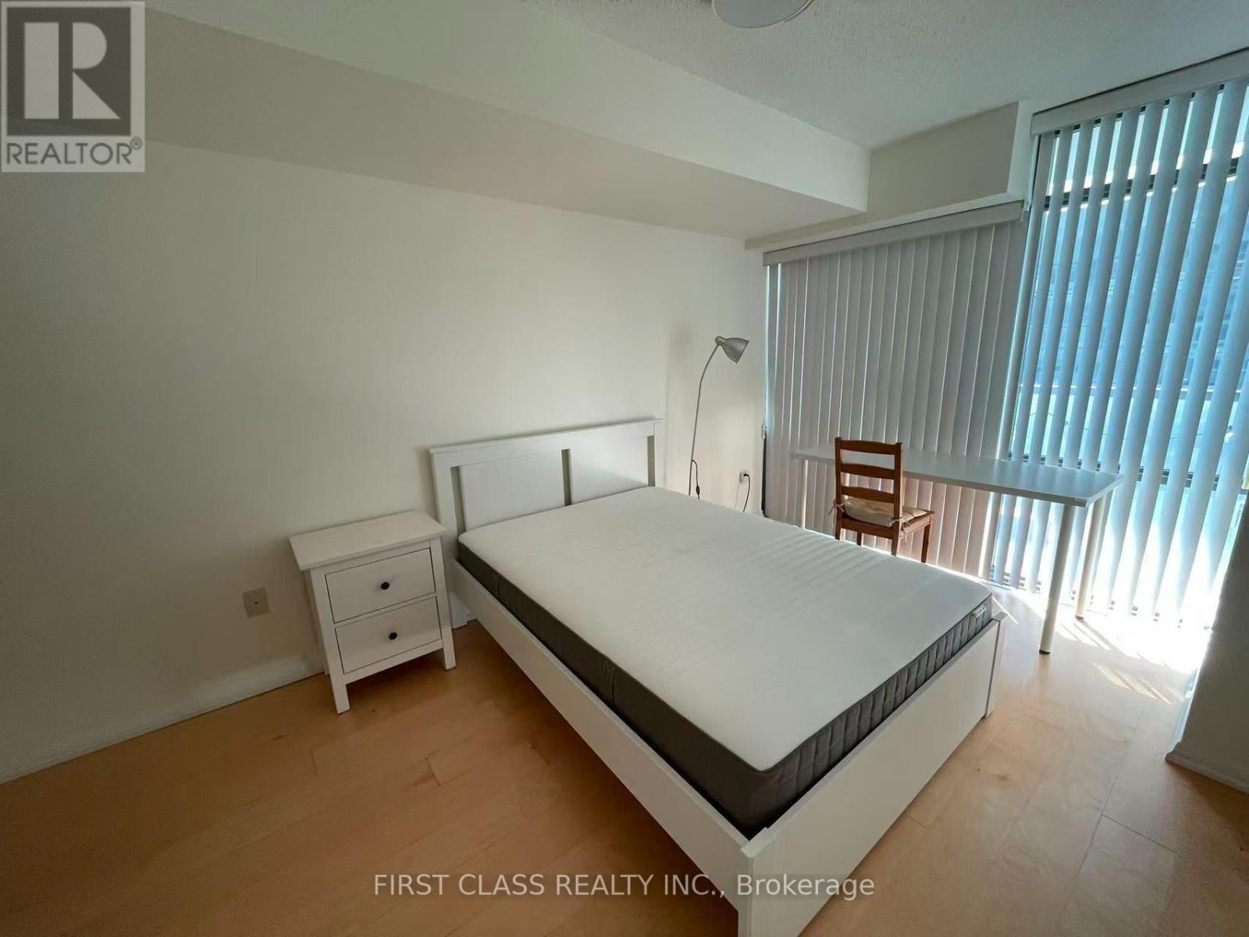
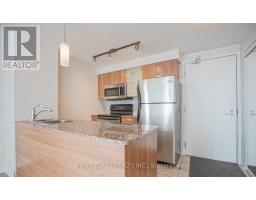
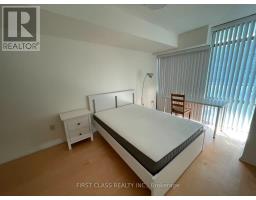
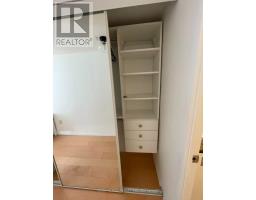
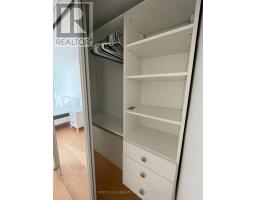
Students Welcome! Lower Penthouse Corner Suite Featuring 2 Bedrooms, 2 Full Bathrooms, And An Extra-Large Parking Space Conveniently Located Near The Elevator. Enjoy A Huge Balcony With Stunning Southwest Views Of The CN Tower And Partial Lake Views. Prime Bay/College Location Within Walking Distance To U Of T, Hospitals, Subway, And Shopping. Features Floor-To-Ceiling Windows With Window Coverings, 9-Foot Ceilings, And Exceptional 5-Star Amenities Including An Indoor Pool, Rooftop Terrace, Outdoor Running Track, Fitness Centre, And More. (id:47351)
Property Details
|
MLS® Number
|
C13655828 |
|
Property Type
|
Single Family |
|
Community Name
|
Bay Street Corridor |
|
Community Features
|
Pets Allowed With Restrictions |
|
Features
|
Balcony |
|
Pool Type
|
Indoor Pool |
Building
|
Bathroom Total
|
2 |
|
Bedrooms Above Ground
|
2 |
|
Bedrooms Total
|
2 |
|
Amenities
|
Security/concierge, Exercise Centre, Party Room, Recreation Centre, Visitor Parking |
|
Basement Type
|
None |
|
Cooling Type
|
Central Air Conditioning |
|
Exterior Finish
|
Concrete |
|
Flooring Type
|
Laminate |
|
Heating Fuel
|
Natural Gas |
|
Heating Type
|
Forced Air |
|
Size Interior
|
700 - 799 Sqft |
|
Type
|
Apartment |
Parking
Land
Rooms
| Level |
Type |
Length |
Width |
Dimensions |
|
Main Level |
Living Room |
5.63 m |
3.1 m |
5.63 m x 3.1 m |
|
Main Level |
Dining Room |
5.63 m |
3.1 m |
5.63 m x 3.1 m |
|
Main Level |
Kitchen |
3.17 m |
2.35 m |
3.17 m x 2.35 m |
|
Main Level |
Bedroom |
2.74 m |
4.11 m |
2.74 m x 4.11 m |
|
Main Level |
Bedroom 2 |
2.74 m |
3.56 m |
2.74 m x 3.56 m |
https://www.realtor.ca/real-estate/30134136/1301-37-grosvenor-street-toronto-bay-street-corridor-bay-street-corridor