3 Bedroom
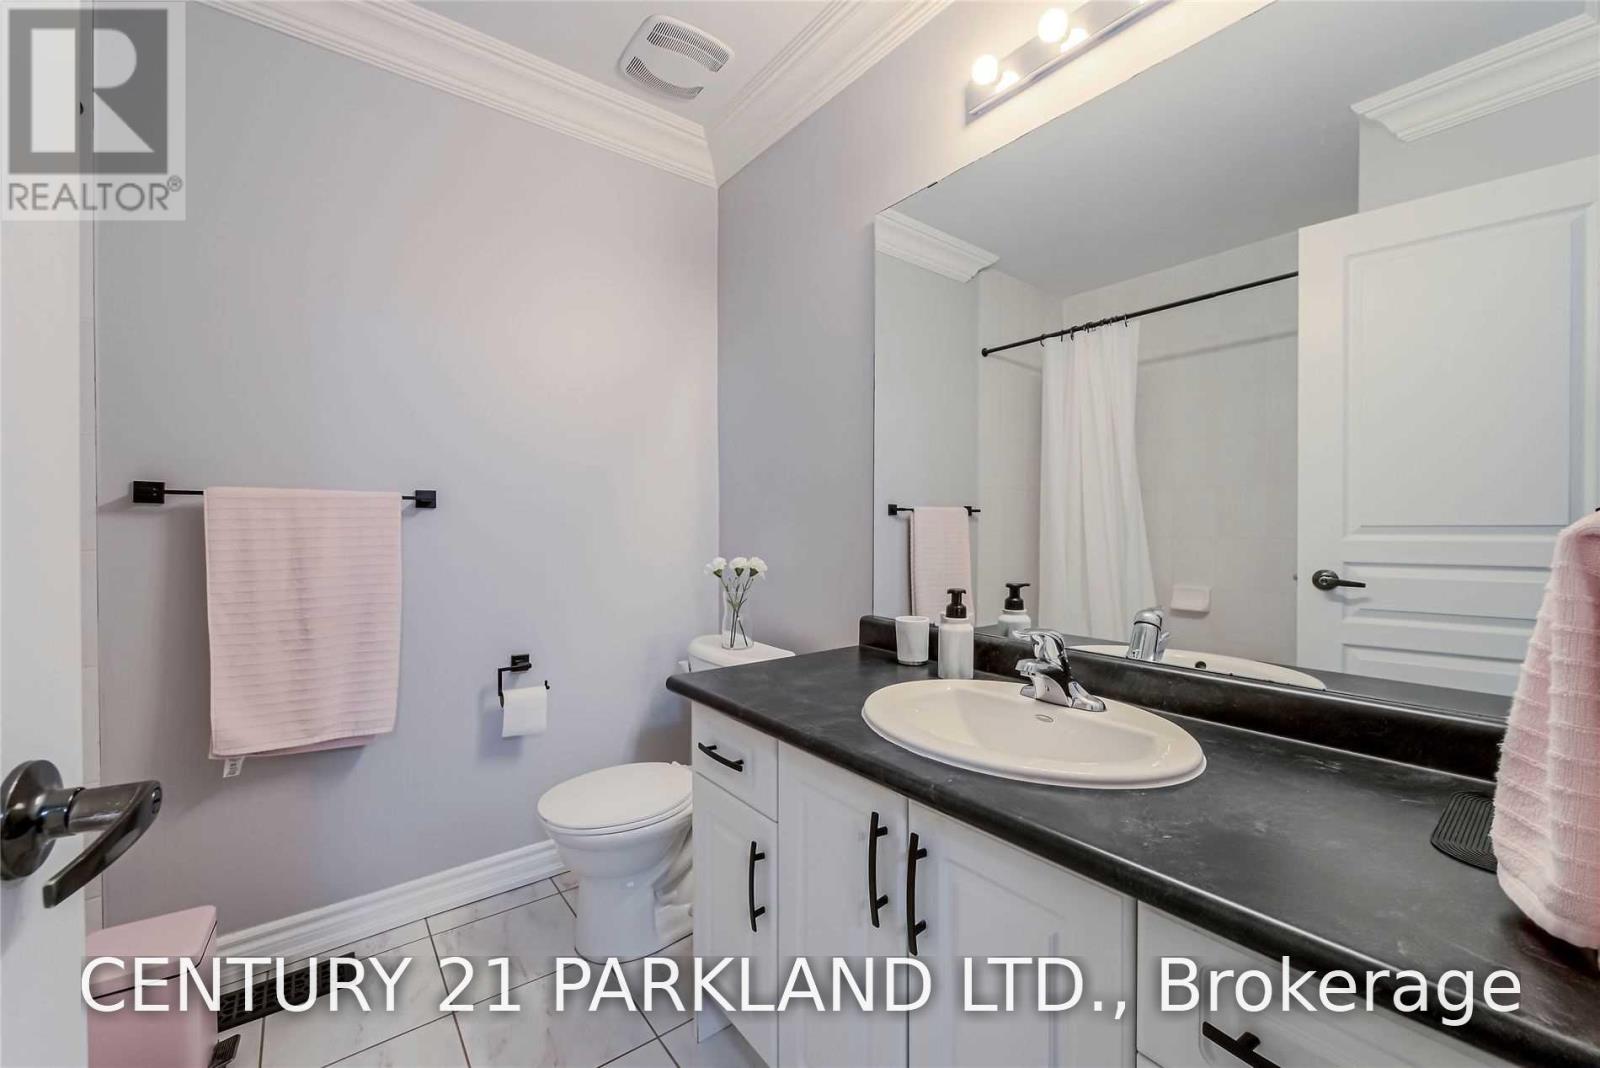
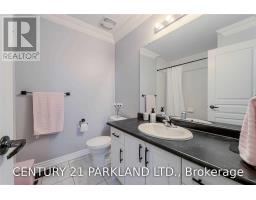
3 Bathroom
2,000 - 2,500 sqft
Fireplace
Central Air Conditioning
Forced Air
$4,250 Monthly
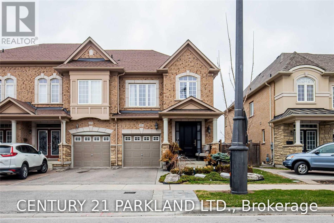
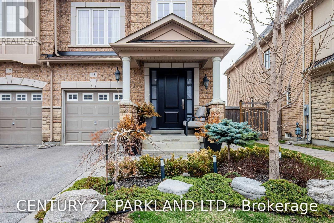
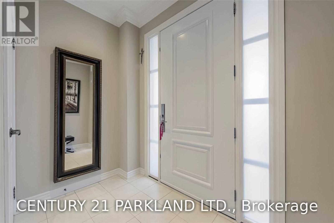
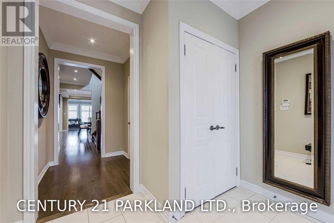
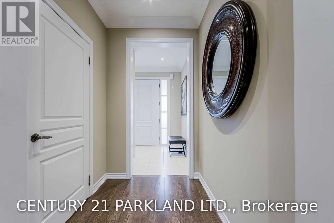
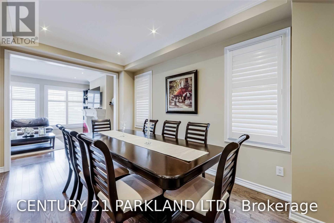
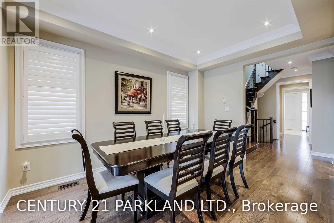
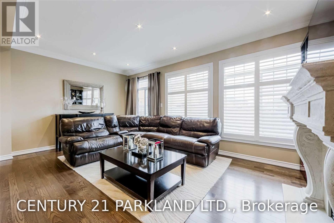
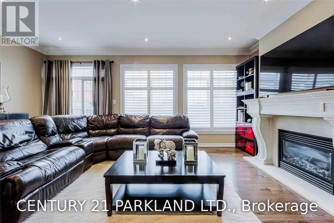
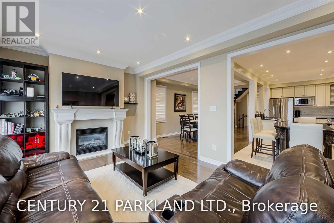
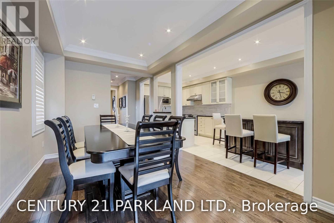
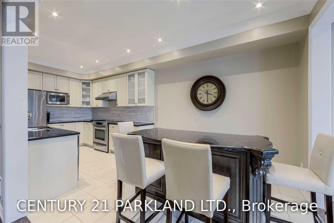
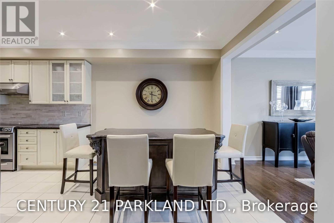
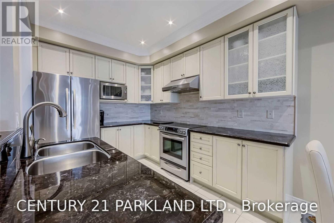
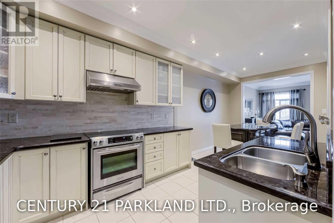
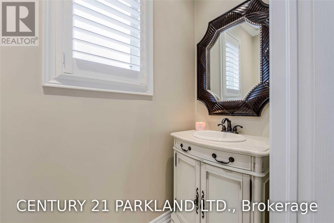
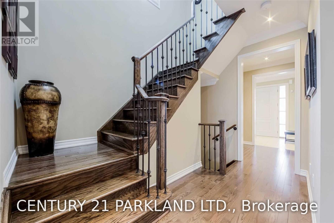
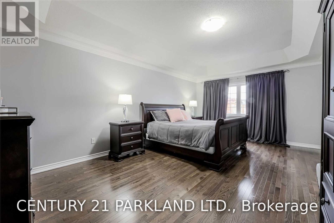
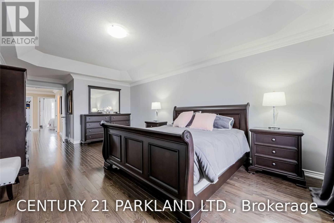
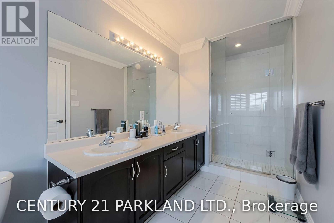
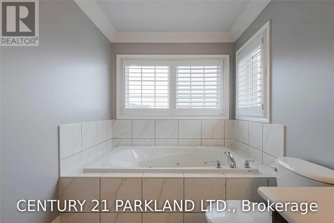
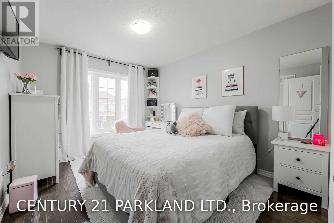
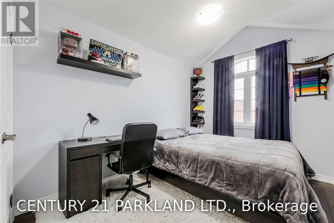
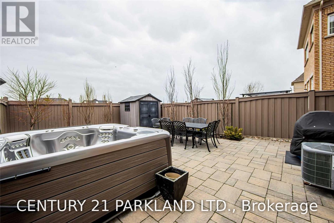
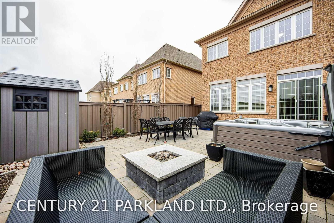
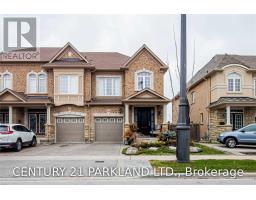
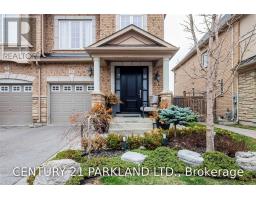
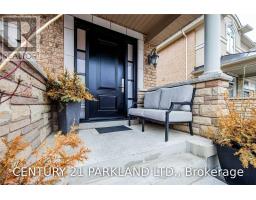
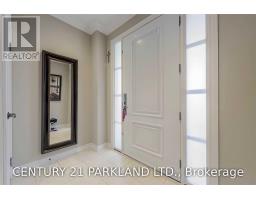
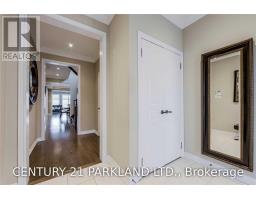
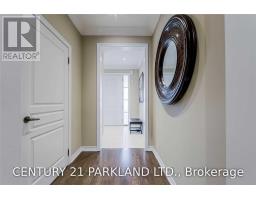
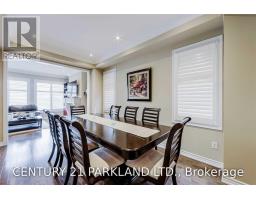
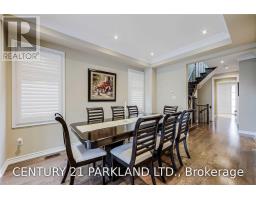
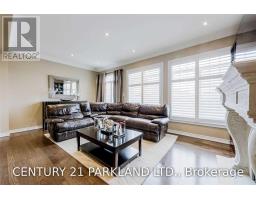
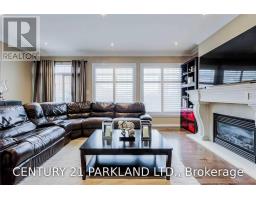
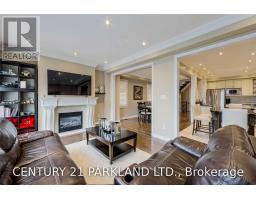
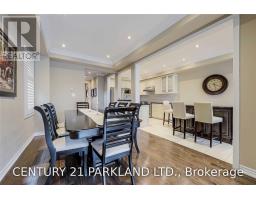
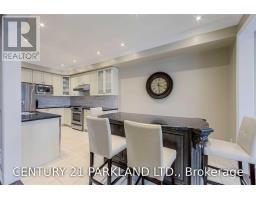
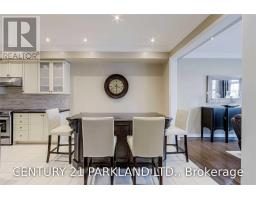
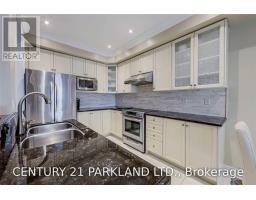
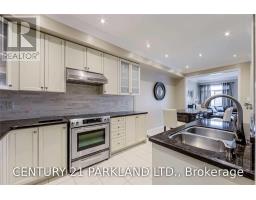
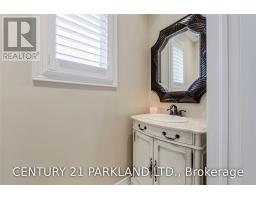
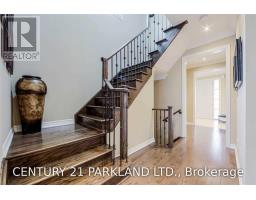
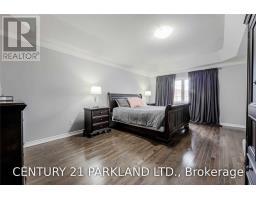
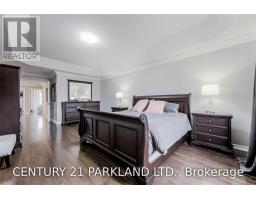
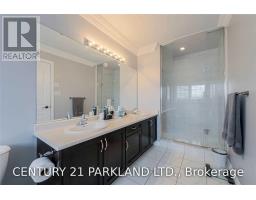
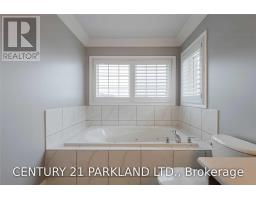
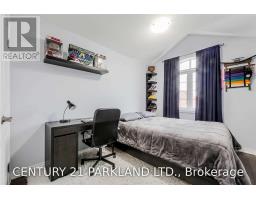
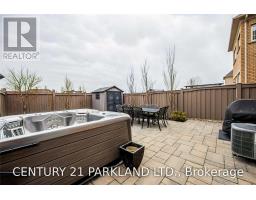
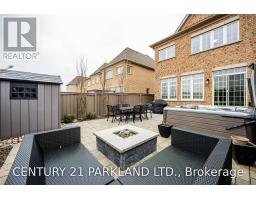
Over 2,000 Sqft, 3 Bed, Exec End Unit! Spacious & Bright W/East & West Exposure. Primary Retreat W/Spa Like Bath & W/I Closet, $$$ Upgrades Thru out! 9Ft Ceilings On Main Fl W/Crown, H/W Fl Main & Upper. Updated Liv. Sized Kit W/S/S App, Granite Centre Island + Counters, Opens To Oversized Dining & Large Liv. Rm W/Wall To Wall Windows, Gas F/P W/Custom Mantle Leading To B/Y Oasis W/Custom Landscaping, Interlock Hot Tub, Outdoor Lighting, Perfect For Entertaining Both Indoors & Out! (id:47351)
Property Details
|
MLS® Number
|
N13654602 |
|
Property Type
|
Single Family |
|
Community Name
|
Vellore Village |
|
Amenities Near By
|
Park, Place Of Worship, Public Transit, Schools |
|
Community Features
|
School Bus |
|
Equipment Type
|
Water Heater |
|
Parking Space Total
|
3 |
|
Rental Equipment Type
|
Water Heater |
Building
|
Bathroom Total
|
3 |
|
Bedrooms Above Ground
|
3 |
|
Bedrooms Total
|
3 |
|
Age
|
6 To 15 Years |
|
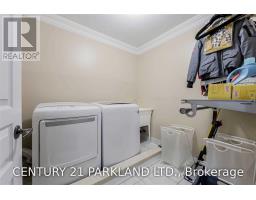
Appliances
|
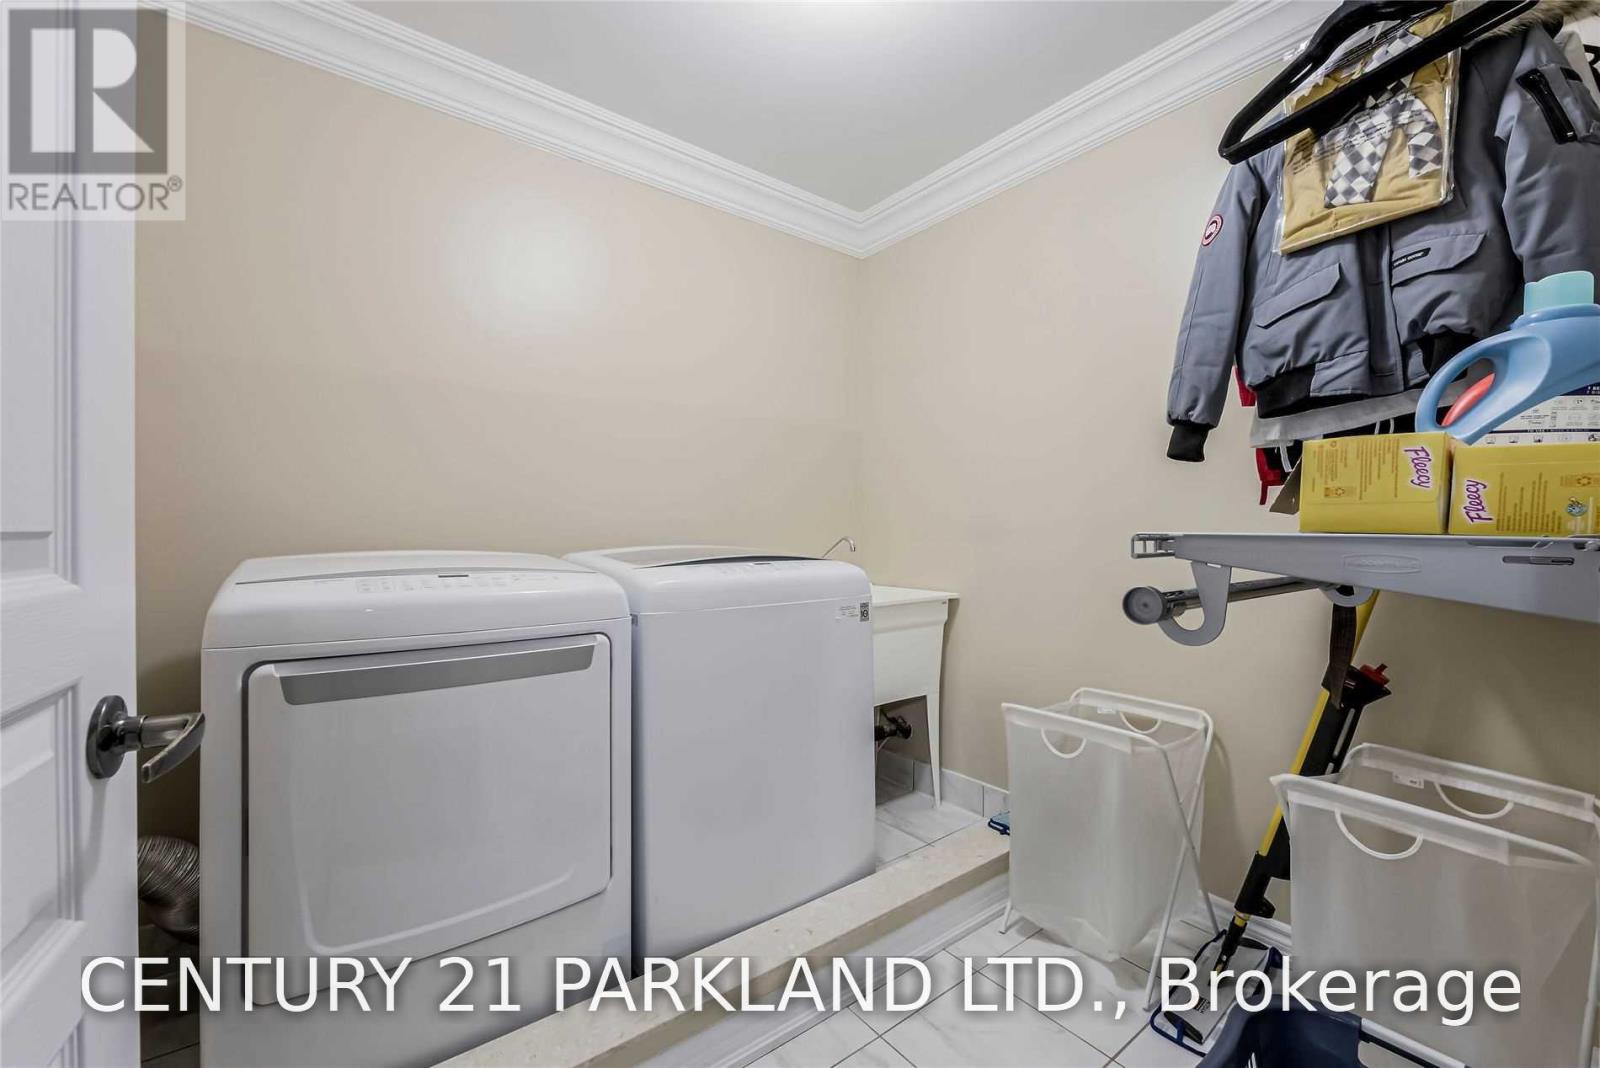
Dishwasher, Dryer, Humidifier, Jacuzzi, Stove, Washer, Refrigerator |
|
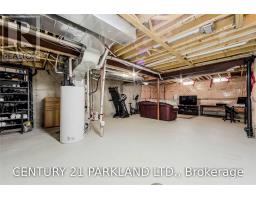
Basement Development
|
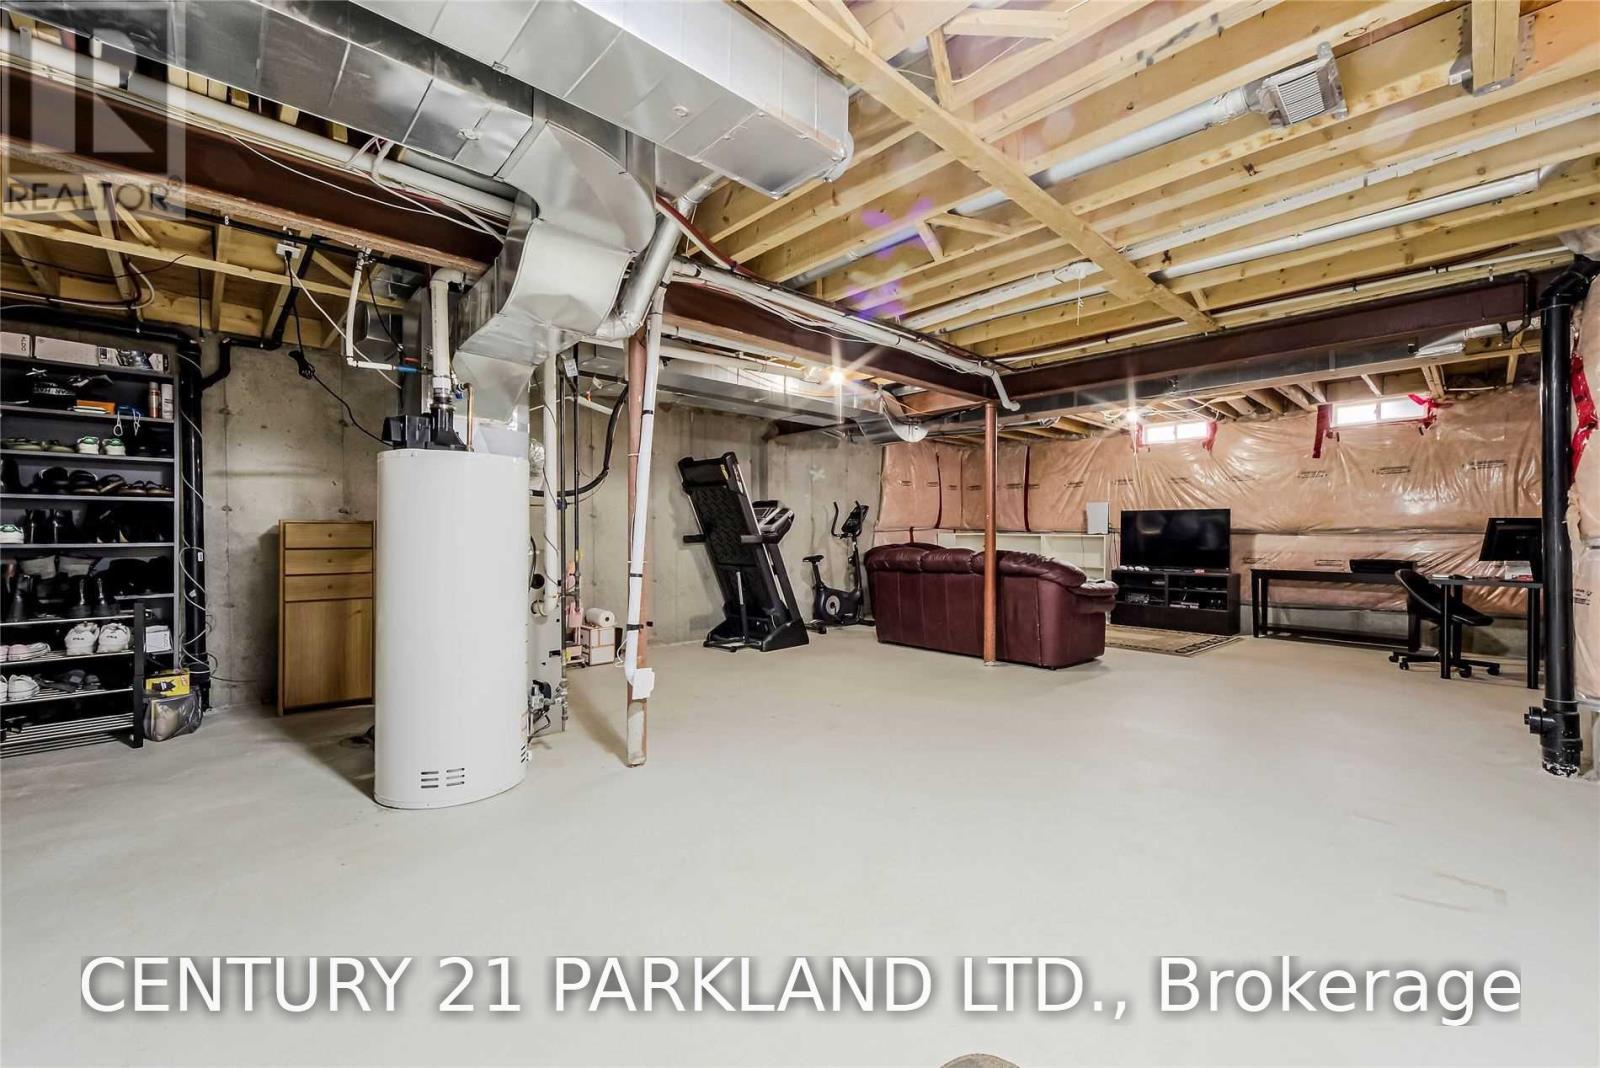
Unfinished |
|
Basement Type
|
N/a (unfinished) |
|
Construction Style Attachment
|
Attached |
|
Cooling Type
|
Central Air Conditioning |
|
Exterior Finish
|
Brick |
|
Fireplace Present
|
Yes |
|
Flooring Type
|
Hardwood |
|
Foundation Type
|
Block |
|
Half Bath Total
|
1 |
|
Heating Fuel
|
Natural Gas |
|
Heating Type
|
Forced Air |
|
Stories Total
|
2 |
|
Size Interior
|
2,000 - 2,500 Sqft |
|
Type
|
Row / Townhouse |
|
Utility Water
|
Municipal Water |
Parking
Land
|
Acreage
|
No |
|
Fence Type
|
Fenced Yard |
|
Land Amenities
|
Park, Place Of Worship, Public Transit, Schools |
|
Sewer
|
Sanitary Sewer |
|
Size Depth
|
106 Ft |
|
Size Frontage
|
25 Ft ,2 In |
|
Size Irregular
|
25.2 X 10⁶ Ft |
|
Size Total Text
|
25.2 X 10⁶ Ft |
Rooms
| Level |
Type |
Length |
Width |
Dimensions |
|
Second Level |
Primary Bedroom |
7.04 m |
3.7 m |
7.04 m x 3.7 m |
|
Second Level |
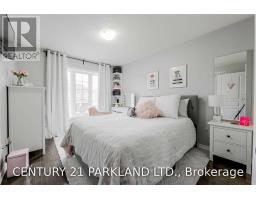
Bedroom 2 |
3.39 m |
2.67 m |
3.39 m x 2.67 m |
|
Second Level |
Bedroom 3 |
3.98 m |
3.11 m |
3.98 m x 3.11 m |
|
Main Level |
Family Room |
5.49 m |
3.77 m |
5.49 m x 3.77 m |
|
Main Level |
Kitchen |
6.33 m |
2.67 m |
6.33 m x 2.67 m |
|
Main Level |
Dining Room |
4.29 m |
2.79 m |
4.29 m x 2.79 m |
https://www.realtor.ca/real-estate/30132895/15-sedgewick-place-vaughan-vellore-village-vellore-village