5 Bedroom
4 Bathroom
3,500 - 5,000 sqft
Fireplace
Central Air Conditioning
Forced Air
$5,500 Monthly
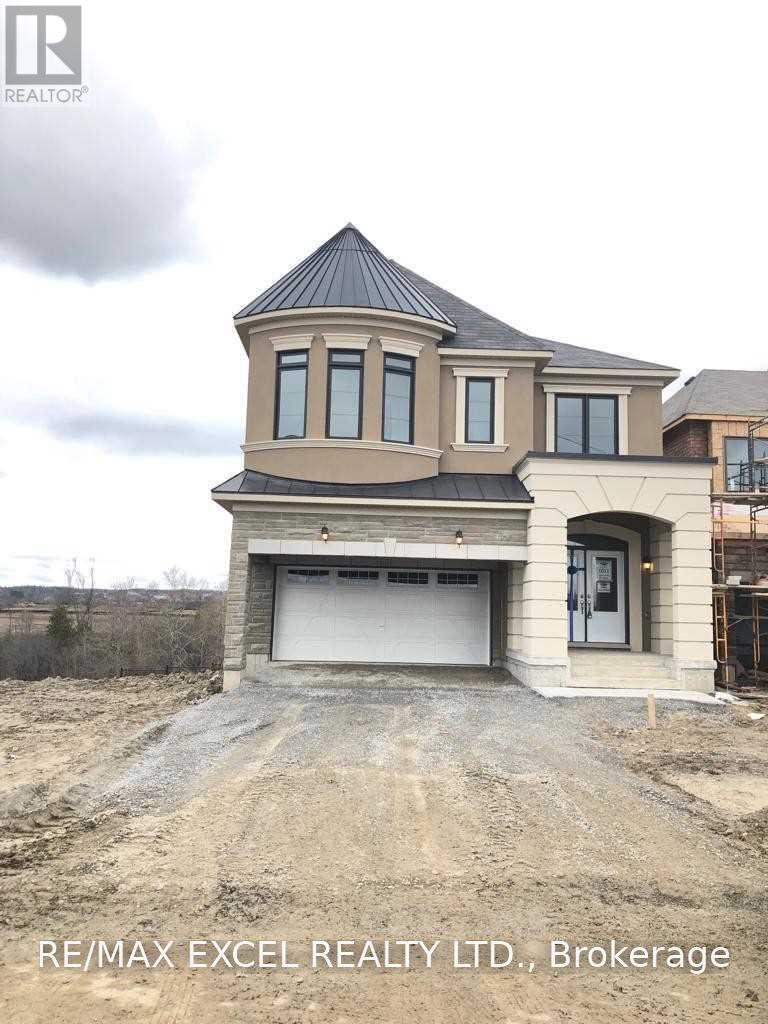
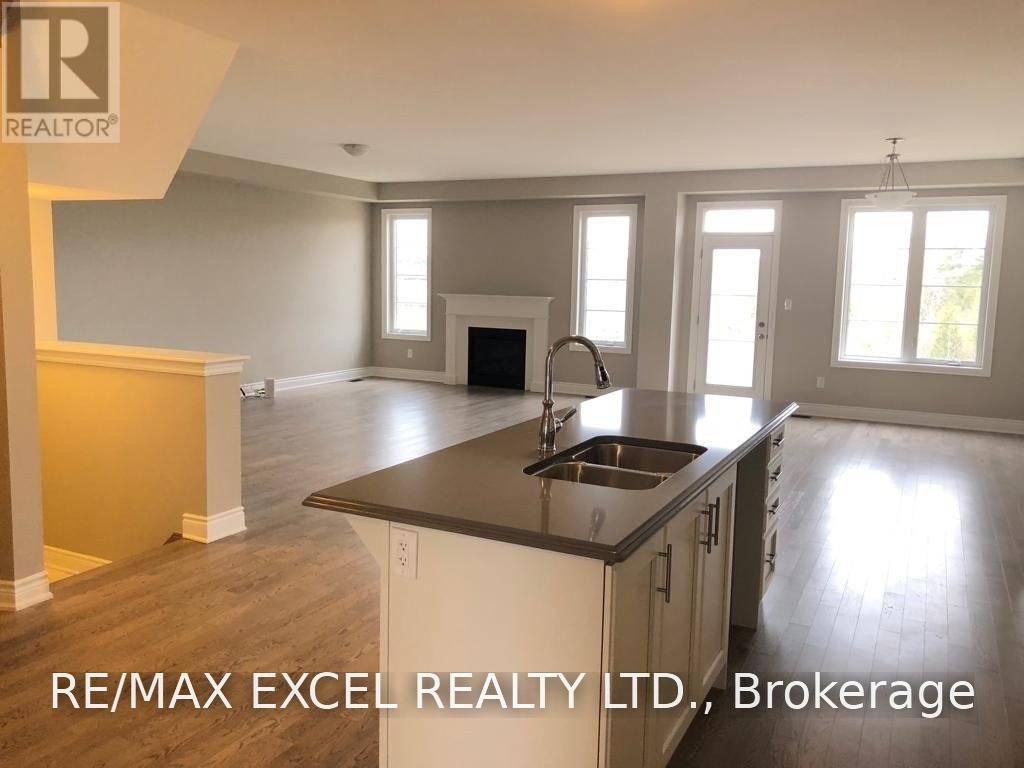
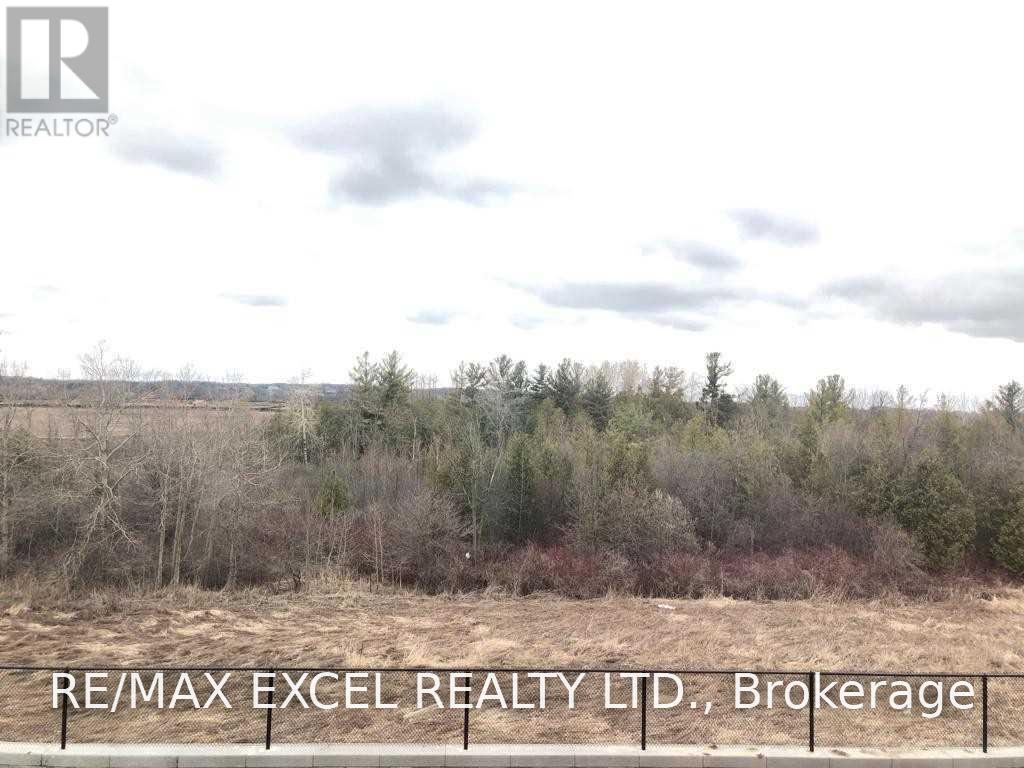
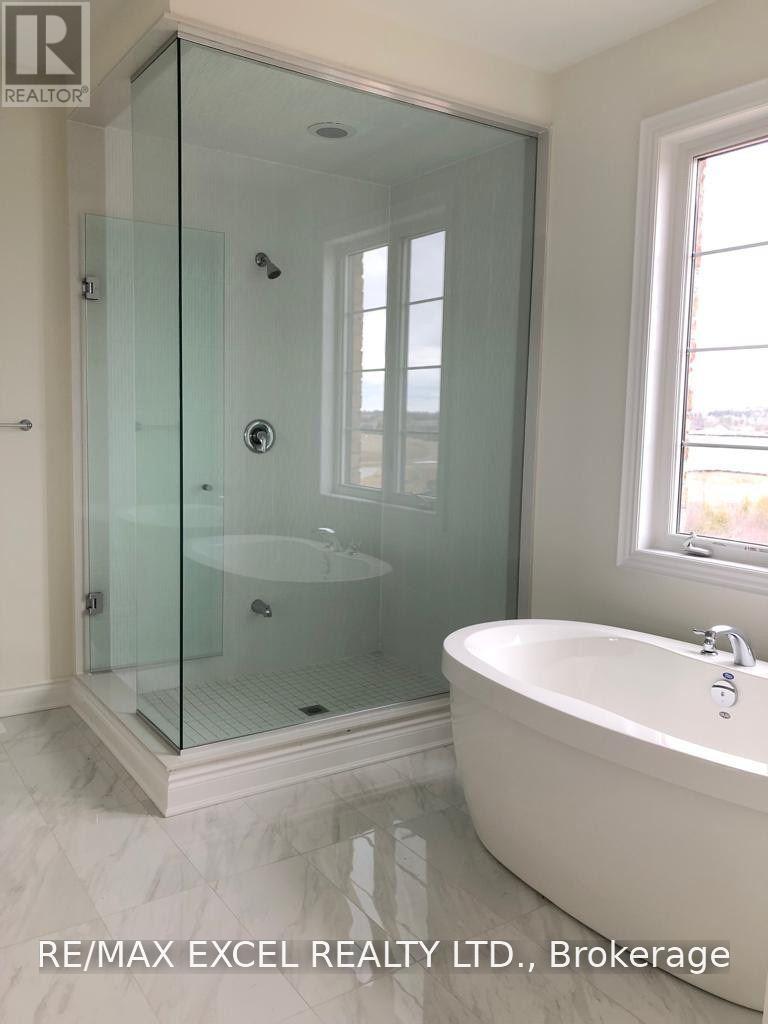
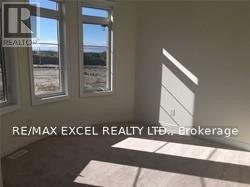
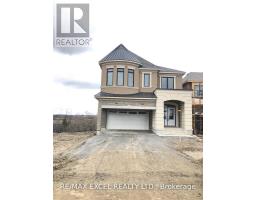
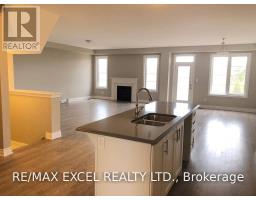
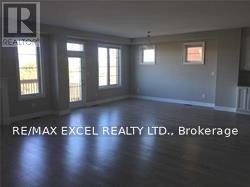
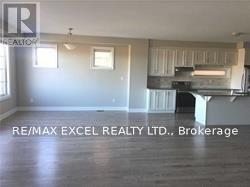
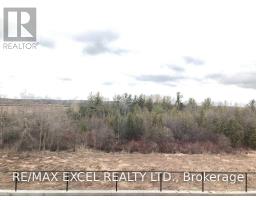
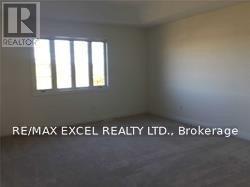
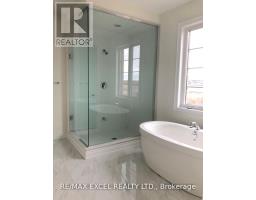
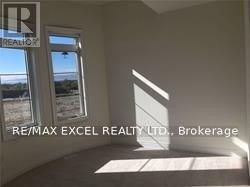
Stunning Detached Home In The Highly Sought-After Richmond Green Community! Featuring A Spacious And Bright Open-Concept Layout With 9-Ft Ceilings On Both The Main And Second Floors. Upgraded Hardwood Flooring On The Main Level And A Contemporary Kitchen With Stone Countertops. Offering 5 Generously Sized Bedrooms And A Walk-Out Basement. Enjoy Beautiful Unobstructed Views From The Backyard. Conveniently Located Minutes To Hwy 404, Richmond Green Sports Centre & Park, Shopping, Schools, Restaurants And All Amenities. An Excellent Family Home In A Prime Richmond Hill Location! (id:47351)
Property Details
|
MLS® Number
|
N13654490 |
|
Property Type
|
Single Family |
|
Community Name
|
Rural Richmond Hill |
|
Amenities Near By
|
Schools |
|
Community Features
|
Community Centre |
|
Features
|
Conservation/green Belt, Carpet Free |
|
Parking Space Total
|
4 |
|
View Type
|
View |
Building
|
Bathroom Total
|
4 |
|
Bedrooms Above Ground
|
5 |
|
Bedrooms Total
|
5 |
|
Appliances
|
Dishwasher, Dryer, Garage Door Opener, Stove, Washer, Refrigerator |
|
Basement Features
|
Walk Out |
|
Basement Type
|
Full |
|
Construction Style Attachment
|
Detached |
|
Cooling Type
|
Central Air Conditioning |
|
Exterior Finish
|
Brick, Stone |
|
Fireplace Present
|
Yes |
|
Flooring Type
|
Carpeted, Hardwood |
|
Foundation Type
|
Concrete |
|
Half Bath Total
|
1 |
|
Heating Fuel
|
Natural Gas |
|
Heating Type
|
Forced Air |
|
Stories Total
|
2 |
|
Size Interior
|
3,500 - 5,000 Sqft |
|
Type
|
House |
|
Utility Water
|
Municipal Water |
Parking
Land
|
Acreage
|
No |
|
Land Amenities
|
Schools |
|
Sewer
|
Sanitary Sewer |
Rooms
| Level |
Type |
Length |
Width |
Dimensions |
|
Second Level |
Bedroom 2 |
3.6 m |
3.66 m |
3.6 m x 3.66 m |
|
Second Level |
Bedroom 3 |
3.54 m |
3.66 m |
3.54 m x 3.66 m |
|
Second Level |
Bedroom 4 |
3.66 m |
4.33 m |
3.66 m x 4.33 m |
|
Second Level |
Bedroom 5 |
3.17 m |
3.9 m |
3.17 m x 3.9 m |
|
Second Level |
Primary Bedroom |
4.88 m |
5.49 m |
4.88 m x 5.49 m |
|
Ground Level |
Living Room |
4.57 m |
6.52 m |
4.57 m x 6.52 m |
|
Ground Level |
Dining Room |
3.96 m |
4.57 m |
3.96 m x 4.57 m |
|
Ground Level |
Kitchen |
3.99 m |
5.76 m |
3.99 m x 5.76 m |
|
Ground Level |
Eating Area |
3.99 m |
5.76 m |
3.99 m x 5.76 m |
|
Ground Level |
Family Room |
4.57 m |
6.55 m |
4.57 m x 6.55 m |
https://www.realtor.ca/real-estate/30132786/152-william-f-bell-parkway-richmond-hill-rural-richmond-hill