19 Campbell Street Merlin, Ontario N0P 1W0
$659,900
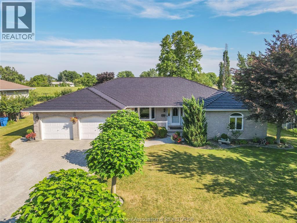
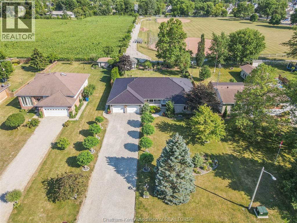
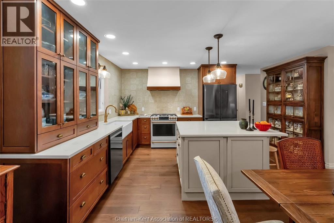
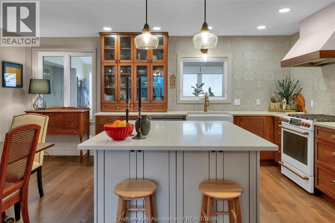
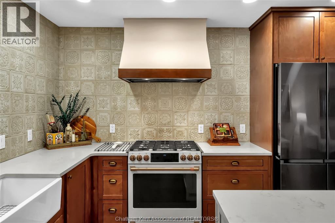
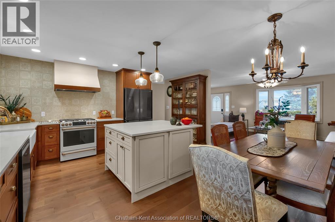
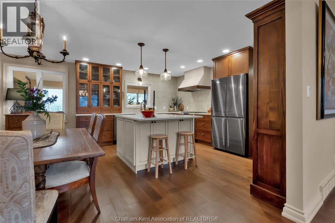
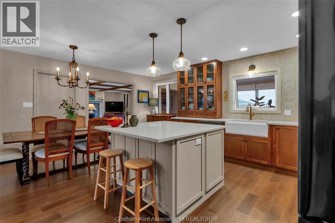
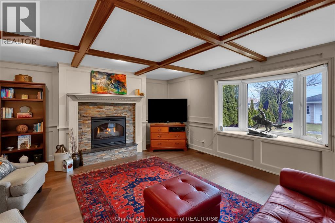
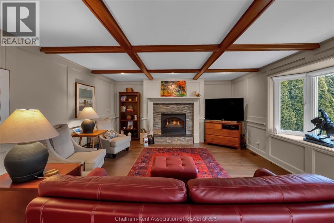
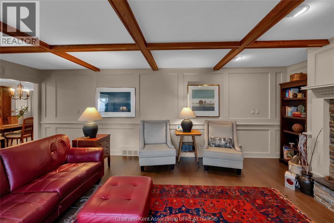
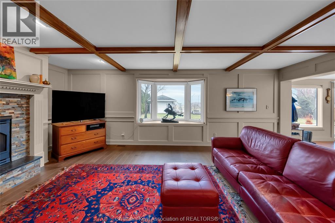
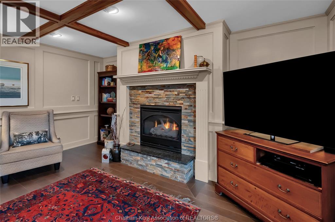
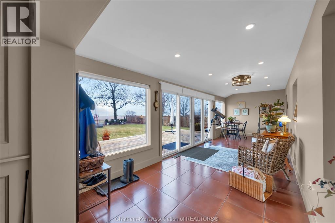
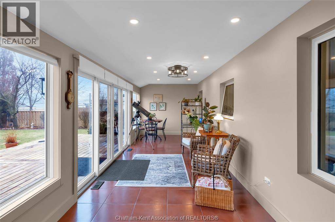
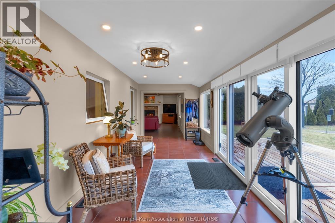
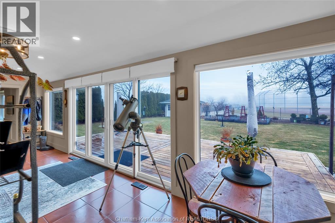
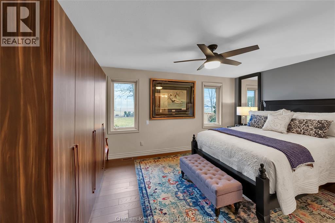
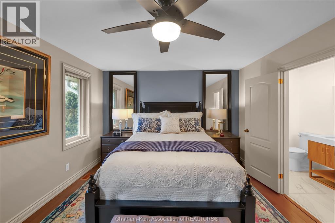
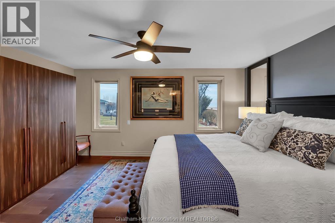
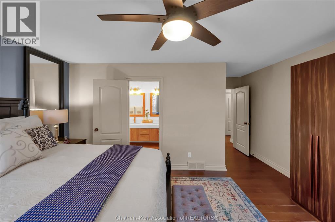
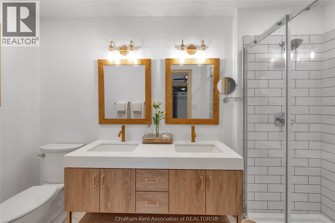
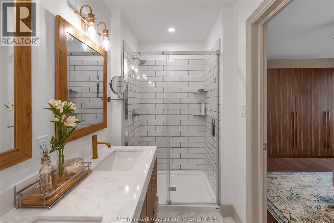
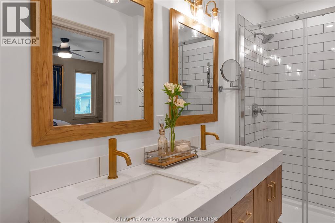
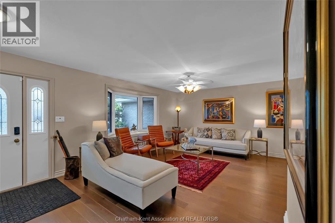
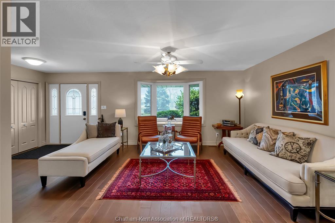
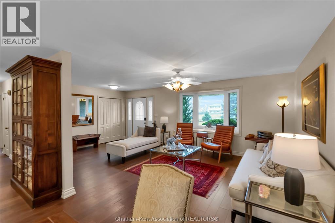
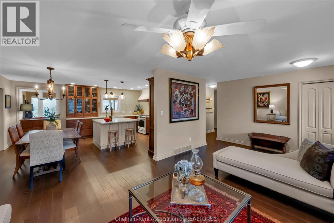
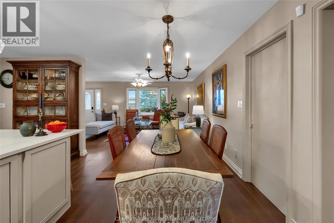
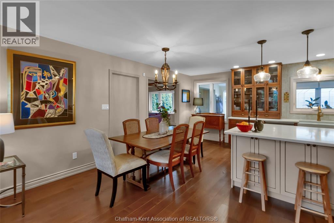
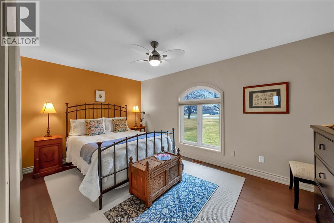
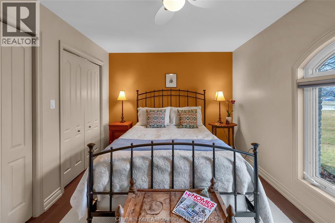
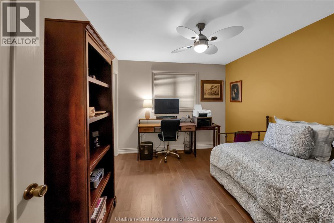
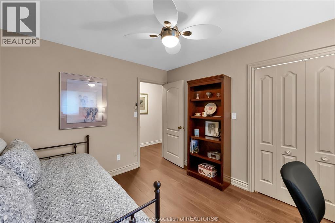
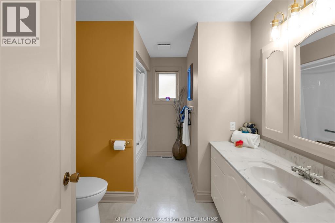
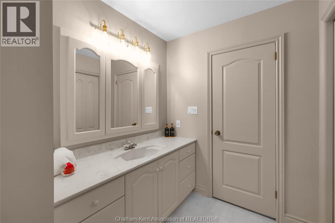
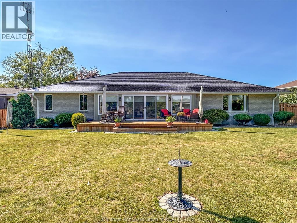
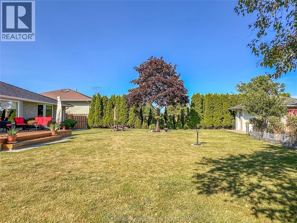
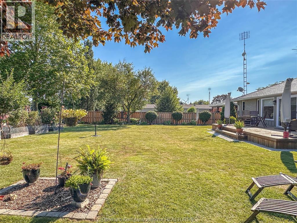
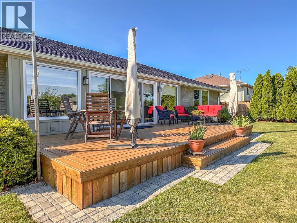

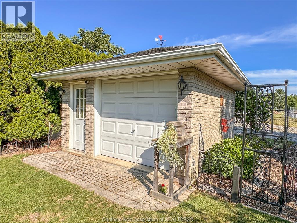
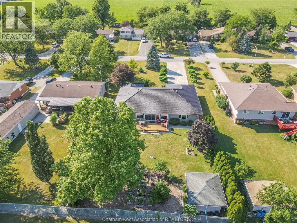
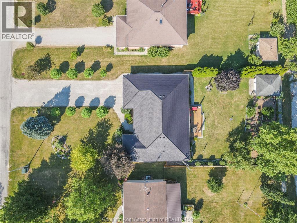
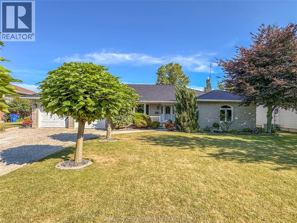
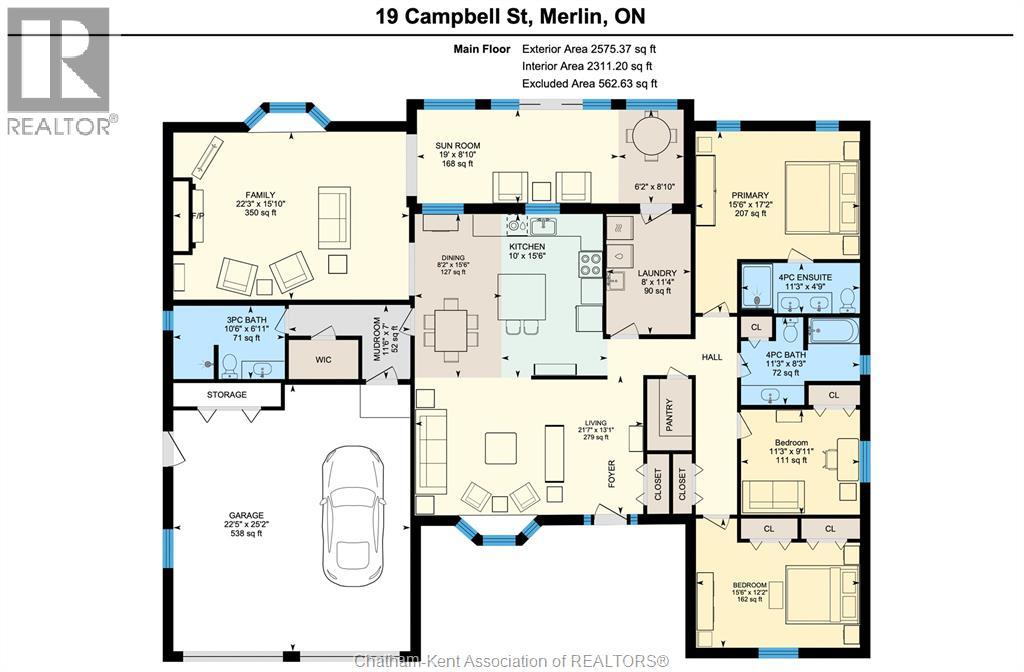
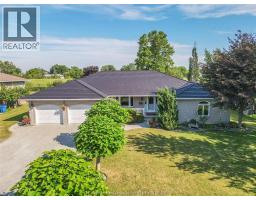
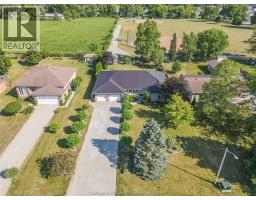
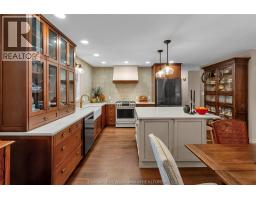
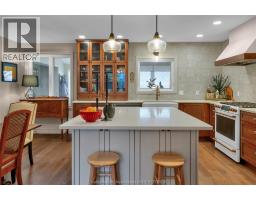
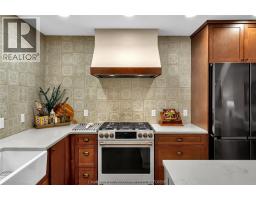
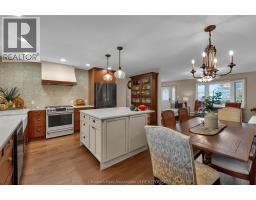
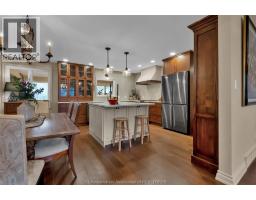
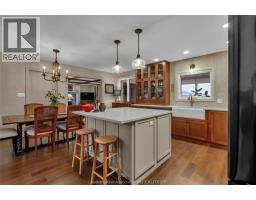
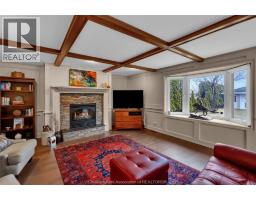
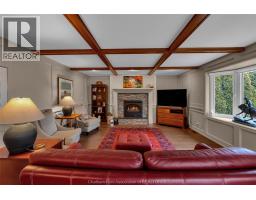
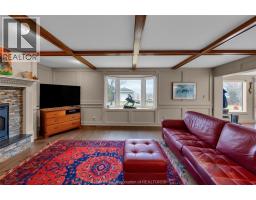
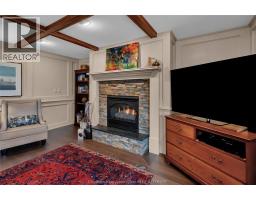
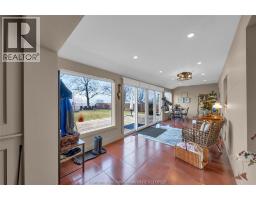
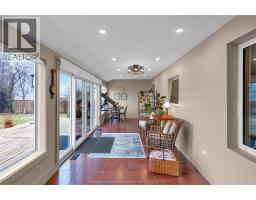
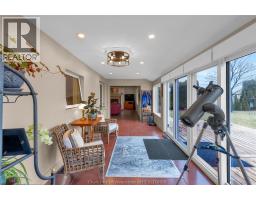
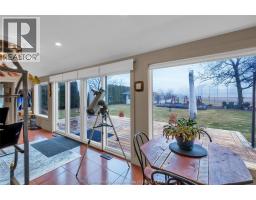
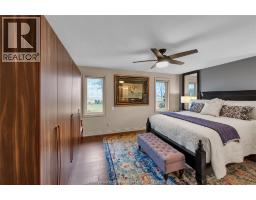
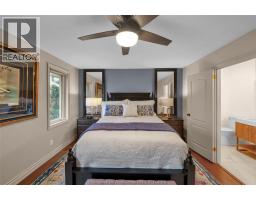
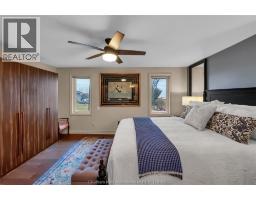
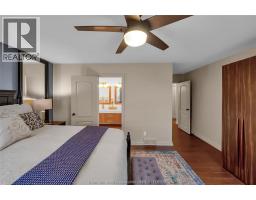
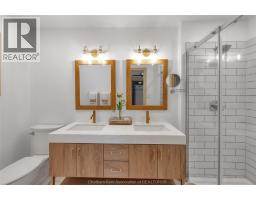
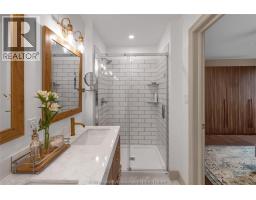
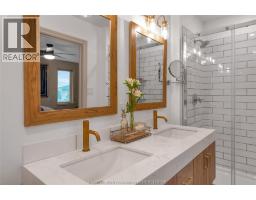
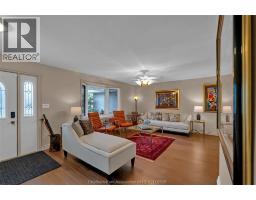
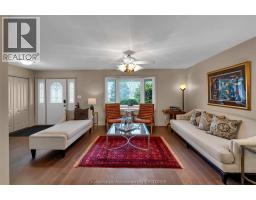
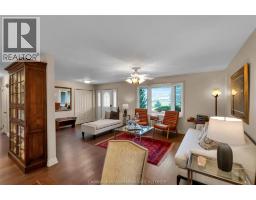
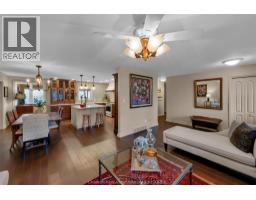
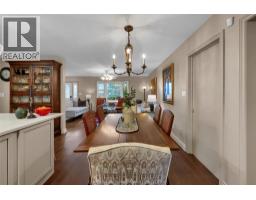
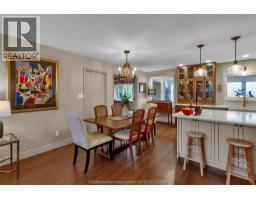
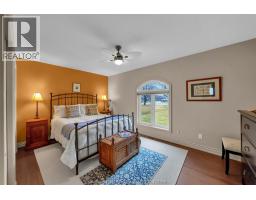
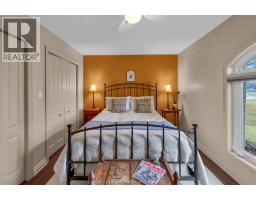
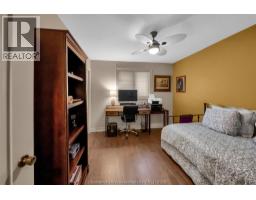
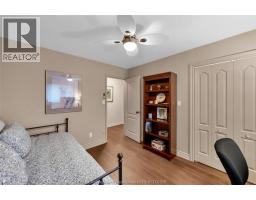
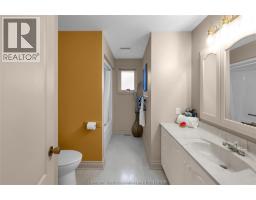
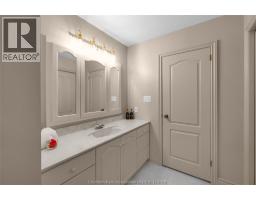
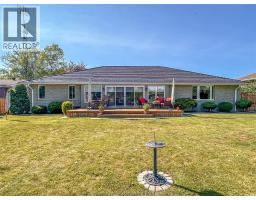
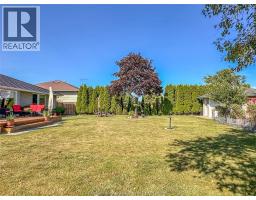
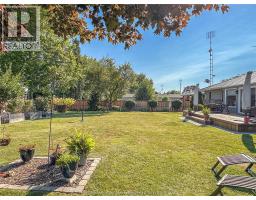
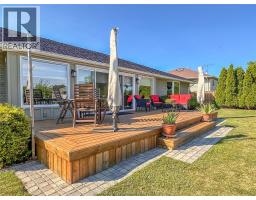
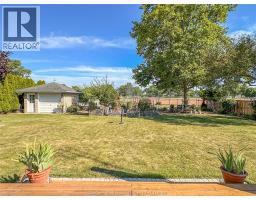
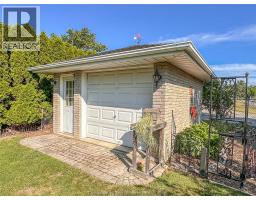
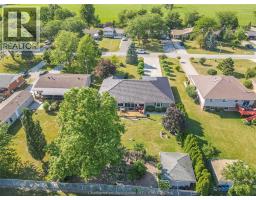
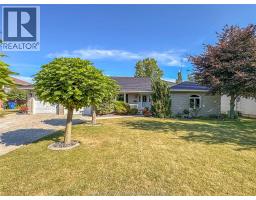
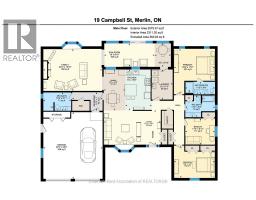
Gorgeous, 100% move in ready 3 bedroom, 3 bathroom brick rancher on a low traffic street in one of Southwestern Ontario’s friendliest small communities. Located within walking distance to an excellent public school, restaurants, general store, and backing onto an expansive park with modern play equipment, a splash pad and a public pavilion. Merlin is truly a hidden gem with residents who are welcoming and kind. The beautifully renovated home features a spacious custom kitchen with Thomasville cabinetry, a large island, quartz counters and a handsome Italian tile backsplash. 2 large living rooms offer space to unwind and entertain with the back room exuding a warm, calming vibe with its coffered ceiling and gas fireplace. There is also a 4 season sunroom overlooking the manicured back yard. The primary bedroom boasts a brand new custom-built full ensuite. The oversized attached 2 car garage is equipped with a level II EV charger while a whole home gas backup generator offers peace of mind. This extremely well-built home has been modernized with carefully curated finishes and expert craftsmanship. No stone has been left unturned. Book a personal viewing, you’ll surely be happy you did! (id:47351)
Property Details
| MLS® Number | 26018954 |
| Property Type | Single Family |
| Features | Double Width Or More Driveway, Interlocking Driveway |
Building
| Bathroom Total | 3 |
| Bedrooms Above Ground | 3 |
| Bedrooms Total | 3 |
| Appliances | Dishwasher, Dryer, Refrigerator, Stove, Washer |
| Architectural Style | Ranch |
| Constructed Date | 1993 |
| Cooling Type | Central Air Conditioning |
| Exterior Finish | Brick |
| Fireplace Fuel | Gas |
| Fireplace Present | Yes |
| Fireplace Type | Insert |
| Flooring Type | Ceramic/porcelain, Hardwood, Cushion/lino/vinyl |
| Foundation Type | Concrete |
| Heating Fuel | Natural Gas |
| Heating Type | Forced Air, Furnace |
| Stories Total | 1 |
| Size Interior | 2,575 Sqft |
| Total Finished Area | 2575 Sqft |
| Type | House |
Parking
| Attached Garage | |
| Garage | |
| Inside Entry |
Land
| Acreage | No |
| Fence Type | Fence |
| Landscape Features | Landscaped |
| Size Irregular | 76.84 X 210.83 / 0.374 Ac |
| Size Total Text | 76.84 X 210.83 / 0.374 Ac|0.25- 0.50 Acre |
| Zoning Description | Rl1 |
Rooms
| Level | Type | Length | Width | Dimensions |
|---|---|---|---|---|
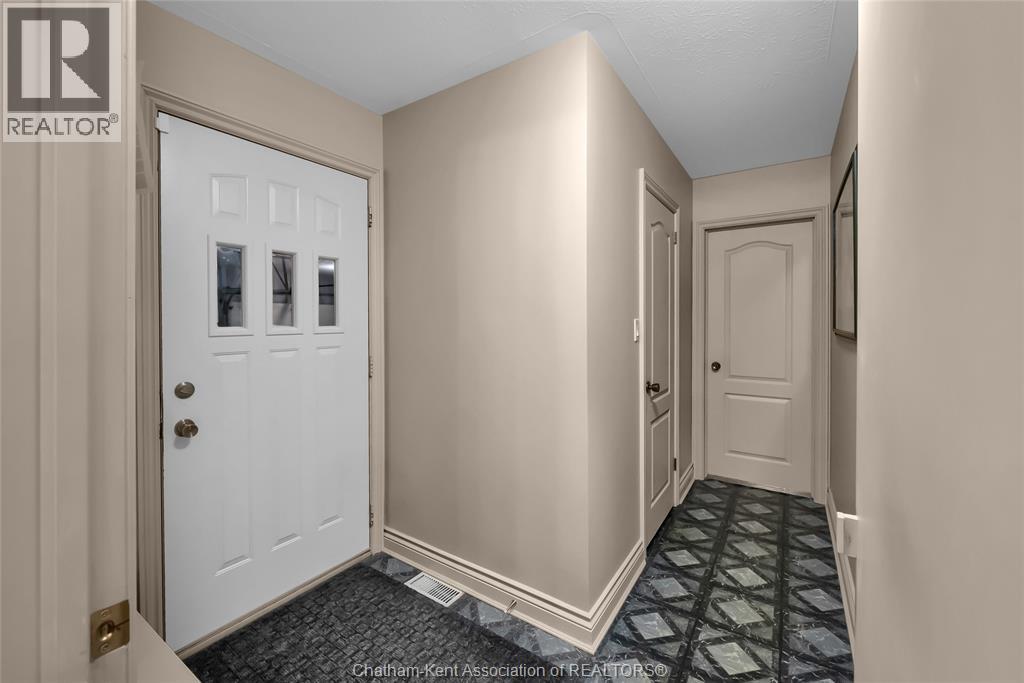
| Main Level | Mud Room | 7 ft | 11 ft ,6 in | 7 ft x 11 ft ,6 in |
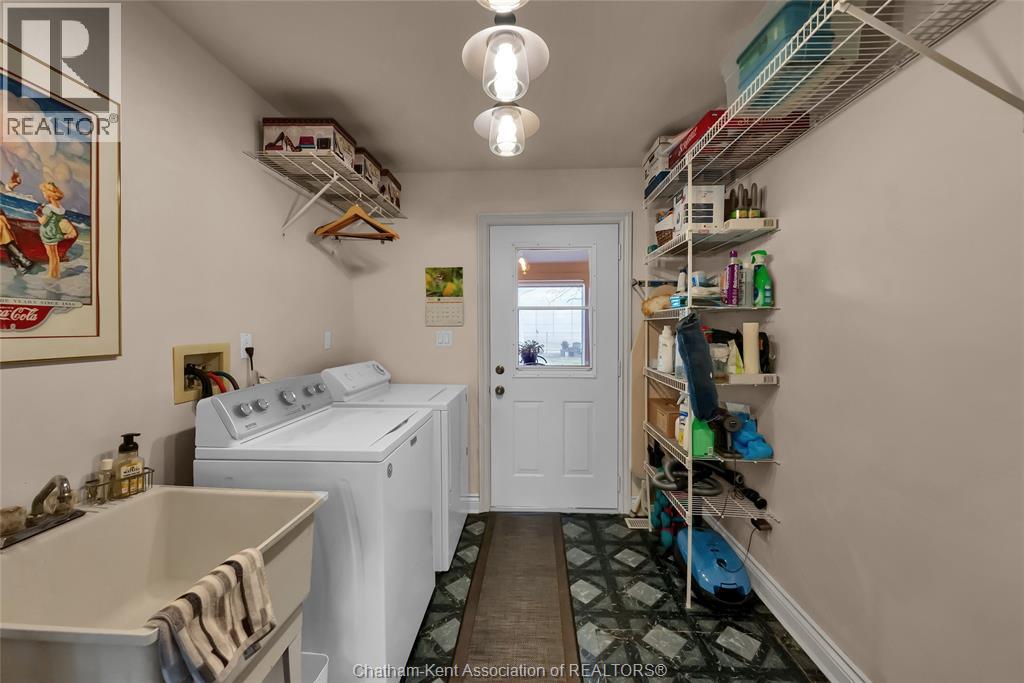
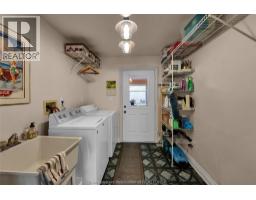
| Main Level | Laundry Room | 11 ft ,4 in | 8 ft | 11 ft ,4 in x 8 ft |
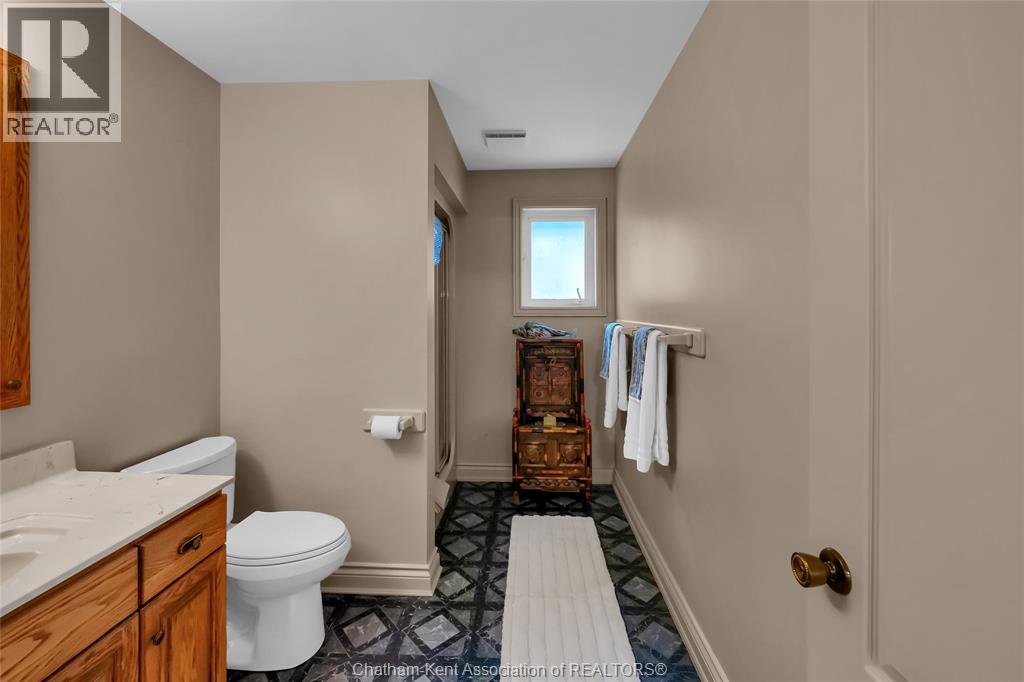
| Main Level | 4pc Ensuite Bath | 4 ft ,9 in | 11 ft ,3 in | 4 ft ,9 in x 11 ft ,3 in |
| Main Level | Primary Bedroom | 17 ft ,2 in | 15 ft ,6 in | 17 ft ,2 in x 15 ft ,6 in |
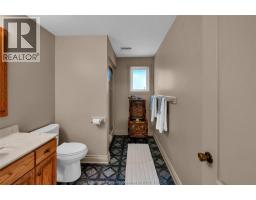
| Main Level | 4pc Bathroom | 8 ft ,3 in | 11 ft ,3 in | 8 ft ,3 in x 11 ft ,3 in |
| Main Level | Bedroom | 9 ft ,11 in | 11 ft ,3 in | 9 ft ,11 in x 11 ft ,3 in |
| Main Level | Bedroom | 12 ft ,2 in | 15 ft ,6 in | 12 ft ,2 in x 15 ft ,6 in |
| Main Level | 3pc Bathroom | 6 ft ,11 in | 10 ft ,6 in | 6 ft ,11 in x 10 ft ,6 in |
| Main Level | Sunroom | 8 ft ,10 in | 25 ft ,2 in | 8 ft ,10 in x 25 ft ,2 in |
| Main Level | Family Room/fireplace | 15 ft ,10 in | 22 ft ,3 in | 15 ft ,10 in x 22 ft ,3 in |
| Main Level | Kitchen | 15 ft ,6 in | 10 ft | 15 ft ,6 in x 10 ft |
| Main Level | Dining Room | 15 ft ,6 in | 8 ft ,2 in | 15 ft ,6 in x 8 ft ,2 in |
| Main Level | Living Room | 13 ft ,1 in | 21 ft ,7 in | 13 ft ,1 in x 21 ft ,7 in |
https://www.realtor.ca/real-estate/30130406/19-campbell-street-merlin

The trademarks REALTOR®, REALTORS®, and the REALTOR® logo are controlled by The Canadian Real Estate Association (CREA) and identify real estate professionals who are members of CREA. The trademarks MLS®, Multiple Listing Service® and the associated logos are owned by The Canadian Real Estate Association (CREA) and identify the quality of services provided by real estate professionals who are members of CREA. The trademark DDF® is owned by The Canadian Real Estate Association (CREA) and identifies CREA's Data Distribution Facility (DDF®)
September 22 2026 02:43:02
Chatham Kent Association of REALTORS®