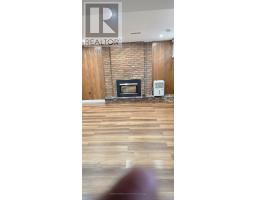
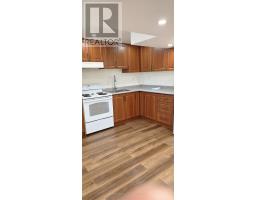
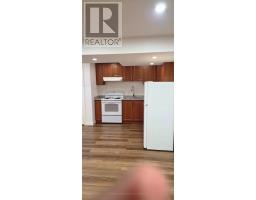
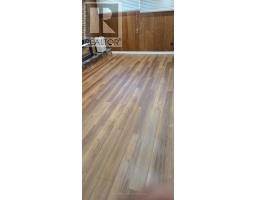
2 Bedroom
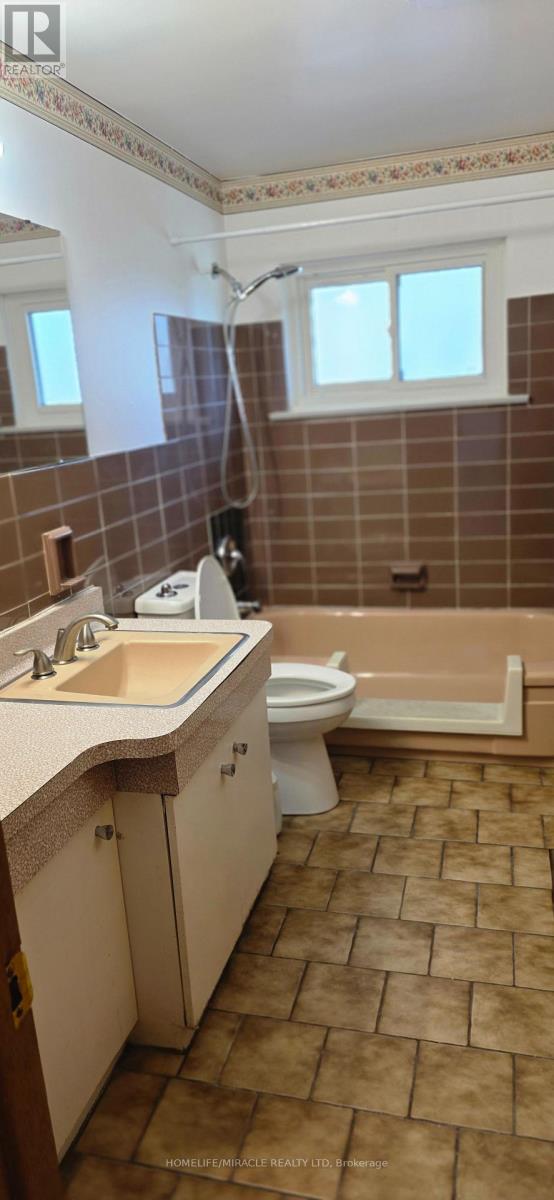
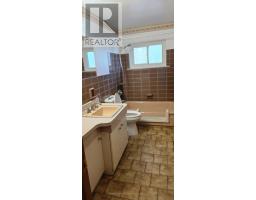
1 Bathroom
1,100 - 1,500 sqft
Central Air Conditioning
Forced Air
$2,000 Monthly
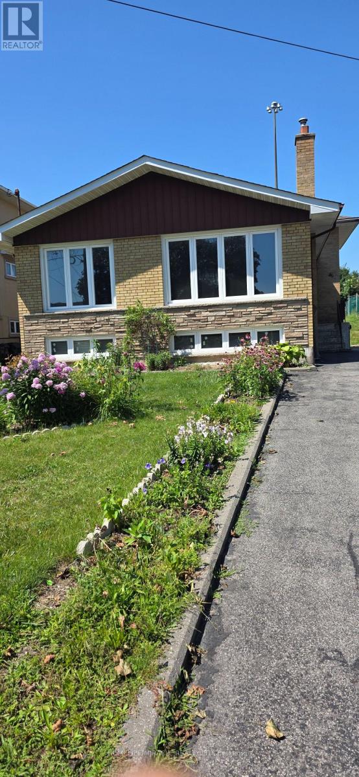
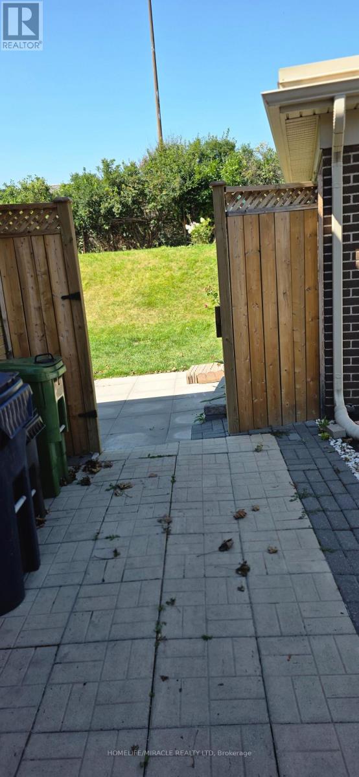
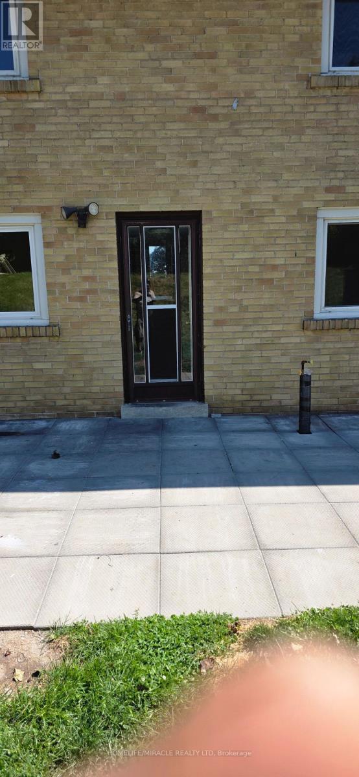
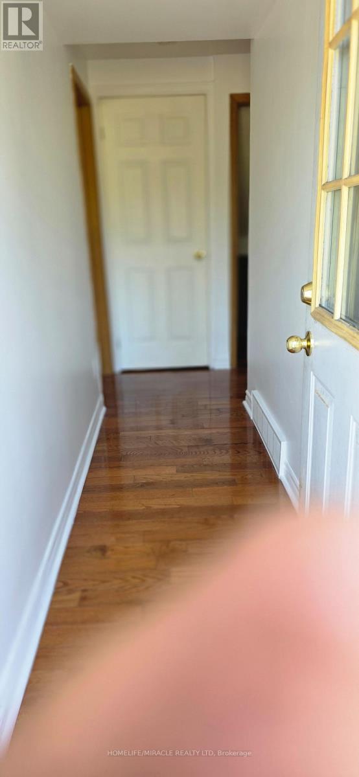
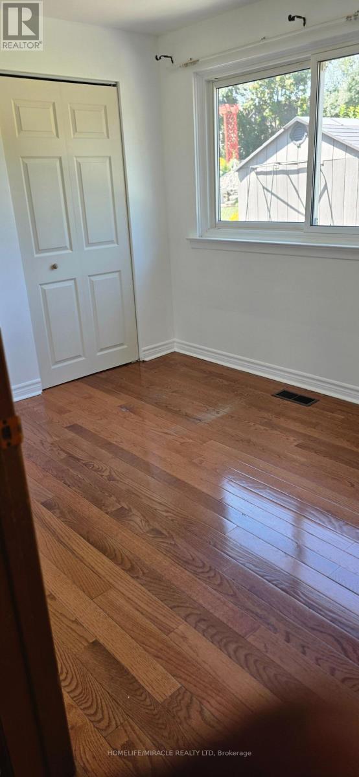
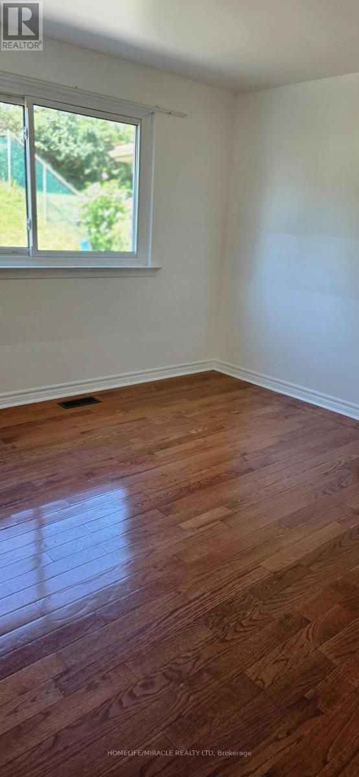
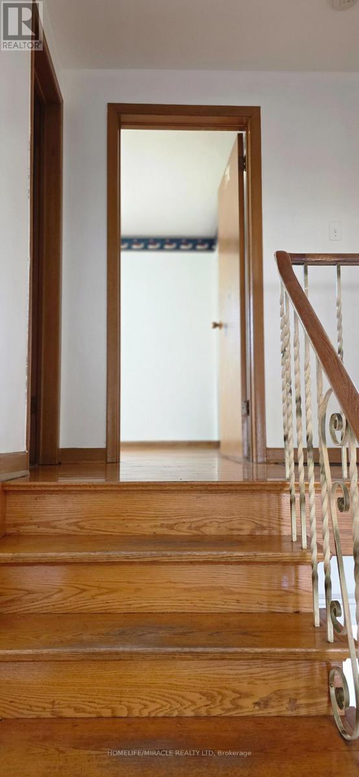
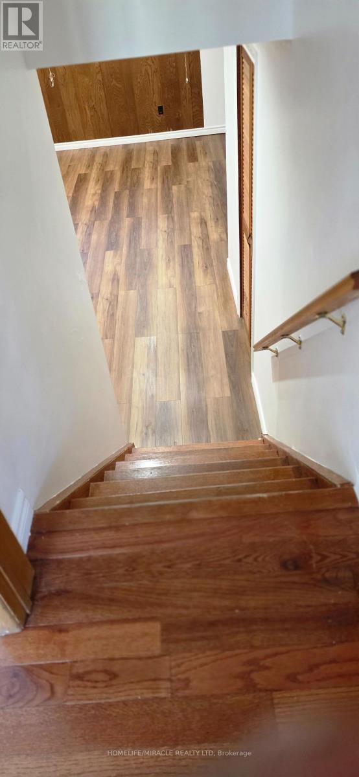
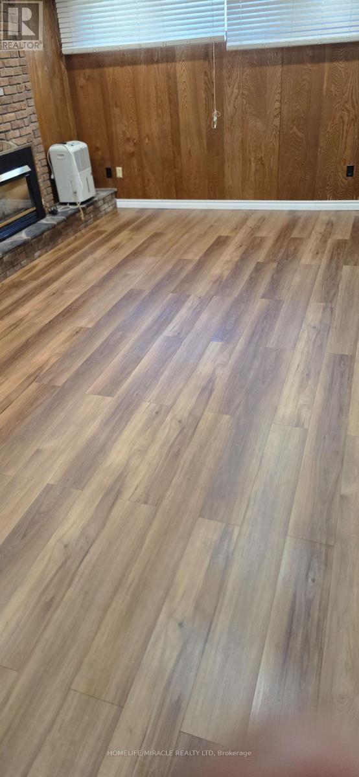
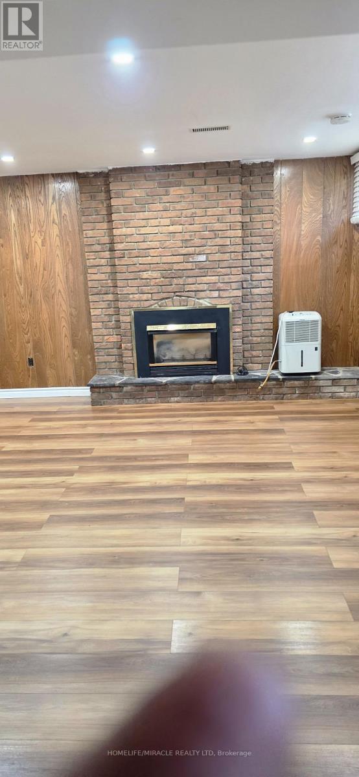
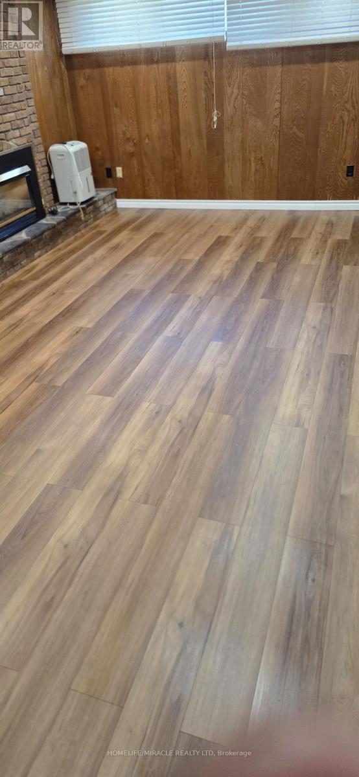
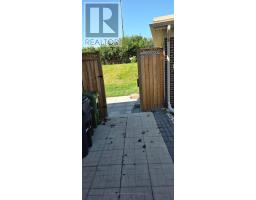
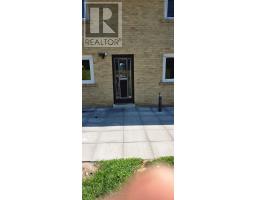
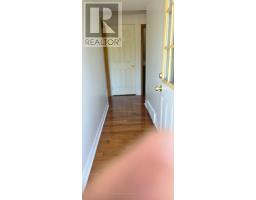
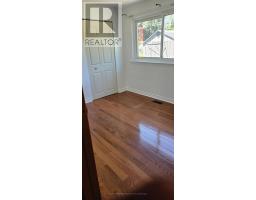
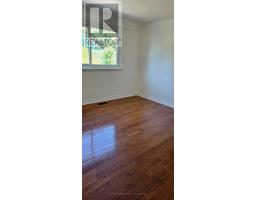
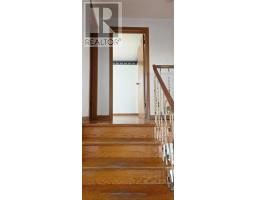
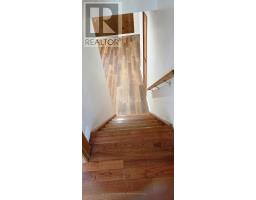
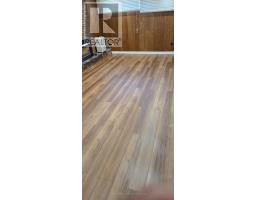
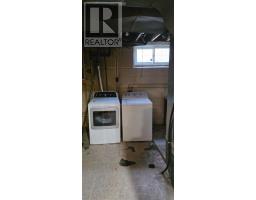
Welcome To This Fabulous 2 Bedroom Back Split house. Gleaming Original Hardwood Floors, And A Bright And Sunny Living Room! Ideally located close to Highway 401, Parkway Mall, TTC transit, schools, parks, and a wide range of amenities, this home offers exceptional accessibility and everyday convenience. Tenant will pay 50% of utility bills.Portion for Lease: Ground floor and Basement. (id:47351)
Property Details
|
MLS® Number
|
E13652696 |
|
Property Type
|
Single Family |
|
Community Name
|
Wexford-Maryvale |
|
Parking Space Total
|
1 |
Building
|
Bathroom Total
|
1 |
|
Bedrooms Above Ground
|
2 |
|
Bedrooms Total
|
2 |
|
Appliances
|
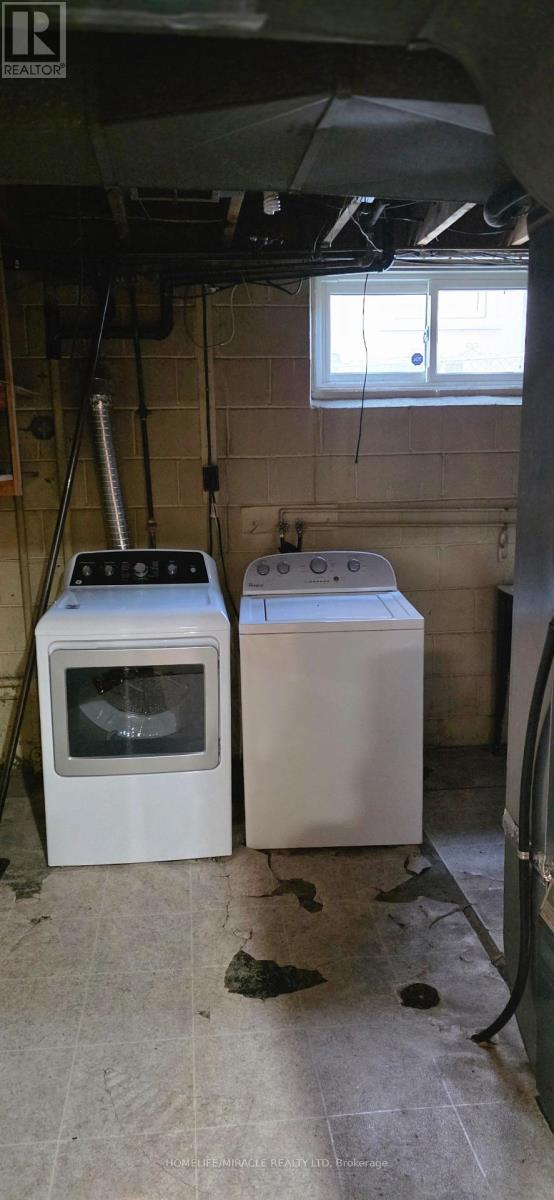
Dryer, Stove, Washer, Refrigerator |
|
Basement Features
|
Separate Entrance |
|
Basement Type
|
N/a |
|
Construction Style Attachment
|
Detached |
|
Construction Style Split Level
|
Backsplit |
|
Cooling Type
|
Central Air Conditioning |
|
Exterior Finish
|
Brick |
|
Flooring Type
|
Laminate, Hardwood |
|
Foundation Type
|
Concrete |
|
Heating Fuel
|
Natural Gas |
|
Heating Type
|
Forced Air |
|
Size Interior
|
1,100 - 1,500 Sqft |
|
Type
|
House |
|
Utility Water
|
Municipal Water |
Parking
Land
|
Acreage
|
No |
|
Sewer
|
Sanitary Sewer |
|
Size Depth
|
116 Ft |
|
Size Frontage
|
45 Ft |
|
Size Irregular
|
45 X 116 Ft |
|
Size Total Text
|
45 X 116 Ft |
Rooms
| Level |
Type |
Length |
Width |
Dimensions |
|
Basement |
Living Room |
6.1 m |
3.81 m |
6.1 m x 3.81 m |
|
Basement |
Dining Room |
6.1 m |
3.81 m |
6.1 m x 3.81 m |
|
Basement |
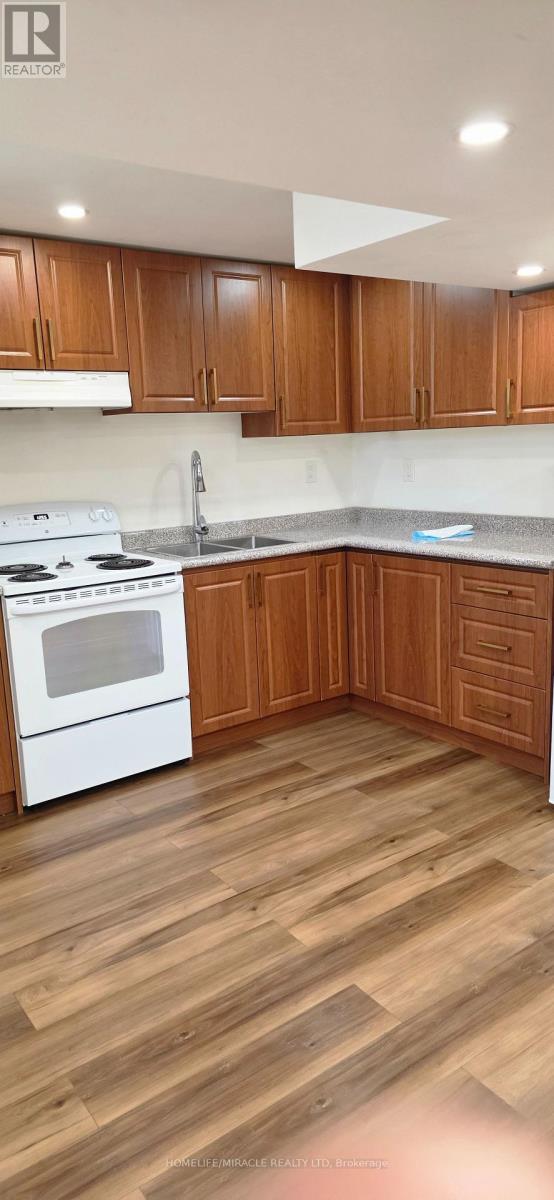
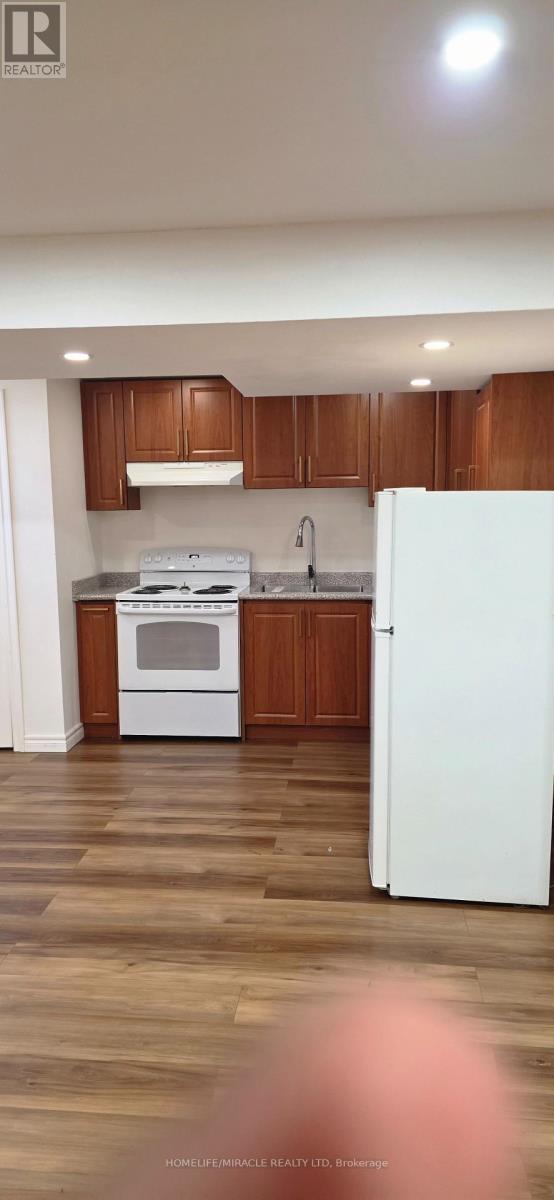
Kitchen |
3.81 m |
3.05 m |
3.81 m x 3.05 m |
|
Ground Level |
Primary Bedroom |
3.35 m |
4.01 m |
3.35 m x 4.01 m |
|
Ground Level |
Bedroom 2 |
3.3 m |
2.49 m |
3.3 m x 2.49 m |
Utilities
|
Cable
|
Available |
|
Electricity
|
Installed |
|
Sewer
|
Installed |
https://www.realtor.ca/real-estate/30130868/ground-floor-and-basement-46-cavehill-crescent-toronto-wexford-maryvale-wexford-maryvale