3 Bedroom
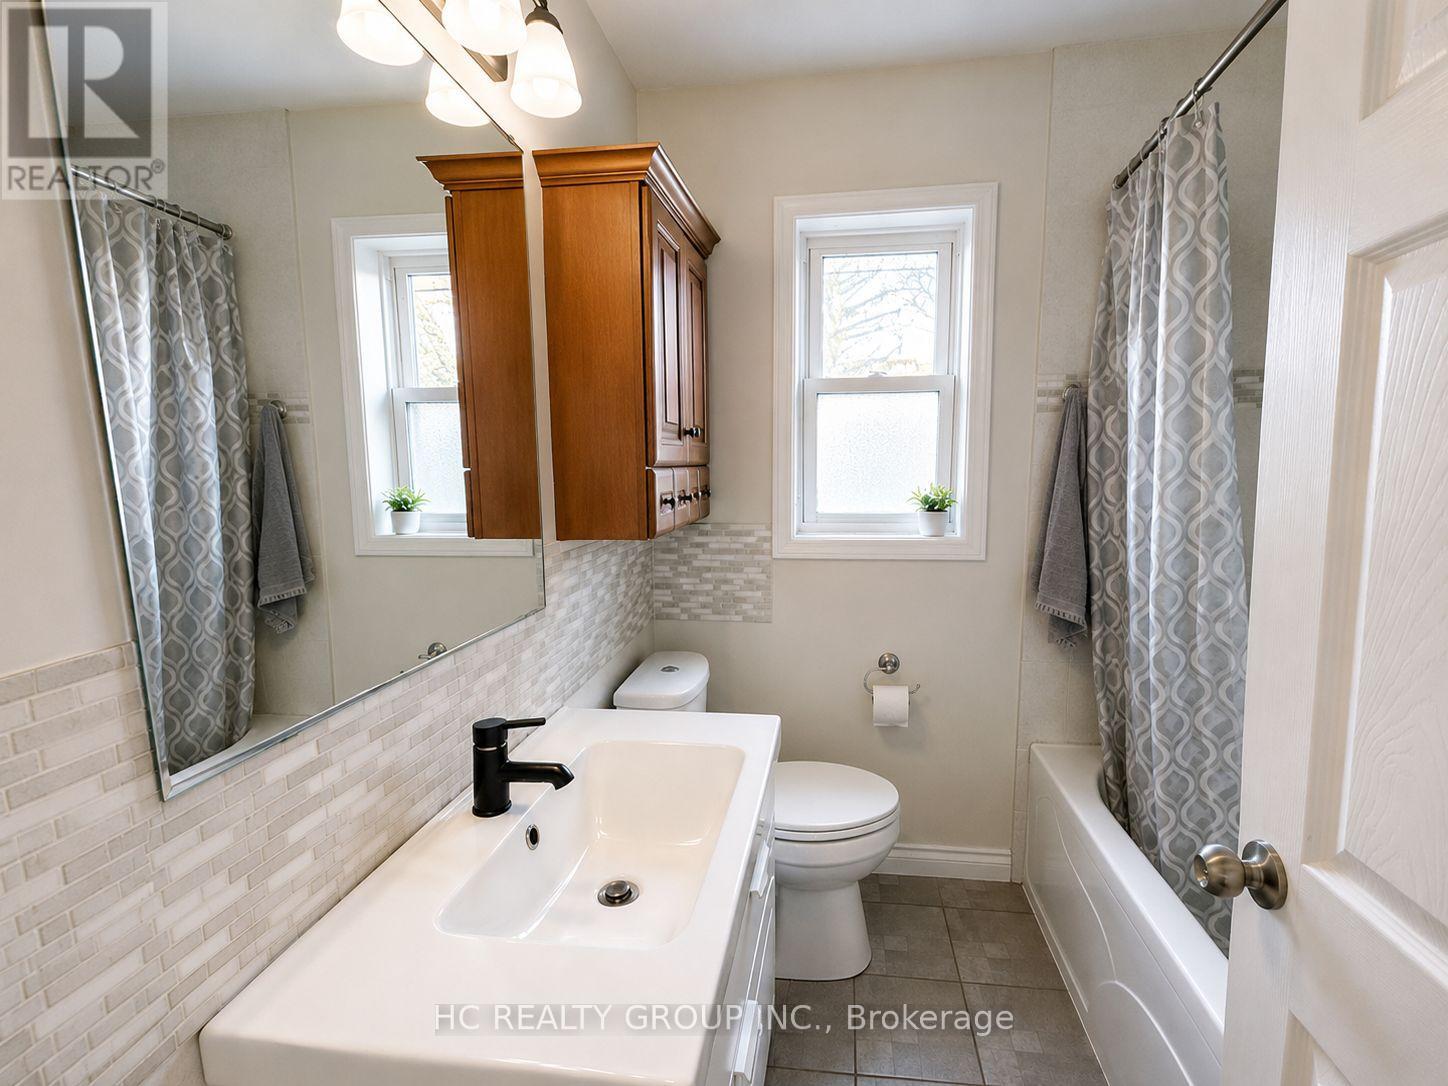
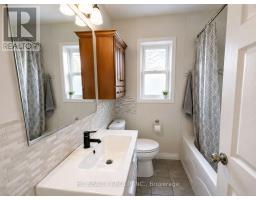
1 Bathroom
1,100 - 1,500 sqft
Bungalow
Central Air Conditioning
Forced Air
$2,700 Monthly
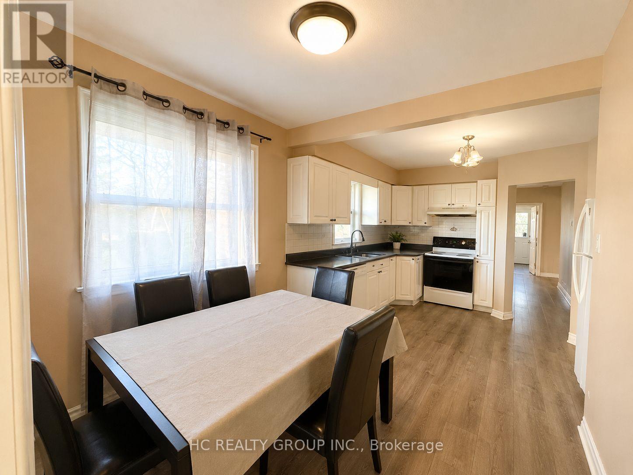
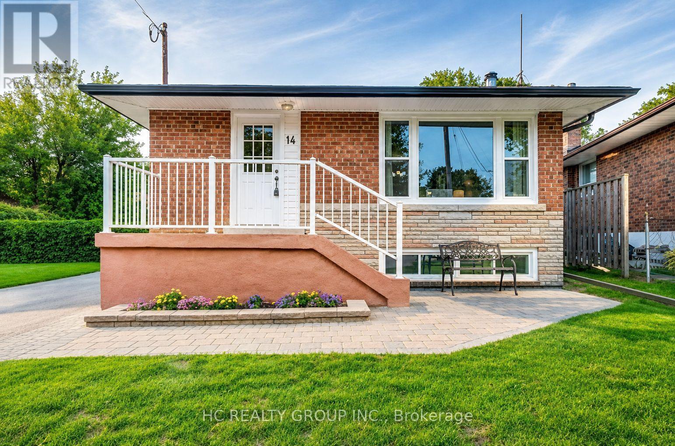
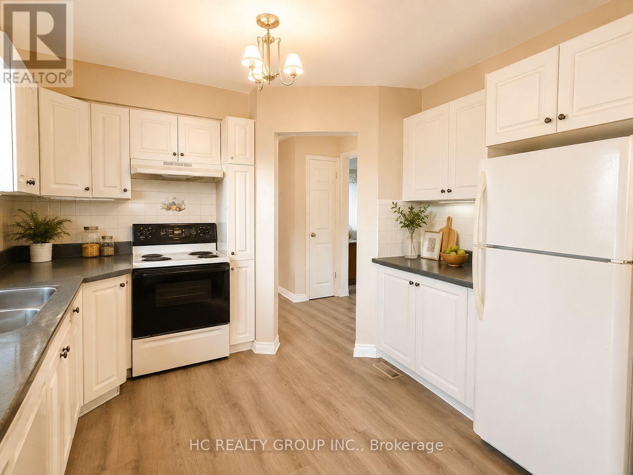
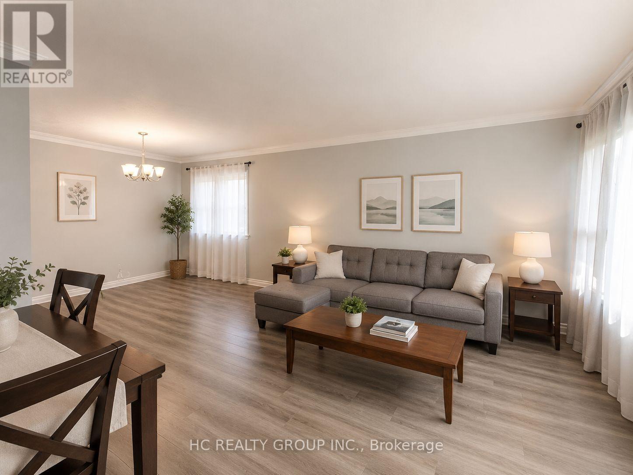
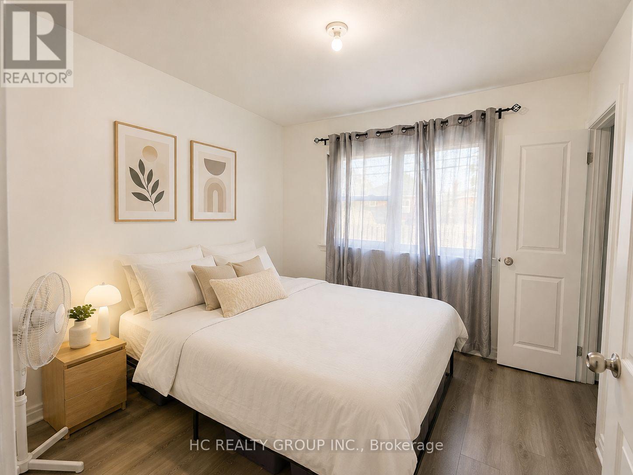
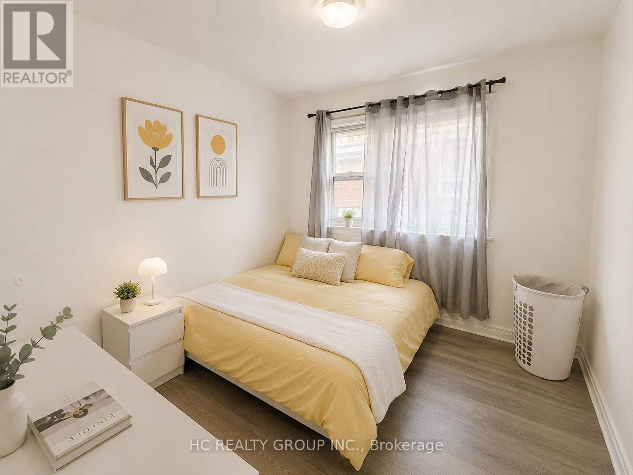
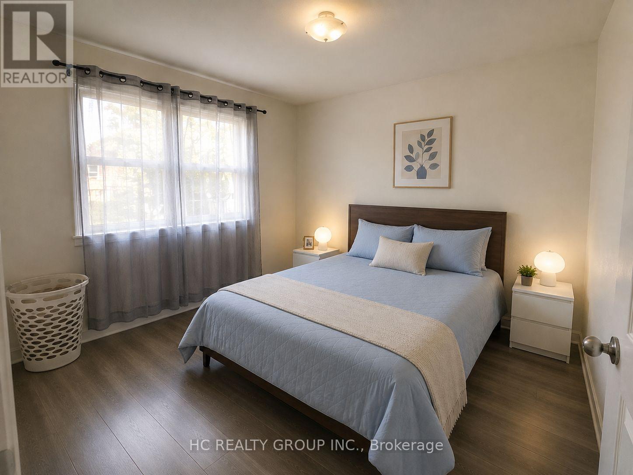
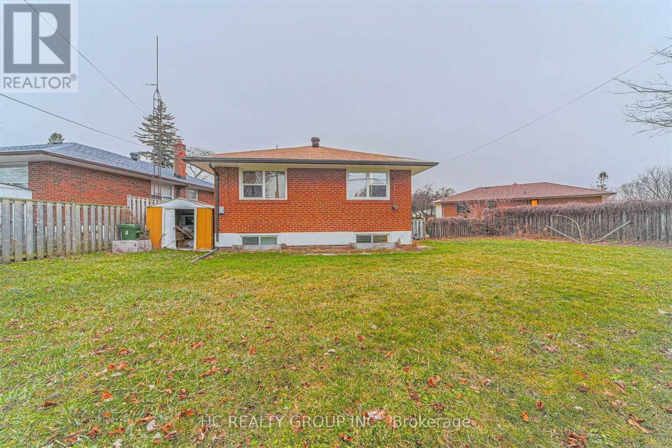
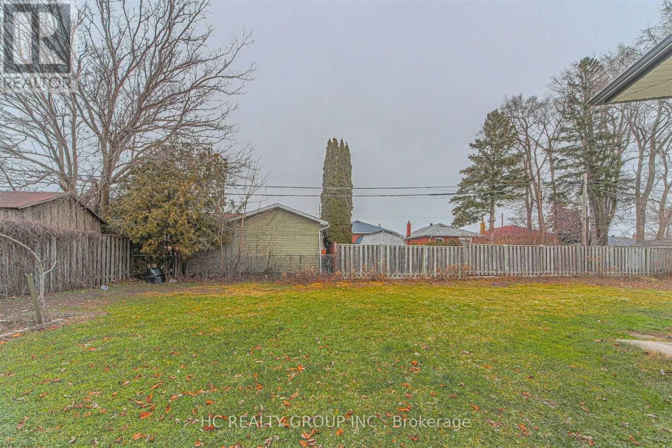
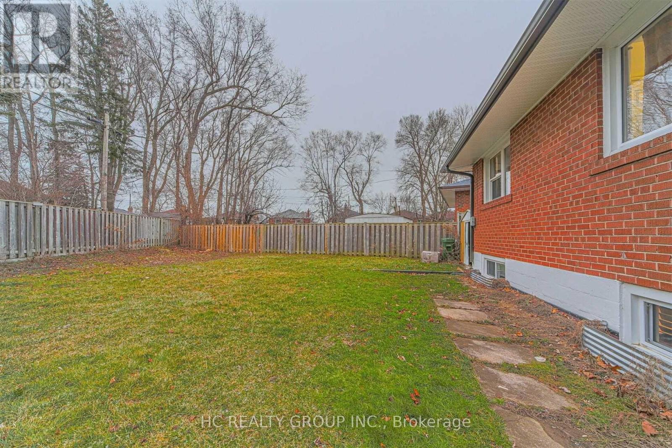
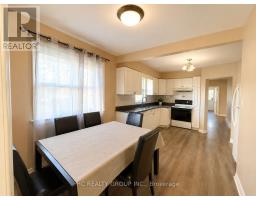
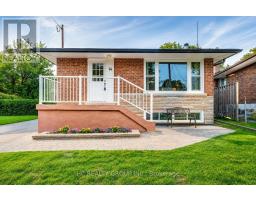
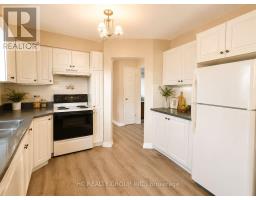
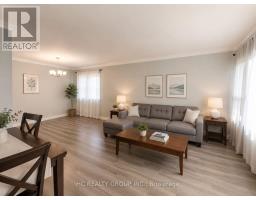
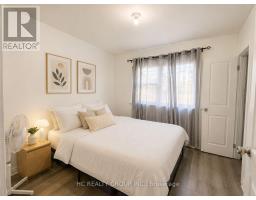
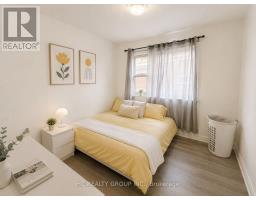
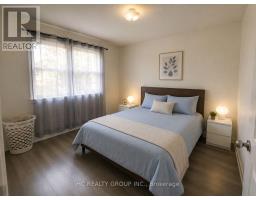
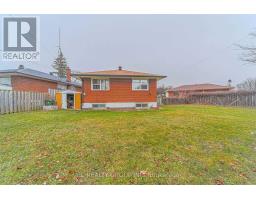
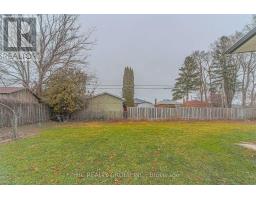
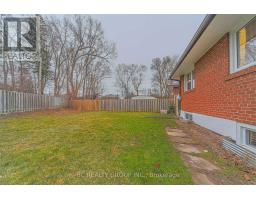
Welcome To 14 Nero Crt! Bright & Spacious 3-Bedroom Main Floor Of A Detached Home Nestled On A Quiet, Family-Friendly Court In A Convenient Scarborough Community. Functional Layout With Generously Sized Bedrooms And Abundant Natural Light Throughout. All Utilities Included - Hydro, Water & Gas! Includes 2 Driveway Parking Spaces. Just Steps To TTC Bus Stops & Approx. 12 Mins Walk To Kennedy Station, Offering Convenient Access To TTC Line 2, Line 5, GO Transit & Multiple Bus Routes. Close To Schools, Parks, Grocery Stores, Shopping, Restaurants & Everyday Amenities. 15-20mins Driving to U of T Scarborough Campus Easy Access To Eglinton Ave, Brimley Rd & Hwy 401. Enjoy A Peaceful Residential Setting With Excellent Transit And City Convenience. Ideal For Families, U of T students Or Working Professionals. A Great Place To Call Home!***Some images have been virtually staged for illustrative purposes only.*** (id:47351)
Property Details
|
MLS® Number
|
E13648334 |
|
Property Type
|
Single Family |
|
Community Name
|
Eglinton East |
|
Features
|
Carpet Free |
|
Parking Space Total
|
2 |
Building
|
Bathroom Total
|
1 |
|
Bedrooms Above Ground
|
3 |
|
Bedrooms Total
|
3 |
|
Appliances
|
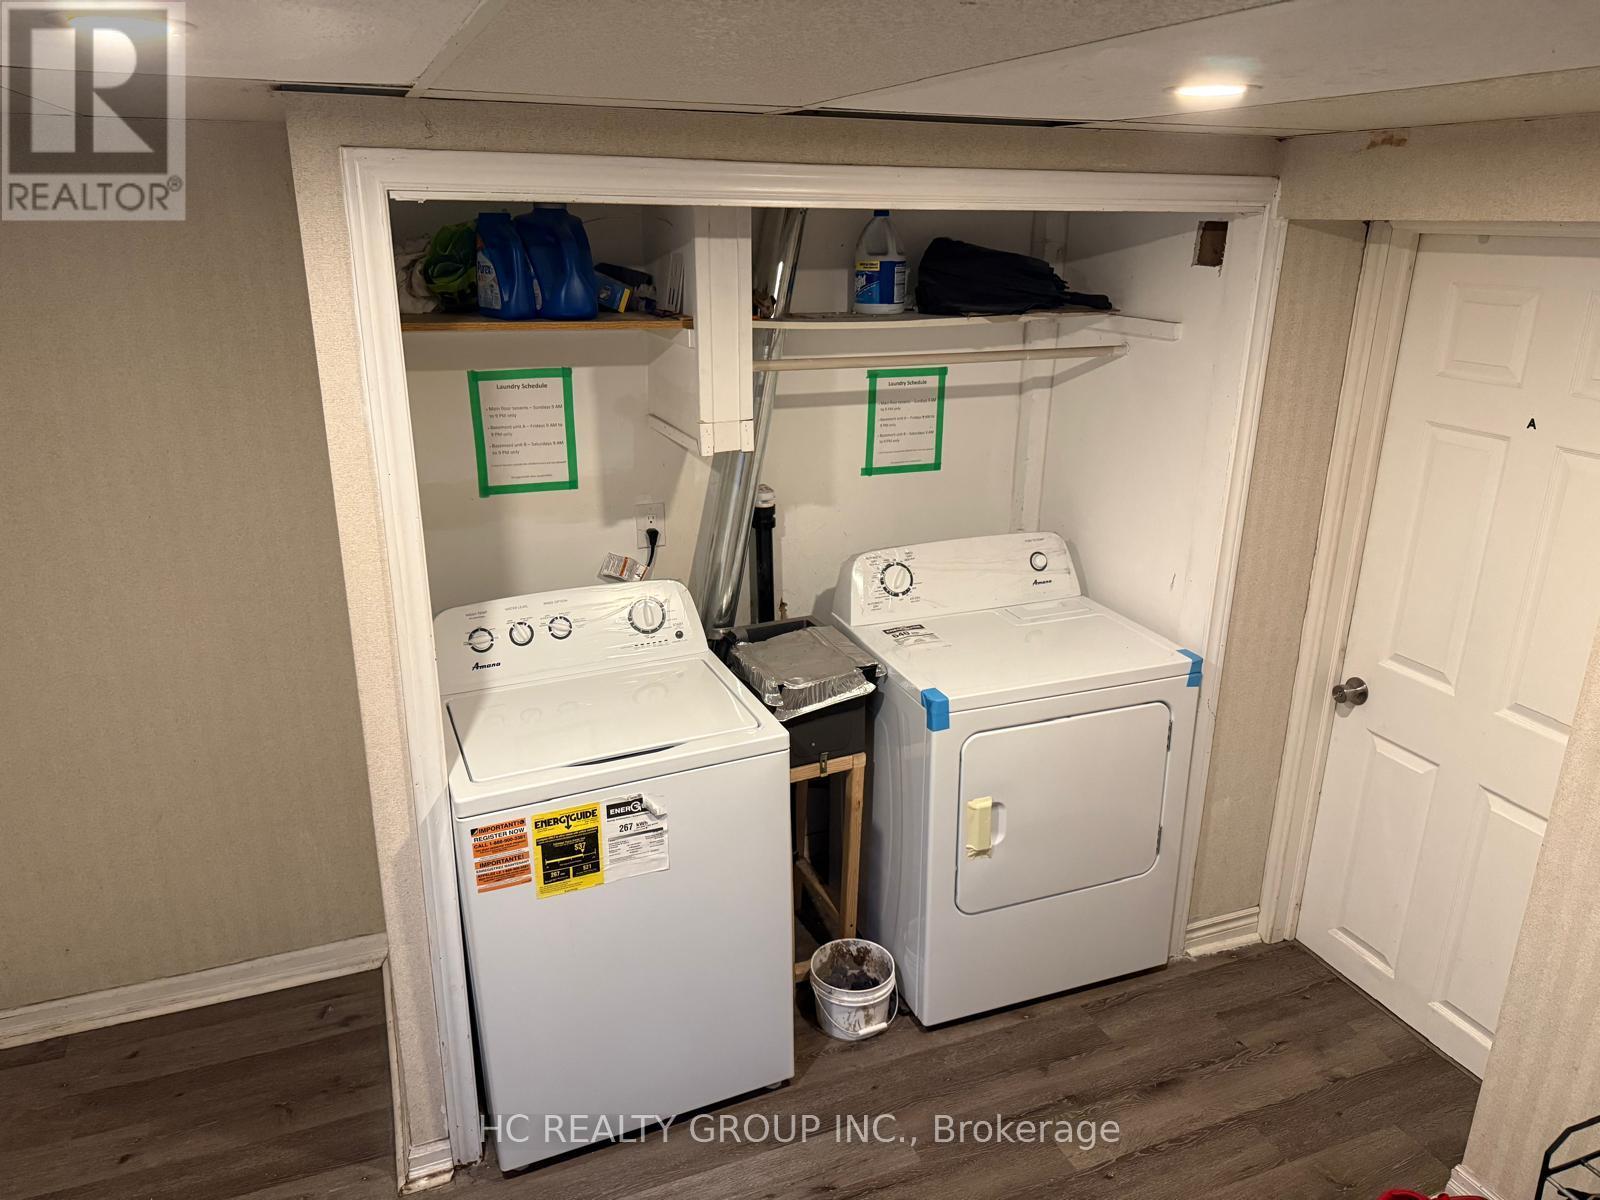
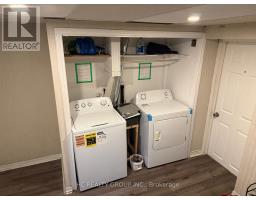
Blinds, Dryer, Stove, Washer, Refrigerator |
|
Architectural Style
|
Bungalow |
|
Basement Development
|
Other, See Remarks |
|
Basement Type
|
N/a (other, See Remarks) |
|
Construction Style Attachment
|
Detached |
|
Cooling Type
|
Central Air Conditioning |
|
Exterior Finish
|
Brick |
|
Flooring Type
|
Hardwood, Cushion/lino/vinyl, Parquet |
|
Foundation Type
|
Concrete |
|
Heating Fuel
|
Natural Gas |
|
Heating Type
|
Forced Air |
|
Stories Total
|
1 |
|
Size Interior
|
1,100 - 1,500 Sqft |
|
Type
|
House |
|
Utility Water
|
Municipal Water |
Parking
Land
|
Acreage
|
No |
|
Sewer
|
Sanitary Sewer |
Rooms
| Level |
Type |
Length |
Width |
Dimensions |
|
Main Level |
Living Room |
14.66 m |
13.05 m |
14.66 m x 13.05 m |
|
Main Level |
Dining Room |
11.78 m |
9.02 m |
11.78 m x 9.02 m |
|
Main Level |
Kitchen |
11.32 m |
10.04 m |
11.32 m x 10.04 m |
|
Main Level |
Eating Area |
8.4 m |
8.04 m |
8.4 m x 8.04 m |
|
Main Level |
Primary Bedroom |
12.23 m |
10.73 m |
12.23 m x 10.73 m |
|
Main Level |
Bedroom 2 |
10.2 m |
9.71 m |
10.2 m x 9.71 m |
|
Main Level |
Bedroom 3 |
9.84 m |
9.71 m |
9.84 m x 9.71 m |
Utilities
https://www.realtor.ca/real-estate/30126297/main-14-nero-court-toronto-eglinton-east-eglinton-east