1 Bedroom
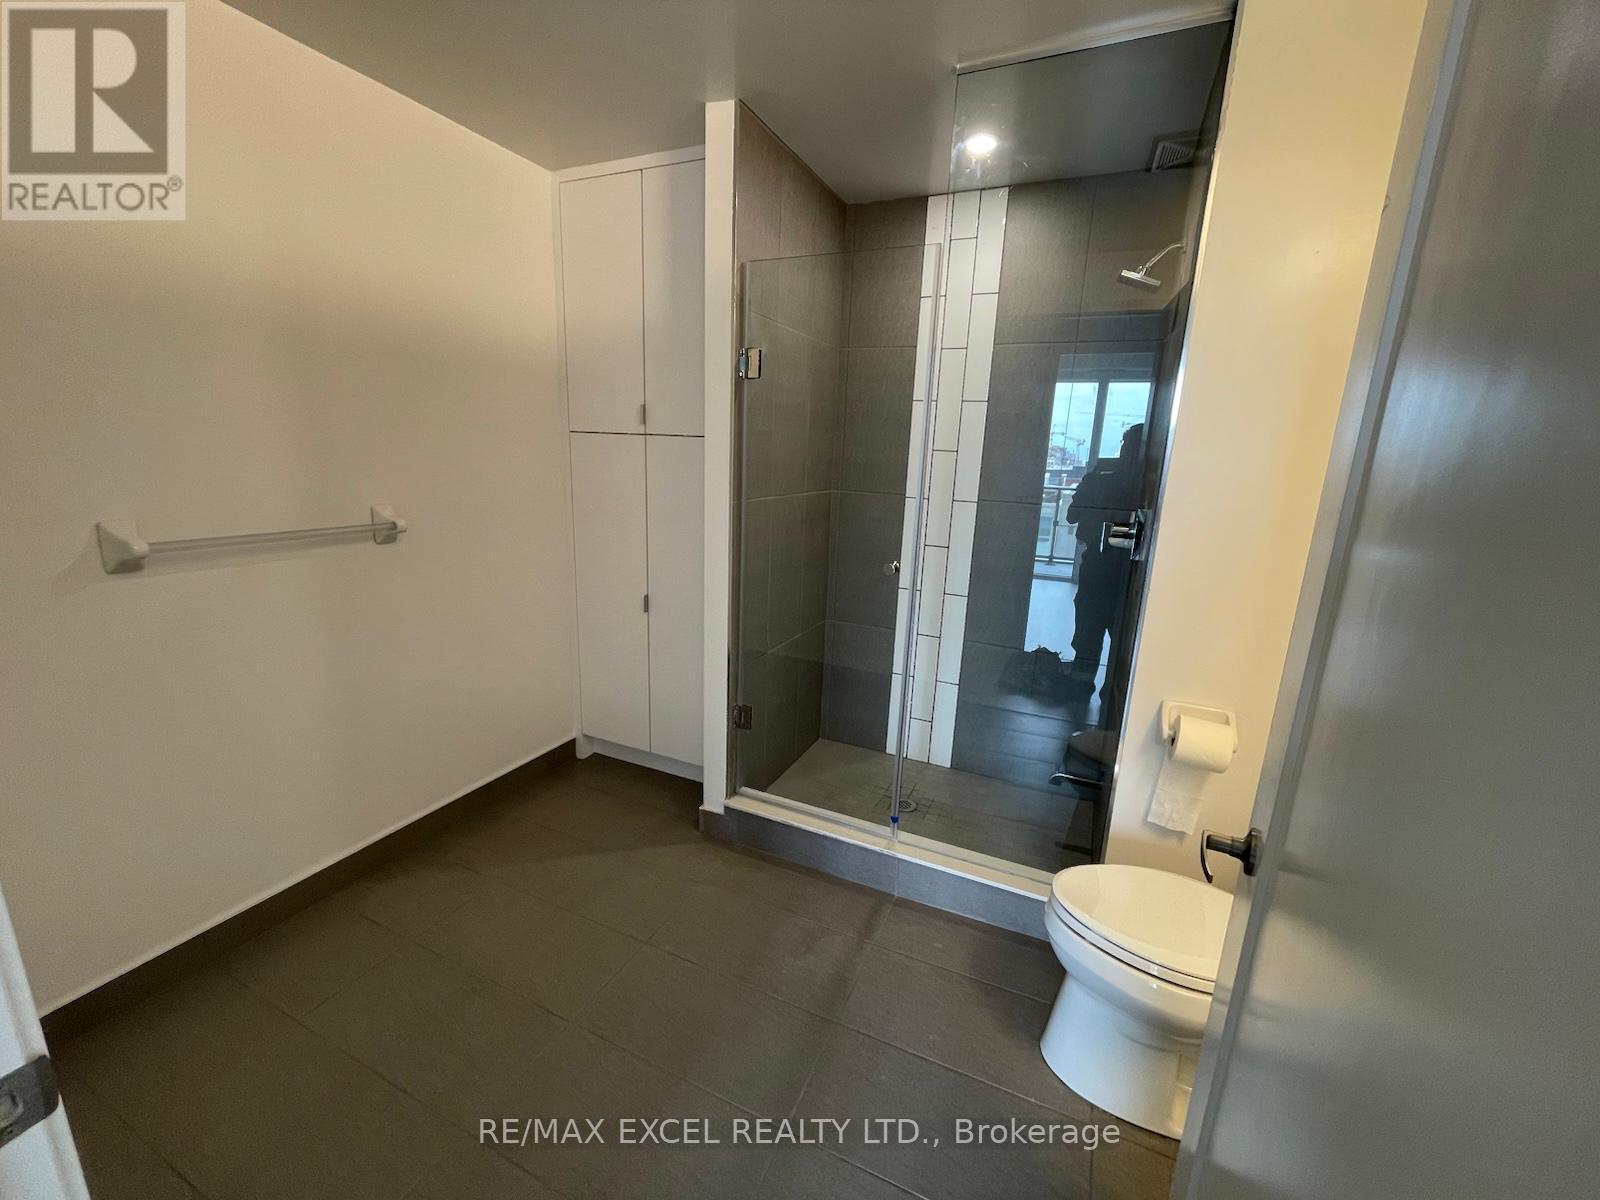
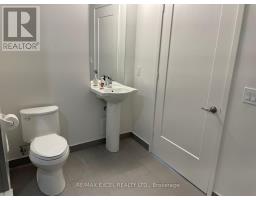
1 Bathroom
500 - 599 sqft
Outdoor Pool
Central Air Conditioning
Forced Air
$2,275 Monthly
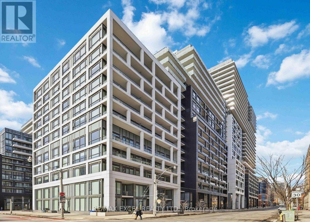
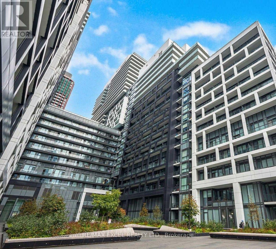
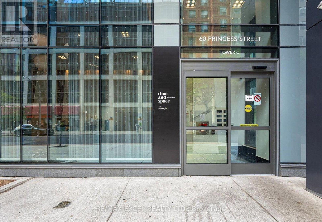
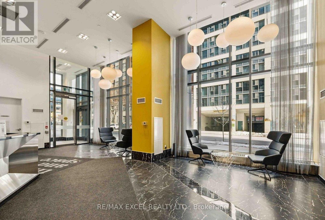
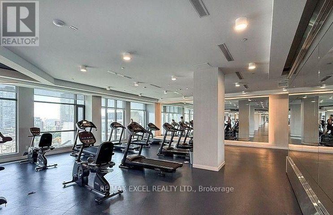
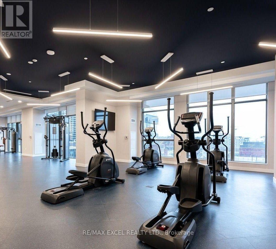
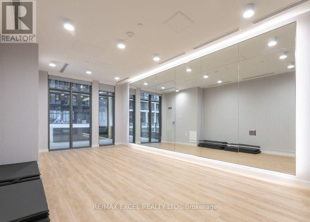
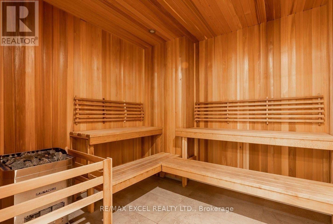
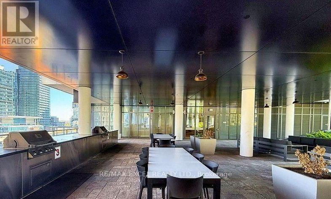
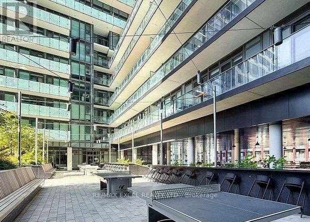
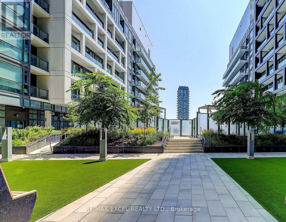

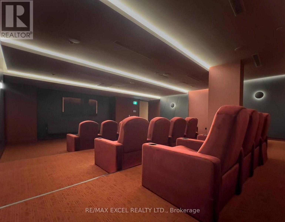
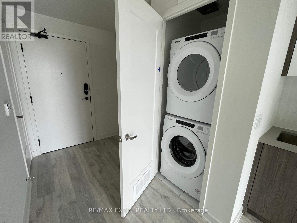
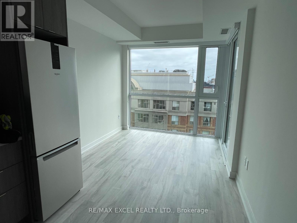
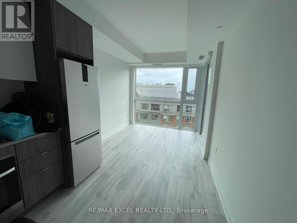
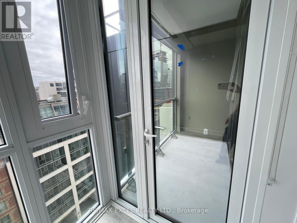
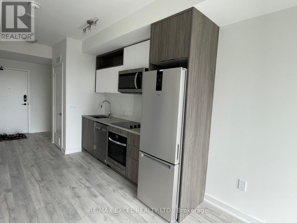
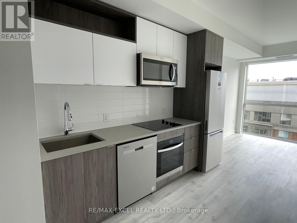
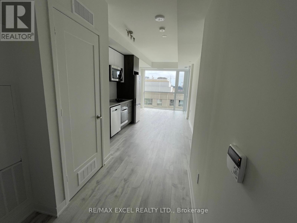
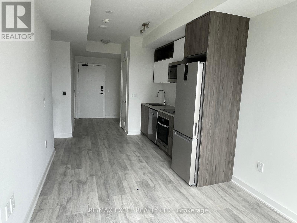
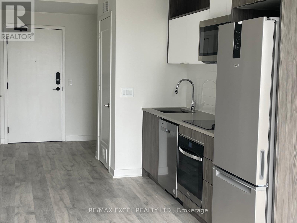
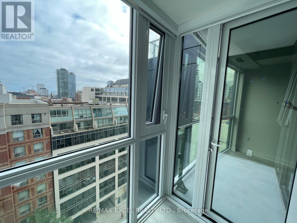
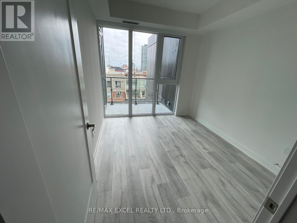
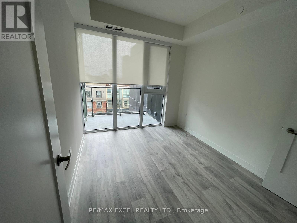
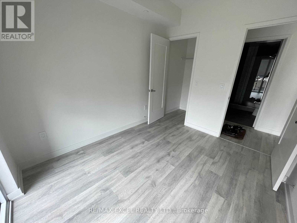
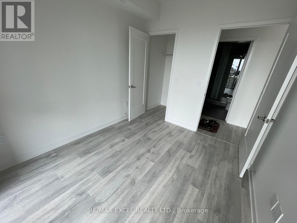
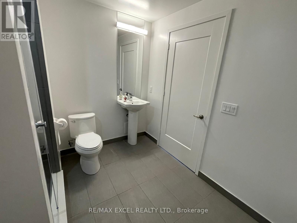
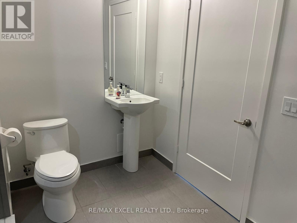
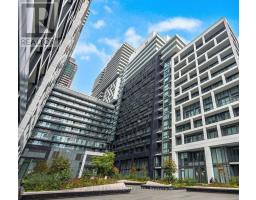
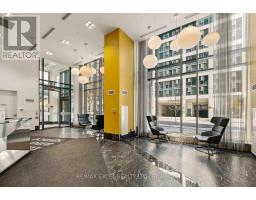
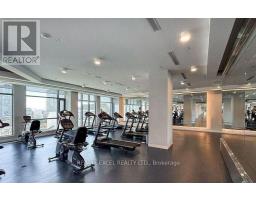
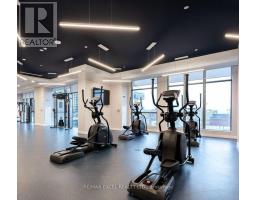
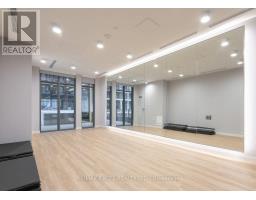
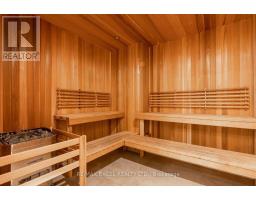
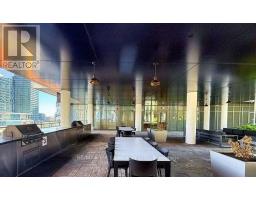
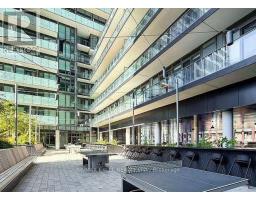
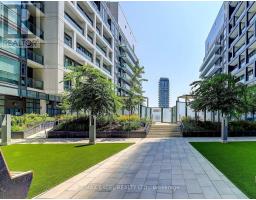
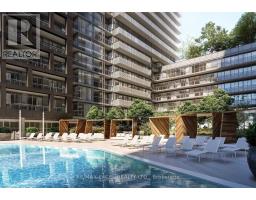
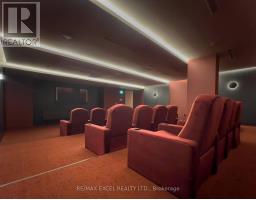
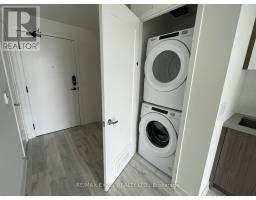
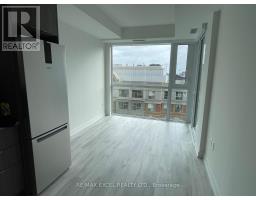
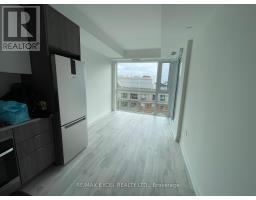
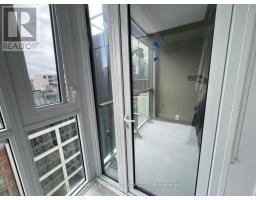
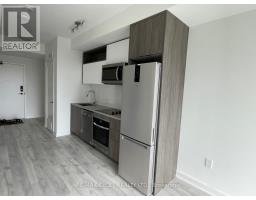
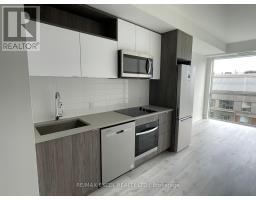
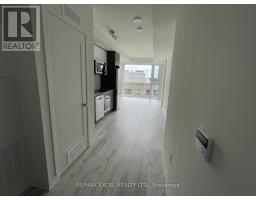
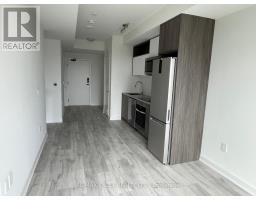
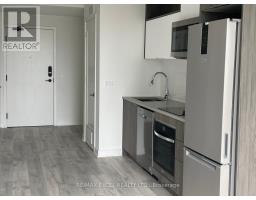
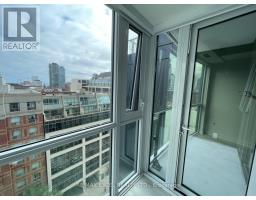
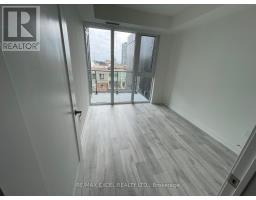
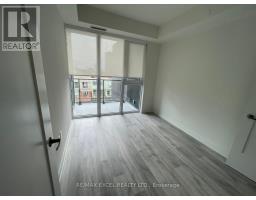
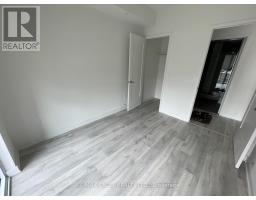
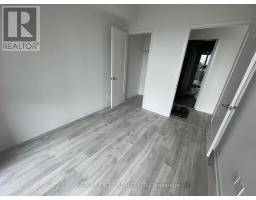
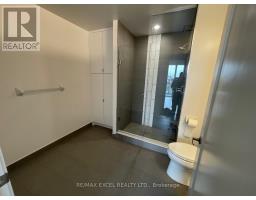
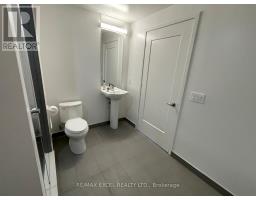
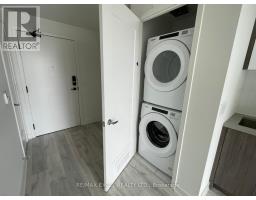
Welcome To Time & Space By Pemberton! Prime Location On Front St E & Sherbourne - Steps To Distillery District, TTC, St Lawrence Mkt & Waterfront! Bright & Functional 1 Bed, 1 Bath Suite Featuring Open Concept Layout, Modern Finishes, Floor-To-Ceiling Windows & Private Balcony W/ East Exposure. Contemporary Kitchen W/ Integrated Appliances & Sleek Cabinetry. Exceptional Building Amenities Incl Infinity-Edge Pool, Rooftop Cabanas, Outdoor BBQ Area, Games Room, Fitness Centre, Yoga Studio, Party Room & 24-Hr Concierge. 9 ft smooth ceilings, premium flooring and appliances. Maintenance fee includes internet and cable and water. Pictues in listings were taken when the property was vacant - it's currently tenanted. (id:47351)
Property Details
|
MLS® Number
|
C13651914 |
|
Property Type
|
Single Family |
|
Community Name
|
Waterfront Communities C8 |
|
Amenities Near By
|
Hospital, Park, Place Of Worship, Public Transit, Schools |
|
Community Features
|
Pets Allowed With Restrictions |
|
Features
|
Balcony |
|
Pool Type
|
Outdoor Pool |
Building
|
Bathroom Total
|
1 |
|
Bedrooms Above Ground
|
1 |
|
Bedrooms Total
|
1 |
|
Age
|
0 To 5 Years |
|
Amenities
|
Security/concierge, Recreation Centre, Exercise Centre, Party Room |
|
Appliances
|
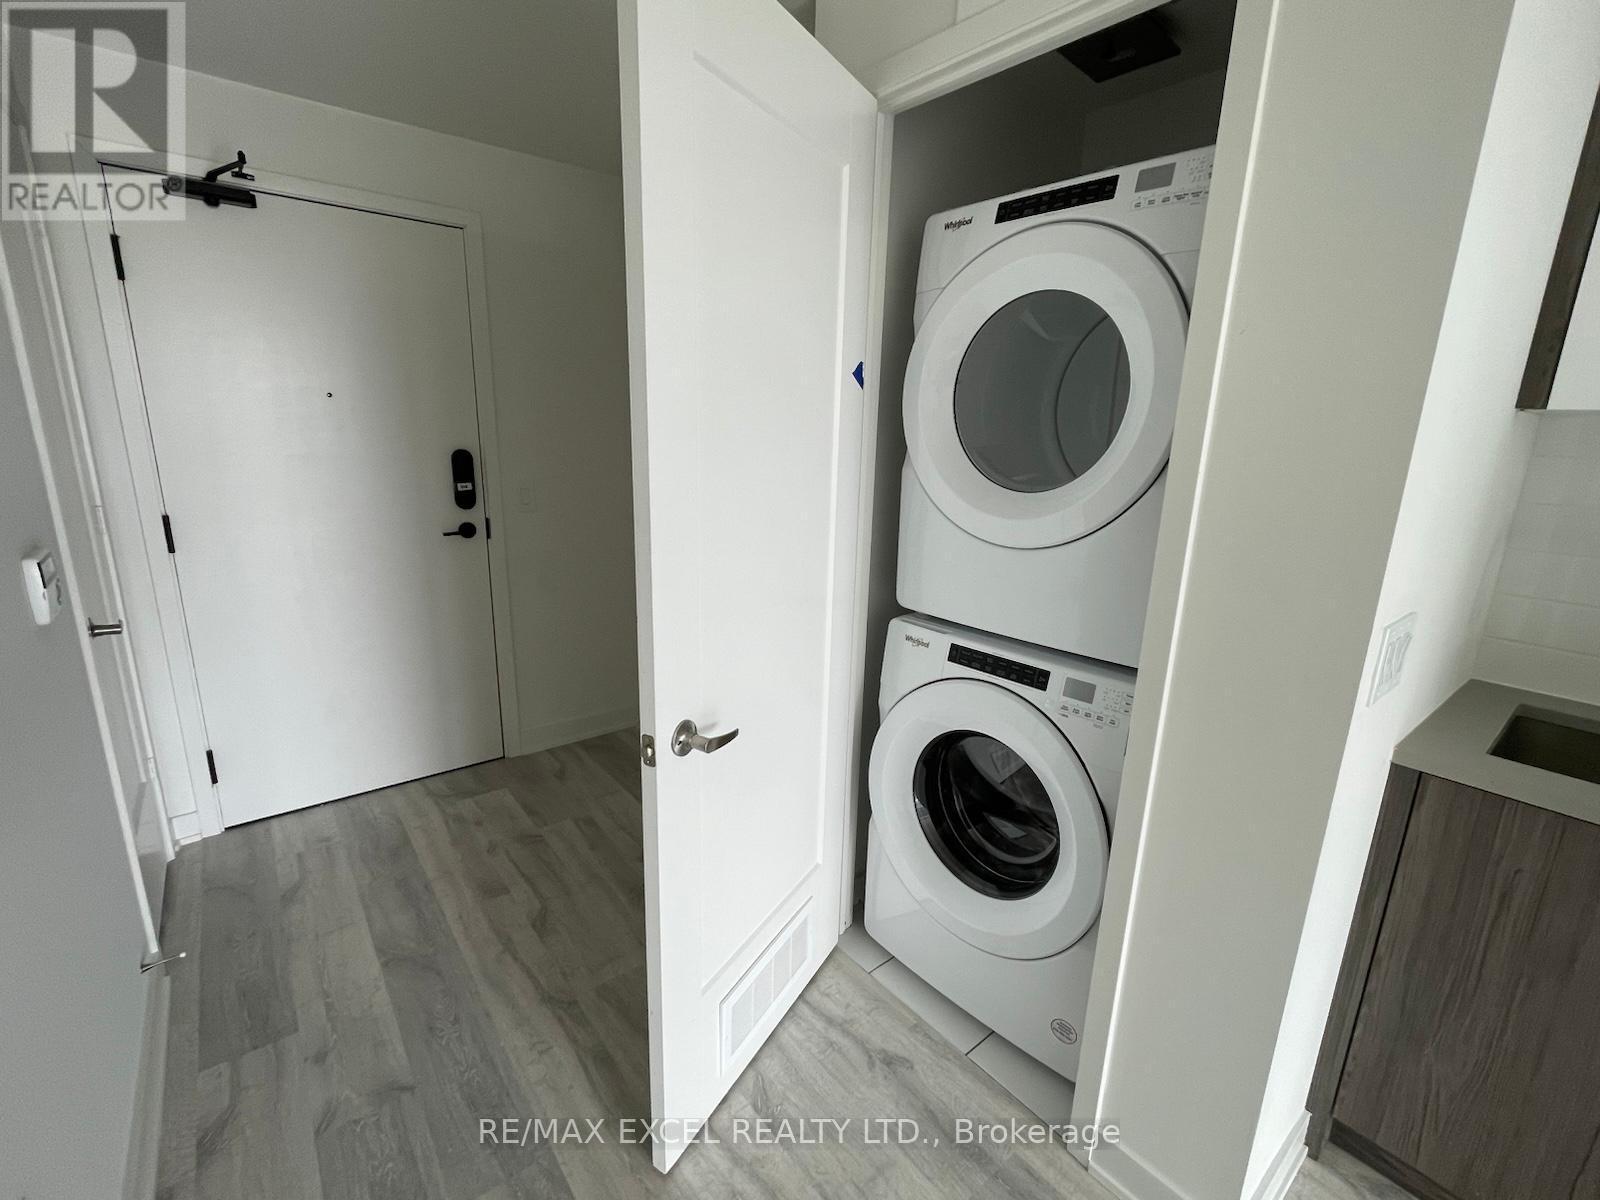
Cooktop, Dishwasher, Dryer, Microwave, Oven, Washer, Window Coverings, Refrigerator |
|
Basement Type
|
None |
|
Cooling Type
|
Central Air Conditioning |
|
Exterior Finish
|
Concrete |
|
Flooring Type
|
Laminate |
|
Heating Fuel
|
Natural Gas |
|
Heating Type
|
Forced Air |
|
Size Interior
|
500 - 599 Sqft |
|
Type
|
Apartment |
Parking
Land
|
Acreage
|
No |
|
Land Amenities
|
Hospital, Park, Place Of Worship, Public Transit, Schools |
Rooms
| Level |
Type |
Length |
Width |
Dimensions |
|
Main Level |
Living Room |
2.91 m |
2.74 m |
2.91 m x 2.74 m |
|
Main Level |
Dining Room |
3.2 m |
2.1 m |
3.2 m x 2.1 m |
|
Main Level |
Kitchen |
3.2 m |
2.1 m |
3.2 m x 2.1 m |
|
Main Level |
Bedroom |
3.53 m |
2.74 m |
3.53 m x 2.74 m |
https://www.realtor.ca/real-estate/30129940/914-se-60-princess-street-toronto-waterfront-communities-waterfront-communities-c8