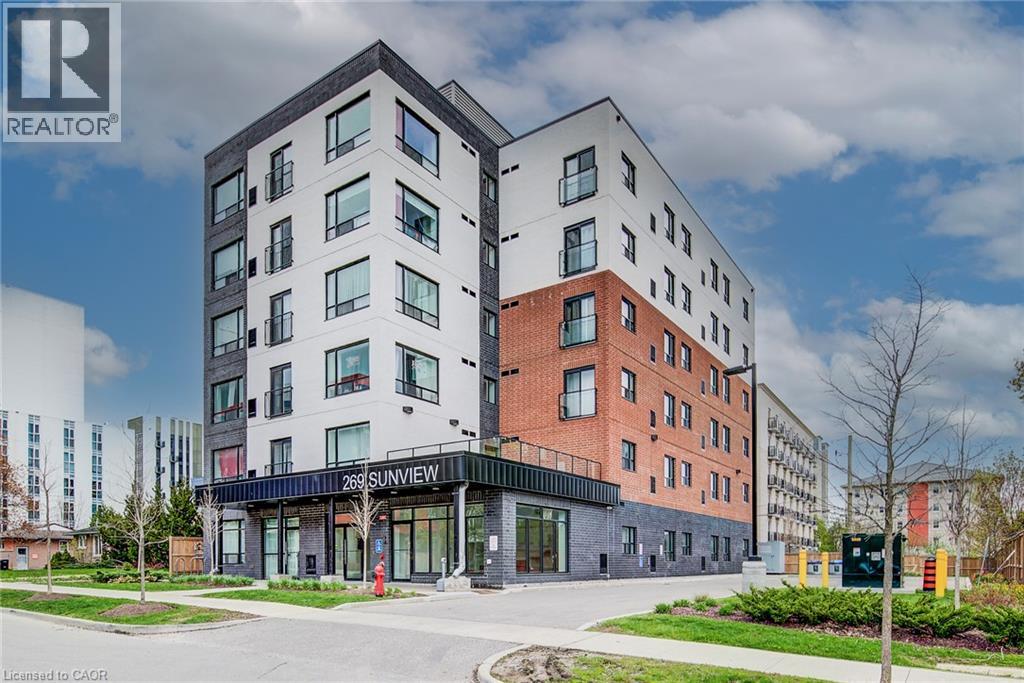
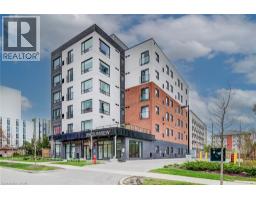
269 Sunview Street Unit# 606 Waterloo, Ontario N2L 3V8
$1,700 MonthlyInsurance, Common Area Maintenance, Landscaping, Property ManagementMaintenance, Insurance, Common Area Maintenance, Landscaping, Property Management
$517 Monthly
Maintenance, Insurance, Common Area Maintenance, Landscaping, Property Management
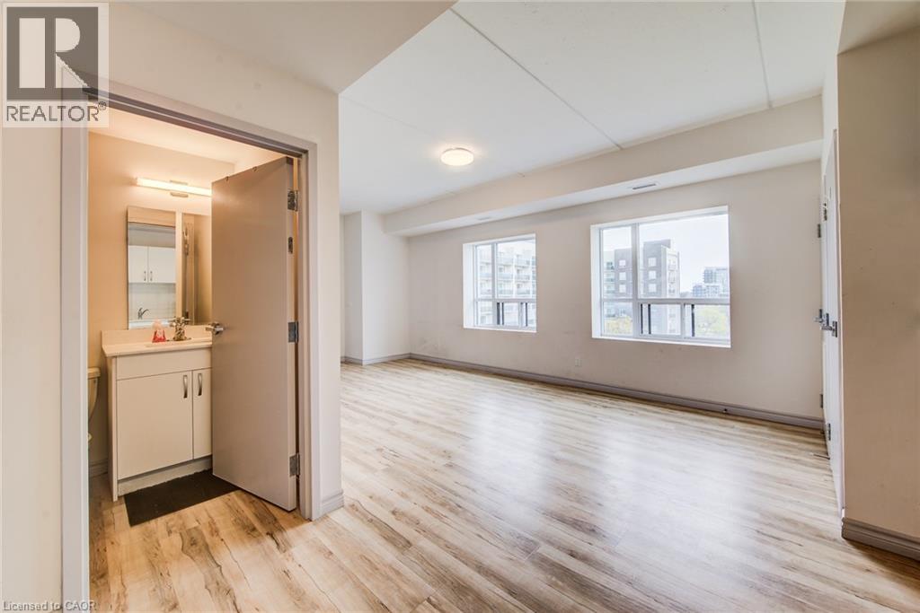
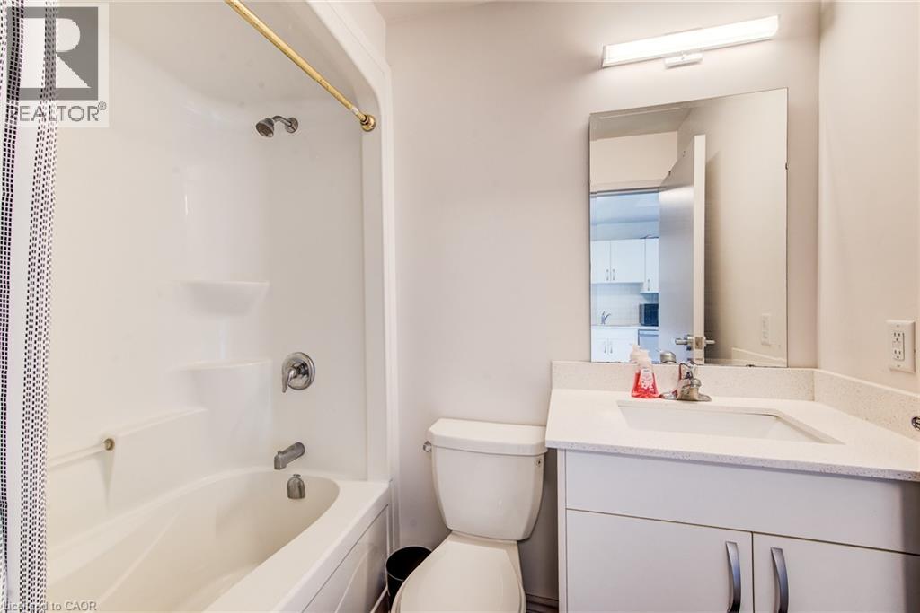
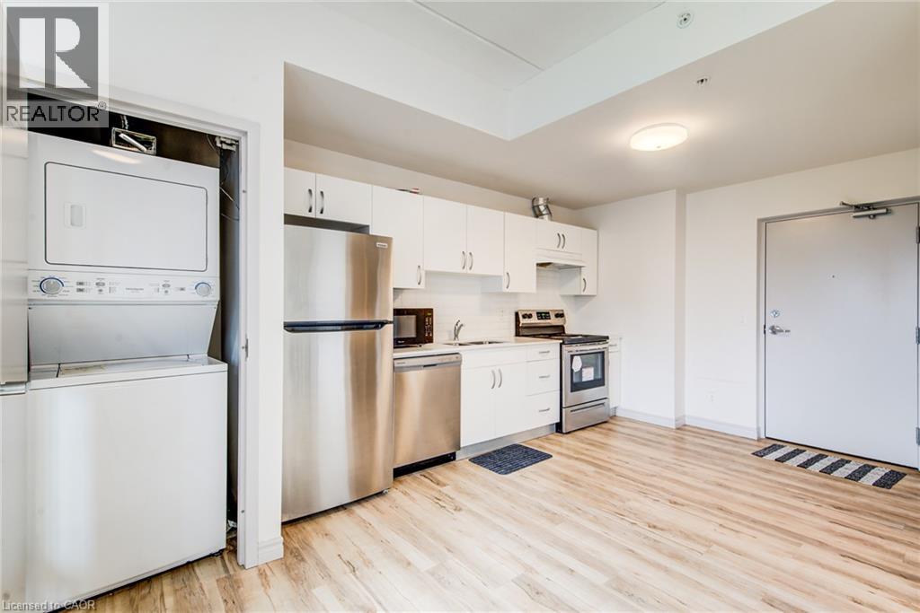
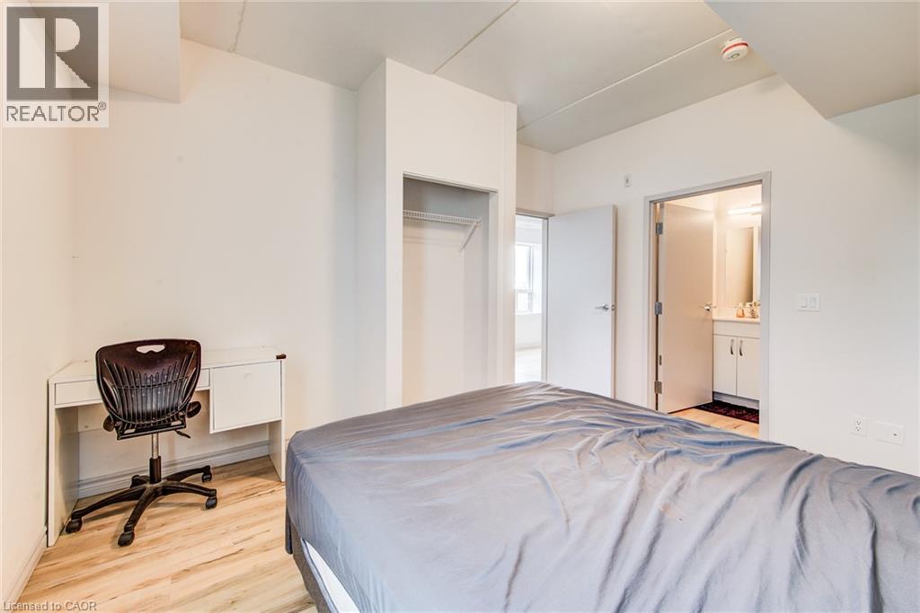
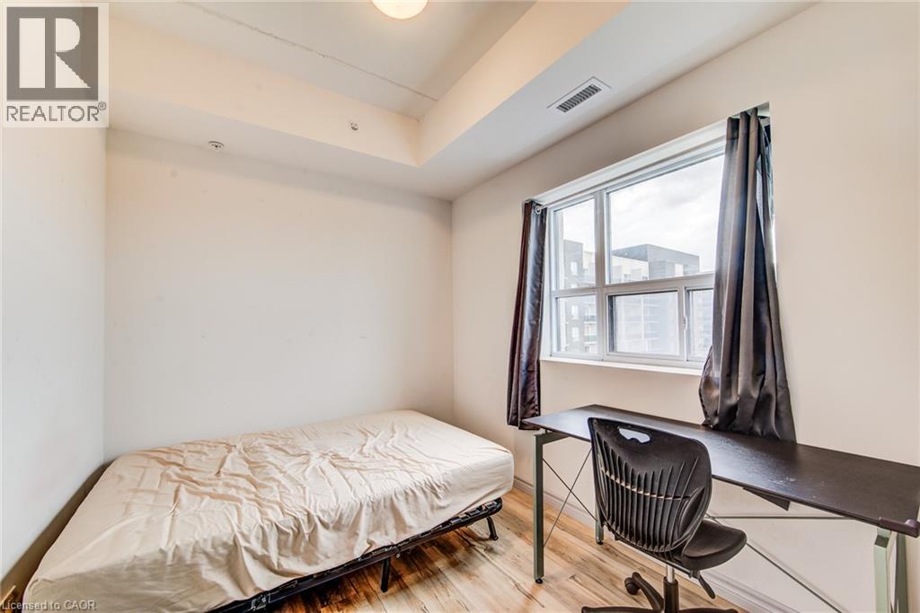
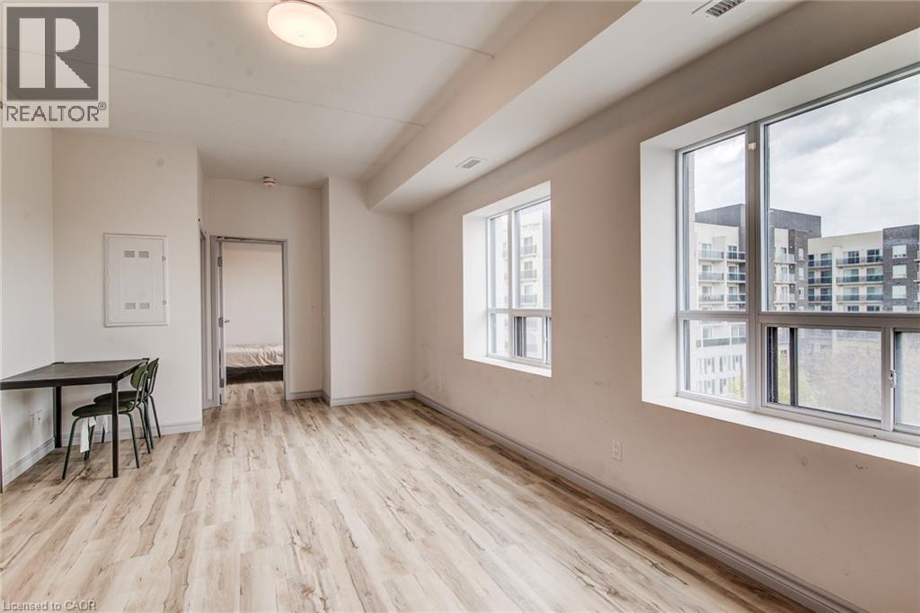
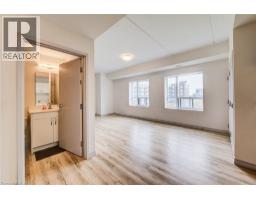
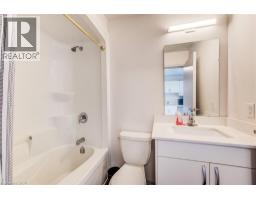
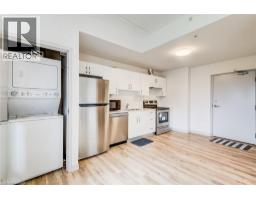
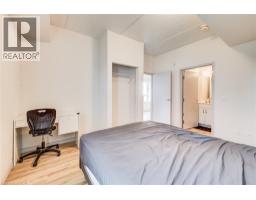
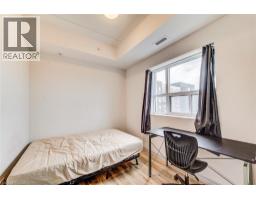
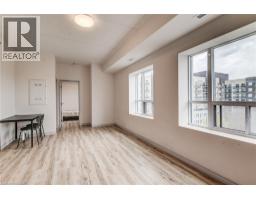
$517 MonthlySearching for a great place to study & live with a modern bright living space? You found it! This bright, open concept, one bedroom with ensuite, plus den and 2 full bathrooms has it all. Modern, Stainless-Steel Appliances, with In-Suite Laundry, Free Wireless high-speed Internet, with Natural Gas included. This condo has 9' ft ceilings & is carpet-free throughout. Walking Distance from Wilfrid Laurier University (4min), University of Waterloo (10min), ION Light Rail Transit (LRT) Station (13min), Conestoga College Waterloo (18min) and just minutes walk to countless Restaurants, Pubs, and the Uptown Waterloo Nightlife. The nearby ION Light Rail Transit (LRT) station provides easy access to Conestoga Mall, Uptown Waterloo, and downtown Kitchener, enhancing the property's appeal to those who rely on public transportation. This condo has everything you need for convenience. (id:47351)
Property Details
| MLS® Number | 40854200 |
| Property Type | Single Family |
| Amenities Near By | Public Transit, Schools |
| Communication Type | High Speed Internet |
| Community Features | School Bus |
| Features | Balcony, Paved Driveway |
Building
| Bathroom Total | 2 |
| Bedrooms Above Ground | 1 |
| Bedrooms Below Ground | 1 |
| Bedrooms Total | 2 |
| Appliances | Dryer, Refrigerator, Washer |
| Basement Type | None |
| Constructed Date | 2022 |
| Construction Material | Concrete Block, Concrete Walls |
| Construction Style Attachment | Attached |
| Cooling Type | Central Air Conditioning |
| Exterior Finish | Brick, Concrete |
| Fire Protection | Monitored Alarm, Smoke Detectors |
| Foundation Type | Block |
| Heating Fuel | Natural Gas |
| Heating Type | Forced Air |
| Stories Total | 1 |
| Size Interior | 806 Sqft |
| Type | Apartment |
| Utility Water | Municipal Water |
Parking
| Visitor Parking |
Land
| Acreage | No |
| Land Amenities | Public Transit, Schools |
| Sewer | Municipal Sewage System |
| Size Depth | 156 Ft |
| Size Frontage | 110 Ft |
| Size Total Text | Under 1/2 Acre |
| Zoning Description | Rn-6 |
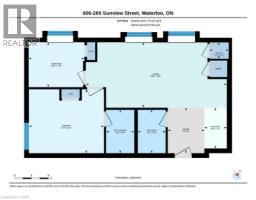
Rooms
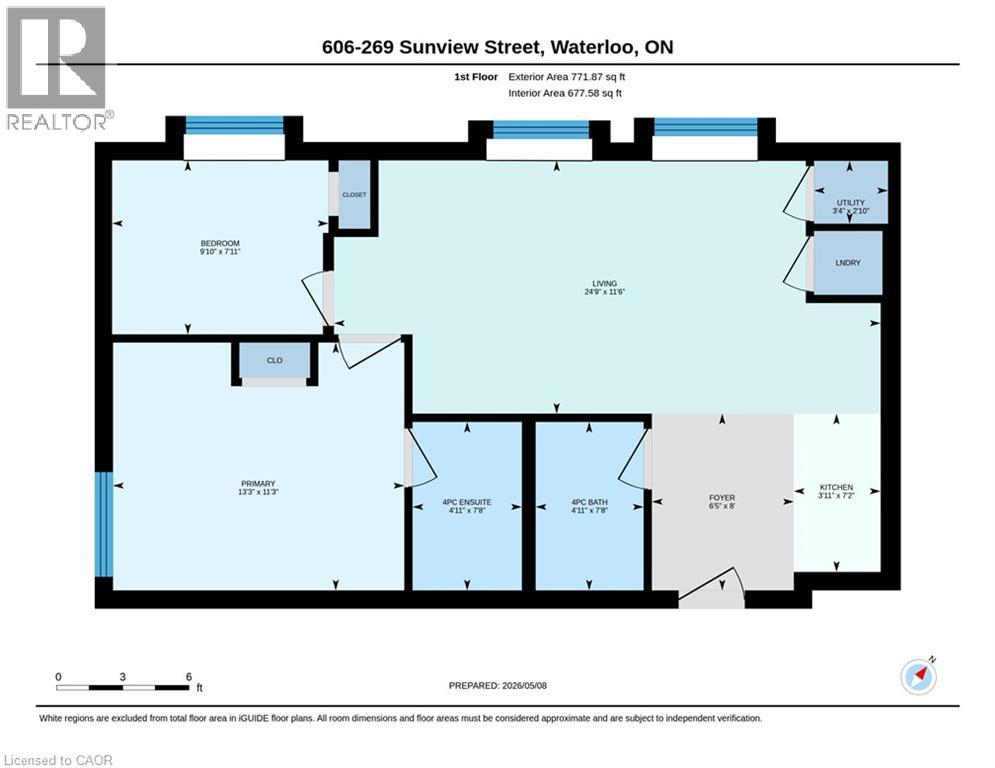
| Level | Type | Length | Width | Dimensions |
|---|---|---|---|---|
| Main Level | Utility Room | 2'10'' x 3'4'' | ||
| Main Level | Den | 7'11'' x 9'10'' | ||
| Main Level | Full Bathroom | 7'8'' x 4'11'' | ||
| Main Level | Primary Bedroom | 11'3'' x 13'3'' | ||
| Main Level | Foyer | 8'0'' x 6'4'' | ||
| Main Level | Living Room | 11'6'' x 24'9'' | ||
| Main Level | 4pc Bathroom | 7'8'' x 4'11'' | ||
| Main Level | Kitchen | 7'2'' x 3'11'' |
Utilities
| Electricity | Available |
| Natural Gas | Available |
https://www.realtor.ca/real-estate/30130087/269-sunview-street-unit-606-waterloo

The trademarks REALTOR®, REALTORS®, and the REALTOR® logo are controlled by The Canadian Real Estate Association (CREA) and identify real estate professionals who are members of CREA. The trademarks MLS®, Multiple Listing Service® and the associated logos are owned by The Canadian Real Estate Association (CREA) and identify the quality of services provided by real estate professionals who are members of CREA. The trademark DDF® is owned by The Canadian Real Estate Association (CREA) and identifies CREA's Data Distribution Facility (DDF®)
August 07 2026 08:28:47
REALTORS® Association of Hamilton-Burlington