2 Bedroom
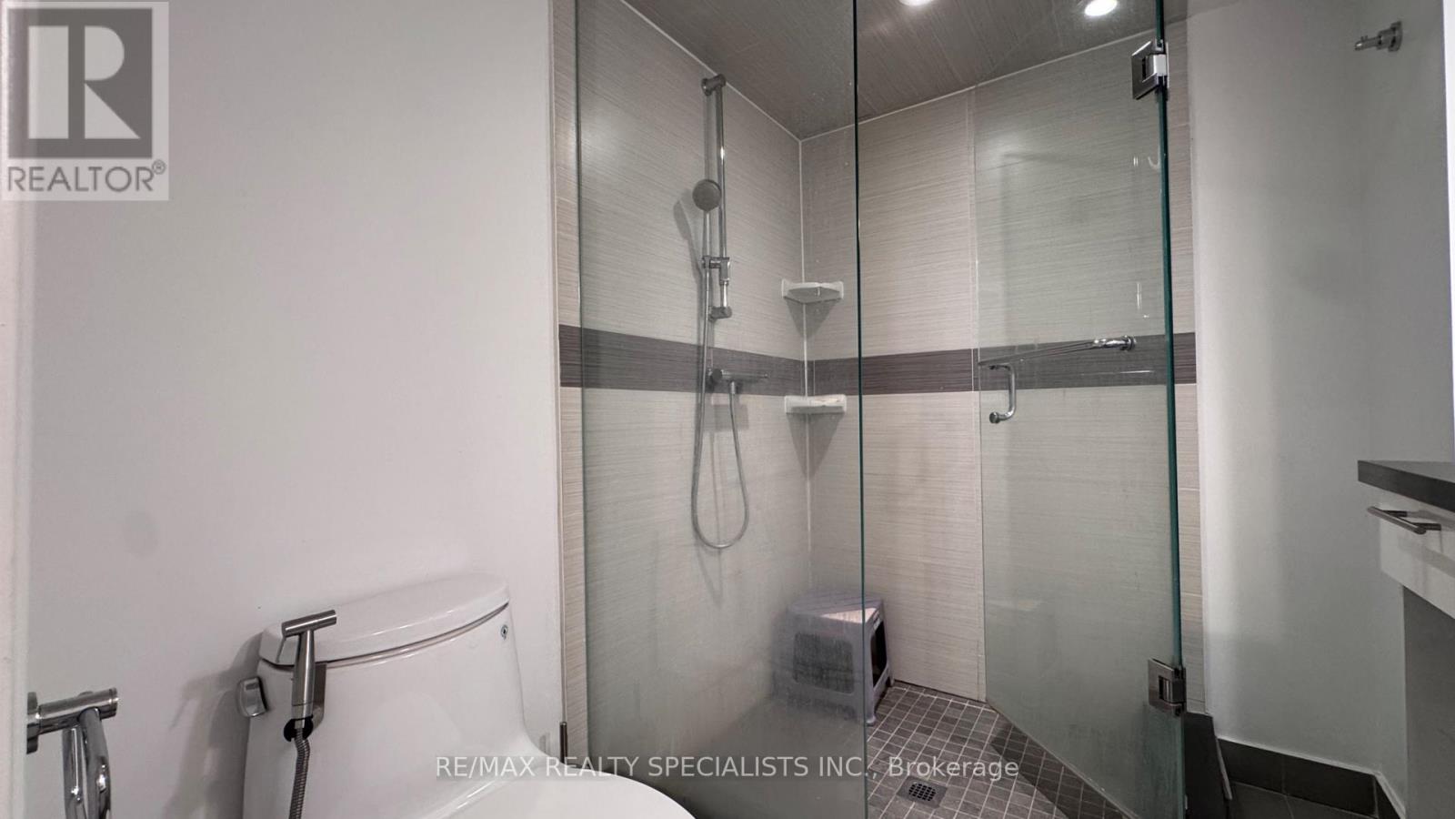
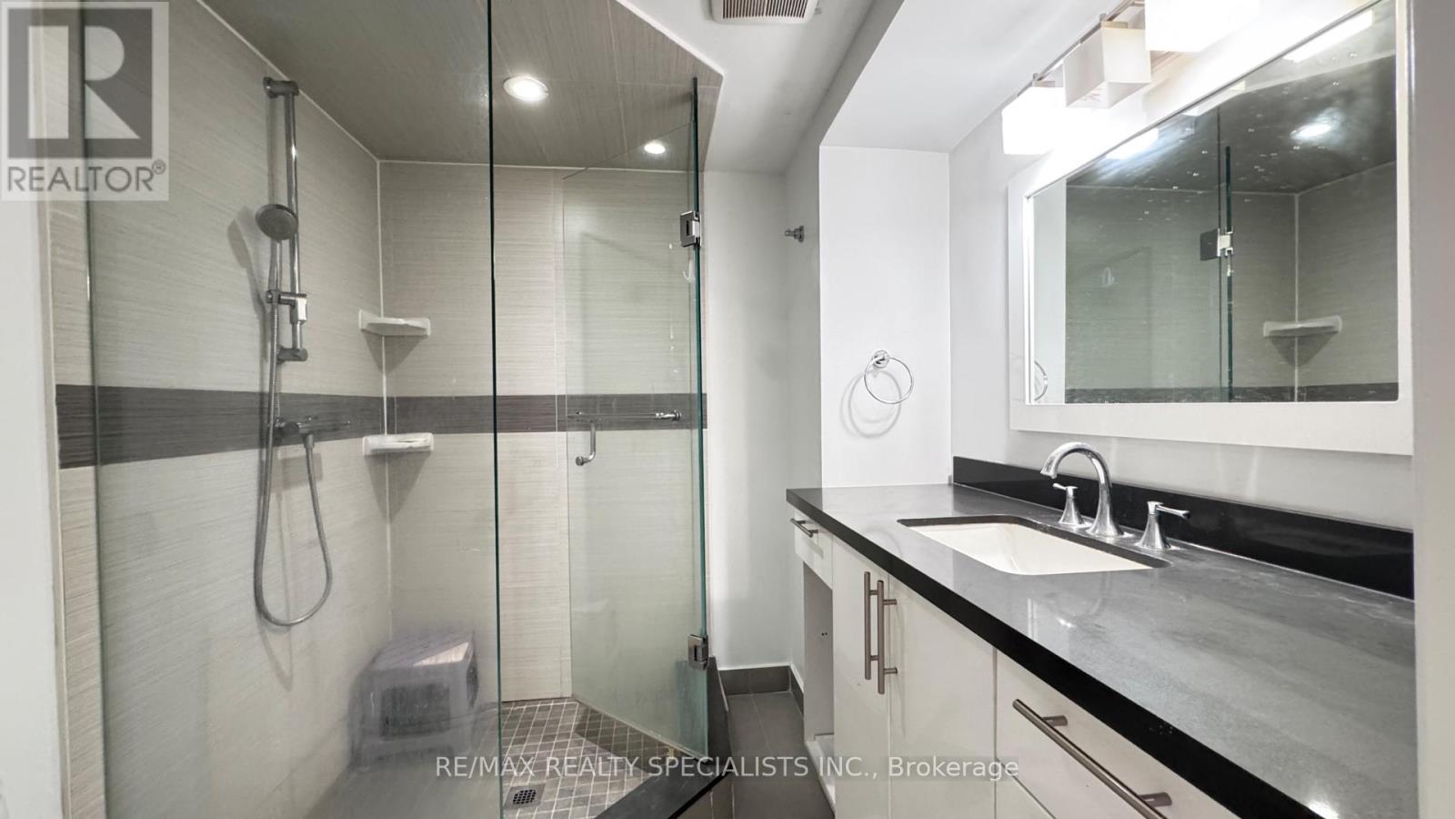
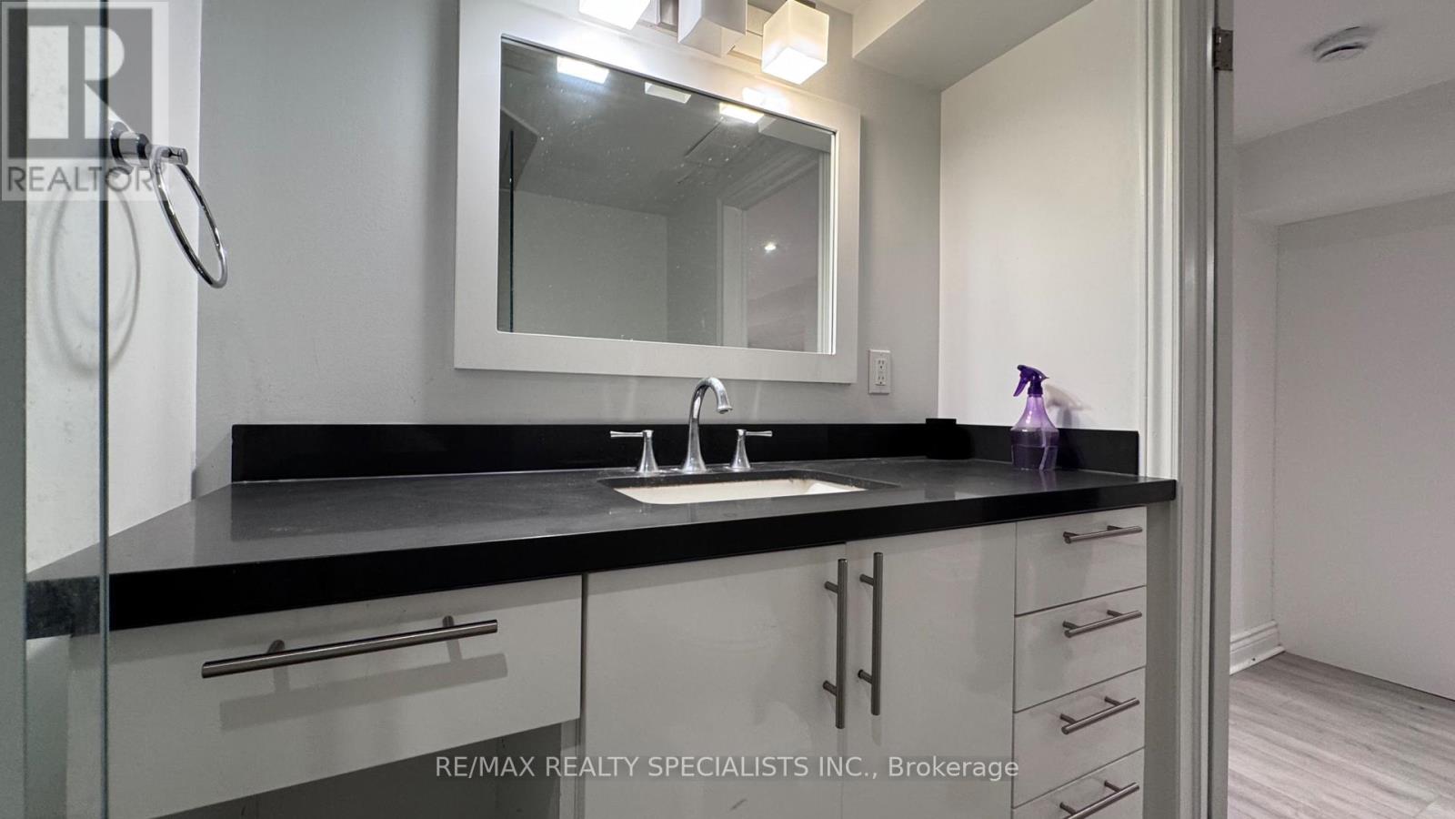
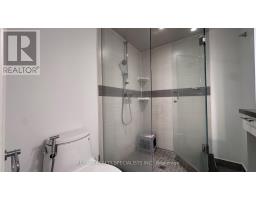
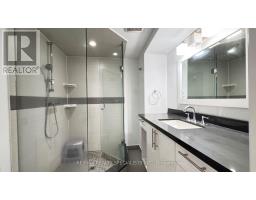
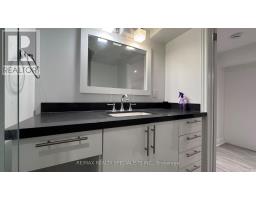
1 Bathroom
0 - 699 sqft
Central Air Conditioning
Forced Air
$2,000 Monthly
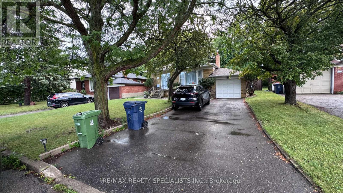
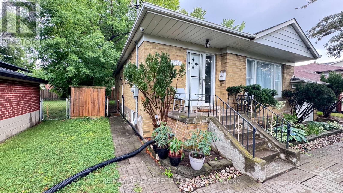
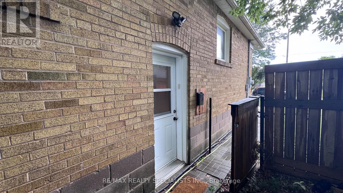
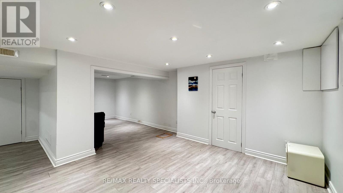
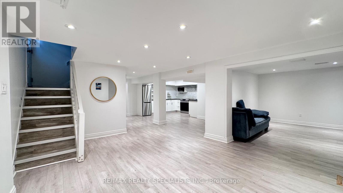
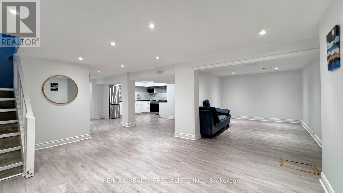
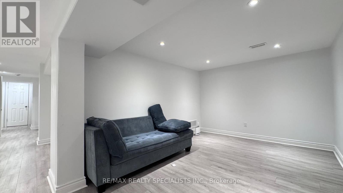
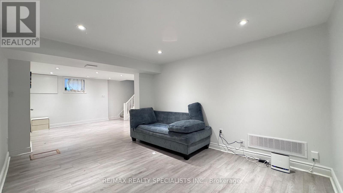
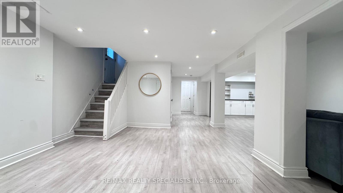
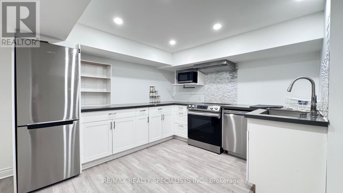
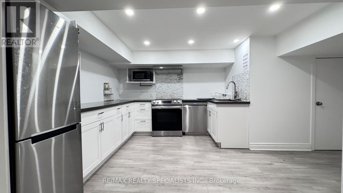
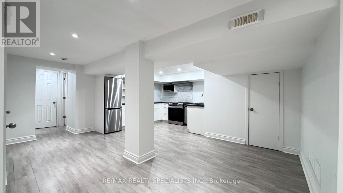
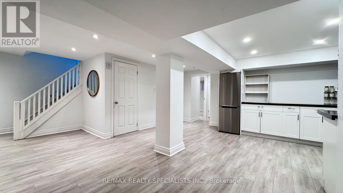
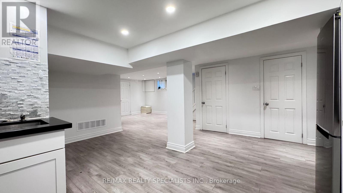
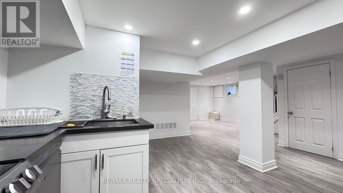
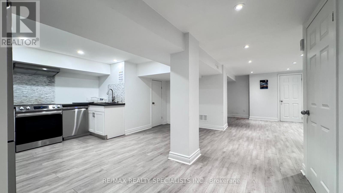
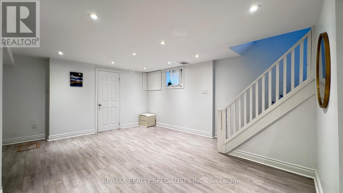
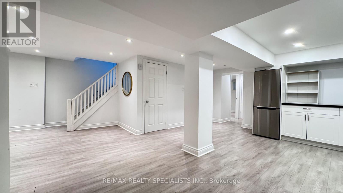
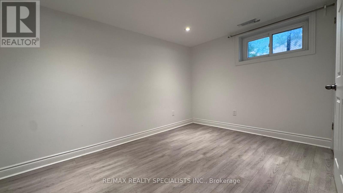
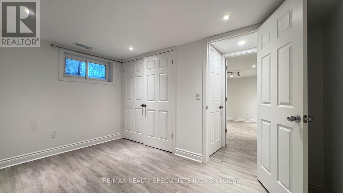
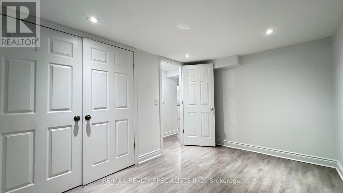
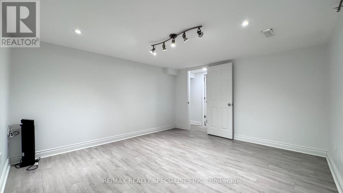
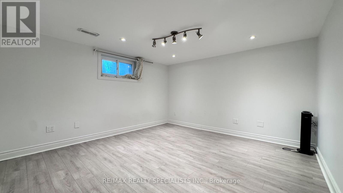
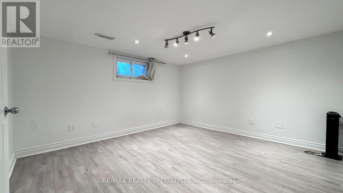
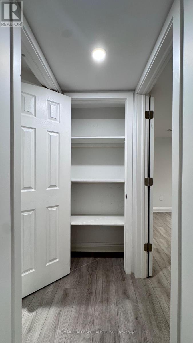
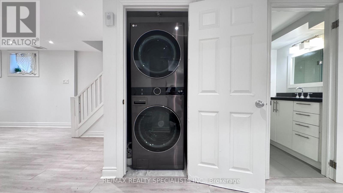
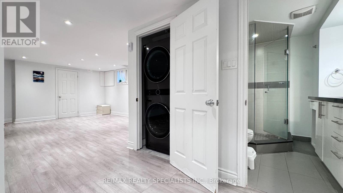
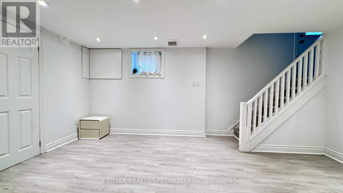
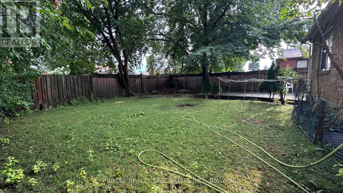
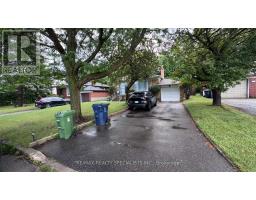
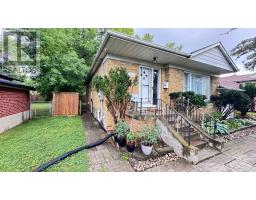
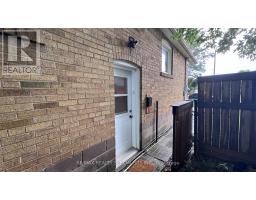
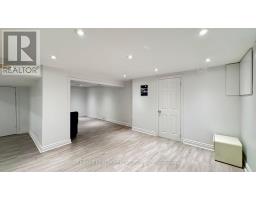
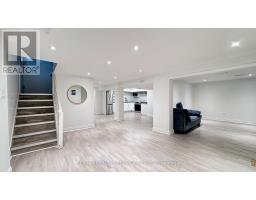
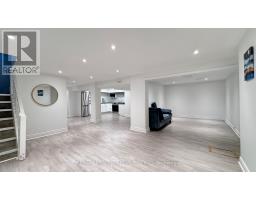
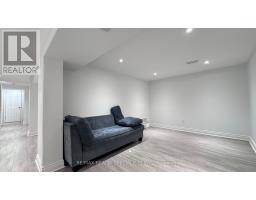
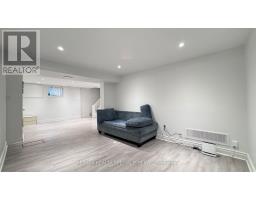
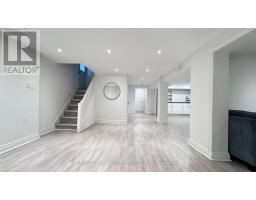
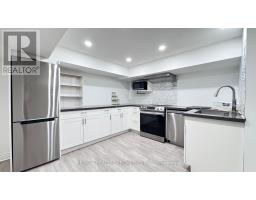
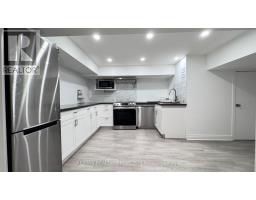
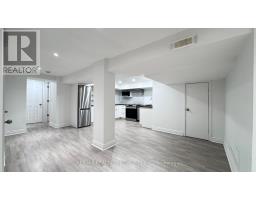
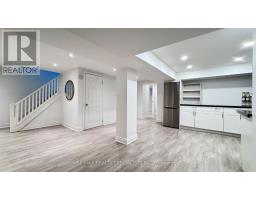
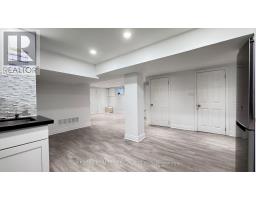
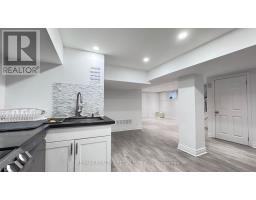
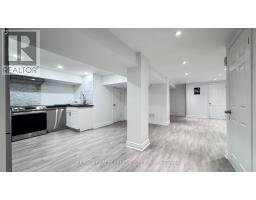
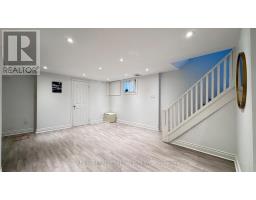
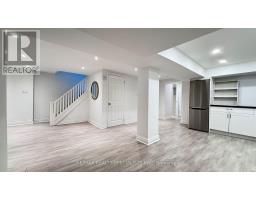
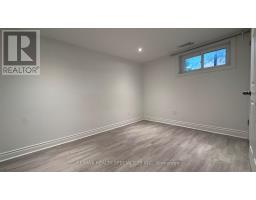
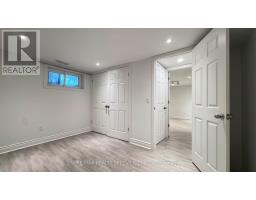
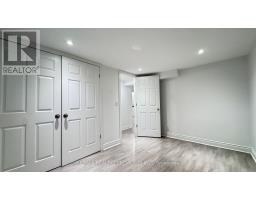
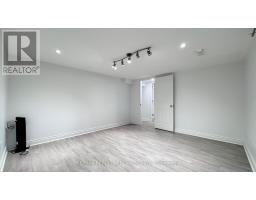
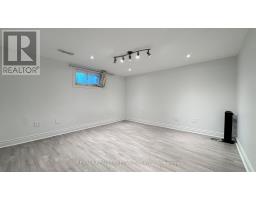
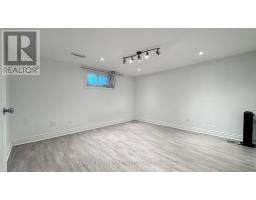
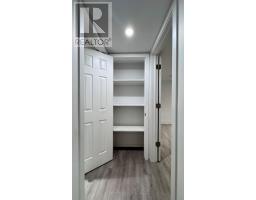
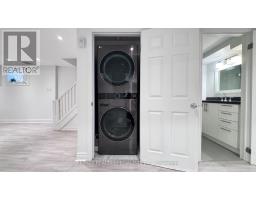
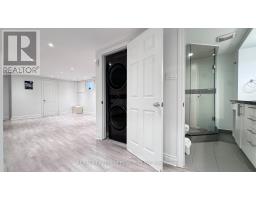
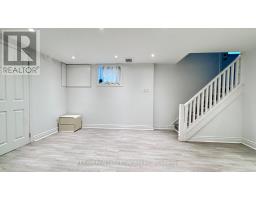
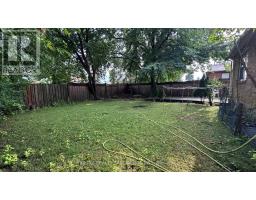
All utilities are included in the price, Beautiful Fully Renovated Lower Floor Unit Located In The Heart Of High Demand Bathurst Manor. Modern Eat-In Kitchen With Cabinets And Breakfast Area, Newer Stainless Steel Appliances. Carpet-free Flooring Through-Out, 2 Generous Sized Bedroom And 1 Bathroom. Steps To Ttc, Sopping Center, Requirements: Full "Equifax" credit report, Rental application, Photo IDs for ALL occupants, job letter & paystubs (income verification), $300 key deposit. (id:47351)
Property Details
|
MLS® Number
|
C13651788 |
|
Property Type
|
Single Family |
|
Community Name
|
Bathurst Manor |
|
Features
|
Carpet Free, Sump Pump |
|
Parking Space Total
|
2 |
Building
|
Bathroom Total
|
1 |
|
Bedrooms Above Ground
|
2 |
|
Bedrooms Total
|
2 |
|
Appliances
|
Dishwasher, Dryer, Stove, Washer, Refrigerator |
|
Basement Type
|
None |
|
Cooling Type
|
Central Air Conditioning |
|
Exterior Finish
|
Brick |
|
Flooring Type
|
Laminate |
|
Foundation Type
|
Brick |
|
Heating Fuel
|
Natural Gas |
|
Heating Type
|
Forced Air |
|
Size Interior
|
0 - 699 Sqft |
|
Type
|
Other |
|
Utility Water
|
Municipal Water |
Parking
Land
|
Acreage
|
No |
|
Sewer
|
Sanitary Sewer |
|
Size Irregular
|
. |
|
Size Total Text
|
. |
Rooms
| Level |
Type |
Length |
Width |
Dimensions |
|
Basement |
Family Room |
3.76 m |
3.1 m |
3.76 m x 3.1 m |
|
Basement |
Dining Room |
2.3 m |
2.3 m |
2.3 m x 2.3 m |
|
Basement |
Kitchen |
3.38 m |
3.12 m |
3.38 m x 3.12 m |
|
Basement |
Primary Bedroom |
2.64 m |
3.8 m |
2.64 m x 3.8 m |
|
Basement |
Bedroom 2 |
4 m |
3.8 m |
4 m x 3.8 m |
https://www.realtor.ca/real-estate/30129705/basement-131-searle-avenue-toronto-bathurst-manor-bathurst-manor