20 Glenvale Drive Unit# 94 Hamilton, Ontario L9C 5V4
$384,999Maintenance,
$378.61 Monthly
Maintenance,
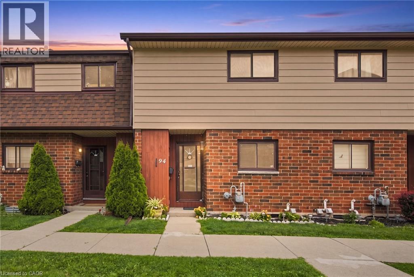
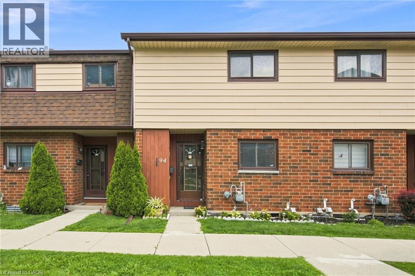
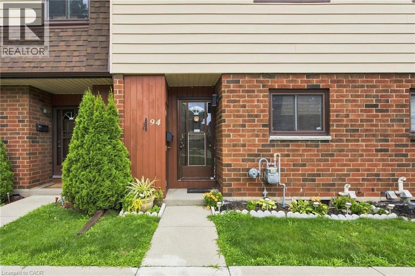
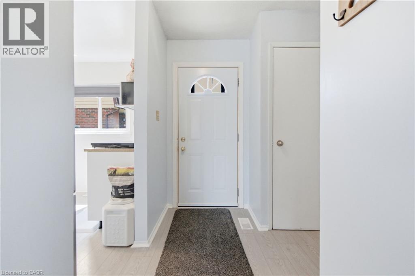
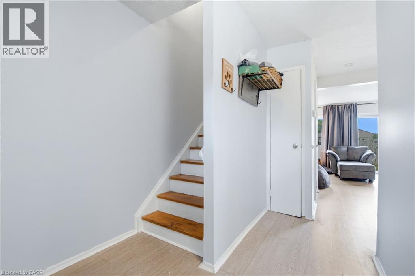
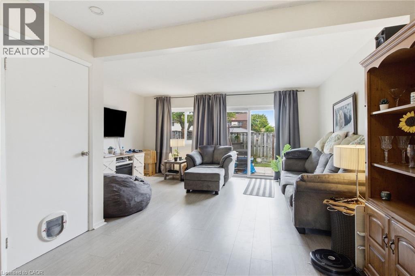
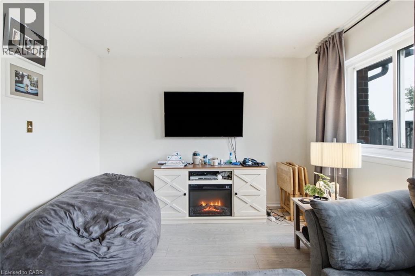
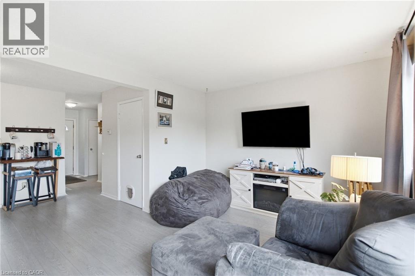
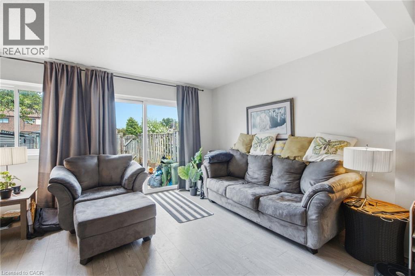
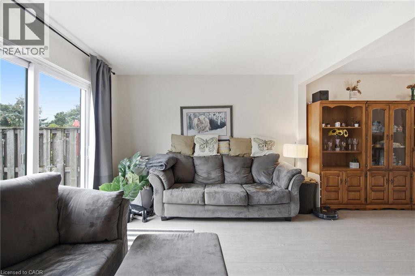
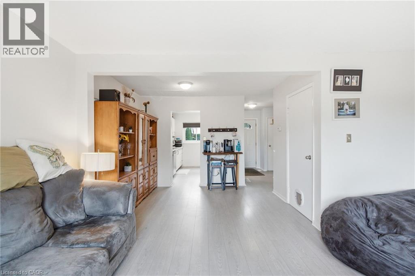
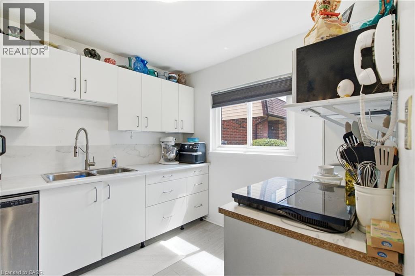
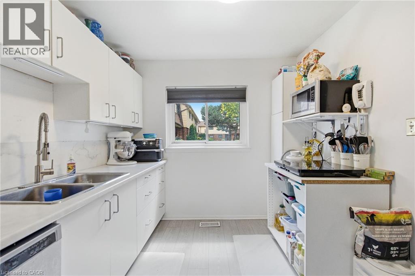
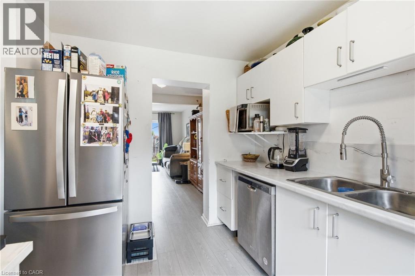
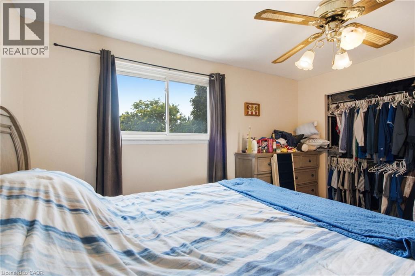
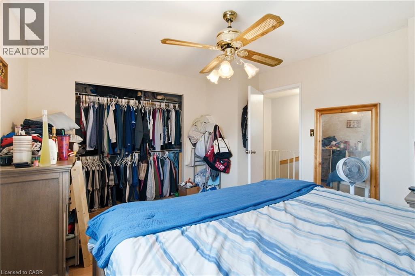
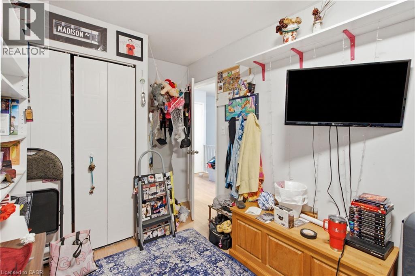
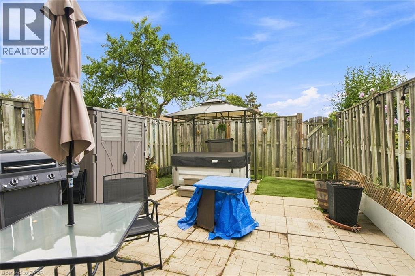
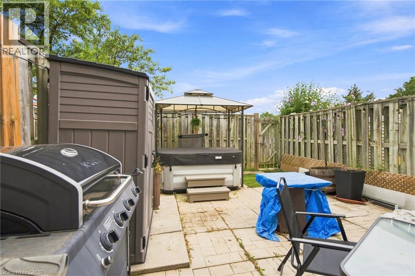
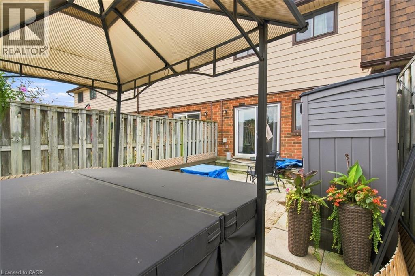
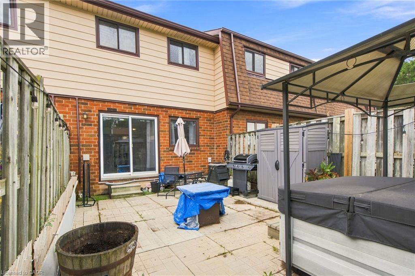
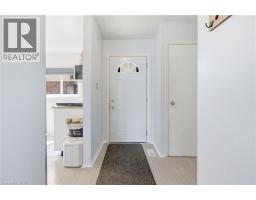
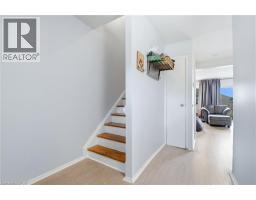
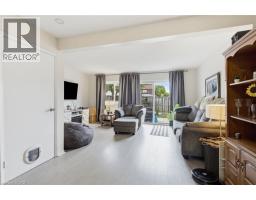
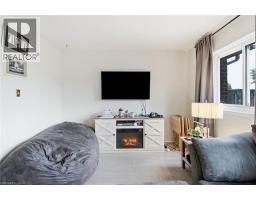
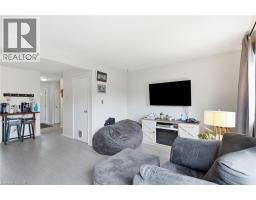
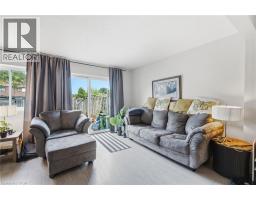
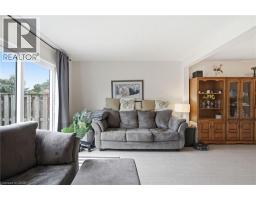
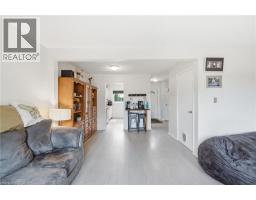
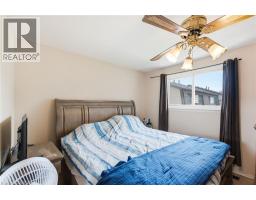
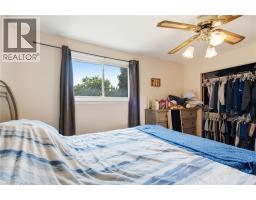
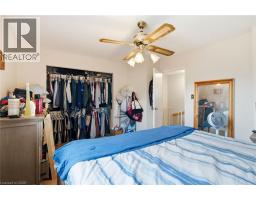
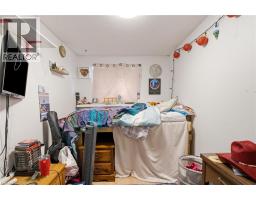
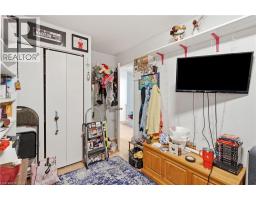
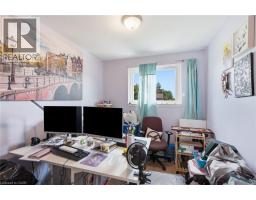
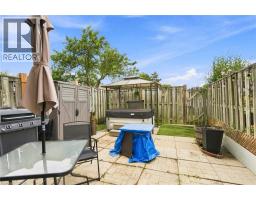
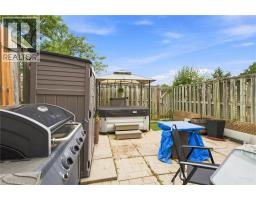
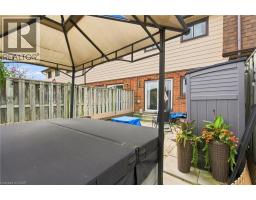
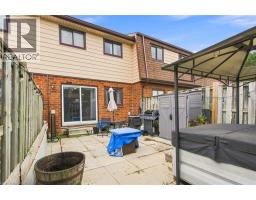
$378.61 MonthlyWelcome to an affordable opportunity to enter the market and make homeownership your own! This well-appointed 3-bedroom condo townhouse offers the space, privacy and lifestyle of a traditional home, with the added benefit of low-maintenance condo living and low monthly fees. Enjoy your own private backyard complete with a hydrotherapy hot tub — the perfect spot to unwind after a long day or entertain friends in the warmer months. A dedicated parking space is included for added convenience. Ideal for first-time buyers, young professionals or anyone looking to take that important first step into the housing market, this home offers an excellent balance of affordability, comfort and convenience. Centrally located close to shopping centres, everyday amenities, dining and major highway arteries, making commuting and getting around the city a breeze. An excellent opportunity to stop renting and start building equity in a home you can truly call your own! (id:47351)
Property Details
| MLS® Number | 40854053 |
| Property Type | Single Family |
| Amenities Near By | Airport, Hospital, Park, Playground, Public Transit, Schools |
| Community Features | School Bus |
| Parking Space Total | 1 |
| View Type | City View |
Building
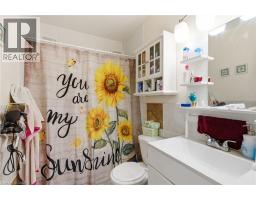
| Bathroom Total | 1 |
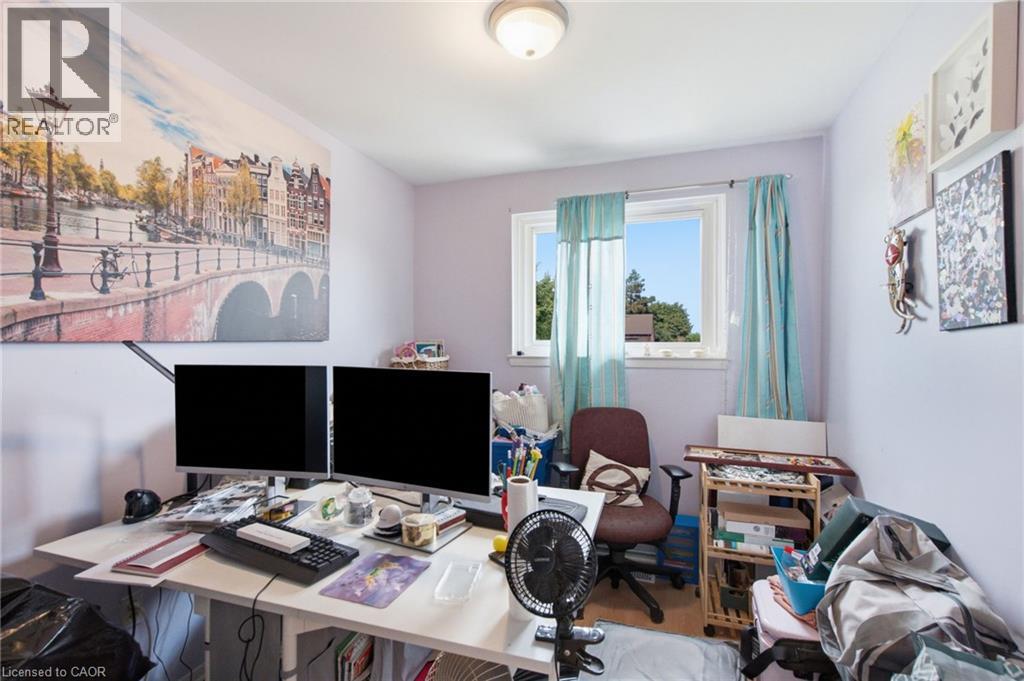
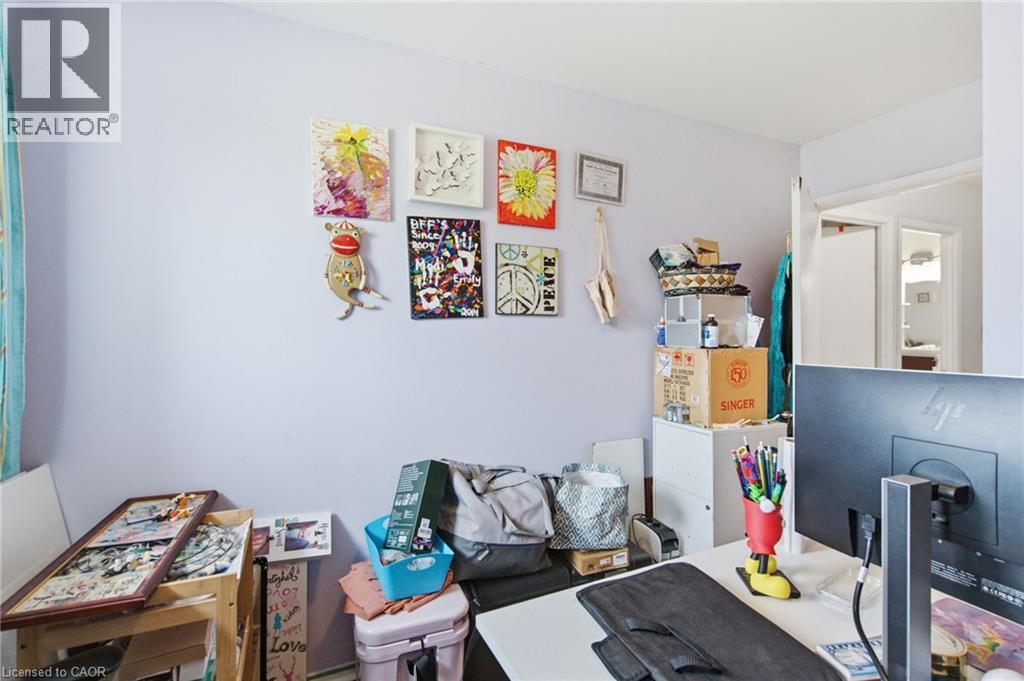
| Bedrooms Above Ground | 3 |
| Bedrooms Total | 3 |
| Appliances | Dishwasher, Dryer, Refrigerator, Washer, Window Coverings, Hot Tub |
| Basement Development | Unfinished |
| Basement Type | Full (unfinished) |
| Construction Style Attachment | Attached |
| Cooling Type | Central Air Conditioning |
| Exterior Finish | Brick Veneer, Vinyl Siding |
| Foundation Type | Block |
| Heating Fuel | Natural Gas |
| Heating Type | Forced Air |
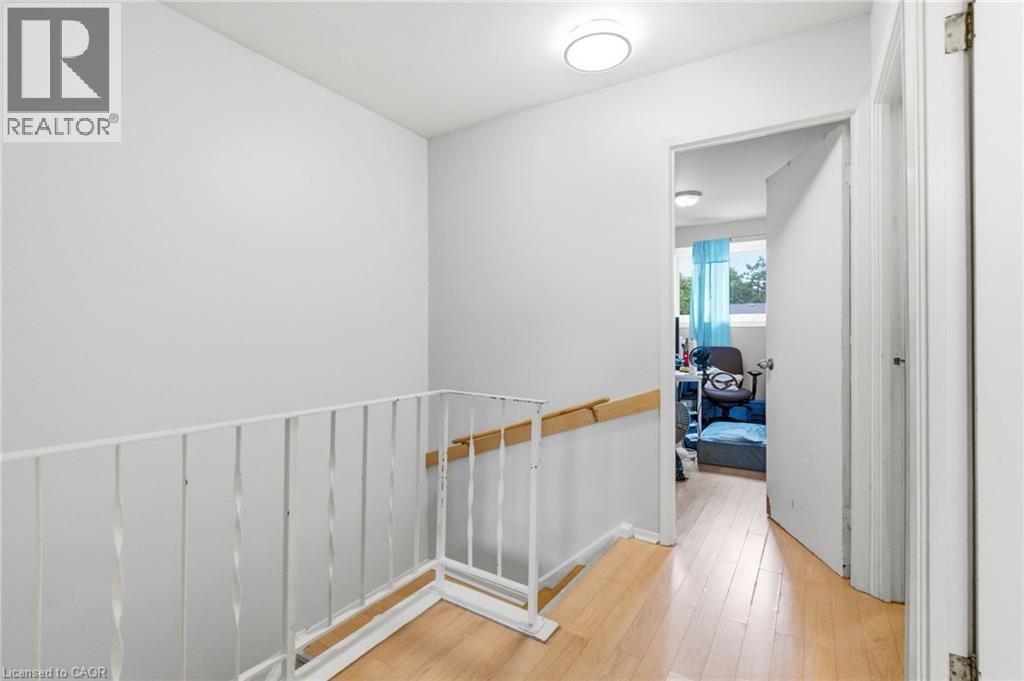
| Stories Total | 2 |
| Size Interior | 1,081 Sqft |
| Type | Row / Townhouse |
| Utility Water | Municipal Water |
Parking
| Open |
Land
| Access Type | Highway Access, Highway Nearby |
| Acreage | No |
| Land Amenities | Airport, Hospital, Park, Playground, Public Transit, Schools |
| Sewer | Municipal Sewage System |
| Size Total Text | Unknown |
| Zoning Description | De/s-228 |
Rooms
| Level | Type | Length | Width | Dimensions |
|---|---|---|---|---|
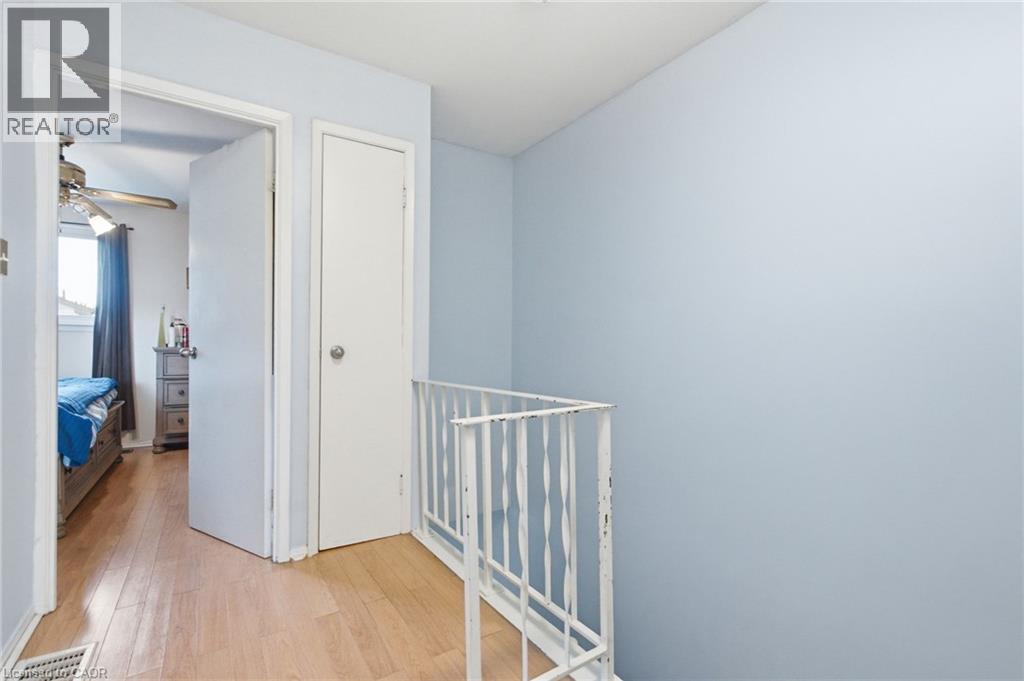
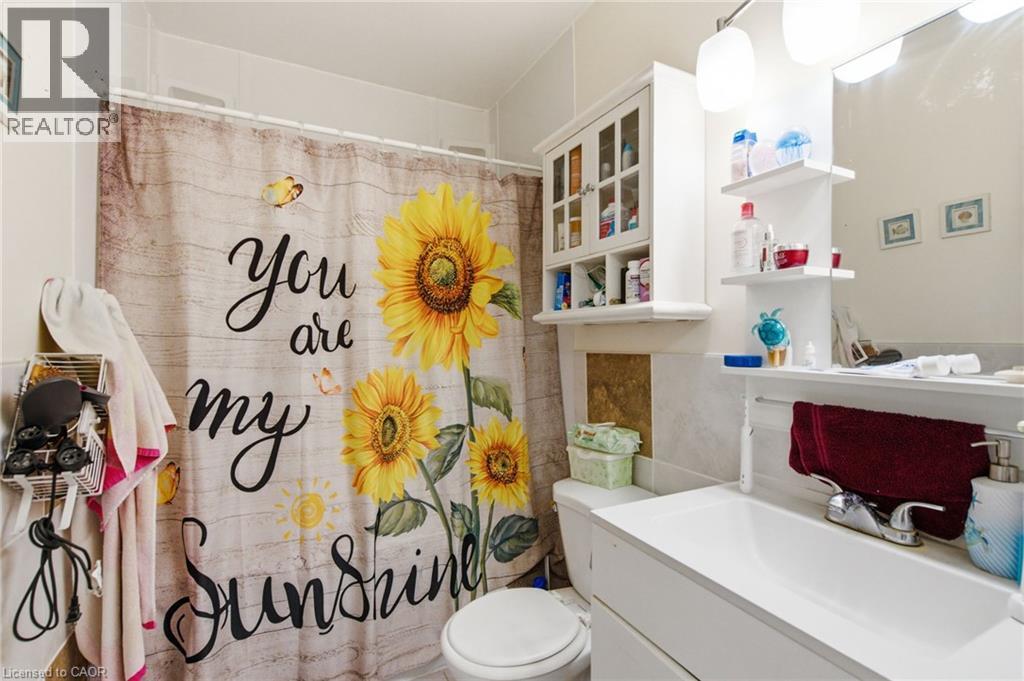
| Second Level | 4pc Bathroom | Measurements not available | ||
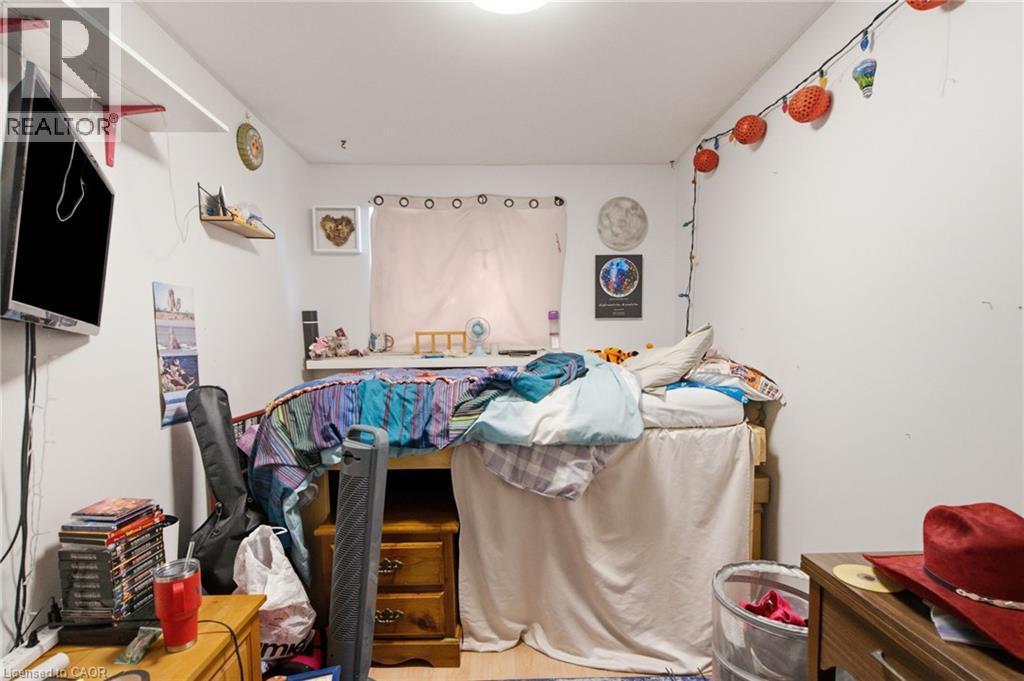
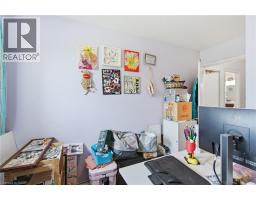
| Second Level | Bedroom | 11'8'' x 8'2'' | ||
| Second Level | Bedroom | 14'8'' x 7'9'' | ||
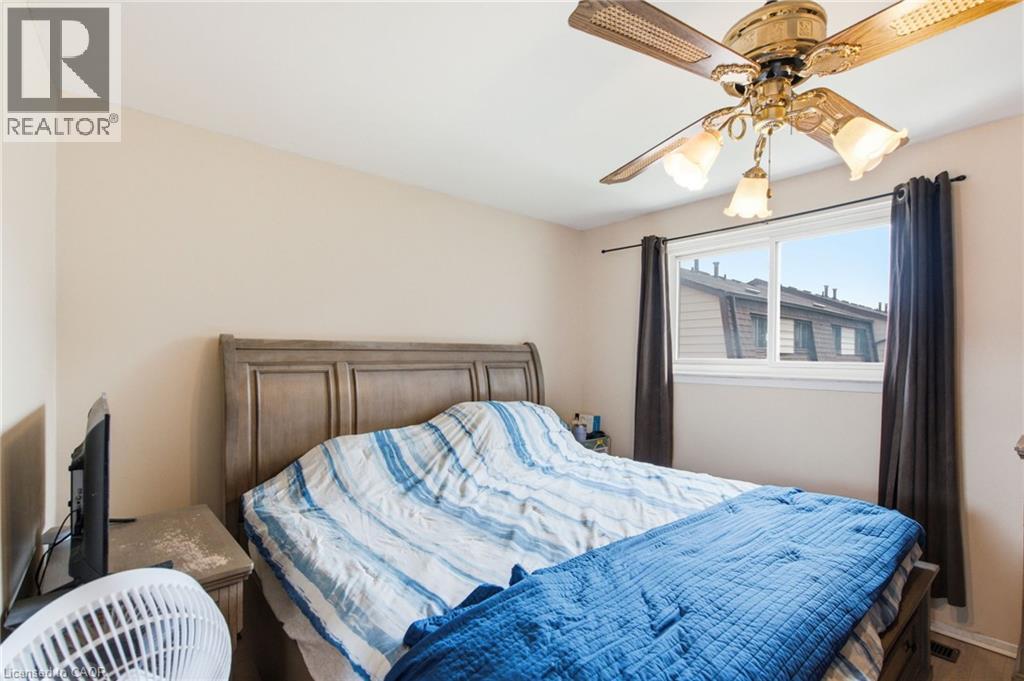
| Second Level | Primary Bedroom | 14'2'' x 9'7'' | ||
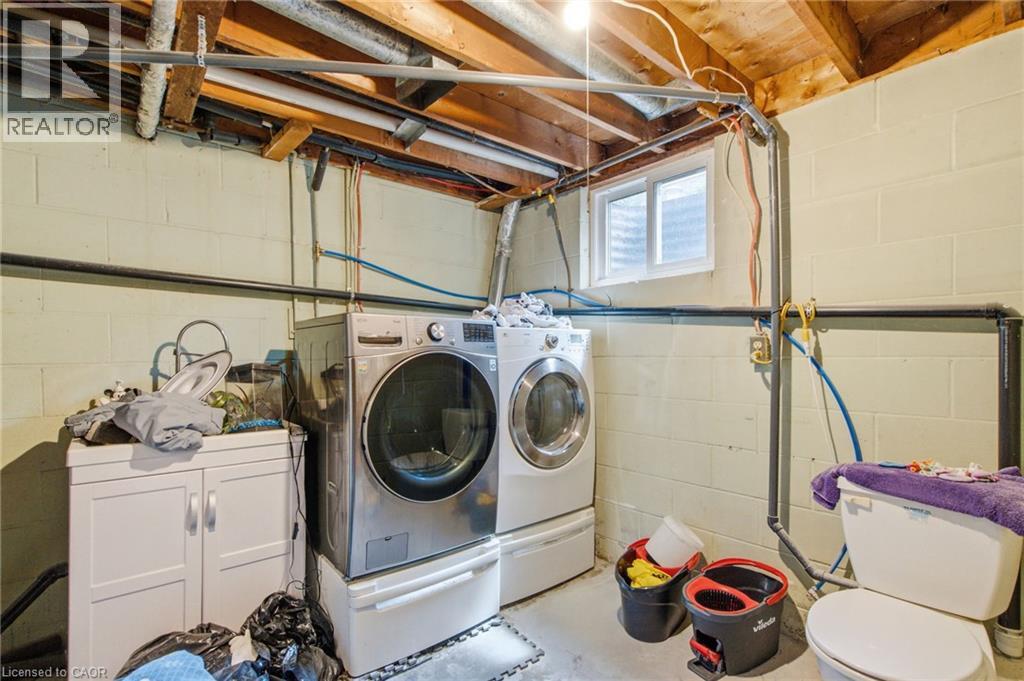
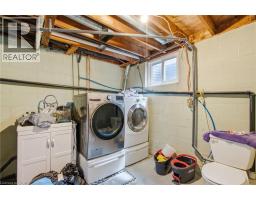
| Basement | Laundry Room | Measurements not available | ||
| Main Level | Living Room | 16'3'' x 11'9'' | ||
| Main Level | Dining Room | 11'0'' x 8'5'' | ||
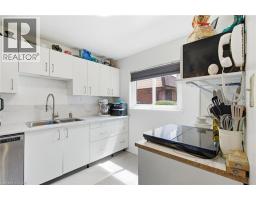
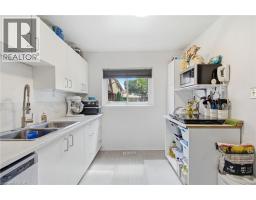
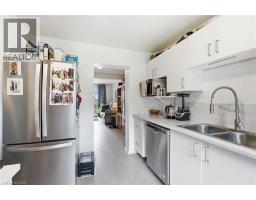
| Main Level | Kitchen | 10'8'' x 8'6'' |
https://www.realtor.ca/real-estate/30129987/20-glenvale-drive-unit-94-hamilton

The trademarks REALTOR®, REALTORS®, and the REALTOR® logo are controlled by The Canadian Real Estate Association (CREA) and identify real estate professionals who are members of CREA. The trademarks MLS®, Multiple Listing Service® and the associated logos are owned by The Canadian Real Estate Association (CREA) and identify the quality of services provided by real estate professionals who are members of CREA. The trademark DDF® is owned by The Canadian Real Estate Association (CREA) and identifies CREA's Data Distribution Facility (DDF®)
September 25 2026 07:30:58
REALTORS® Association of Hamilton-Burlington