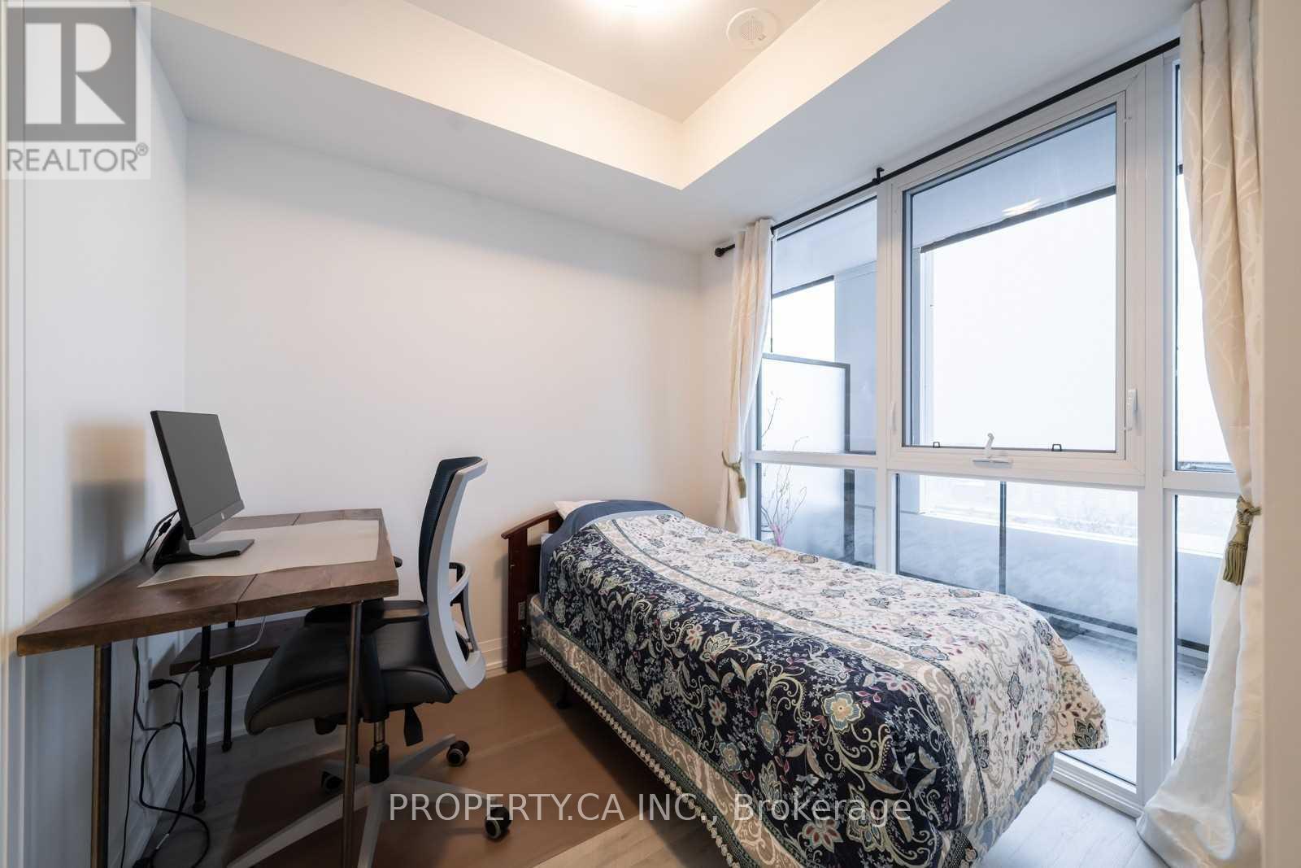
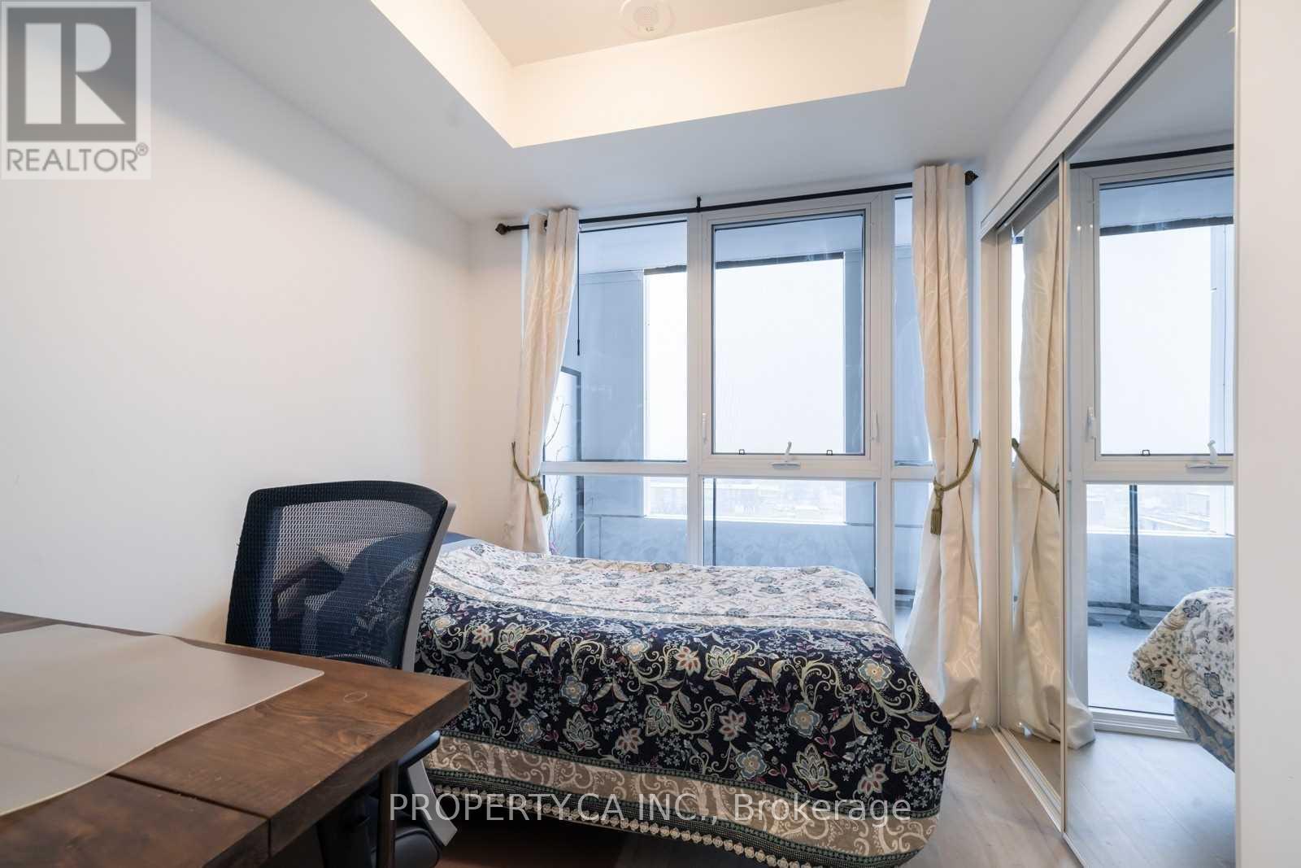
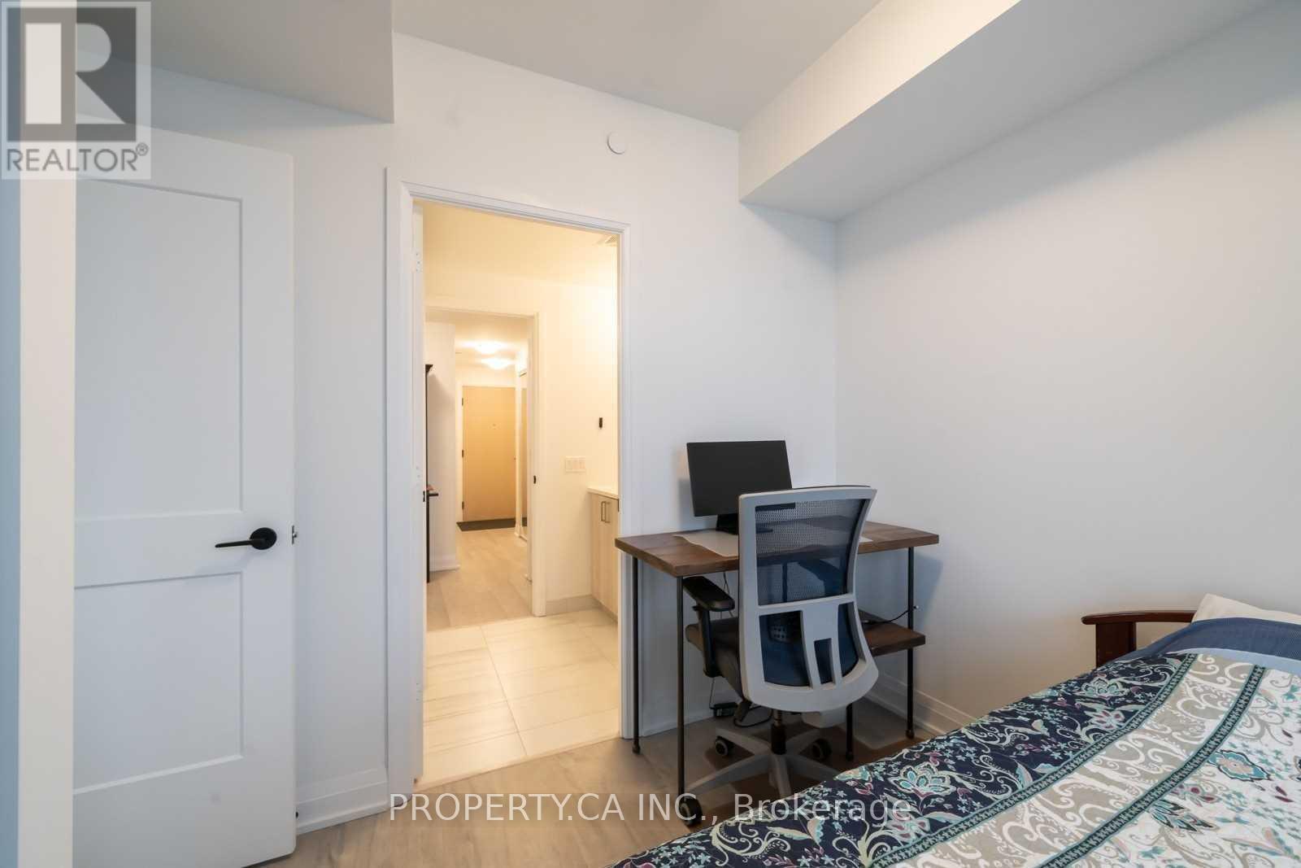
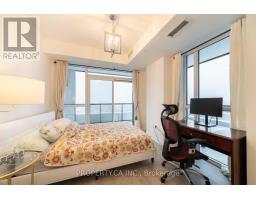
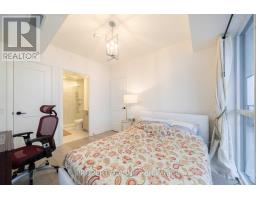
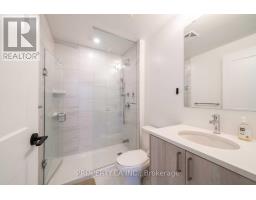
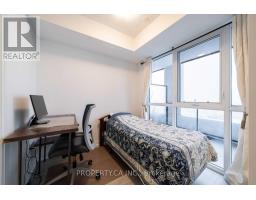
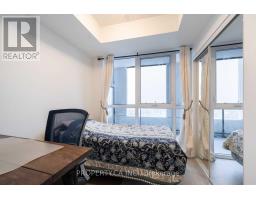
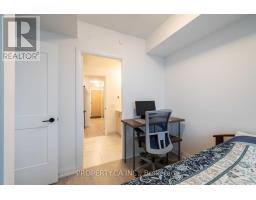
2 Bedroom
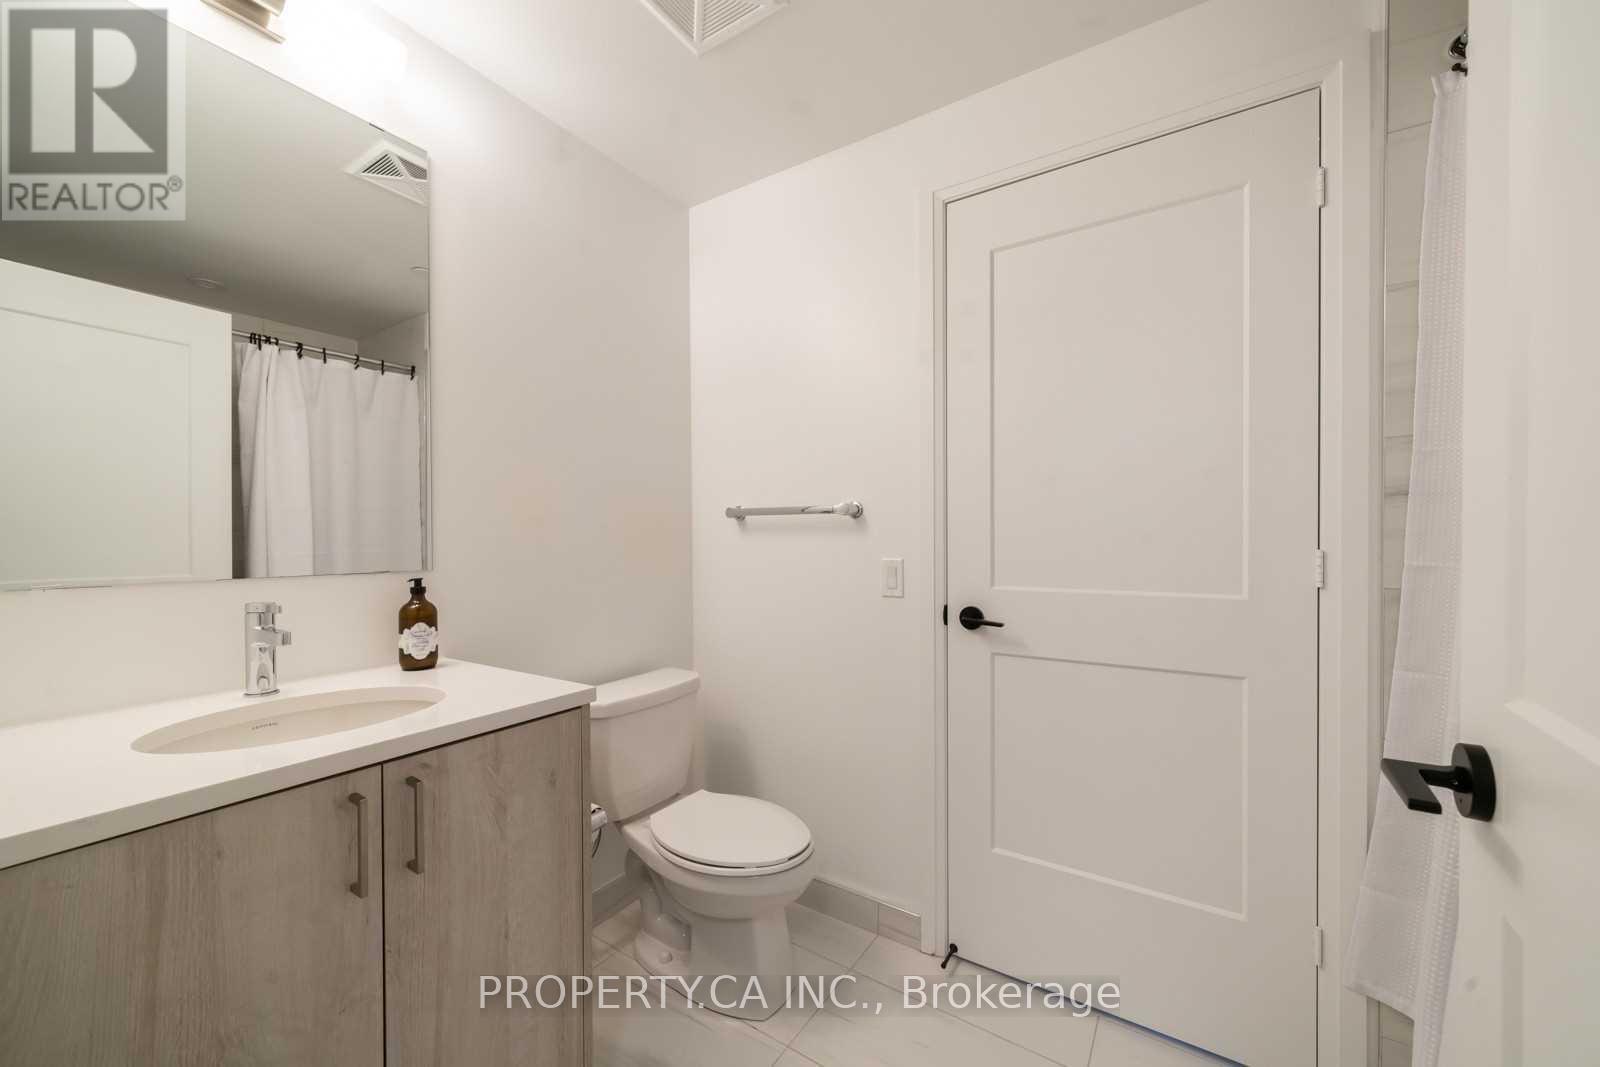
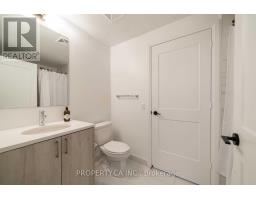
2 Bathroom
700 - 799 sqft
Central Air Conditioning
Forced Air
$2,650 Monthly
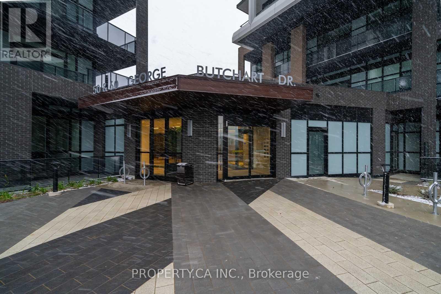
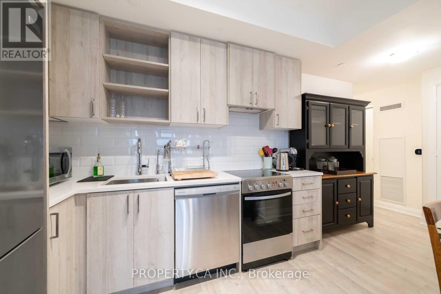
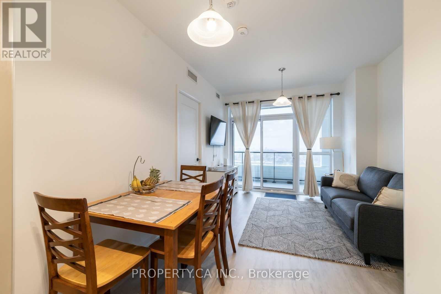
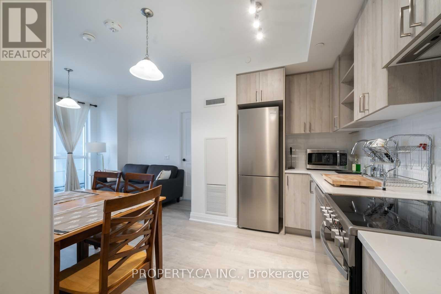
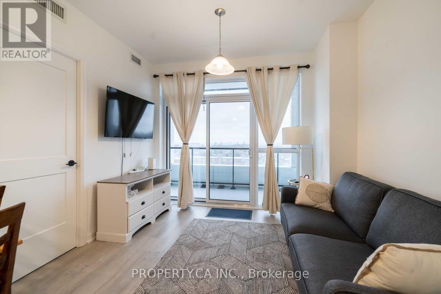
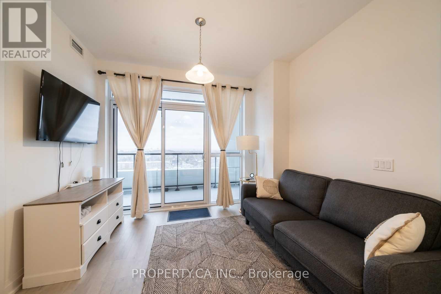
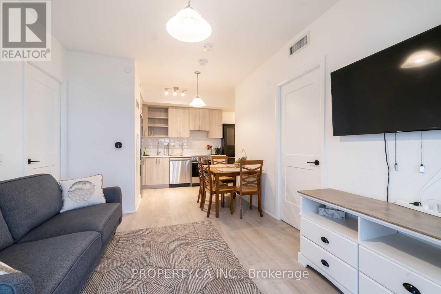
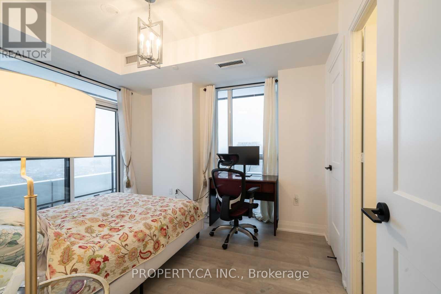
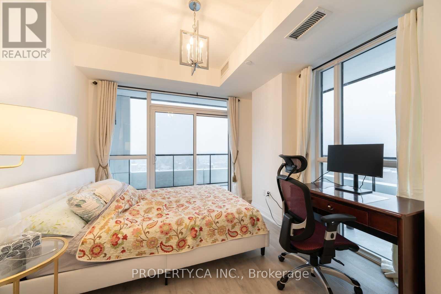
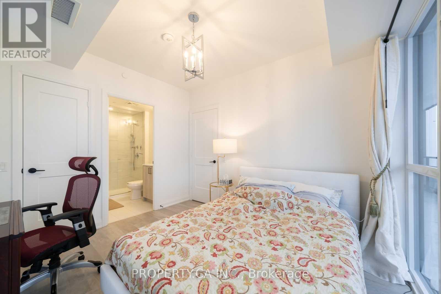
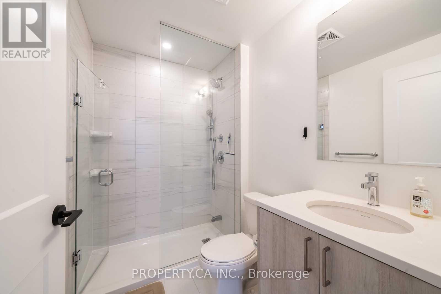
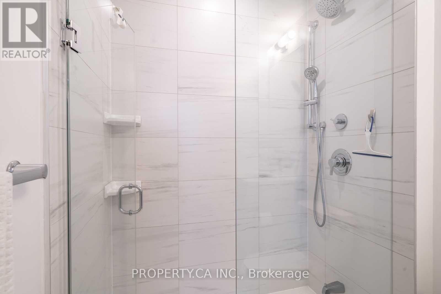
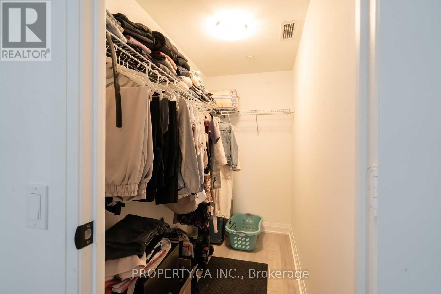
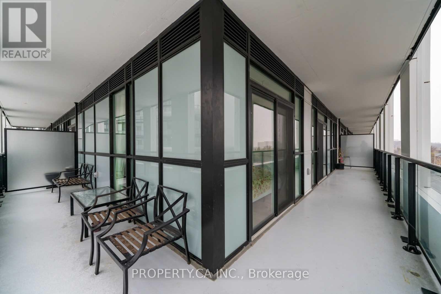
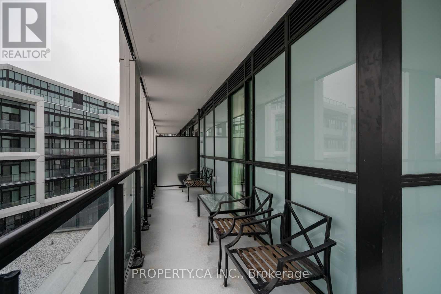
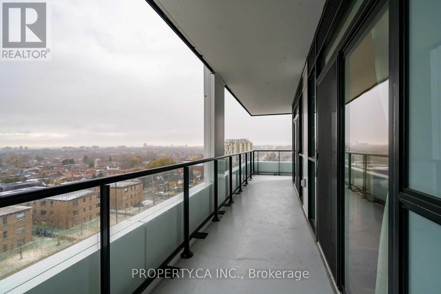
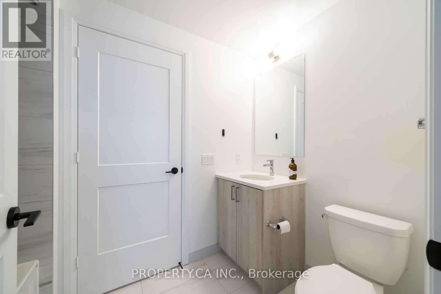
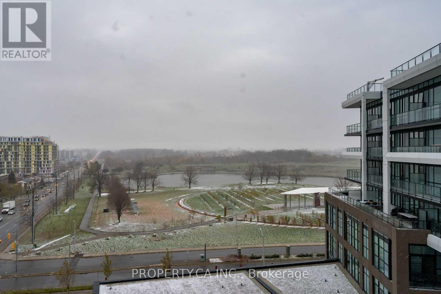
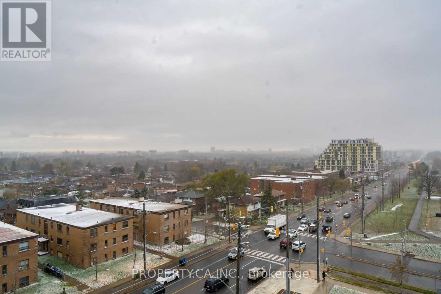
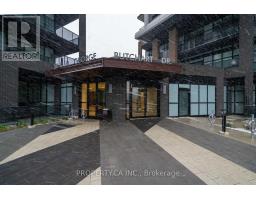
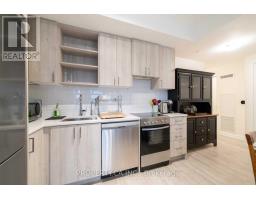
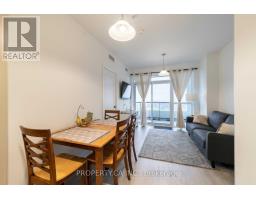
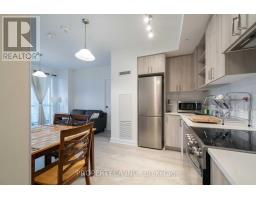
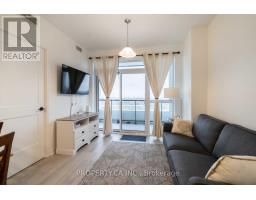
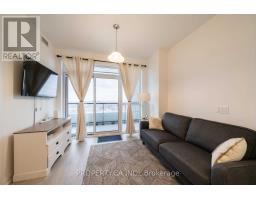
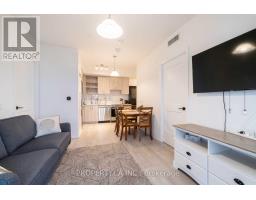
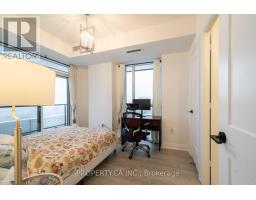
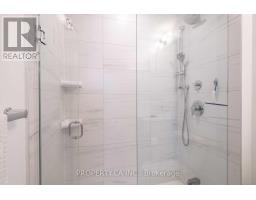
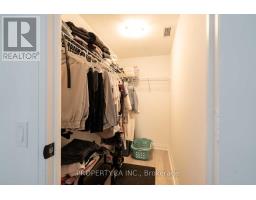
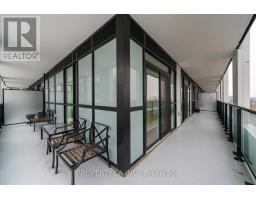
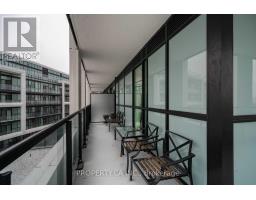
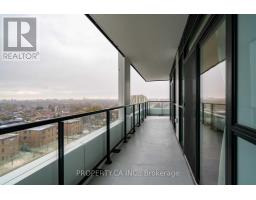
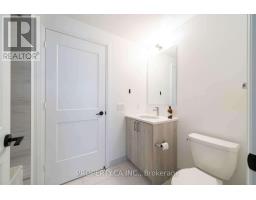
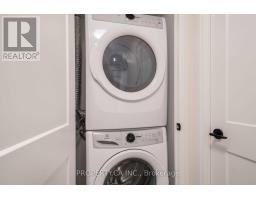
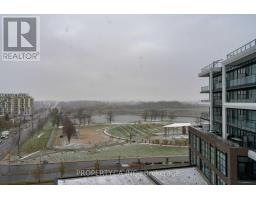
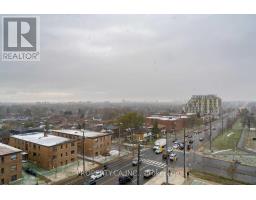
Live in this spacious new 2-bedroom condo facing Downsview Park! Lots Of Natural Light,Open-Concept Living Area with W/O to a large L-shaped balcony. Walk-in closet and shower in the primary bedroom, and bathtub in the 2nd Washroom. Enjoy Convenient Access to the Downsview TTC subway and GO Train, Minutes from Hwy 401/400/427 & Yorkdale Mall. Enjoy amenities including a full-size gym, fitness room with yoga studio, party room (Indoor/Outdoor),BBQ area, and pet wash area. Internet is included. 9 Foot Ceilings. (id:47351)
Property Details
|
MLS® Number
|
W13651668 |
|
Property Type
|
Single Family |
|
Community Name
|
Downsview-Roding-CFB |
|
Community Features
|
Pets Allowed With Restrictions |
|
Features
|
Balcony |
|
Parking Space Total
|
1 |
|
Structure
|
Tennis Court |
Building
|
Bathroom Total
|
2 |
|
Bedrooms Above Ground
|
2 |
|
Bedrooms Total
|
2 |
|
Age
|
0 To 5 Years |
|
Amenities
|
Security/concierge, Exercise Centre, Party Room, Storage - Locker |
|
Basement Type
|
None |
|
Cooling Type
|
Central Air Conditioning |
|
Exterior Finish
|
Concrete |
|
Flooring Type
|
Laminate |
|
Heating Fuel
|
Natural Gas |
|
Heating Type
|
Forced Air |
|
Size Interior
|
700 - 799 Sqft |
|
Type
|
Apartment |
Parking
Land
Rooms
| Level |
Type |
Length |
Width |
Dimensions |
|
Ground Level |
Living Room |
|
|
Measurements not available |
|
Ground Level |
Kitchen |
|
|
Measurements not available |
|
Ground Level |
Dining Room |
|
|
Measurements not available |
|
Ground Level |
Primary Bedroom |
|
|
Measurements not available |
|
Ground Level |
Bedroom 2 |
|
|
Measurements not available |
https://www.realtor.ca/real-estate/30129785/605-50-george-butchart-drive-toronto-downsview-roding-cfb-downsview-roding-cfb