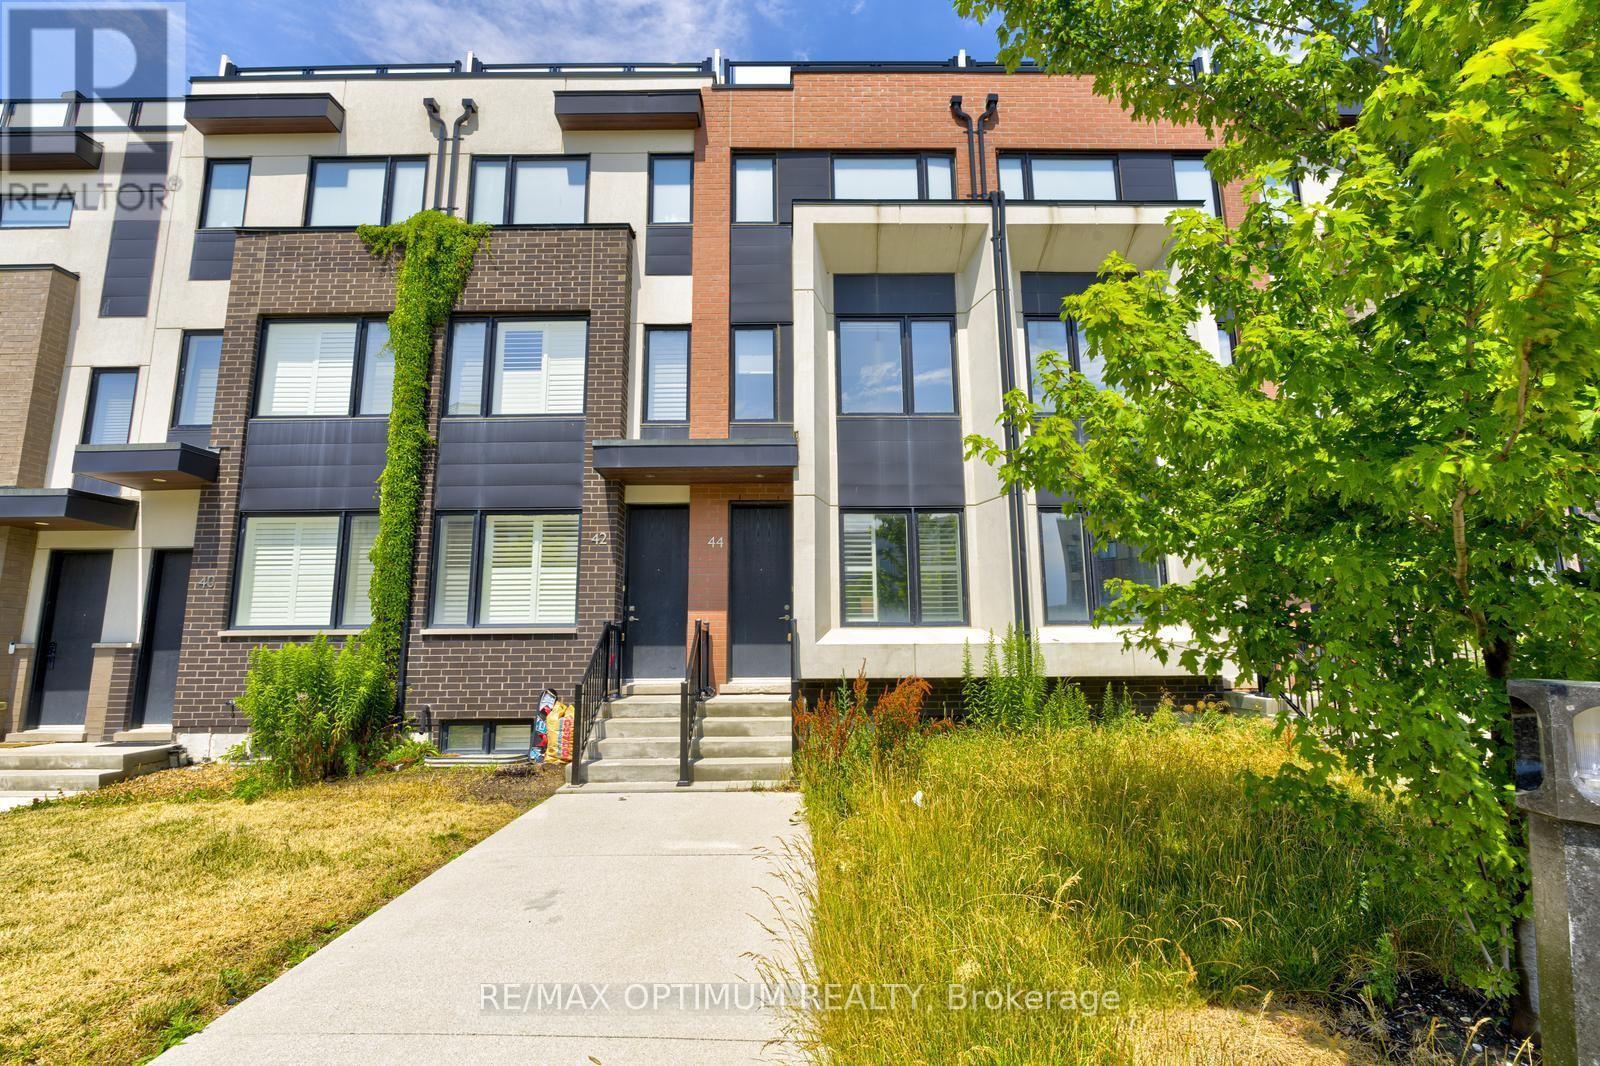
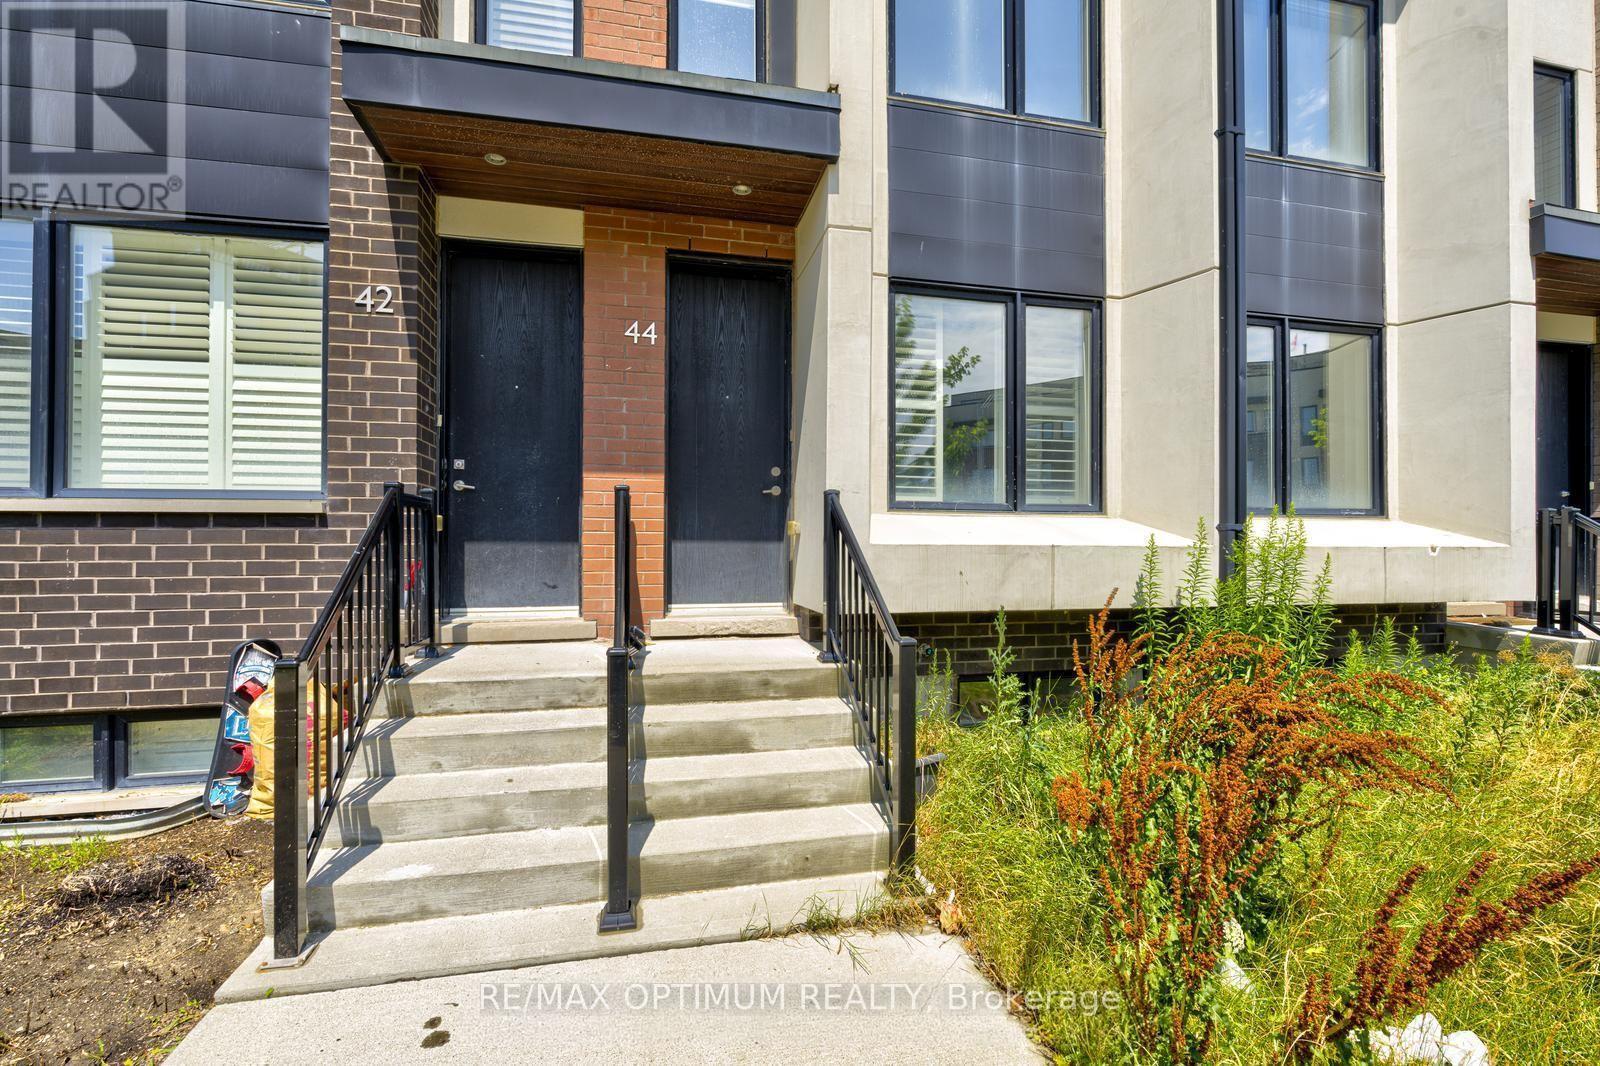
44 Sarah Jackson Crescent Toronto, Ontario M3K 0B6
$889,000Maintenance, Parcel of Tied Land
$105.95 Monthly
Maintenance, Parcel of Tied Land
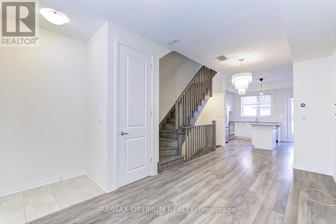
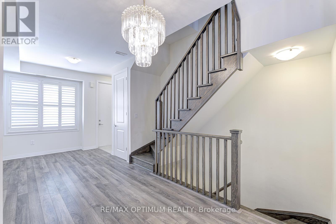
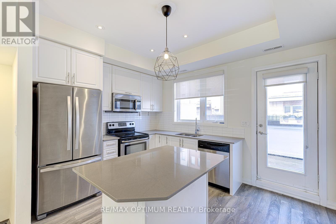
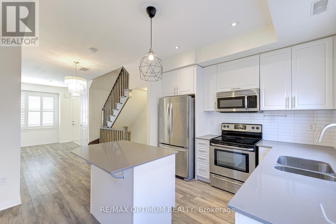
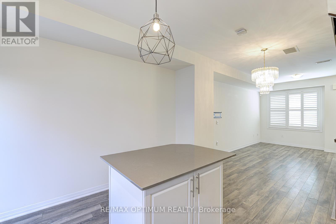
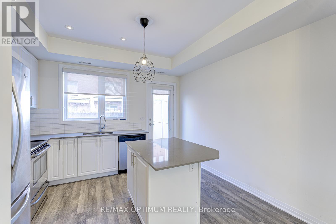
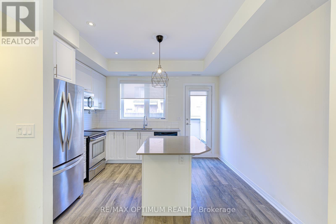
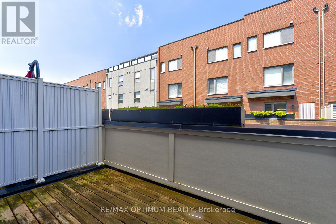
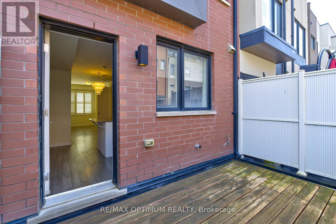
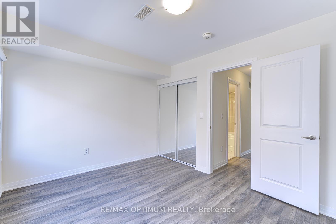
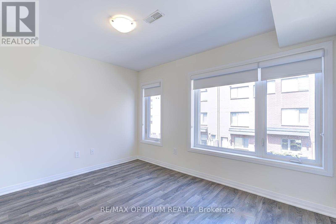
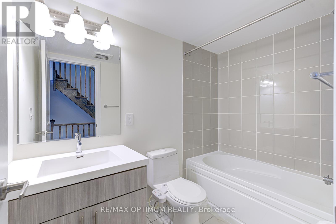
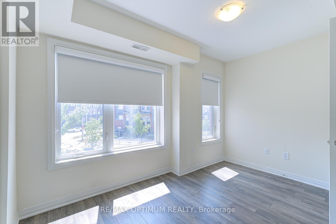
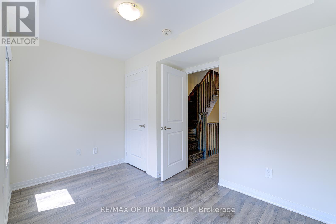
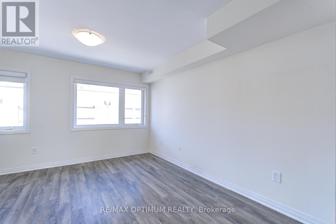
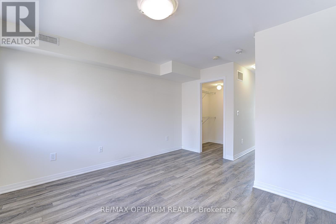
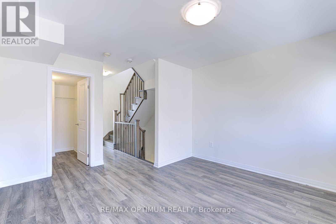
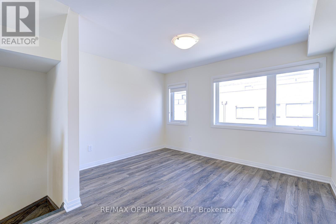
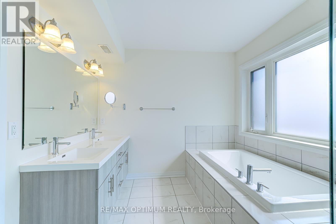
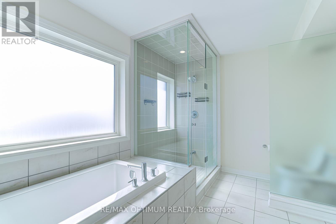
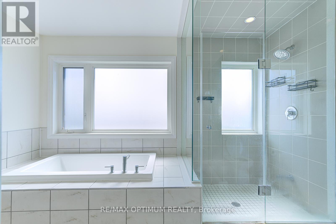
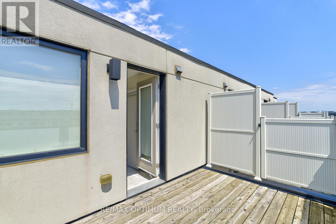
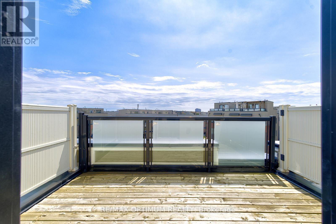
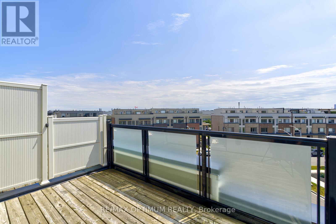
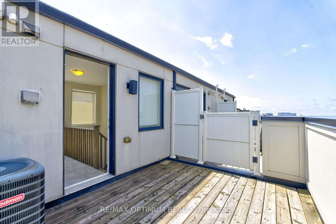
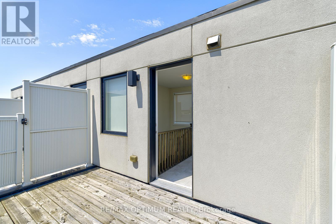
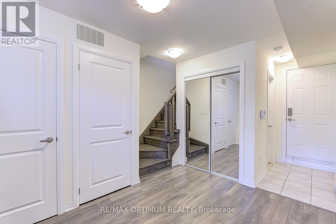
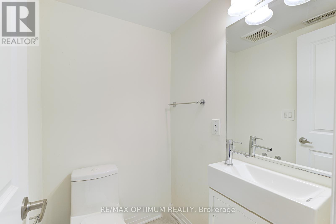
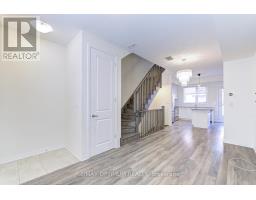
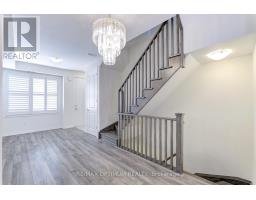
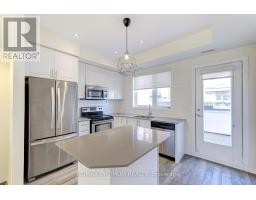
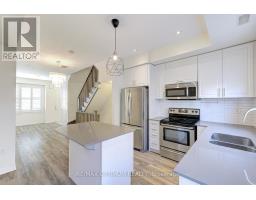
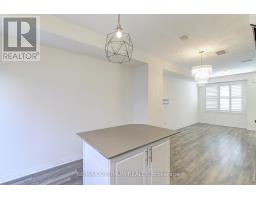
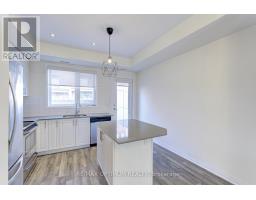
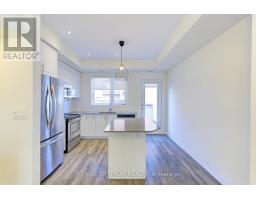
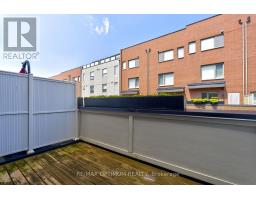
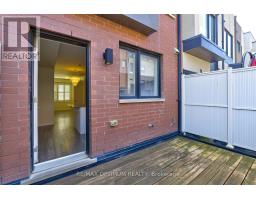
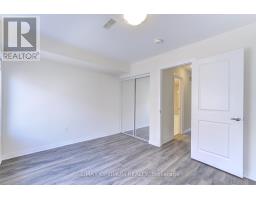
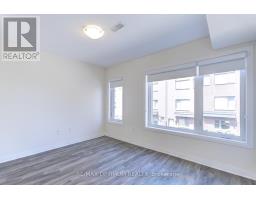
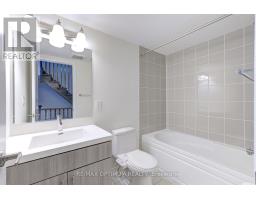
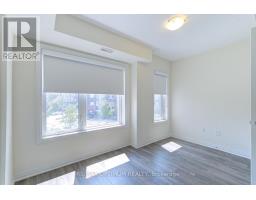
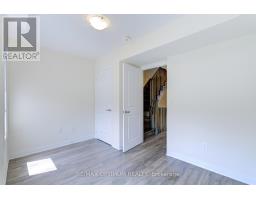
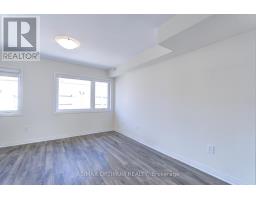
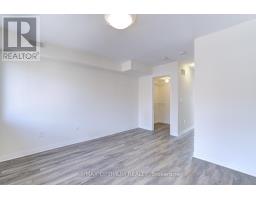
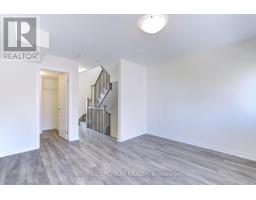
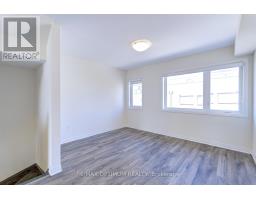
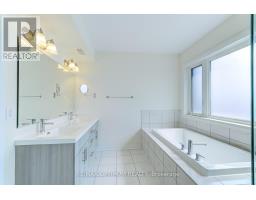
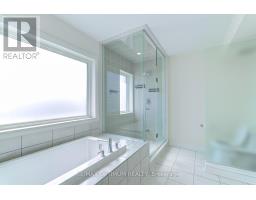
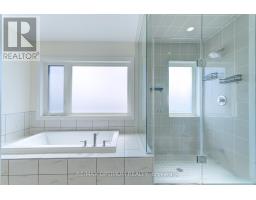
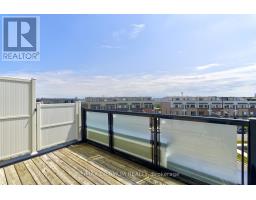
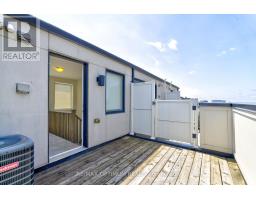
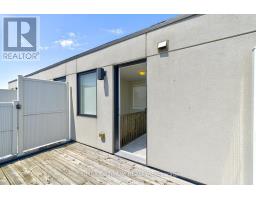
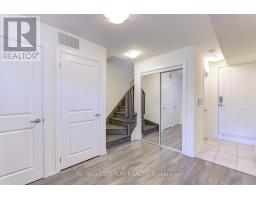
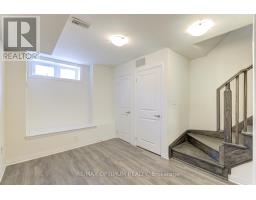
$105.95 MonthlyWelcome to this Exquisite 3 Bedroom Townhouse nestled in the heart of the prestigious Downsview Park area.This home perfectly combines modern luxury with functional family living. Step inside to experience the bright and spacious layout, enhancing the elegance of the living and kitchen area. The bright and spacious family-sized kitchen is a chef's dream, featuring ample counter space, making meal preparation a pleasure. The Primary Bedroom offers a large and bright space, walk in closet & the primary bathroom is a true retreat, creating an ideal space for relaxation and tranquility. The two additional bedrooms are generously sized, each offering ample closet space & windows. Close To Hwy 401, 407 & Major Routes, Minutes To York University, Ttc, Park, School, Yorkdale Mall. Photos are from previous lease listing. (id:47351)
Property Details
| MLS® Number | W13471198 |
| Property Type | Single Family |
| Community Name | Downsview-Roding-CFB |
| Equipment Type | Water Heater |
| Parking Space Total | 1 |
| Rental Equipment Type | Water Heater |
Building
| Bathroom Total | 3 |
| Bedrooms Above Ground | 3 |
| Bedrooms Total | 3 |
| Age | 6 To 15 Years |
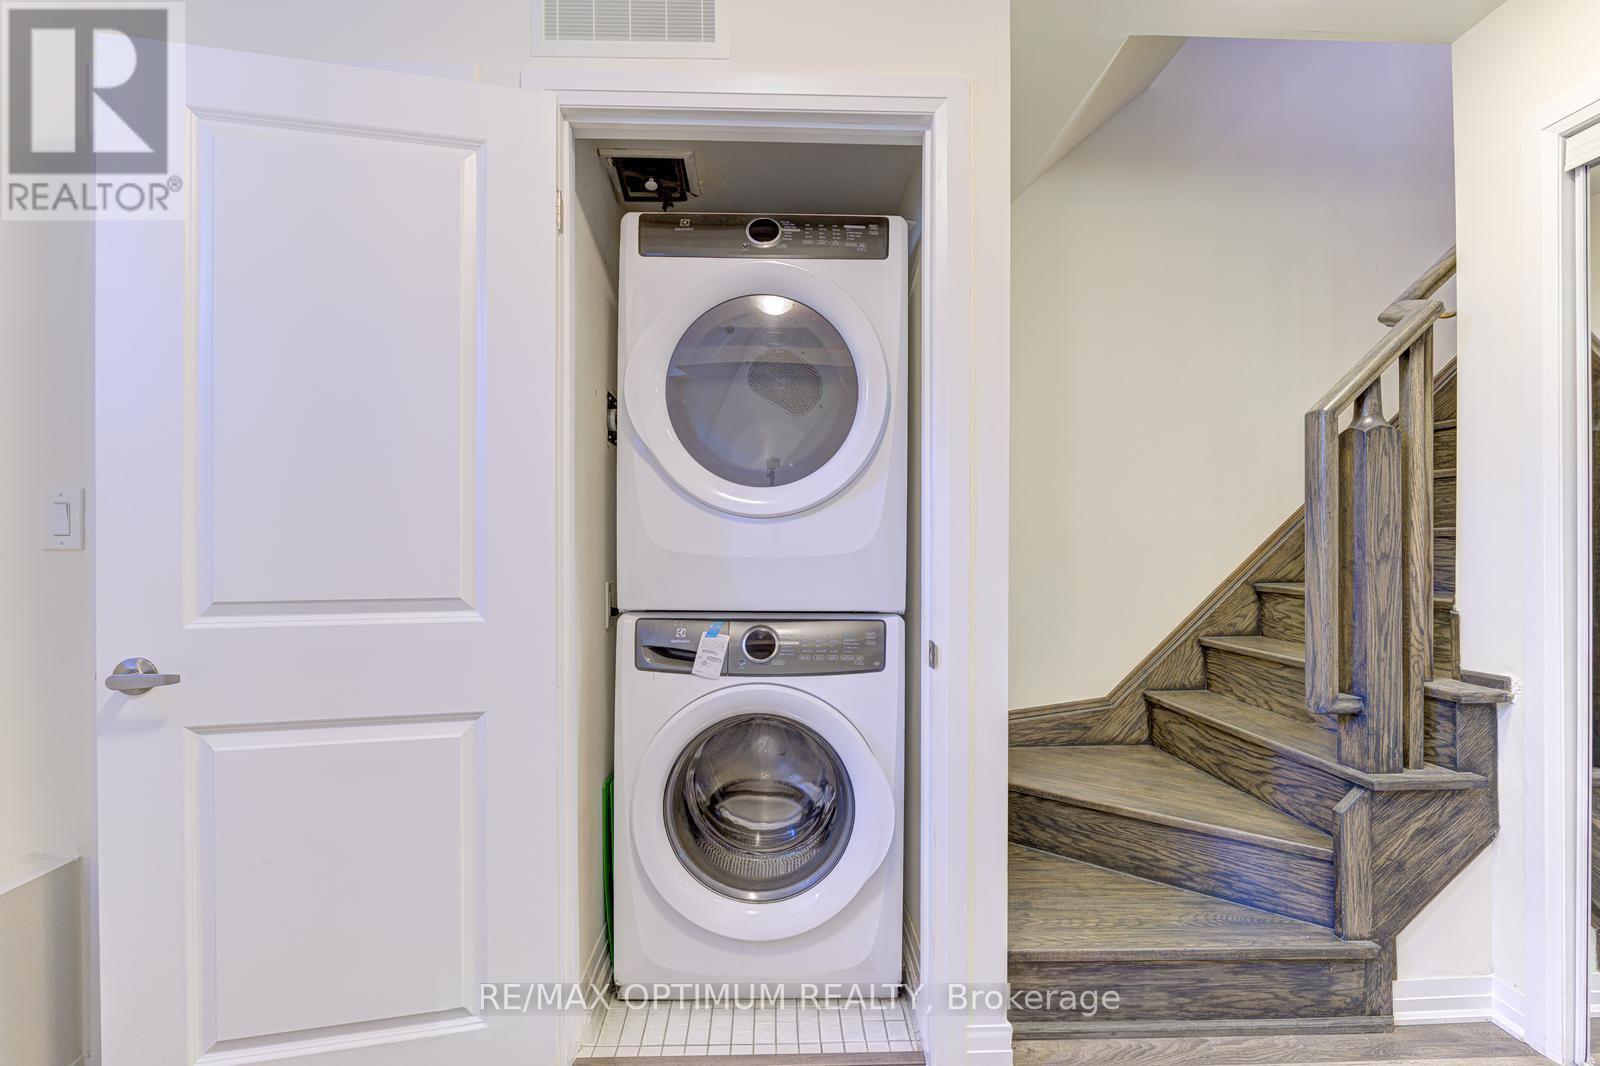
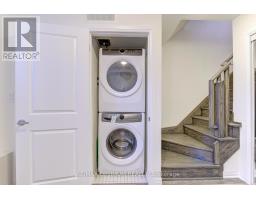
| Appliances | Dishwasher, Dryer, Stove, Washer, Refrigerator |
| Basement Development | Finished |
| Basement Type | N/a (finished) |
| Construction Style Attachment | Attached |
| Cooling Type | Central Air Conditioning |
| Exterior Finish | Brick |
| Foundation Type | Poured Concrete |
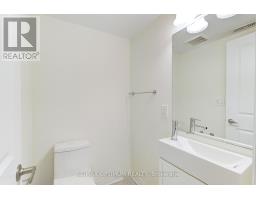
| Half Bath Total | 1 |
| Heating Fuel | Natural Gas |
| Heating Type | Forced Air |
| Stories Total | 3 |
| Size Interior | 1,100 - 1,500 Sqft |
| Type | Row / Townhouse |
| Utility Water | Municipal Water |
Parking
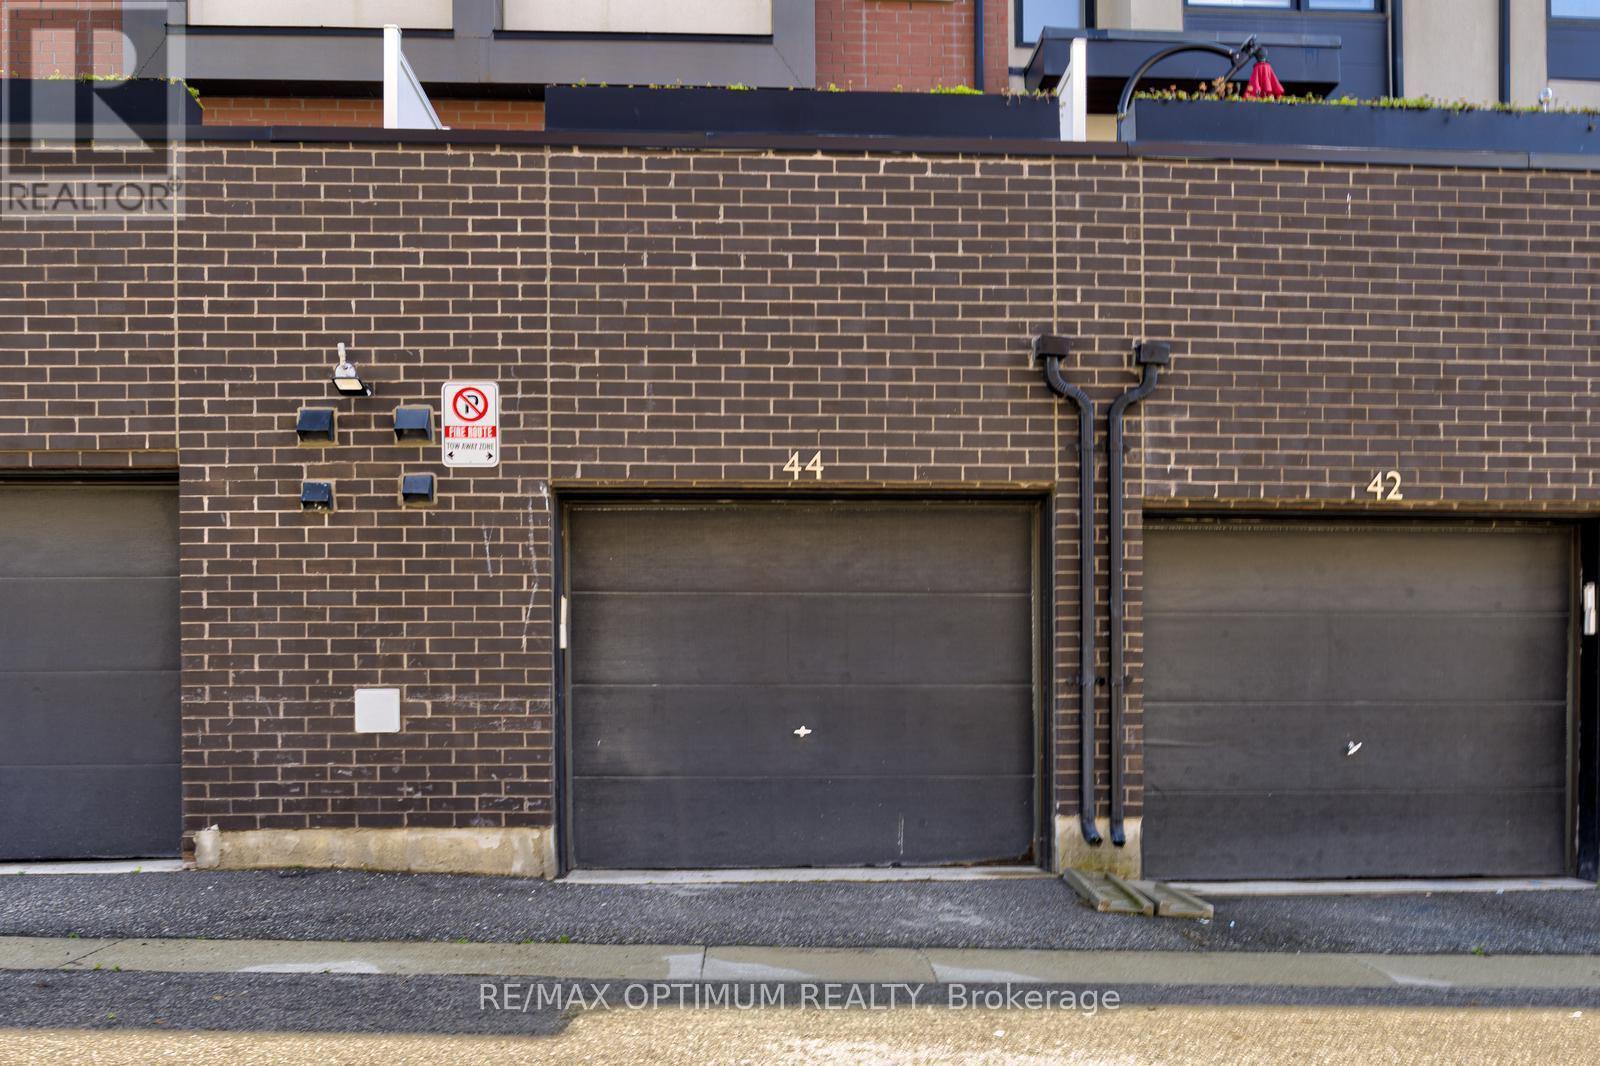
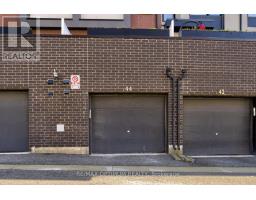
| Garage |
Land
| Acreage | No |
| Sewer | Sanitary Sewer |
| Size Depth | 73 Ft ,9 In |
| Size Frontage | 13 Ft ,1 In |
| Size Irregular | 13.1 X 73.8 Ft |
| Size Total Text | 13.1 X 73.8 Ft |
Rooms
| Level | Type | Length | Width | Dimensions |
|---|---|---|---|---|
| Second Level | Bedroom 2 | 3.73 m | 2.98 m | 3.73 m x 2.98 m |
| Second Level | Bedroom 3 | 3.73 m | 2.76 m | 3.73 m x 2.76 m |
| Third Level | Primary Bedroom | 3.73 m | 2.98 m | 3.73 m x 2.98 m |
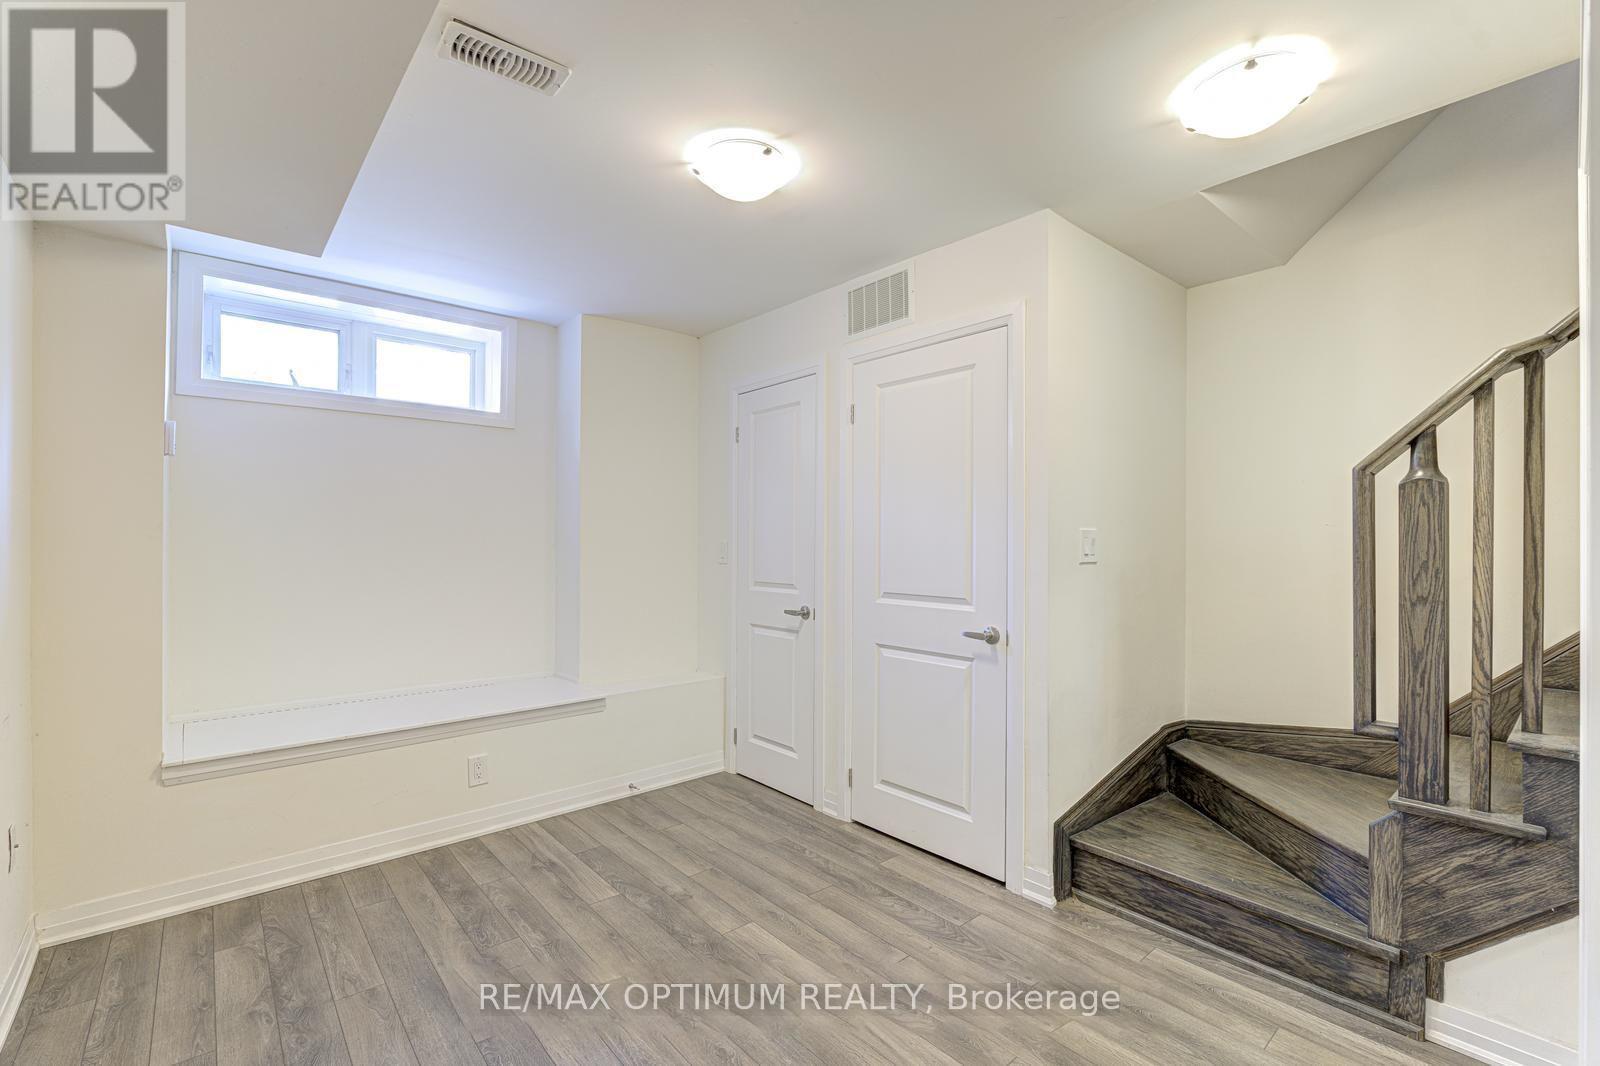
| Basement | Recreational, Games Room | 3.41 m | 2.59 m | 3.41 m x 2.59 m |
| Main Level | Living Room | 4.94 m | 2.7 m | 4.94 m x 2.7 m |
| Main Level | Dining Room | 4.94 m | 2.7 m | 4.94 m x 2.7 m |
| Main Level | Kitchen | 2.95 m | 2.52 m | 2.95 m x 2.52 m |

The trademarks REALTOR®, REALTORS®, and the REALTOR® logo are controlled by The Canadian Real Estate Association (CREA) and identify real estate professionals who are members of CREA. The trademarks MLS®, Multiple Listing Service® and the associated logos are owned by The Canadian Real Estate Association (CREA) and identify the quality of services provided by real estate professionals who are members of CREA. The trademark DDF® is owned by The Canadian Real Estate Association (CREA) and identifies CREA's Data Distribution Facility (DDF®)
July 07 2026 11:35:40
Toronto Regional Real Estate Board