4304 Park Avenue Hanmer, Ontario P3P 1S1
$674,900
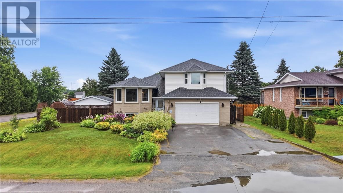
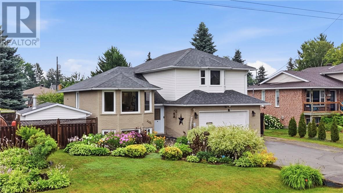
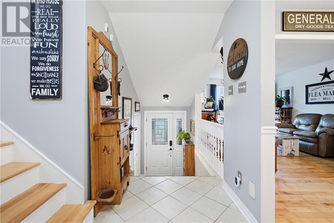
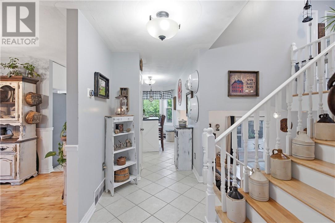
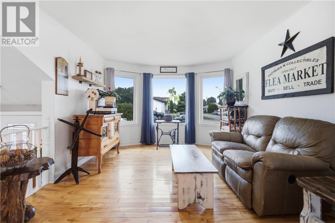
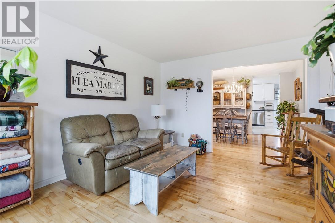
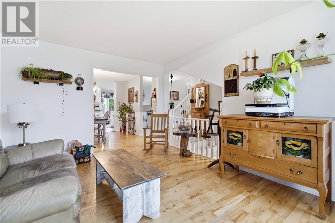
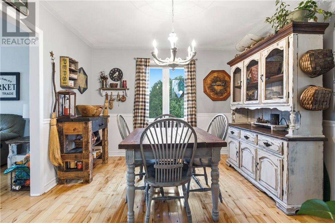
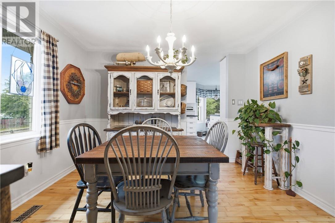
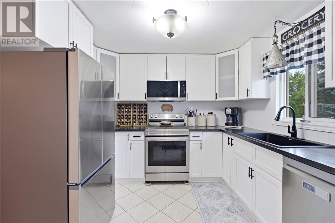
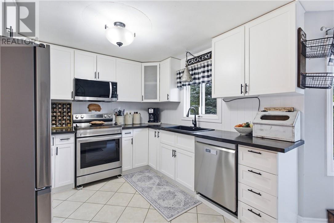
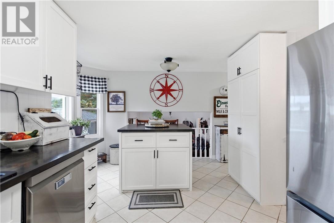
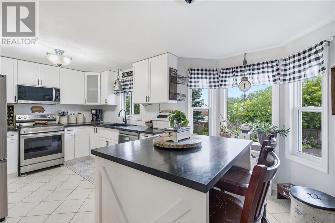
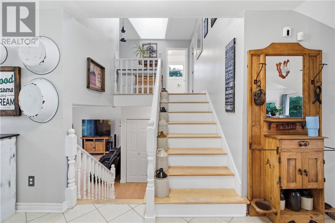
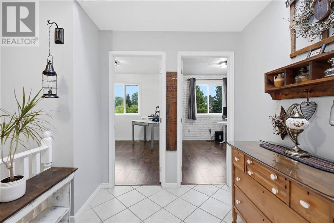
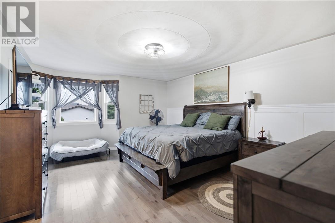
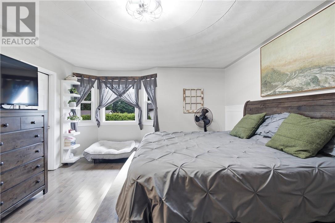
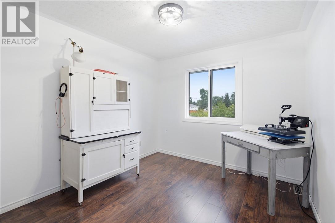
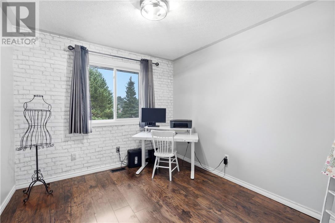
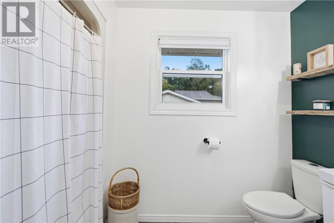
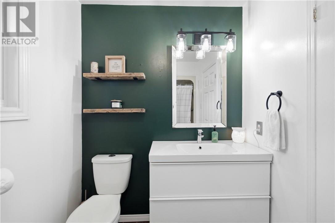
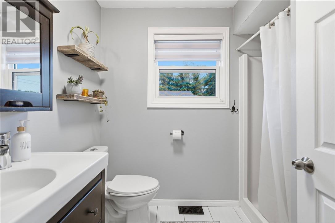
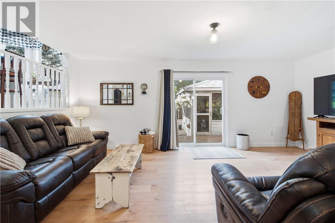
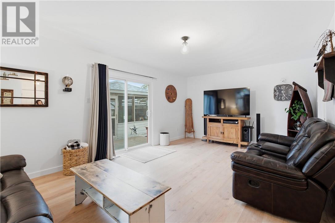
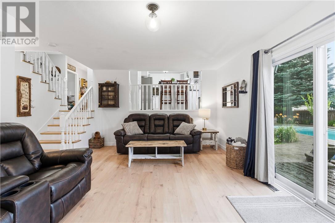
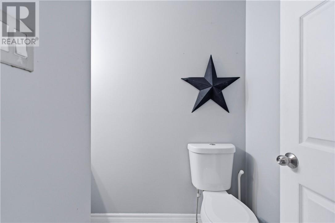
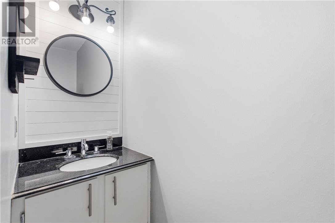
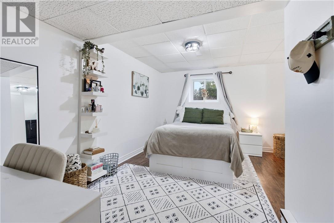
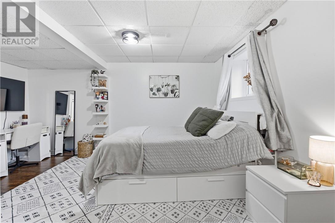
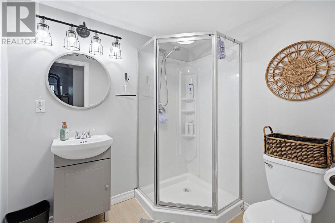
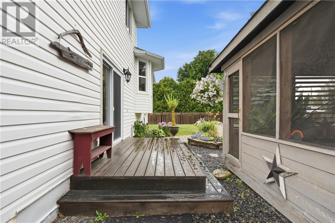
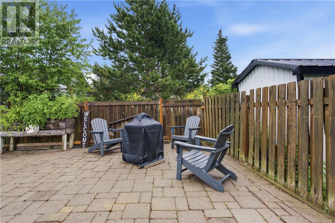
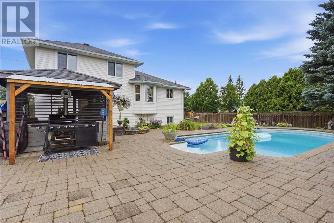
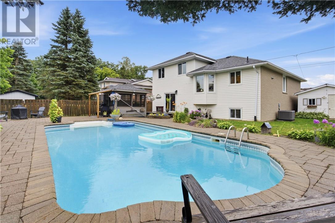
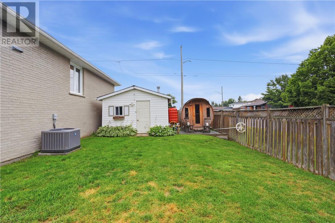
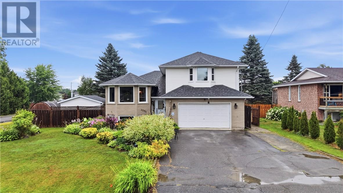
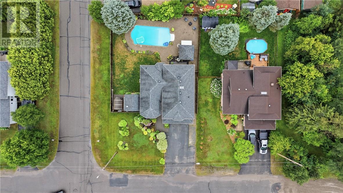
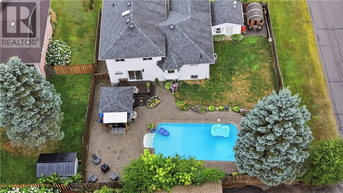
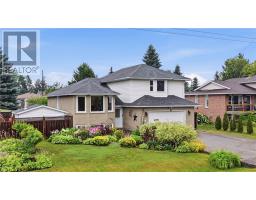
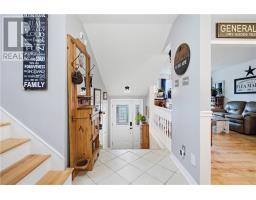
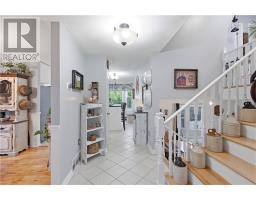
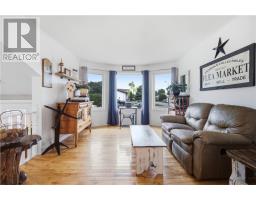
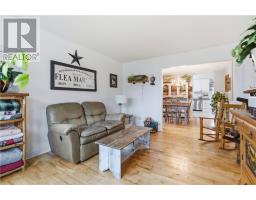
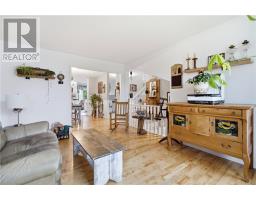
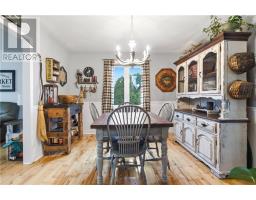
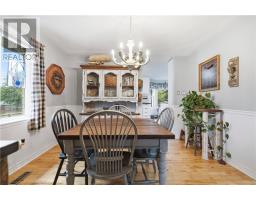
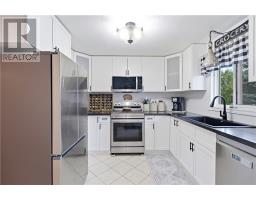
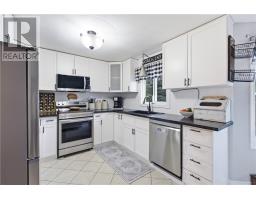
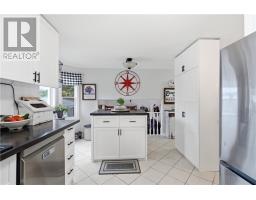
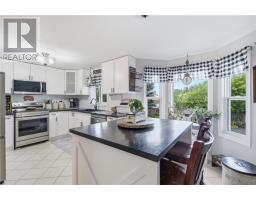
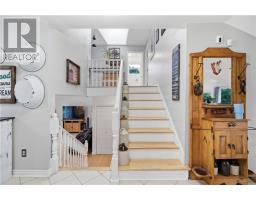
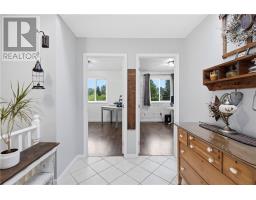
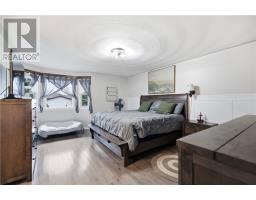
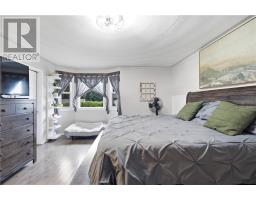
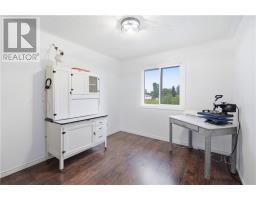
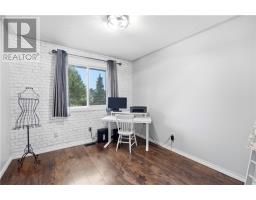
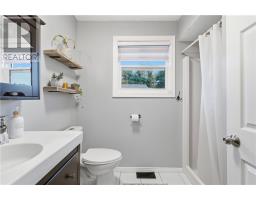
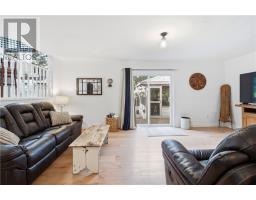
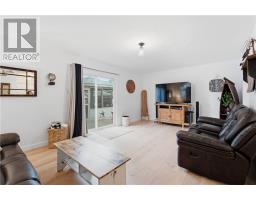
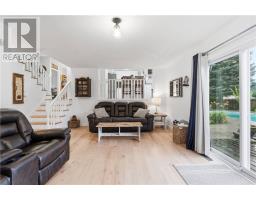
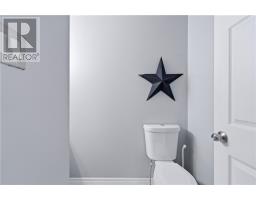
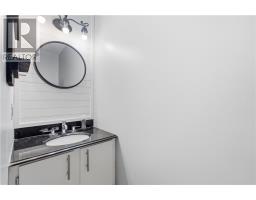
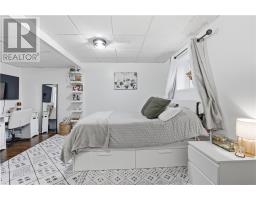
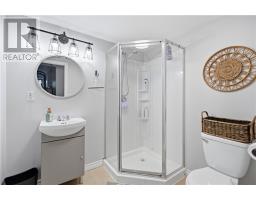
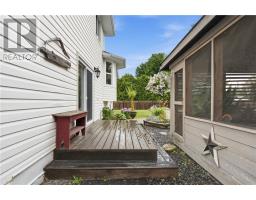
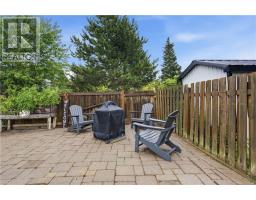
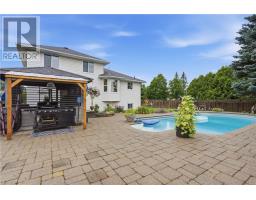
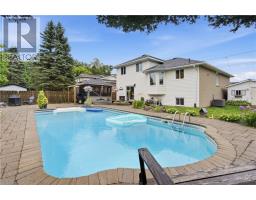
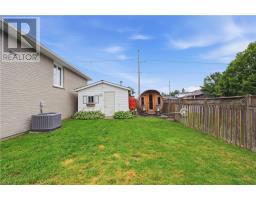
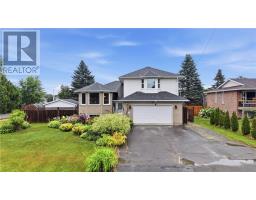
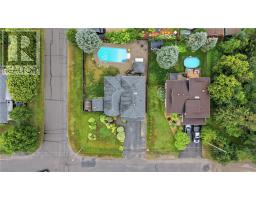
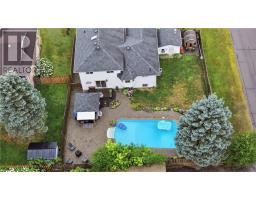
Welcome to this exceptional 4-level side split, perfectly situated on a quiet dead-end street in one of Hanmer's most desirable family neighbourhoods. Set on a spacious corner lot, this beautifully maintained home offers over 1,900 sq. ft. of above-grade living space, 3+1 generous bedrooms, and 3.5 bathrooms, providing plenty of room for growing families and entertaining alike. Step inside to discover a fantastic multi-level layout, updated appliances and bright, inviting living spaces designed for everyday comfort. Outside, your private backyard retreat awaits, complete with an in-ground pool, electric sauna, and a charming gazebo, the perfect setting for relaxing or hosting family and friends all summer long. Conveniently located just minutes from schools, shopping, parks, and scenic walking trails, this home combines peaceful living with everyday convenience. An attached garage, tons of parking, and outstanding curb appeal complete this incredible package. Move-in ready and loaded with features, this is a home you won't want to miss. Book your private showing today! (id:47351)
Property Details
| MLS® Number | 2129671 |
| Property Type | Single Family |
| Amenities Near By | Park, Schools, Shopping |
| Equipment Type | Air Conditioner, Furnace, Water Heater |
| Pool Type | Inground Pool |
| Rental Equipment Type | Air Conditioner, Furnace, Water Heater |
| Storage Type | Storage Shed |
| Structure | Shed |
Building
| Bathroom Total | 4 |
| Bedrooms Total | 4 |
| Architectural Style | 4 Level |
| Basement Type | Full |
| Cooling Type | Central Air Conditioning |
| Exterior Finish | Brick, Vinyl Siding |
| Flooring Type | Hardwood, Laminate, Tile |
| Foundation Type | Block |
| Half Bath Total | 1 |
| Heating Type | Forced Air |
| Roof Material | Asphalt Shingle |
| Roof Style | Unknown |
| Type | House |
| Utility Water | Municipal Water |
Parking
| Attached Garage |
Land
| Access Type | Year-round Access |
| Acreage | Yes |
| Fence Type | Fenced Yard |
| Land Amenities | Park, Schools, Shopping |
| Sewer | Municipal Sewage System |
| Size Frontage | 66 Ft ,8 In |
| Size Irregular | 114.13 |
| Size Total | 114.1300|7,251 - 10,889 Sqft |
| Size Total Text | 114.1300|7,251 - 10,889 Sqft |
| Zoning Description | R1-5 |
Rooms
| Level | Type | Length | Width | Dimensions |
|---|---|---|---|---|
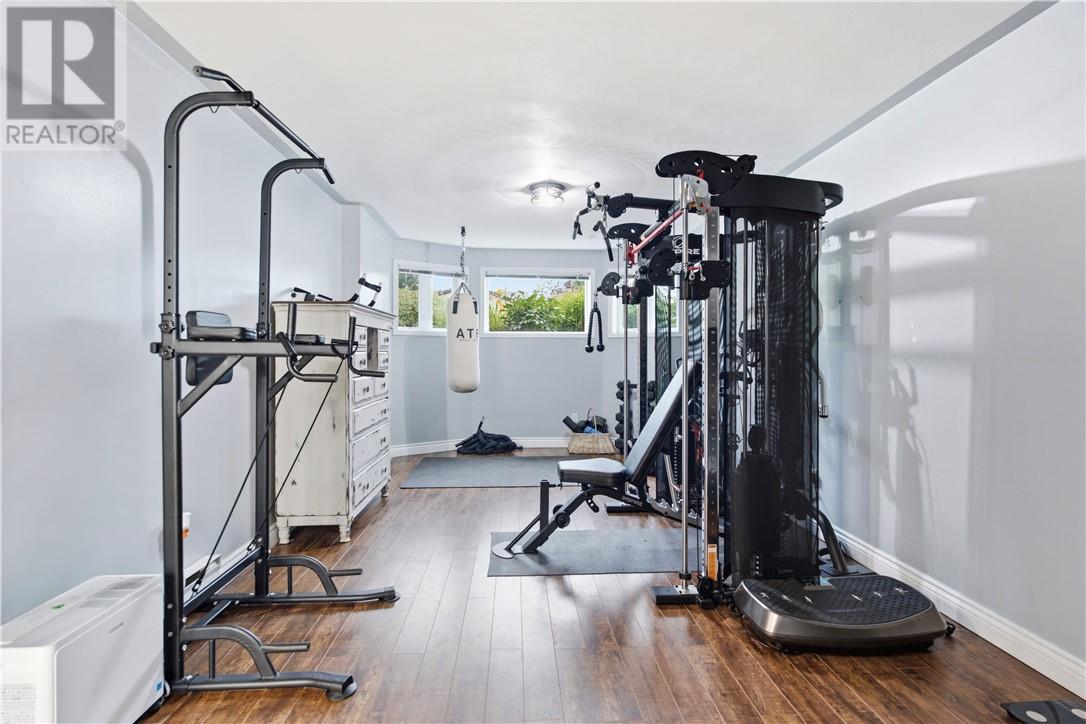
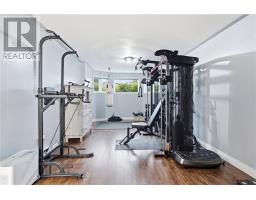
| Basement | Recreational, Games Room | 20 x 11 | ||
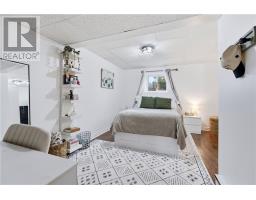
| Basement | Bedroom | 16 x 12 | ||
| Main Level | Bedroom | 10’7 x 9’9 | ||
| Main Level | Bedroom | 10’6 x 9’10 | ||
| Main Level | Primary Bedroom | 18 x 13’6 | ||
| Main Level | Dining Room | 11’9 x 11’6 | ||
| Main Level | Living Room | 15 x 11’9 | ||
| Main Level | Kitchen | 17’6 x 11’6 |
https://www.realtor.ca/real-estate/30126731/4304-park-avenue-hanmer

The trademarks REALTOR®, REALTORS®, and the REALTOR® logo are controlled by The Canadian Real Estate Association (CREA) and identify real estate professionals who are members of CREA. The trademarks MLS®, Multiple Listing Service® and the associated logos are owned by The Canadian Real Estate Association (CREA) and identify the quality of services provided by real estate professionals who are members of CREA. The trademark DDF® is owned by The Canadian Real Estate Association (CREA) and identifies CREA's Data Distribution Facility (DDF®)
August 09 2026 08:28:44
Sudbury Real Estate Board