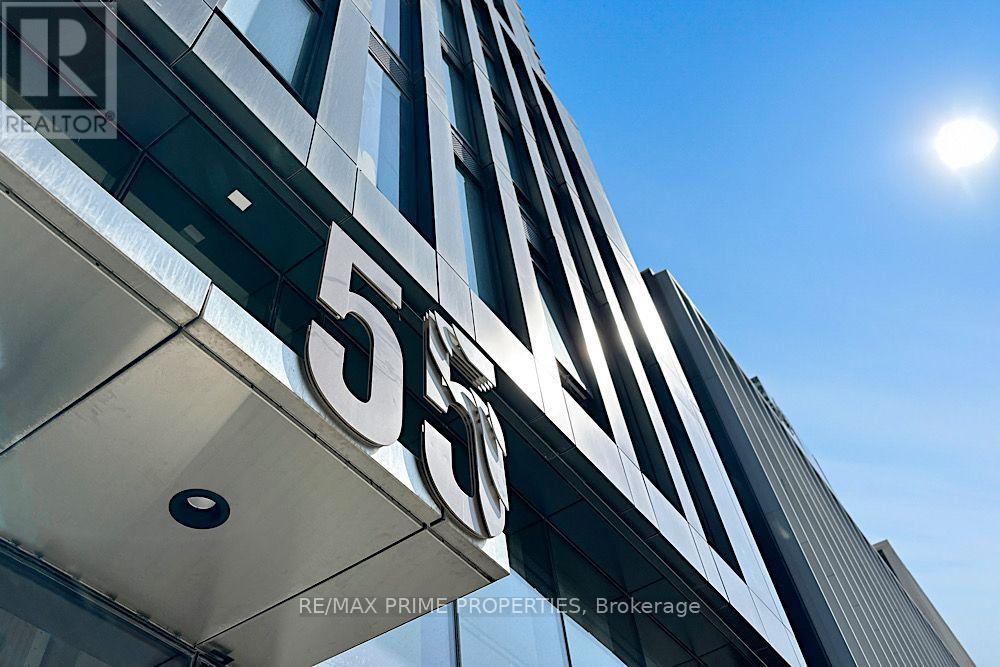
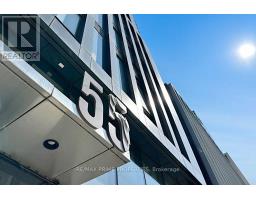
4007 - 55 Cooper Street Toronto, Ontario M5E 0G1
$469,000Maintenance, Common Area Maintenance, Insurance
$473.04 Monthly
Maintenance, Common Area Maintenance, Insurance
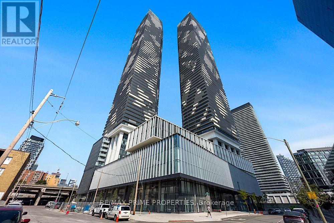
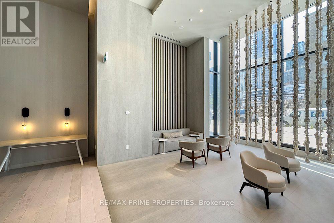
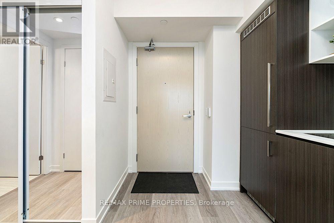
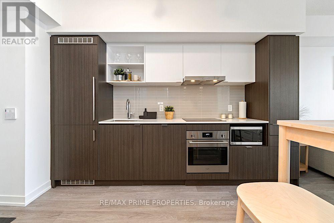
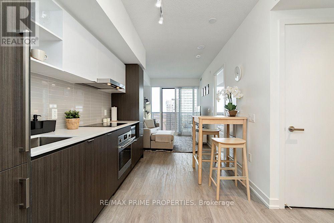
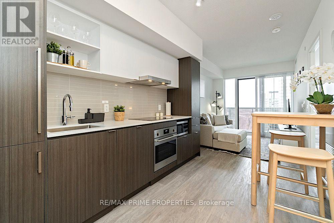
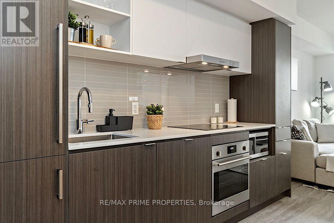
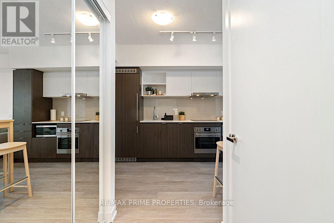
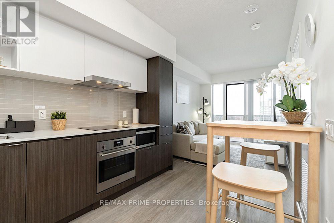
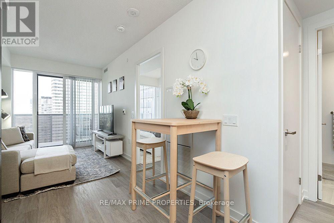
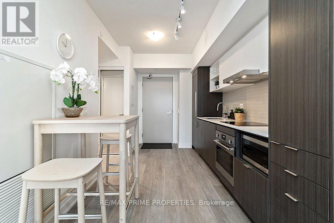
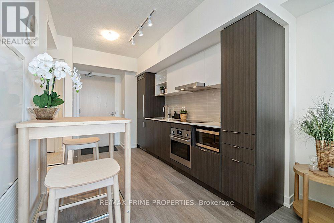
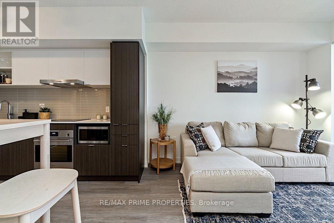
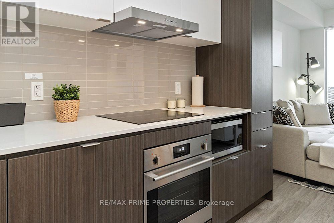
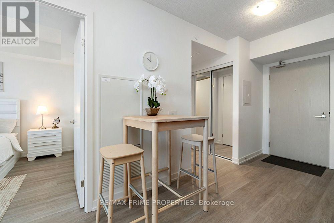
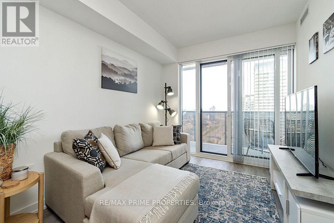
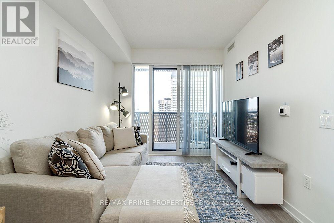
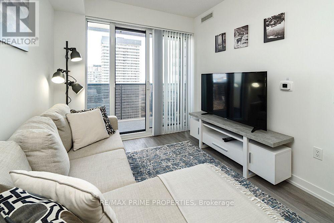
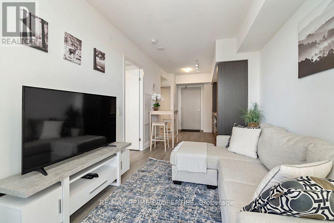
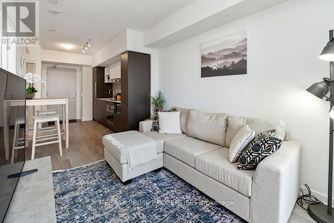
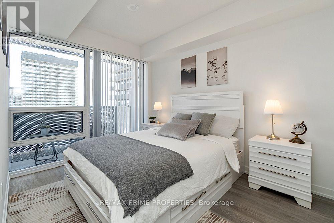
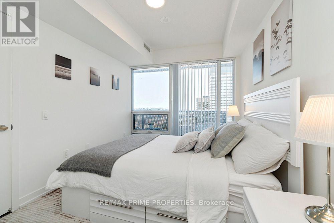
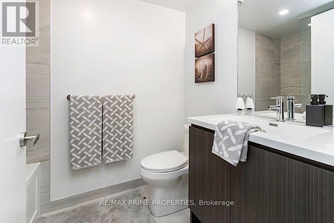
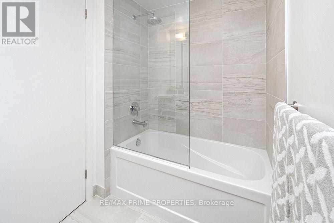
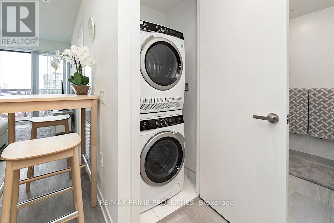
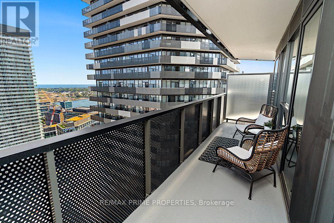
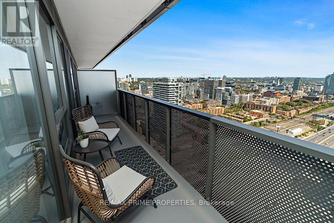
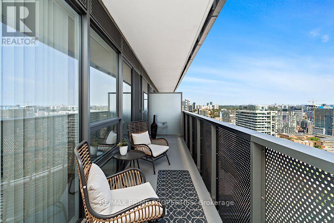
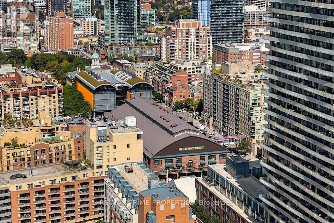
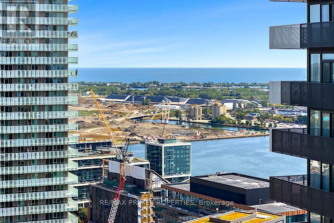
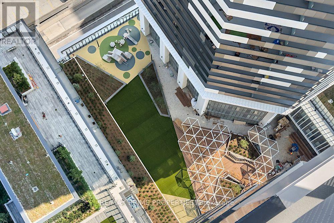
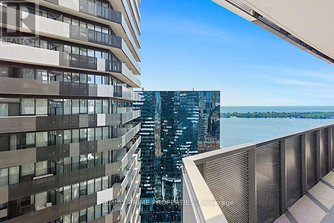
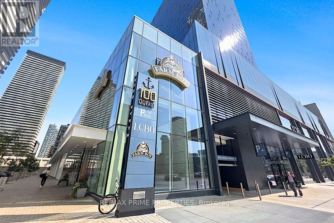
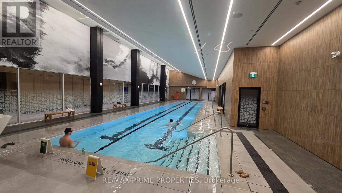
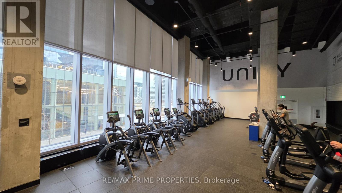
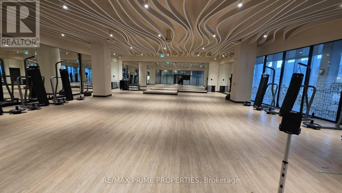
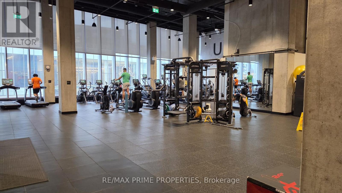
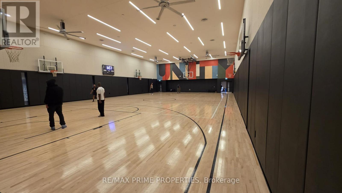
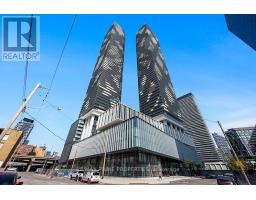
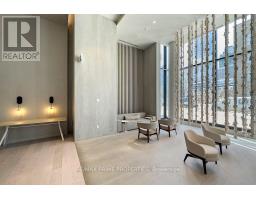
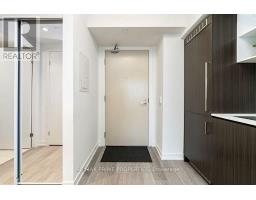
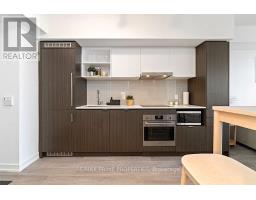
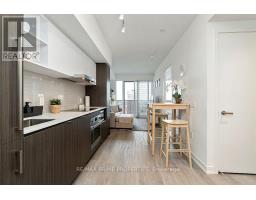
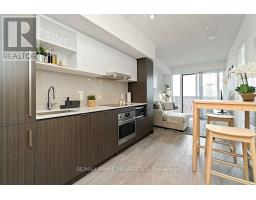
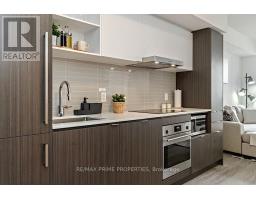
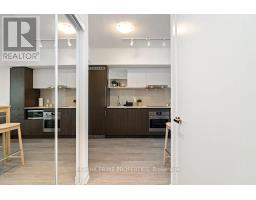
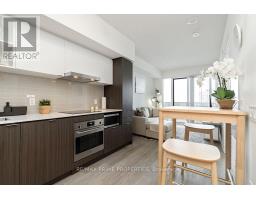
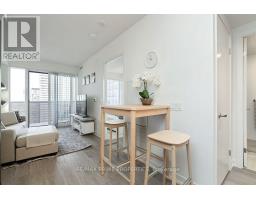
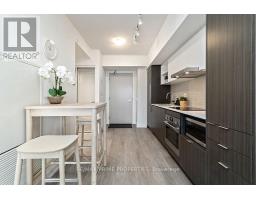
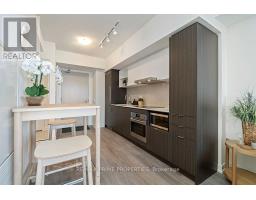
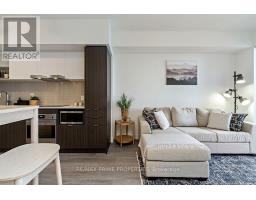
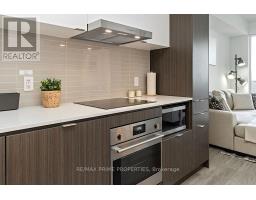
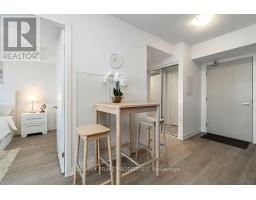
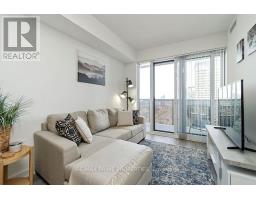
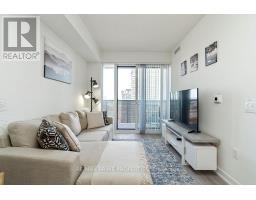
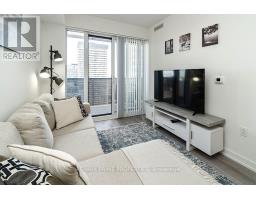
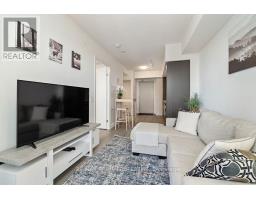
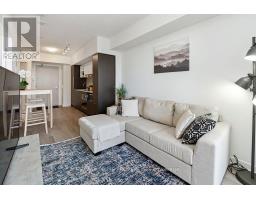
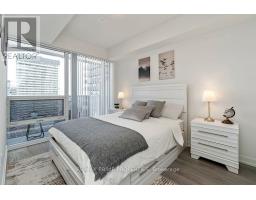
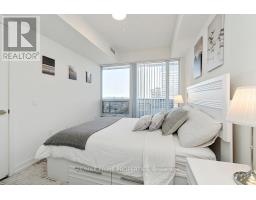
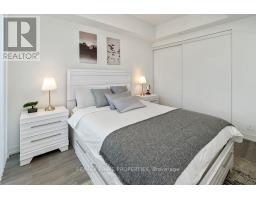
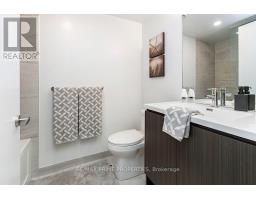
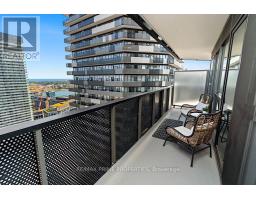
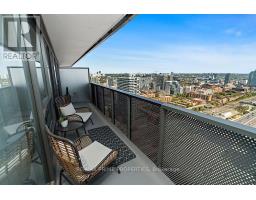
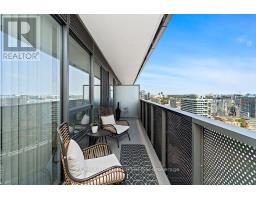
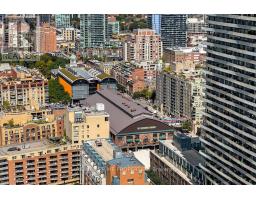
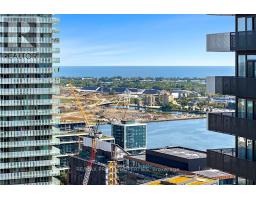
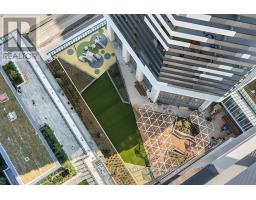
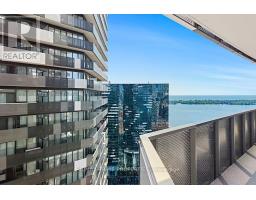
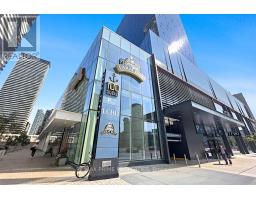
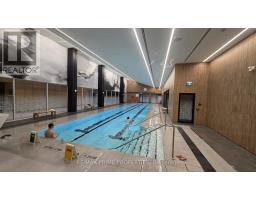
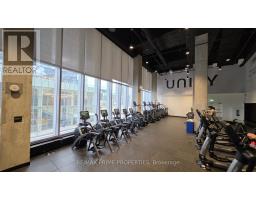
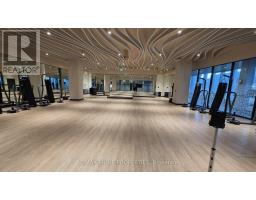
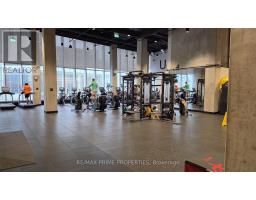
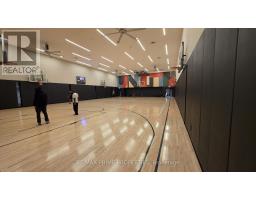
$473.04 MonthlyExperience sophisticated waterfront living in this stunning Menkes-built condominium. This bright east-facing suite offers an abundance of natural light, a spacious private balcony, soaring ceilings, elegant flooring, and a sleek modern kitchen featuring premium built-in appliances and quartz countertops. For added convenience, there is an option to include the furniture. Bell high-speed Internet and a Unity Fitness membership are included. Ideally located just steps from Sugar Beach, St. Lawrence Market, Loblaws, George Brown College, Farm Boy, Starbucks, LCBO, and Toronto's vibrant waterfront. Enjoy effortless commuting with quick access to Union Station, GO Transit, the subway, and 24-hour streetcars. Indulge in exceptional resort-style amenities, including a 24-hour concierge, indoor lap pool, state-of-the-art fitness facilities, co-working spaces, party and theatre rooms, hobby studio, guest suites, outdoor BBQ terrace, and more. Future PATH connection and a new school add even greater value. Luxury, convenience, and an exceptional lifestyle await. (id:47351)
Property Details
| MLS® Number | C13648766 |
| Property Type | Single Family |
| Community Name | Waterfront Communities C8 |
| Community Features | Pets Allowed With Restrictions |
| Features | Balcony, Carpet Free |
| View Type | Lake View |
Building
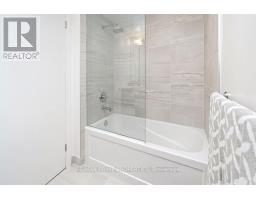
| Bathroom Total | 1 |
| Bedrooms Above Ground | 1 |
| Bedrooms Total | 1 |
| Age | 0 To 5 Years |
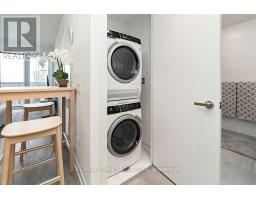
| Appliances | Dryer, Furniture, Microwave, Stove, Washer, Refrigerator |
| Basement Type | None |
| Cooling Type | Central Air Conditioning |
| Exterior Finish | Concrete |
| Heating Fuel | Natural Gas |
| Heating Type | Forced Air |
| Size Interior | 0 - 499 Sqft |
| Type | Apartment |
Parking
| Underground | |
| Garage |
Land
| Acreage | No |
Rooms
| Level | Type | Length | Width | Dimensions |
|---|---|---|---|---|
| Flat | Living Room | 3.54 m | 2.47 m | 3.54 m x 2.47 m |
| Flat | Kitchen | 3.44 m | 2.53 m | 3.44 m x 2.53 m |
| Flat | Dining Room | 3.44 m | 2.53 m | 3.44 m x 2.53 m |
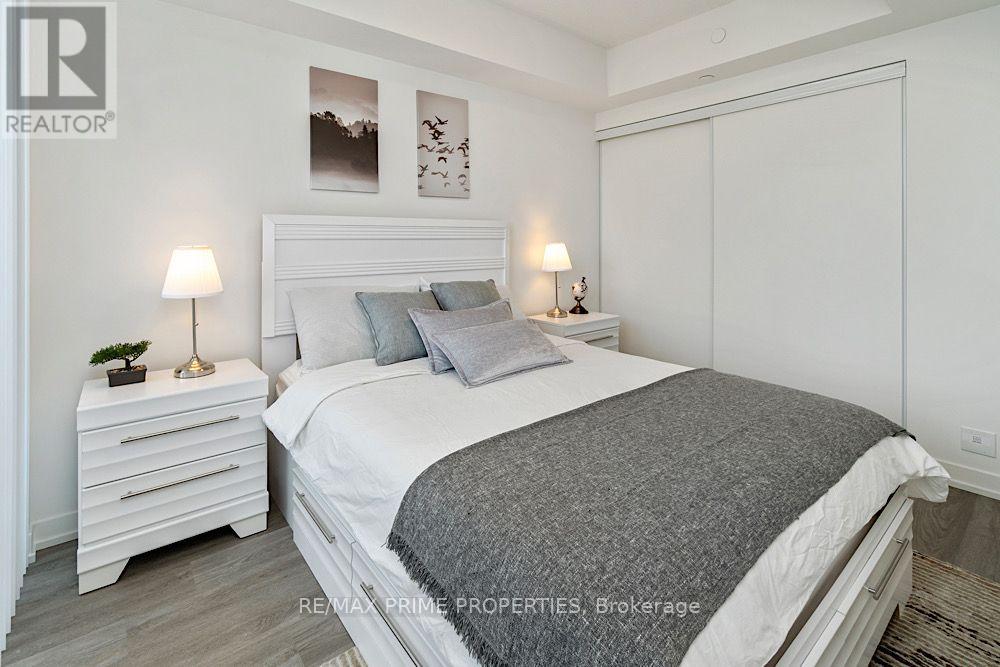
| Flat | Bedroom | 3.63 m | 2.74 m | 3.63 m x 2.74 m |

The trademarks REALTOR®, REALTORS®, and the REALTOR® logo are controlled by The Canadian Real Estate Association (CREA) and identify real estate professionals who are members of CREA. The trademarks MLS®, Multiple Listing Service® and the associated logos are owned by The Canadian Real Estate Association (CREA) and identify the quality of services provided by real estate professionals who are members of CREA. The trademark DDF® is owned by The Canadian Real Estate Association (CREA) and identifies CREA's Data Distribution Facility (DDF®)
August 07 2026 01:29:20
Toronto Regional Real Estate Board