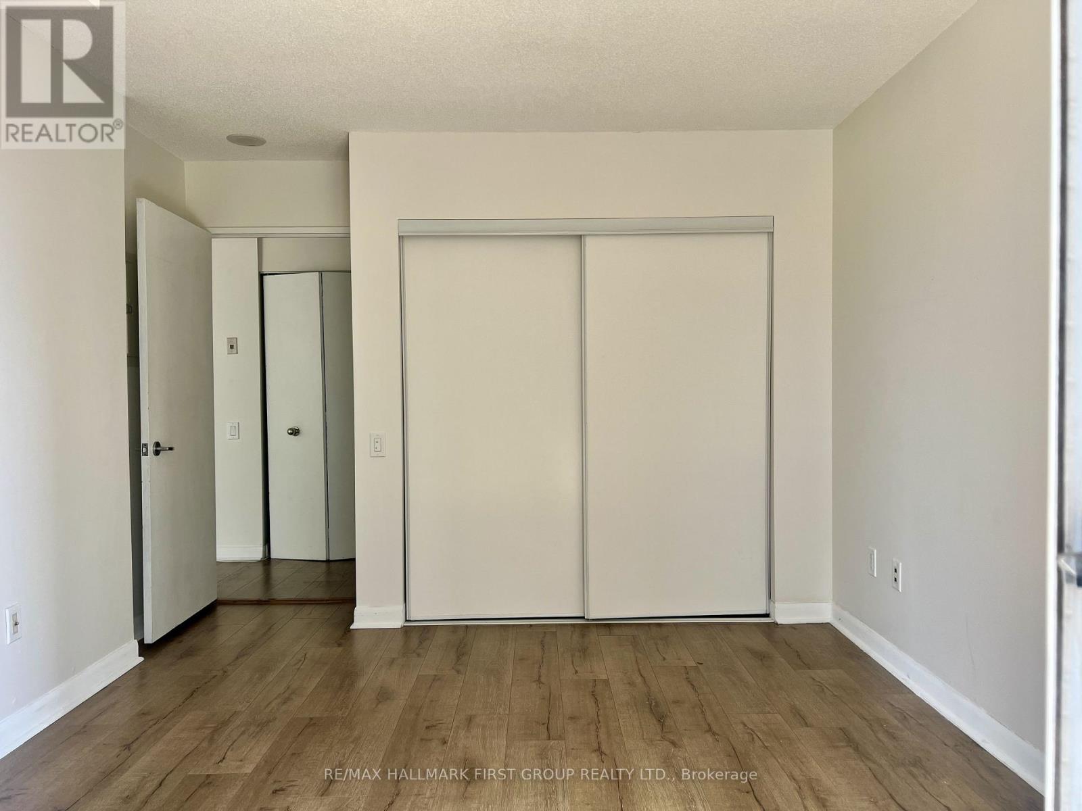
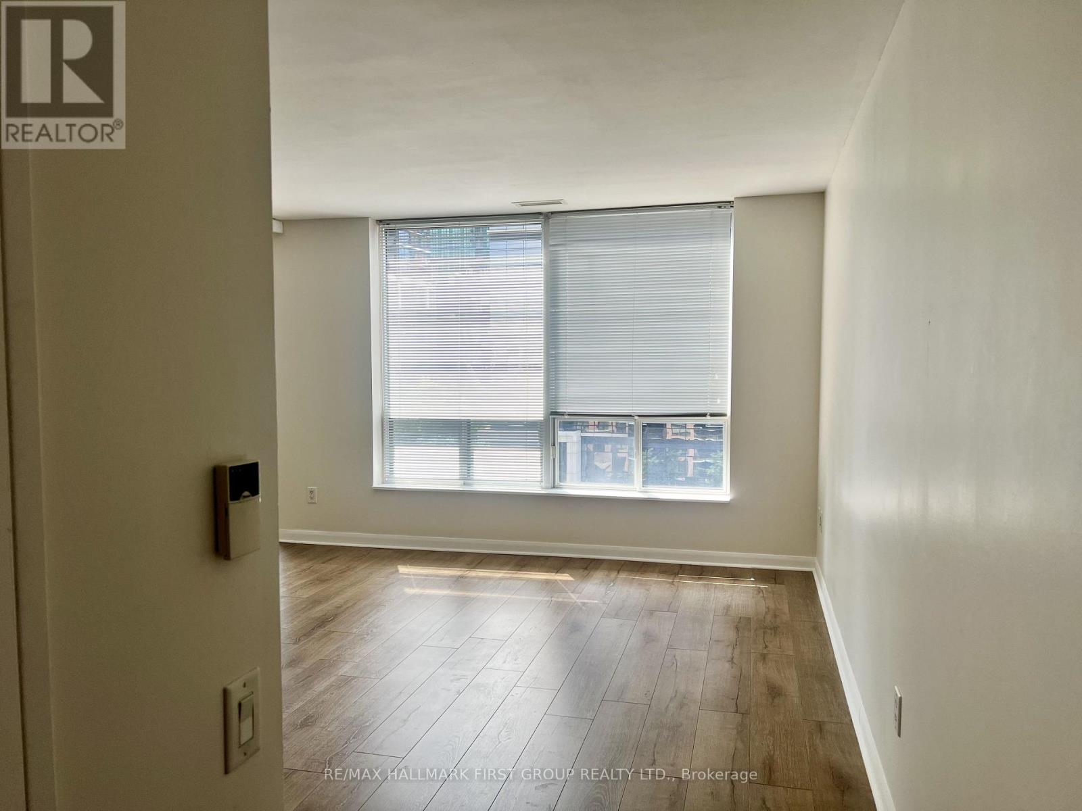
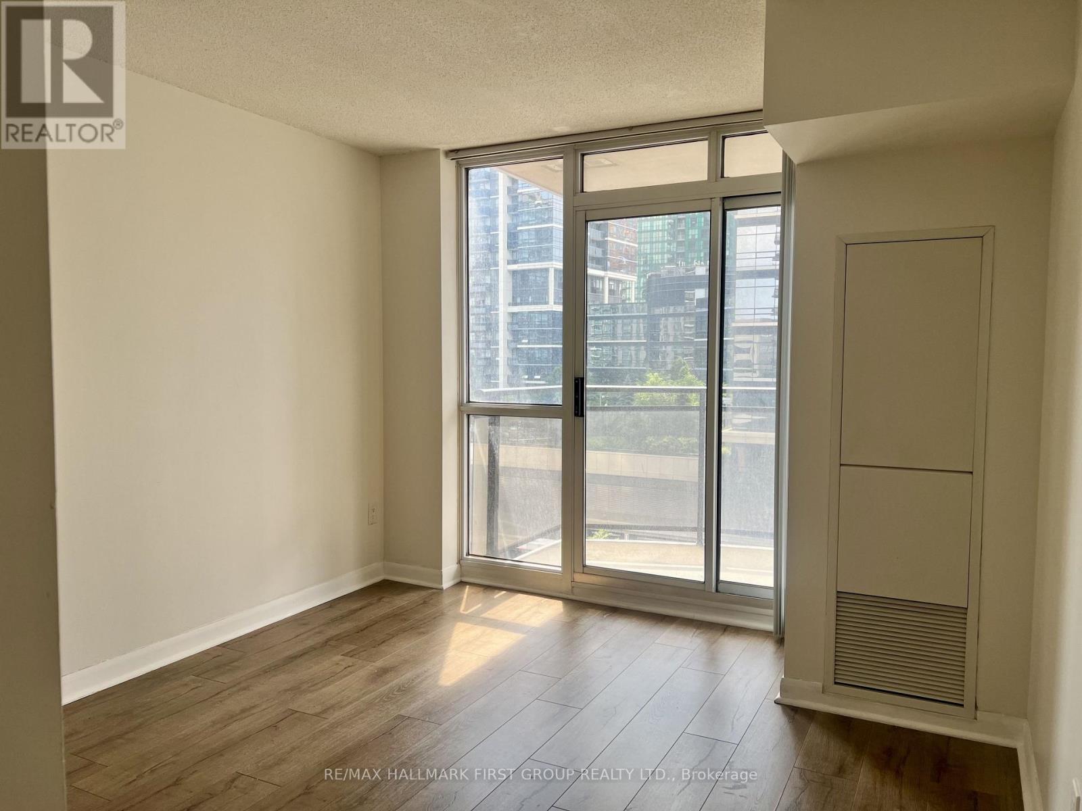
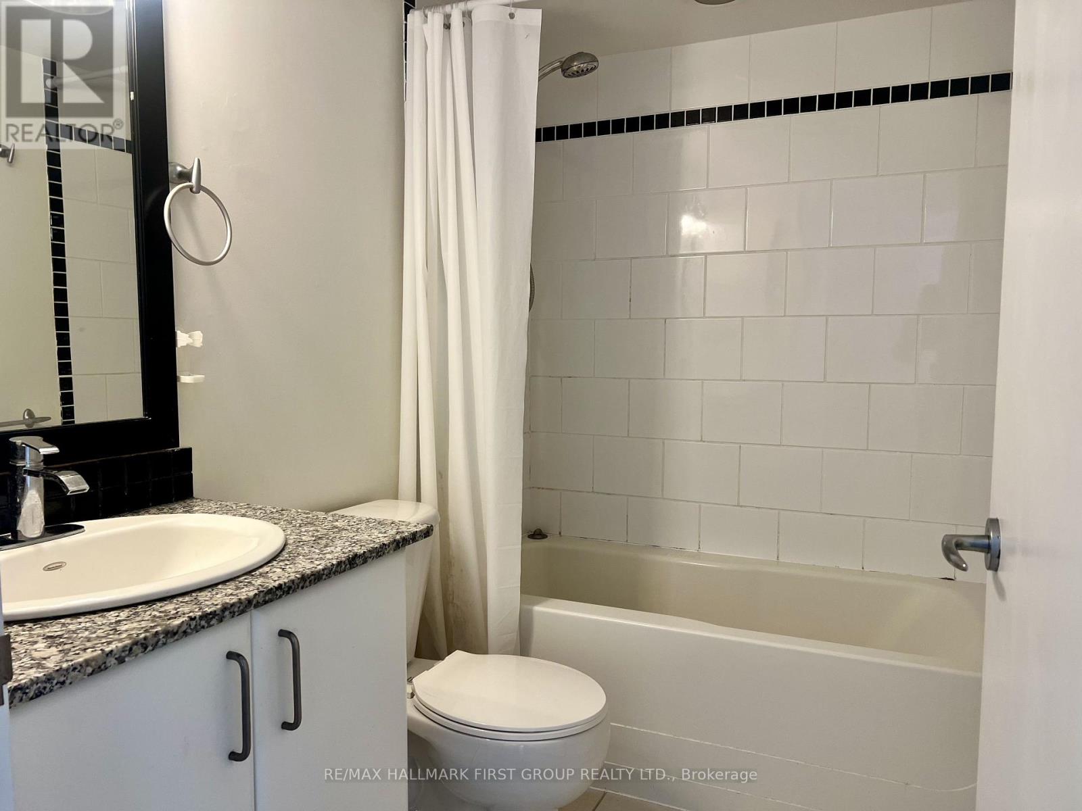
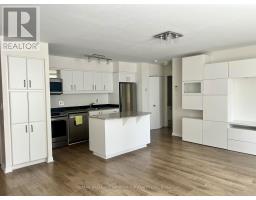
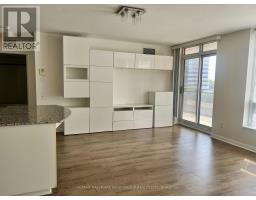
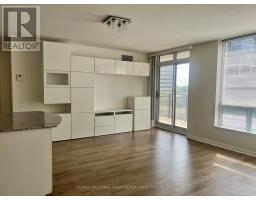
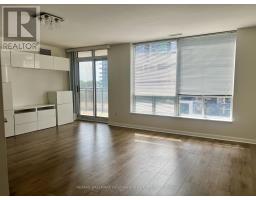
1 Bedroom
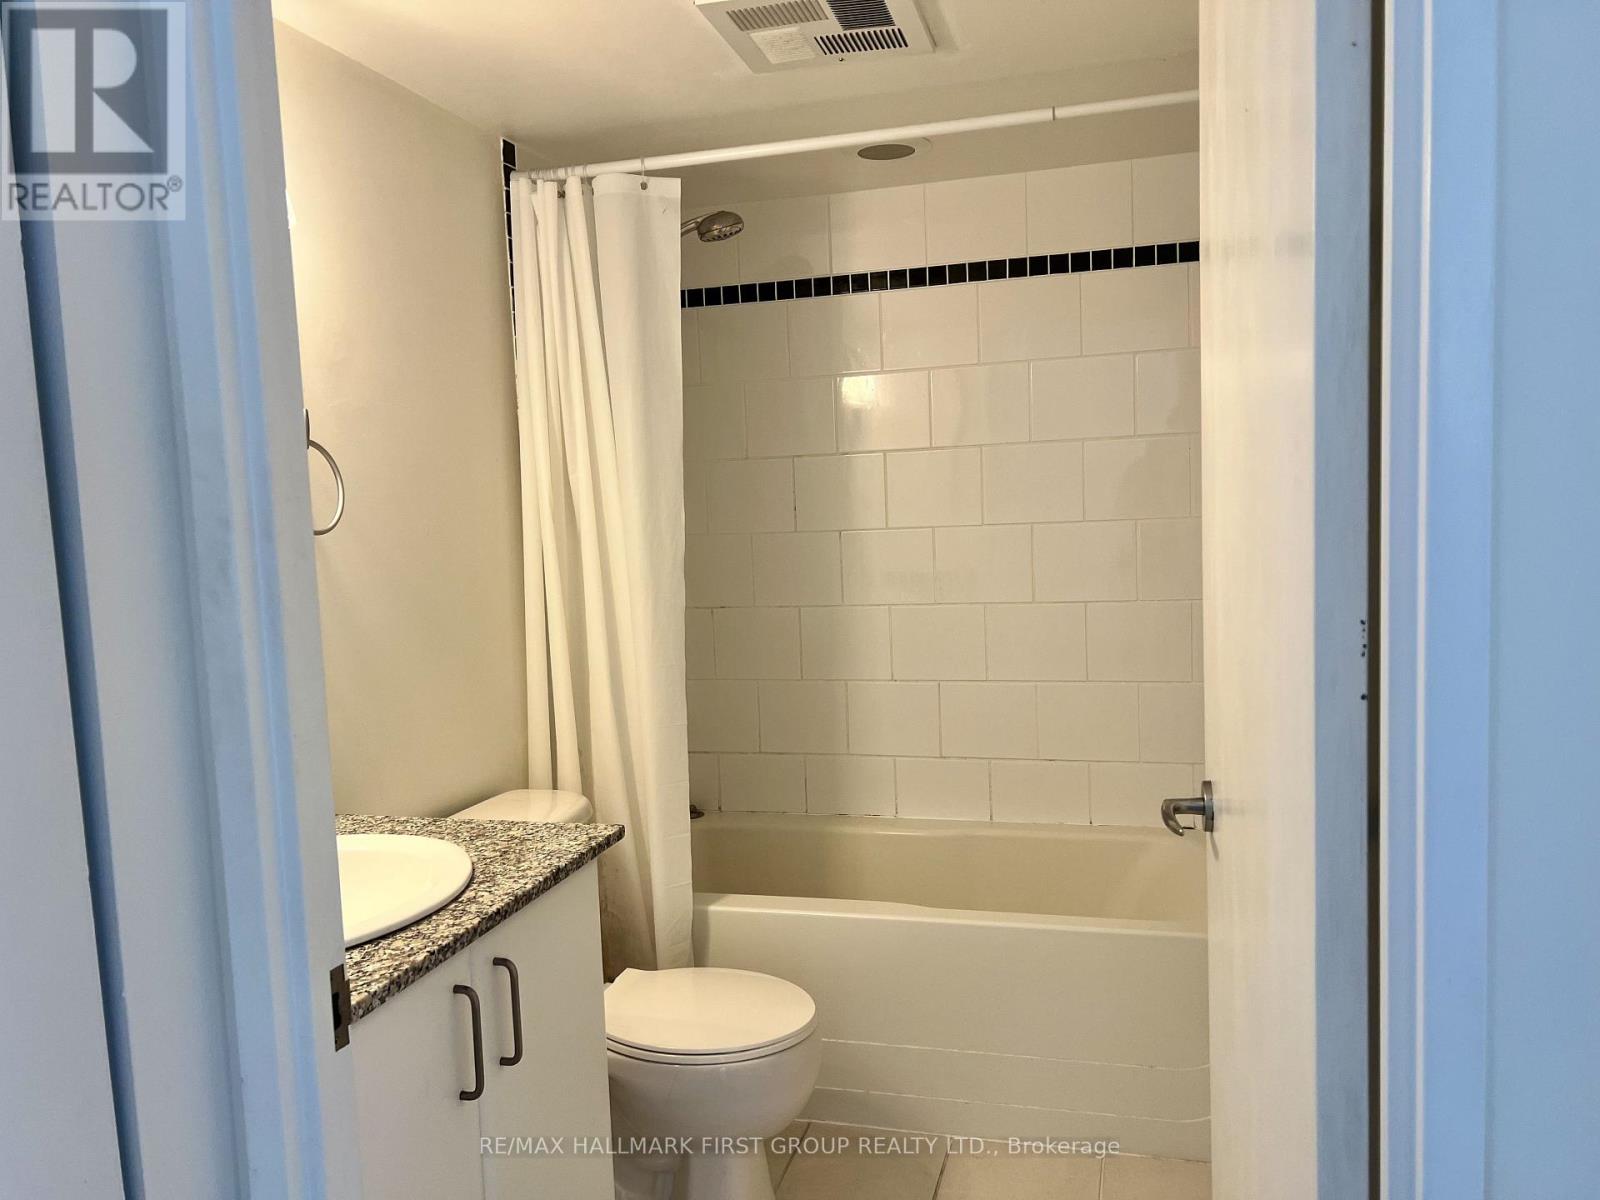
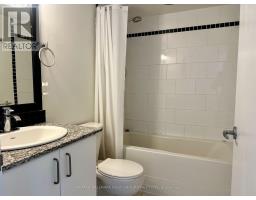
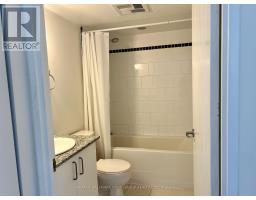
1 Bathroom
600 - 699 sqft
Multi-Level
Central Air Conditioning
Forced Air
$2,250 Monthly
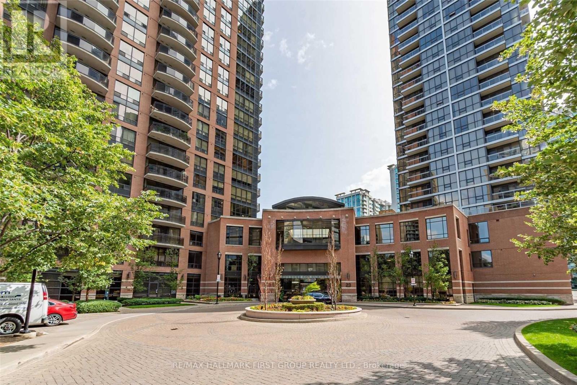
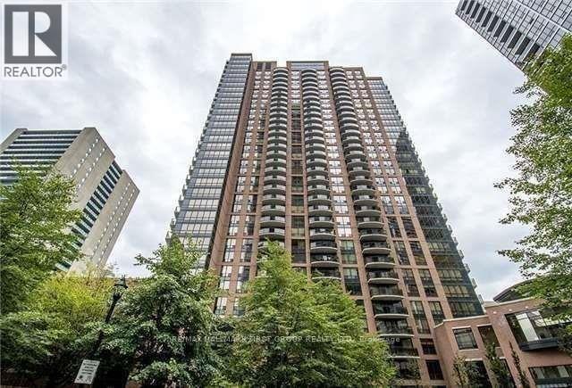
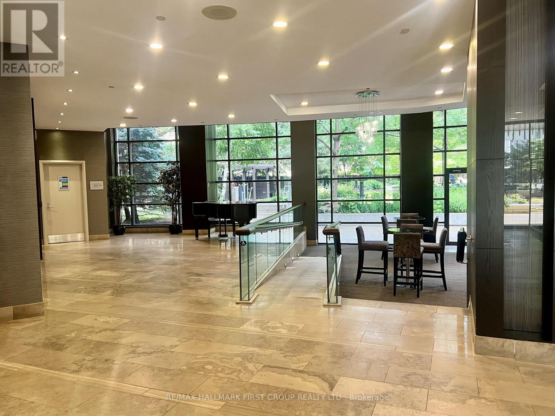
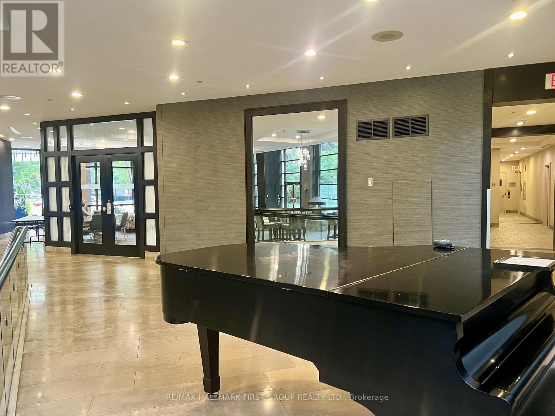
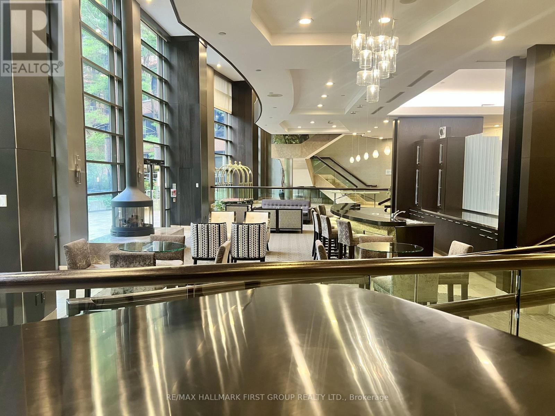
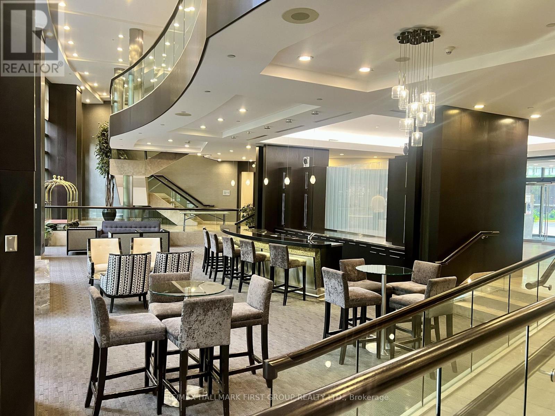
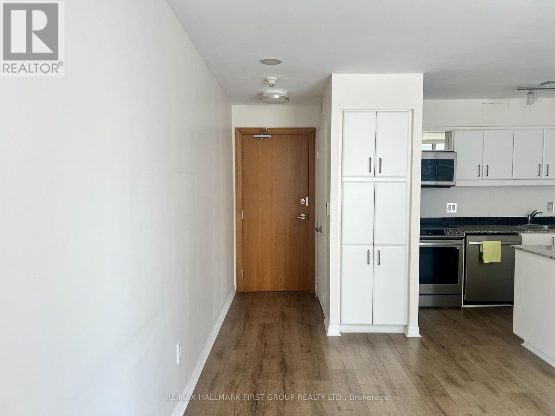
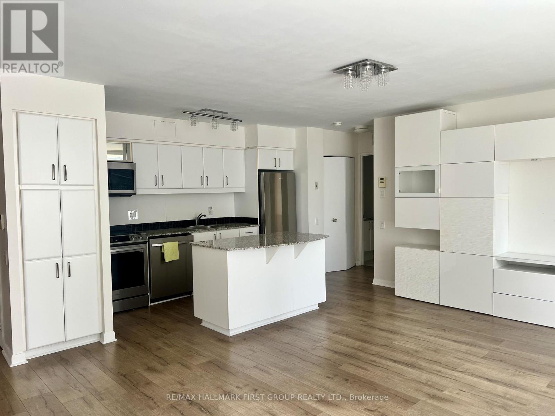
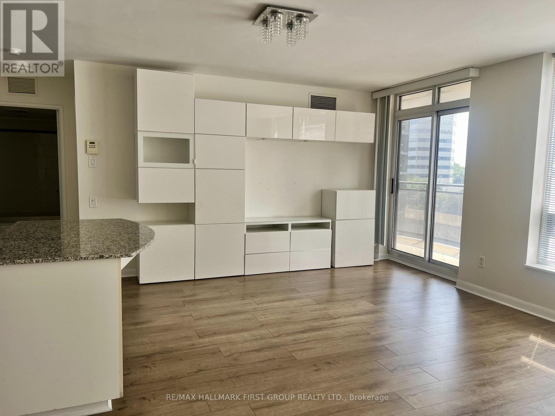
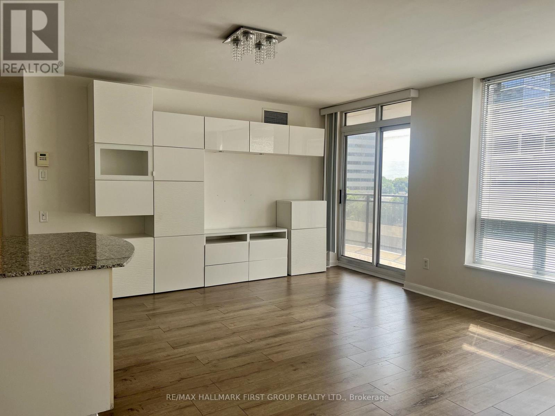
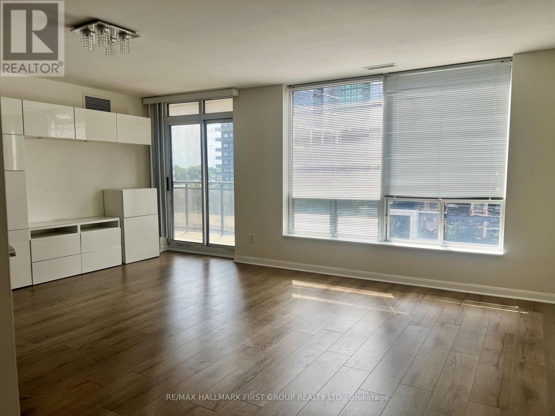
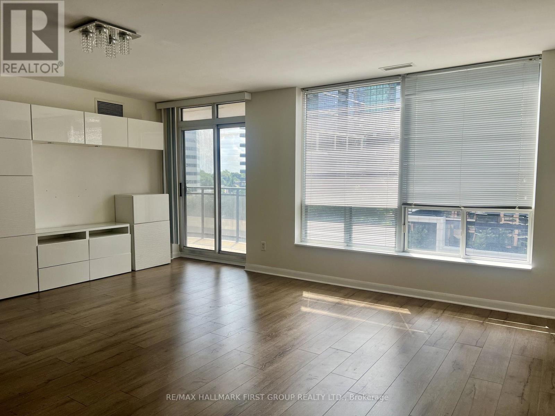
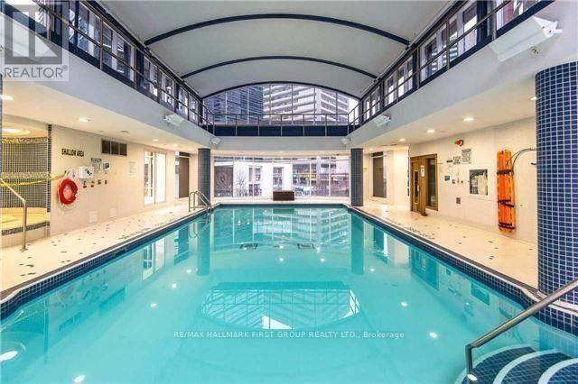
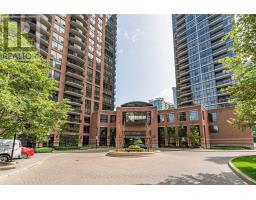
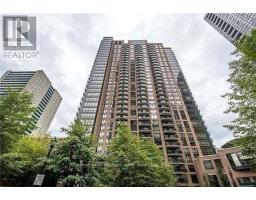
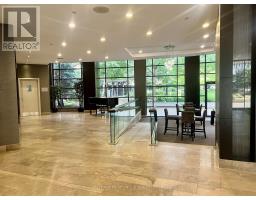
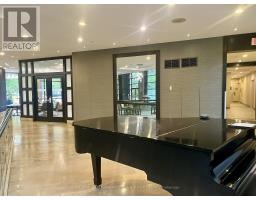
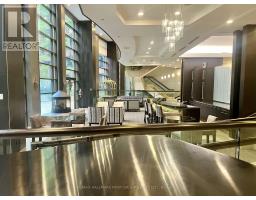
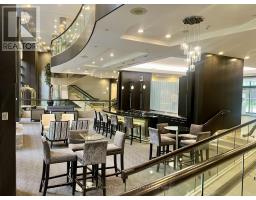
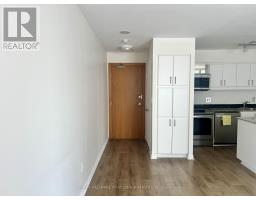
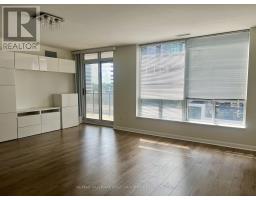
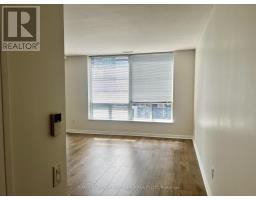
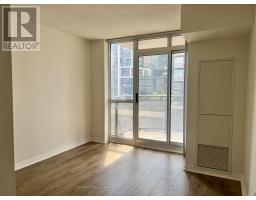
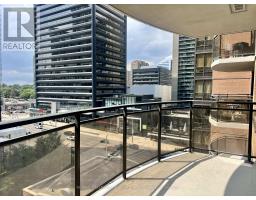
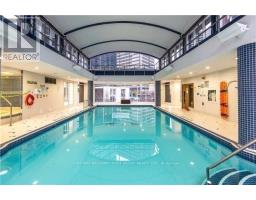
Prime Young and Sheppard location! Bright and spacious unit featuring a functional layout, open-concept living space, and excellent natural light. Steps to Sheppard Young Subway station, shopping, top-tier restaurants, and entertainment, parks and all essential amenities are all in walking distance Easy access to Hwy 401 (within 5 min) and downtown Toronto. Building features 24-hour concierge, in door pool, fitness centre, party room, guest suites, and amble of visitor parking. (id:47351)
Property Details
|
MLS® Number
|
C13651860 |
|
Property Type
|
Single Family |
|
Community Name
|
Willowdale East |
|
Community Features
|
Pets Allowed With Restrictions |
|
Features
|
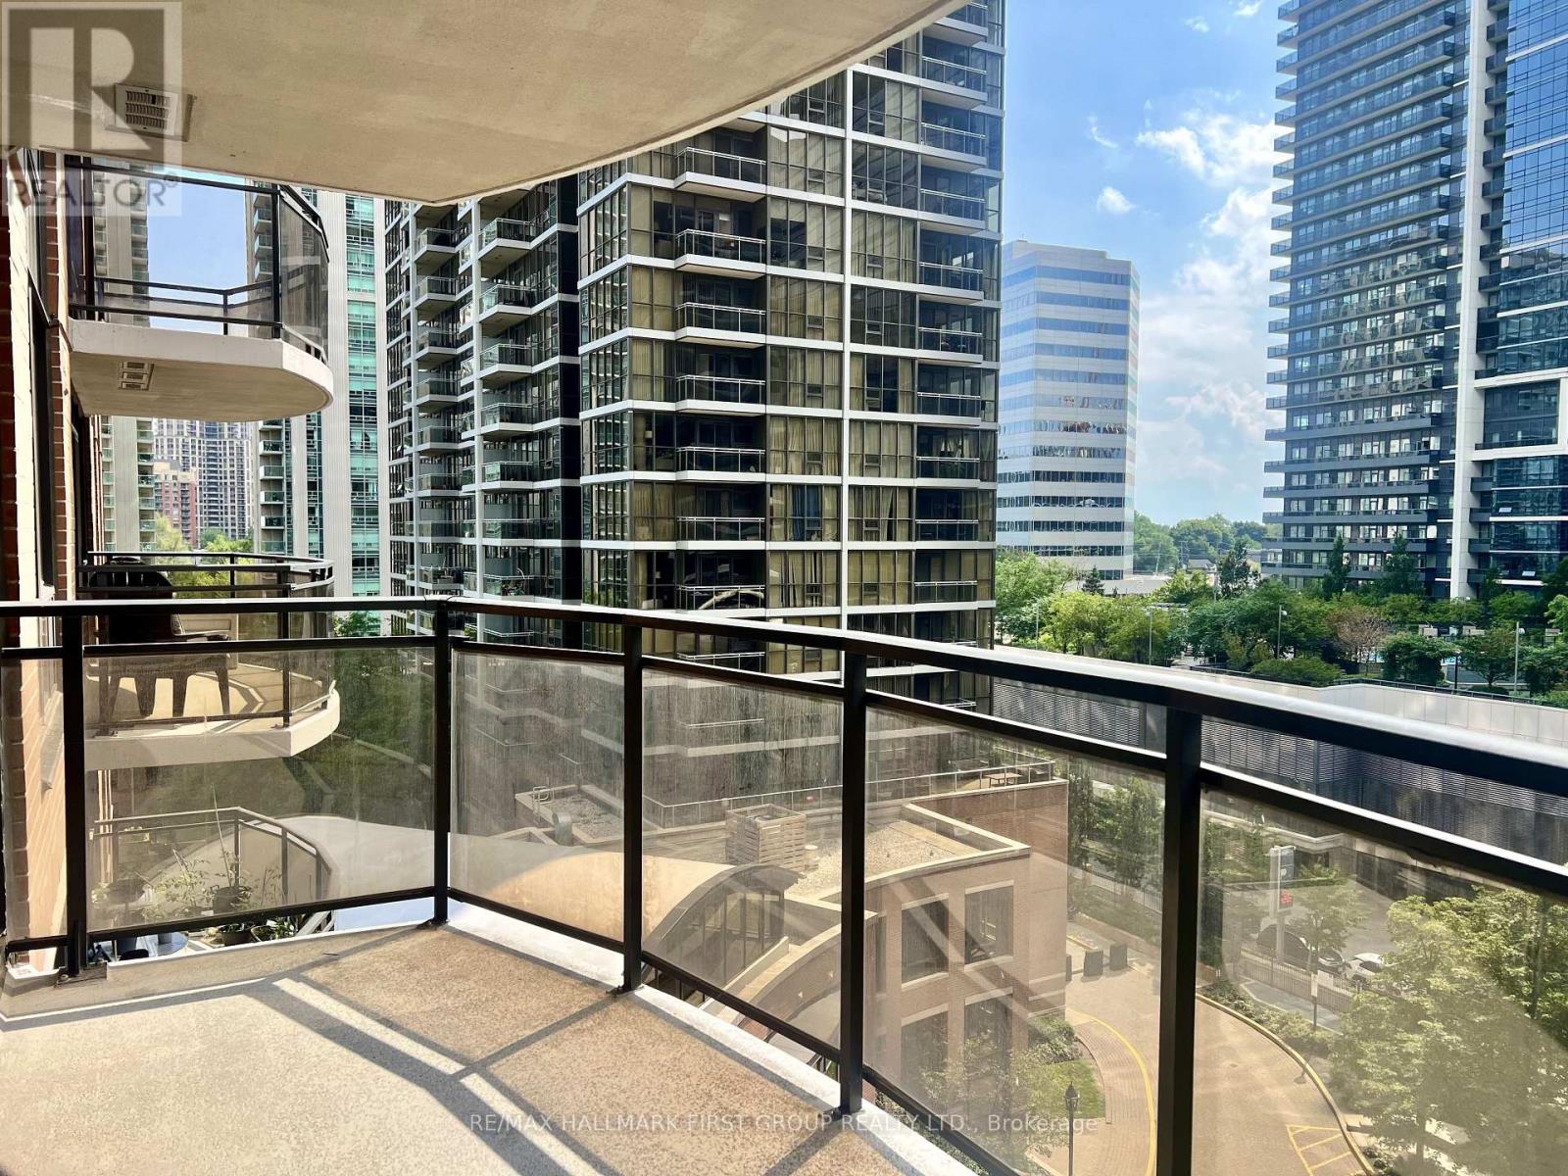
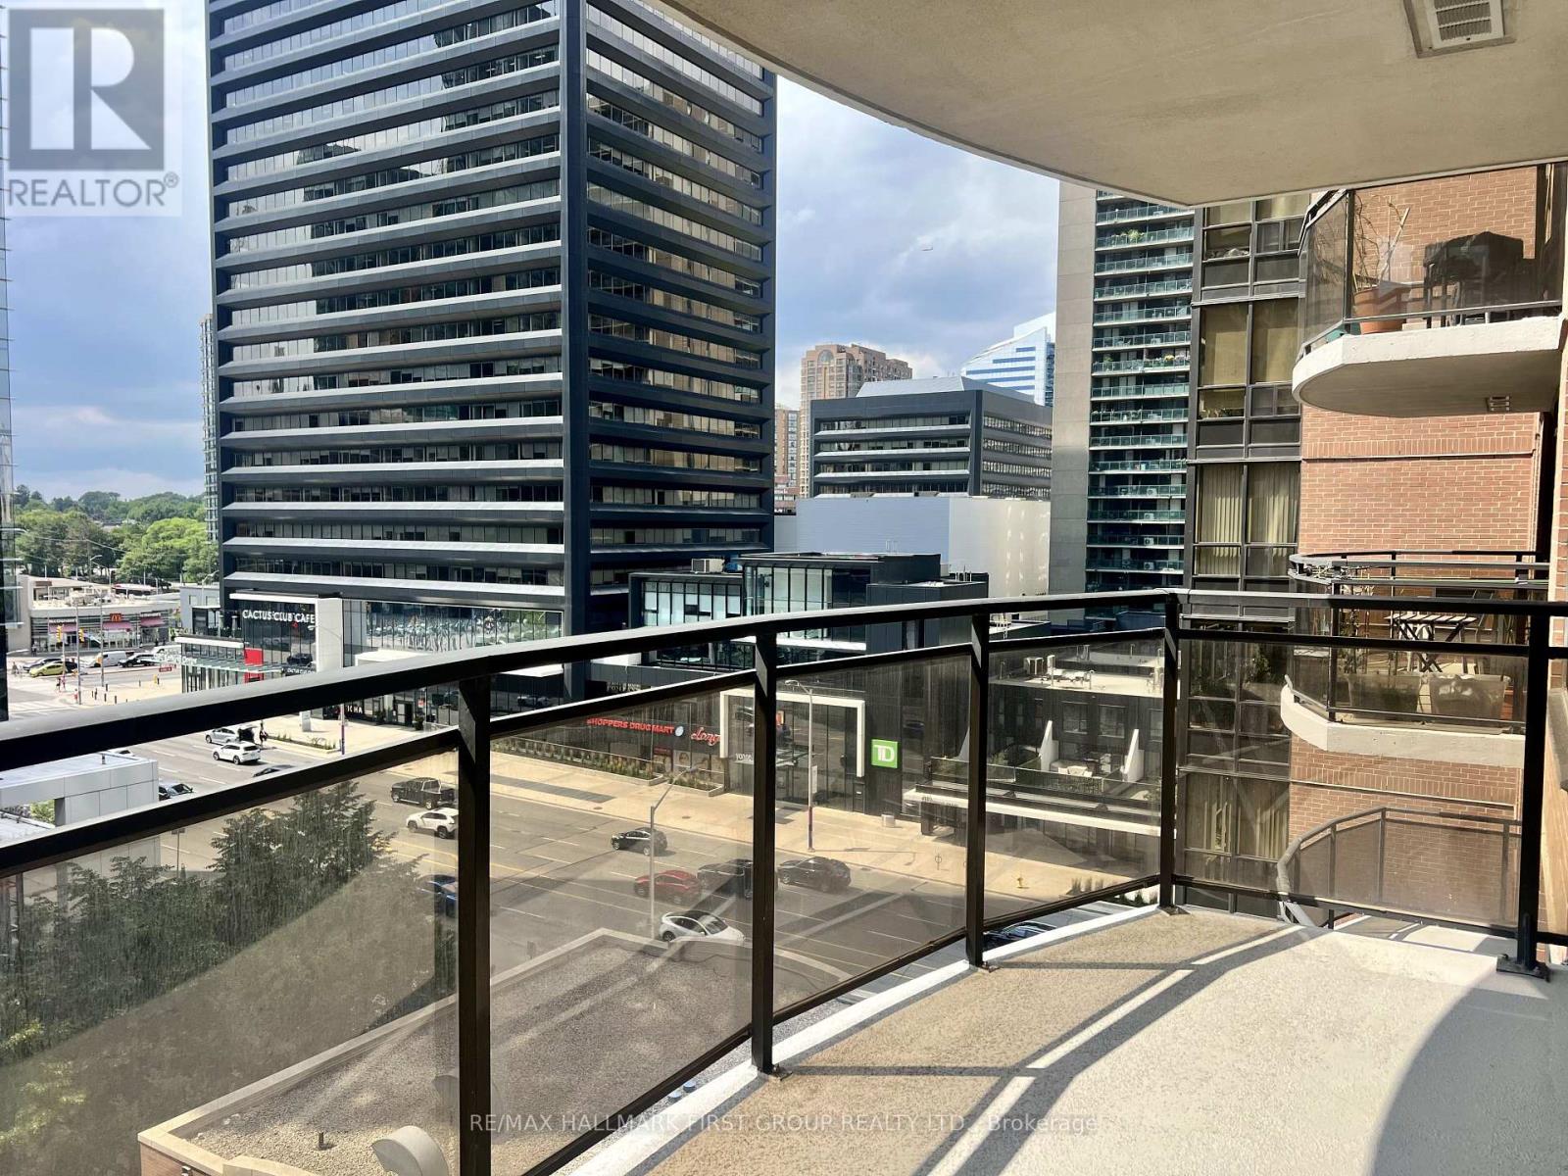
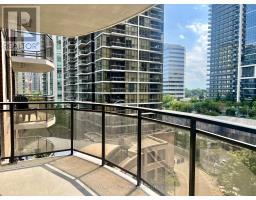
Balcony, Carpet Free |
|
Parking Space Total
|
1 |
Building
|
Bathroom Total
|
1 |
|
Bedrooms Above Ground
|
1 |
|
Bedrooms Total
|
1 |
|
Appliances
|
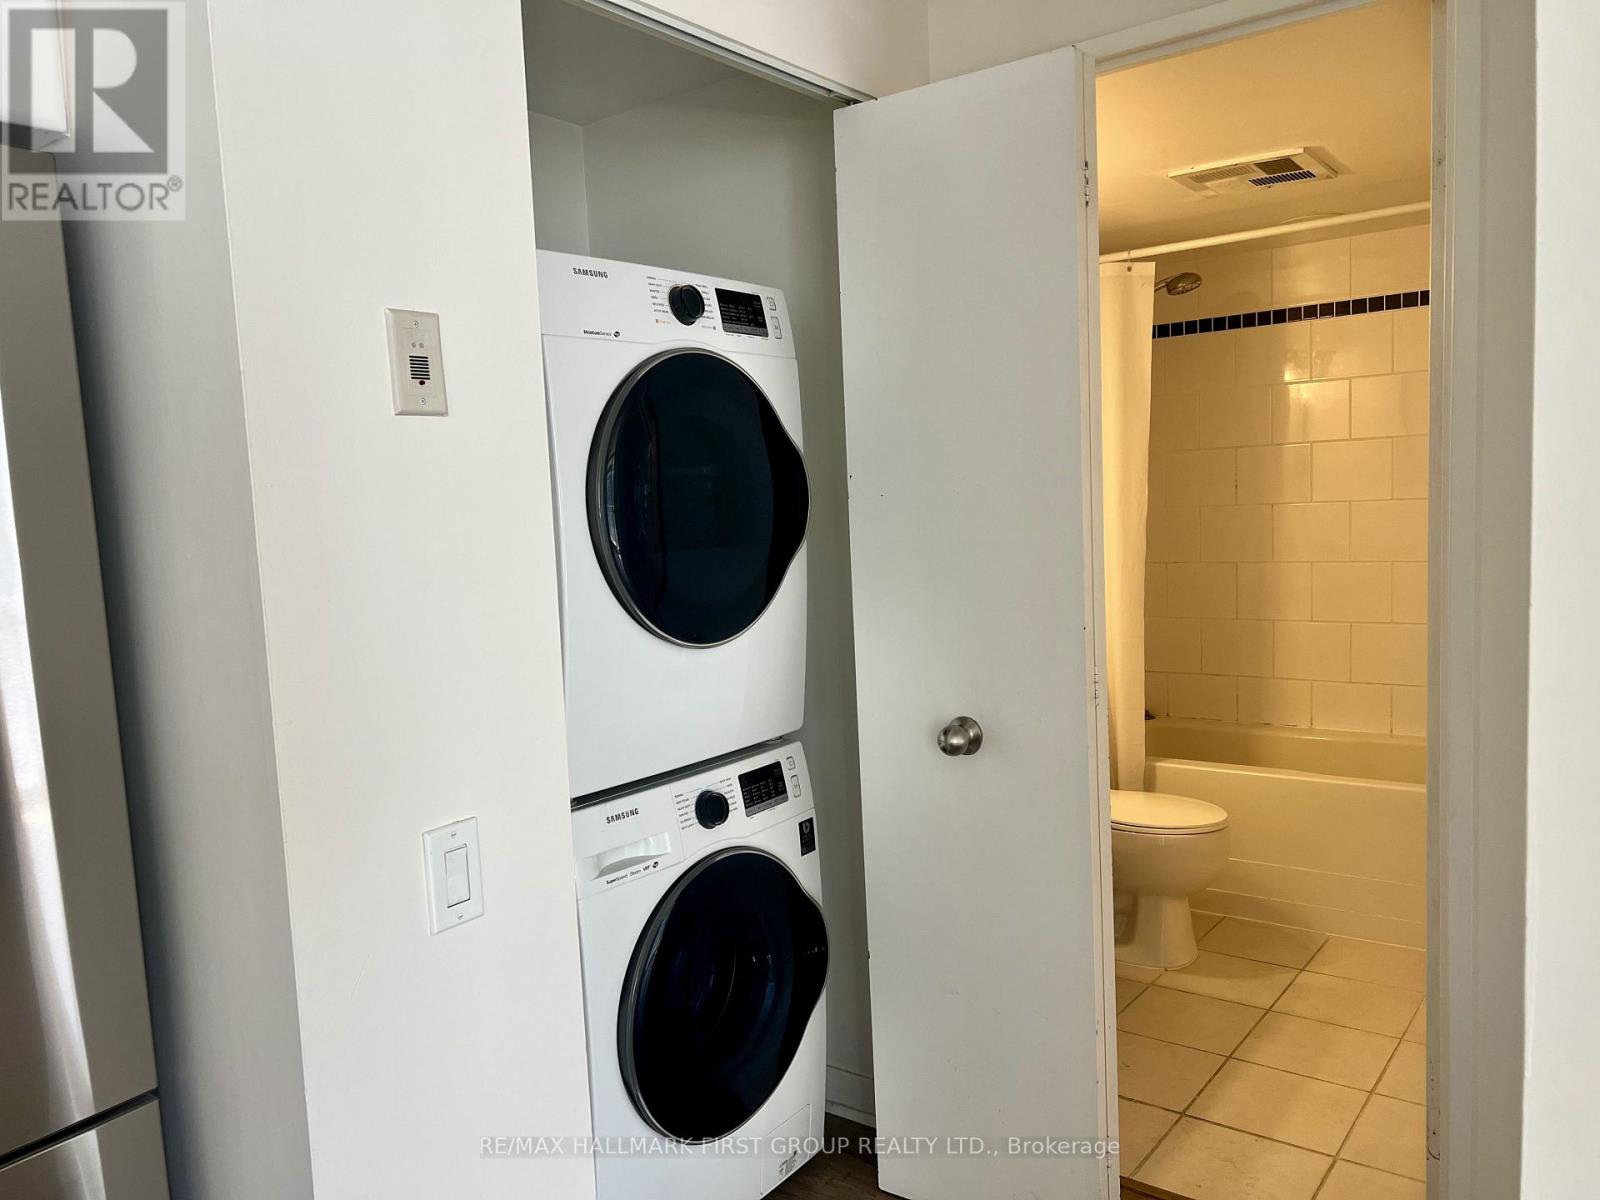
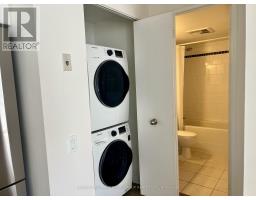
Dryer, Stove, Washer, Refrigerator |
|
Architectural Style
|
Multi-level |
|
Basement Type
|
None |
|
Cooling Type
|
Central Air Conditioning |
|
Exterior Finish
|
Brick, Concrete |
|
Heating Fuel
|
Natural Gas |
|
Heating Type
|
Forced Air |
|
Size Interior
|
600 - 699 Sqft |
Parking
Land
Rooms
| Level |
Type |
Length |
Width |
Dimensions |
|
Main Level |
Living Room |
5.54 m |
3.93 m |
5.54 m x 3.93 m |
|
Main Level |
Dining Room |
5.54 m |
3.93 m |
5.54 m x 3.93 m |
|
Main Level |
Kitchen |
3.51 m |
2.13 m |
3.51 m x 2.13 m |
|
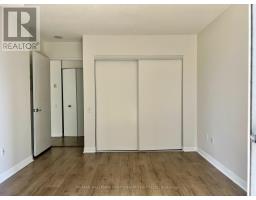
Main Level |
Bedroom |
3.6 m |
3.26 m |
3.6 m x 3.26 m |
|
Main Level |
Foyer |
1.22 m |
1.22 m |
1.22 m x 1.22 m |
https://www.realtor.ca/real-estate/30129934/806-33-sheppard-avenue-e-toronto-willowdale-east-willowdale-east