2 Bedroom
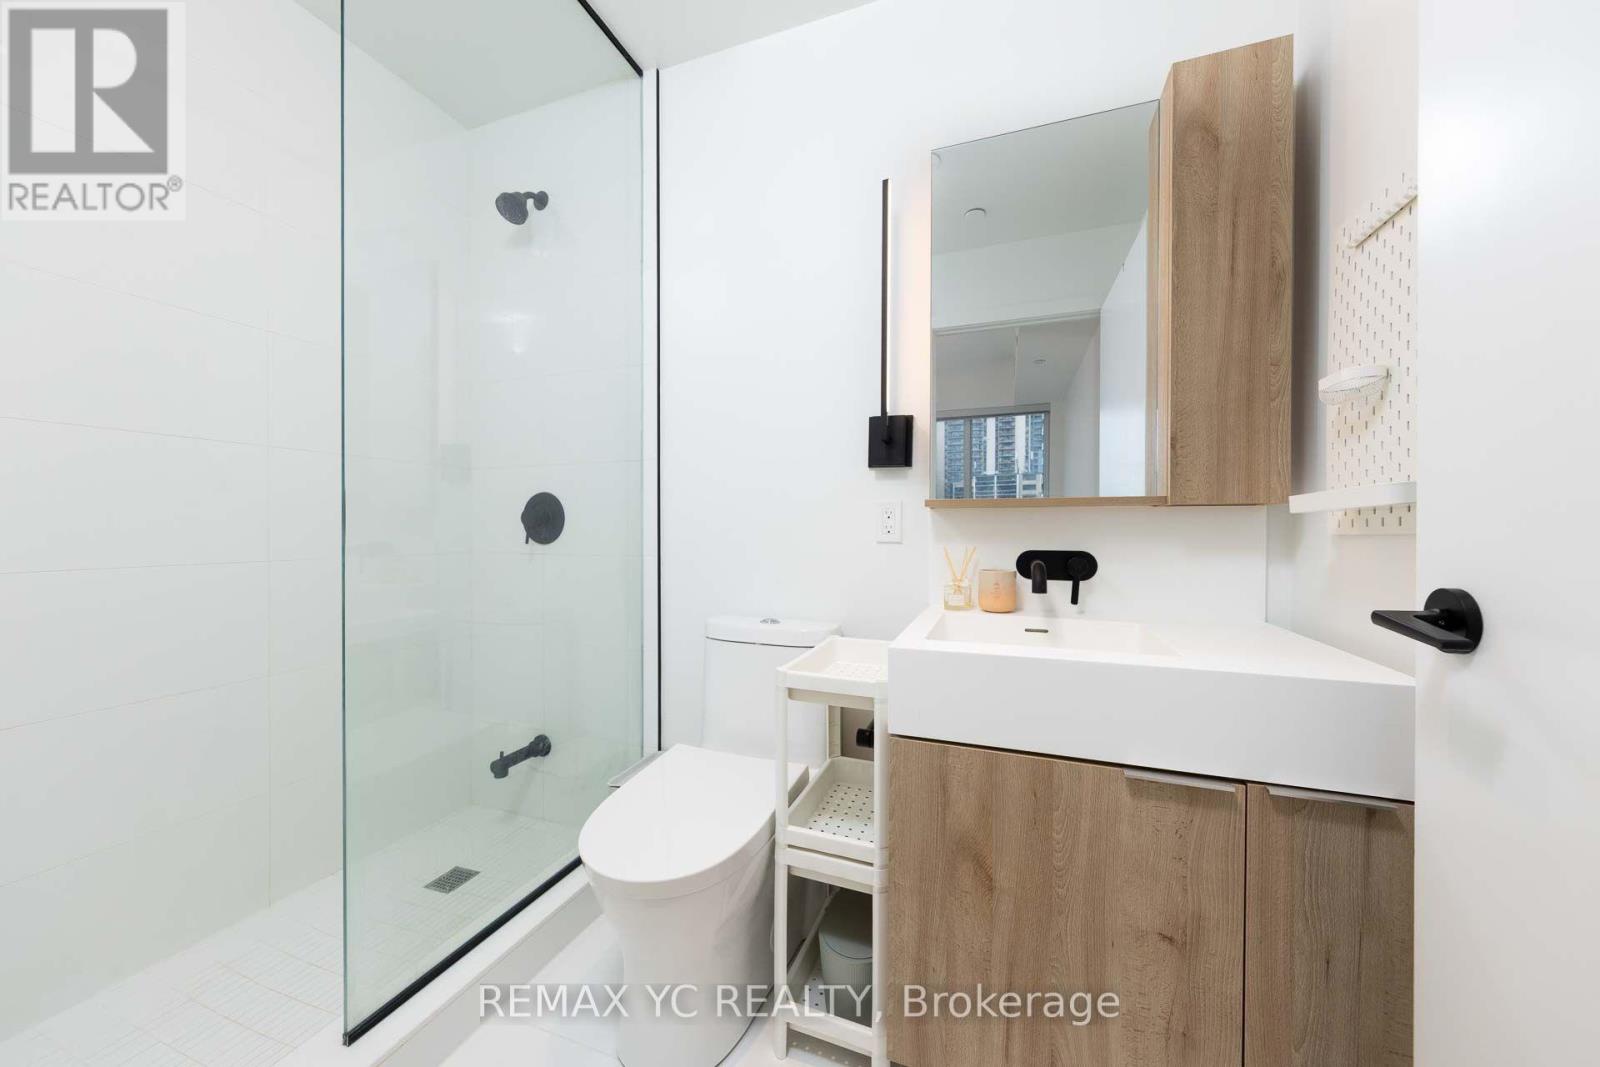
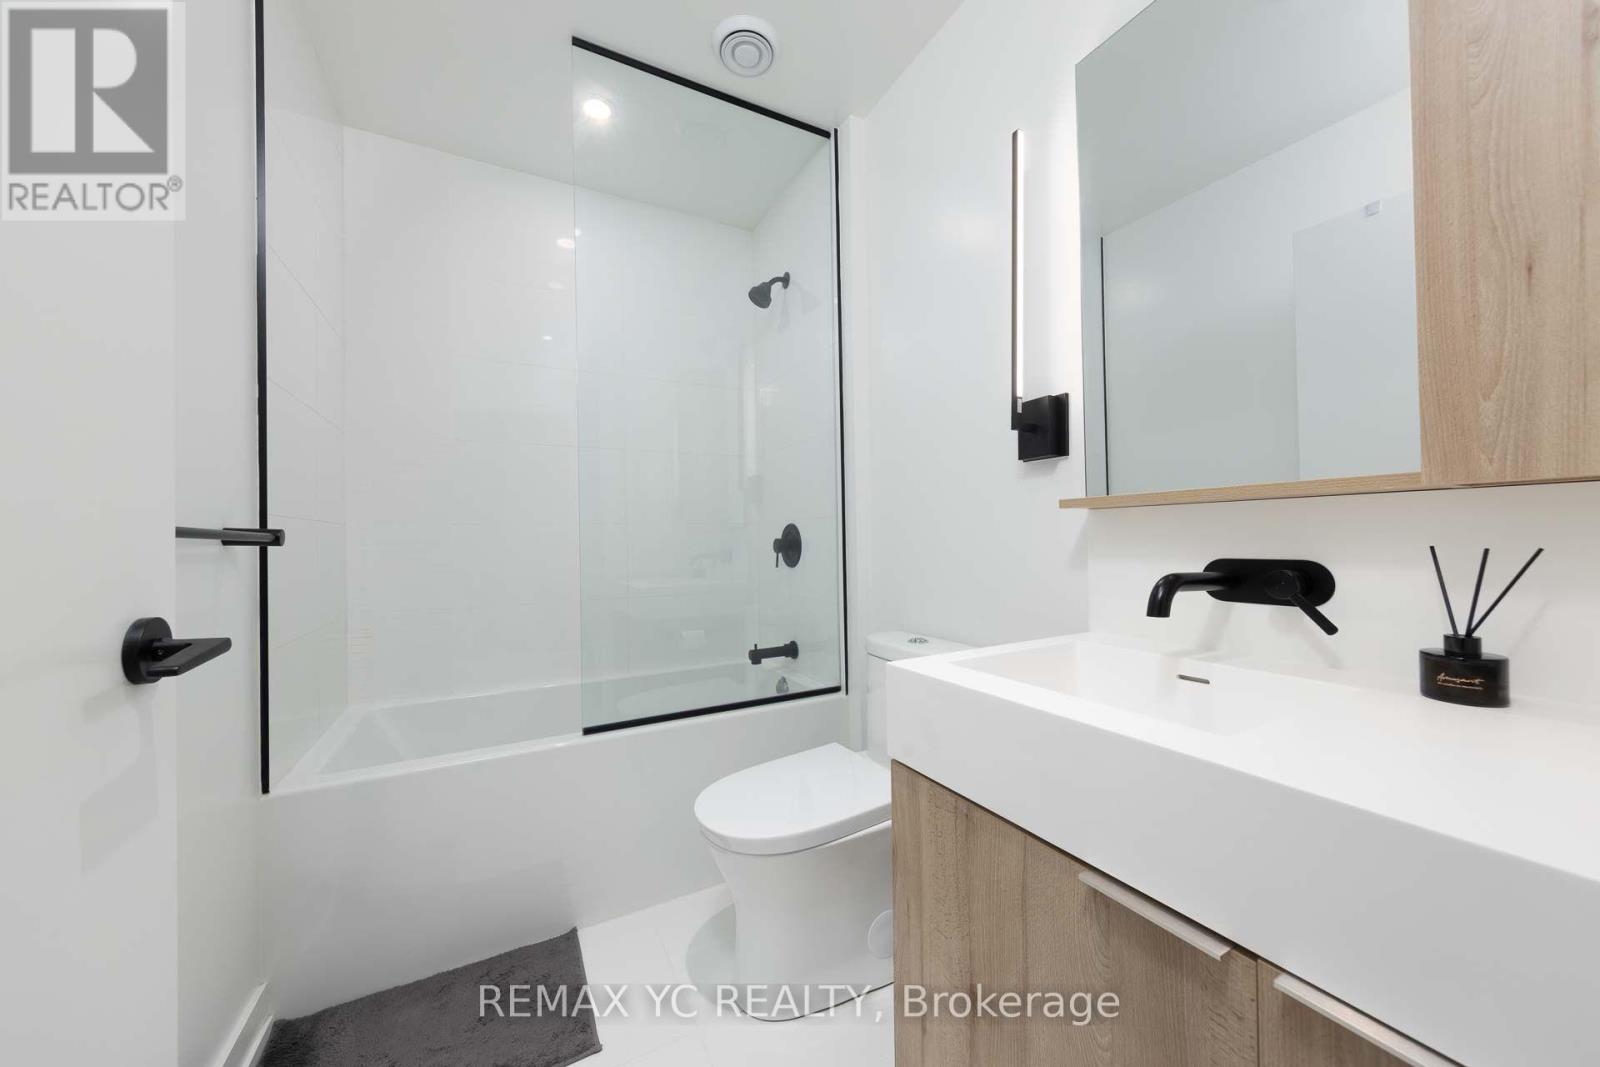
2 Bathroom
600 - 699 sqft
Central Air Conditioning
Forced Air
$2,600 Monthly
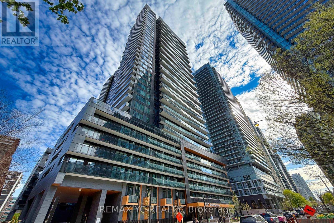
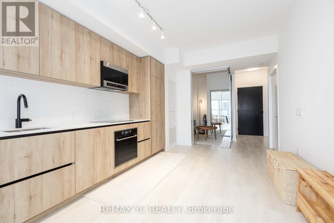
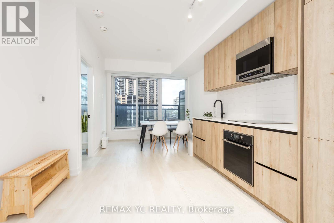
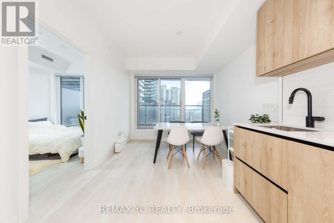
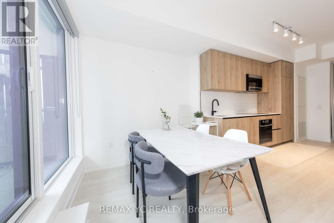
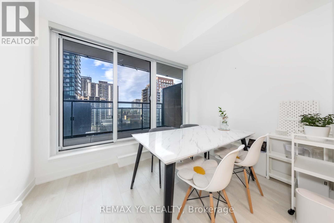
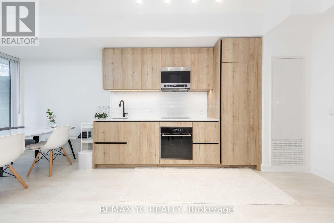
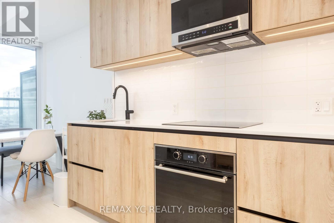
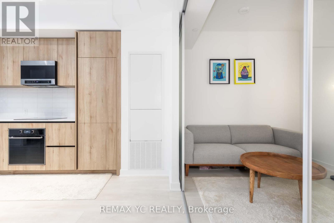
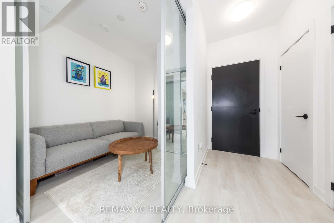
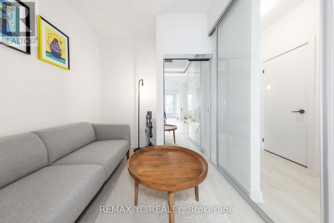
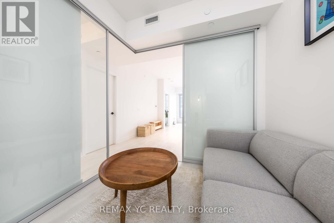
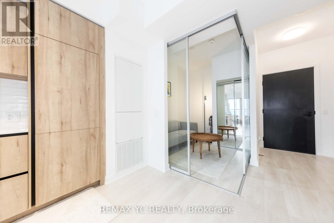
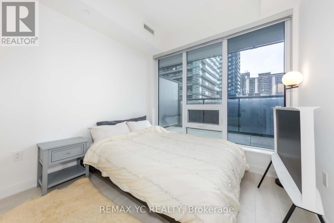
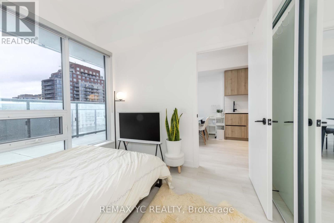
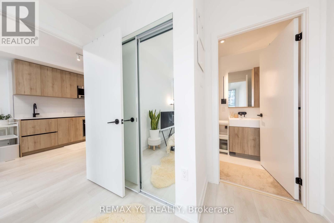
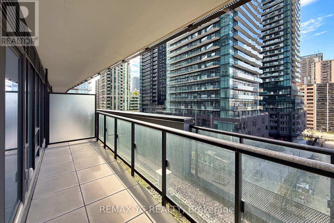
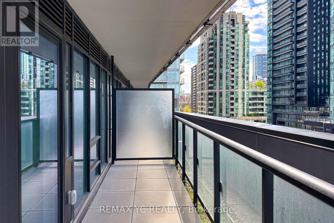
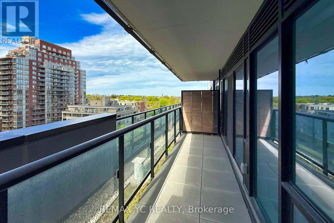
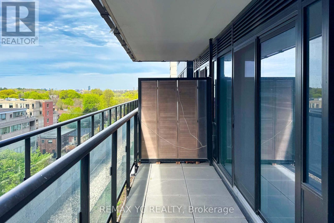

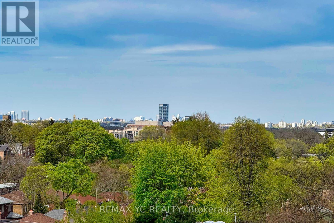
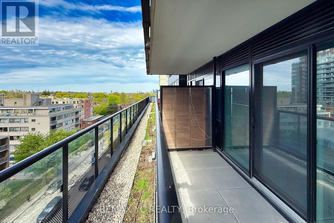
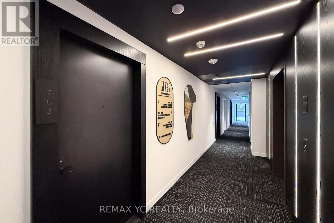
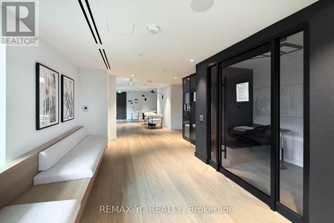
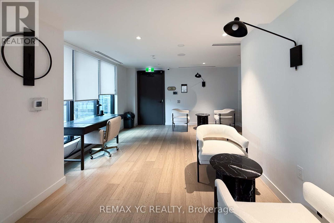
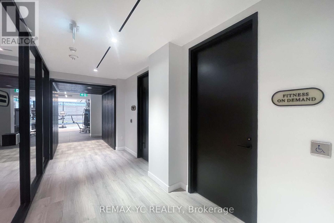
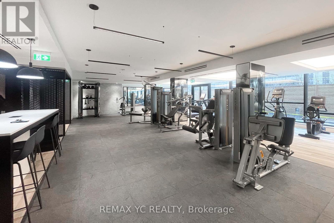
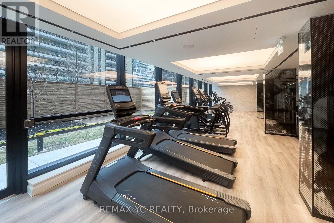
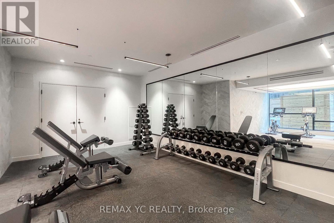
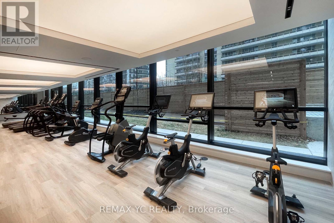
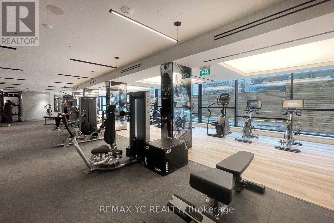
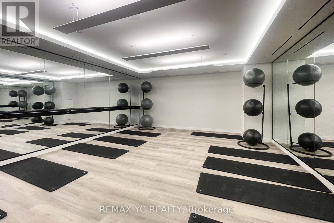
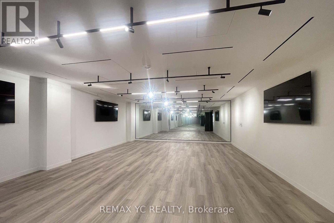
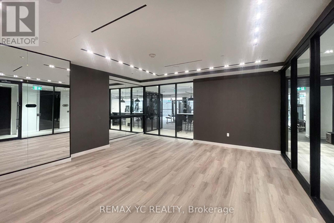
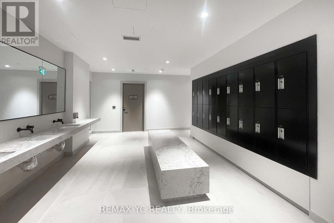
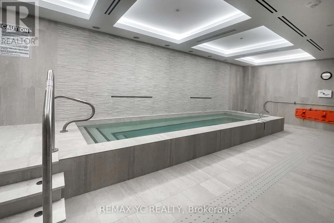
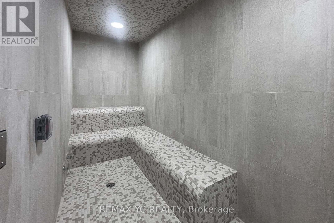
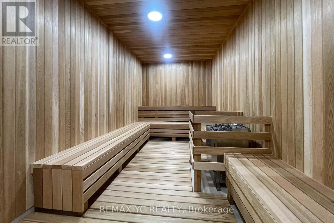
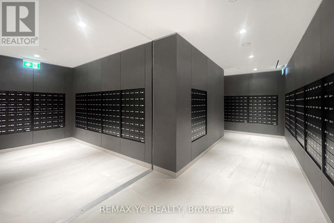
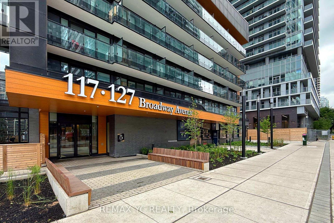
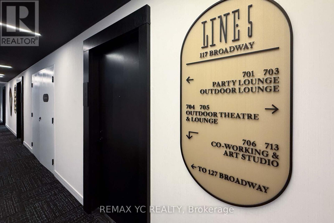
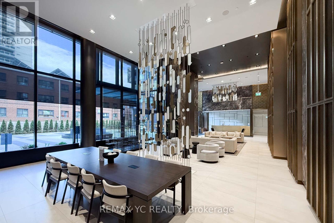
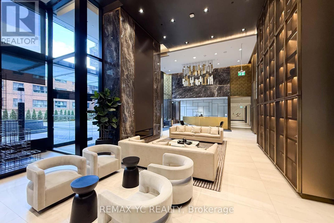
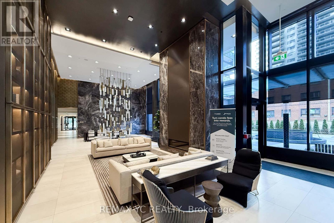
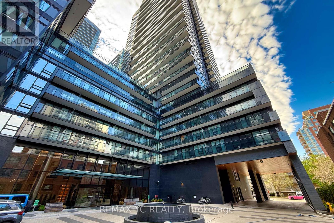
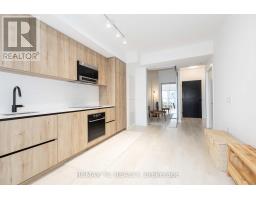
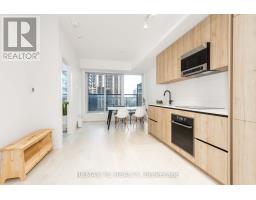
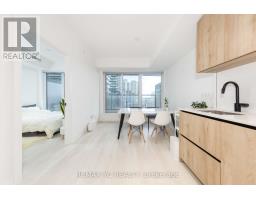
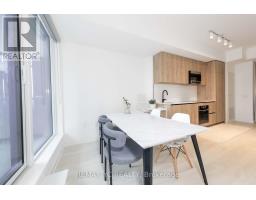
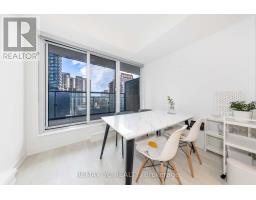
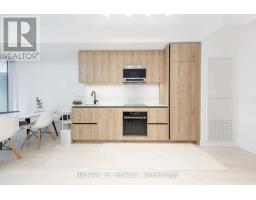
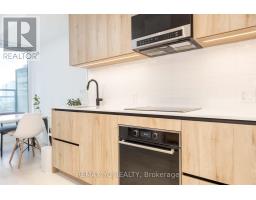
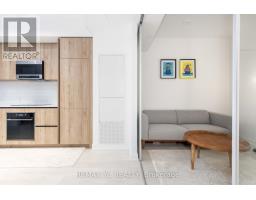
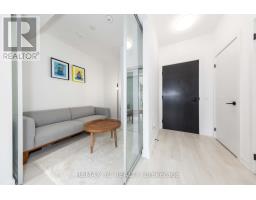
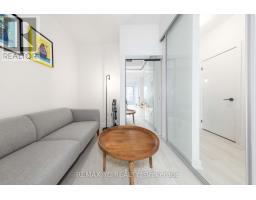
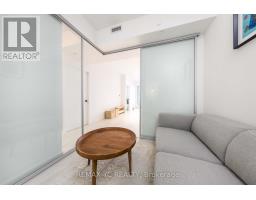
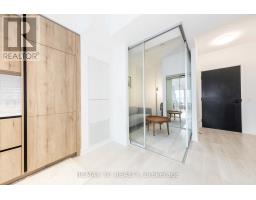
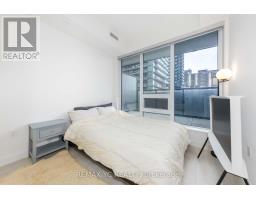
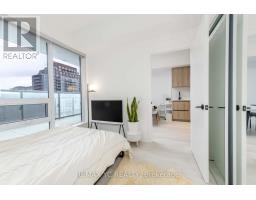
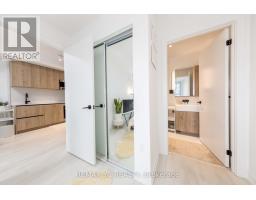
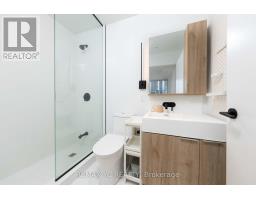
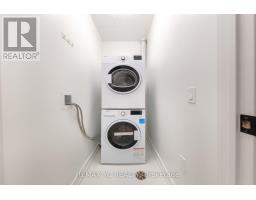
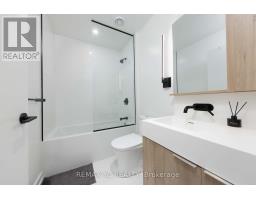
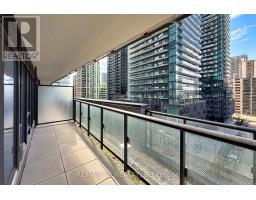
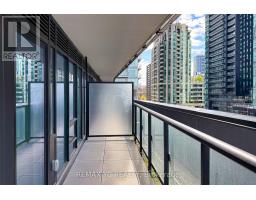
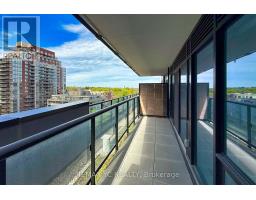
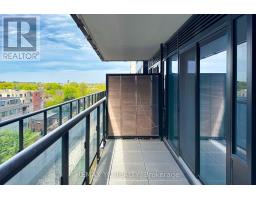
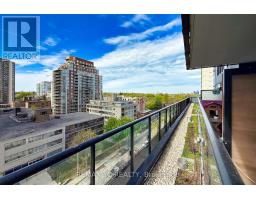
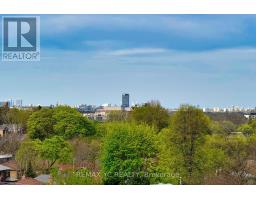
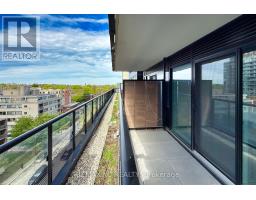
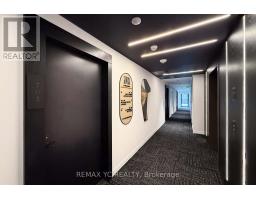
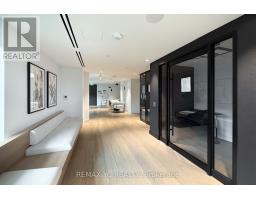
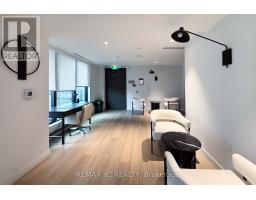
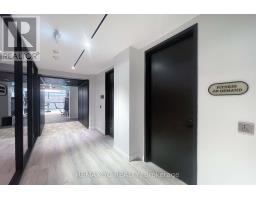
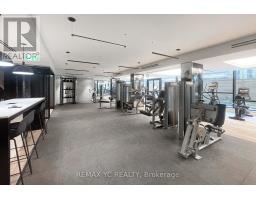
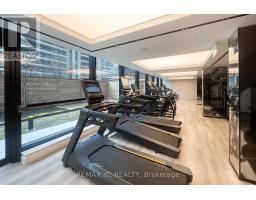
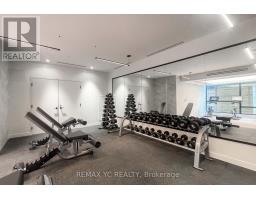
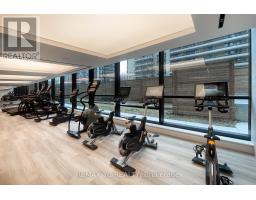
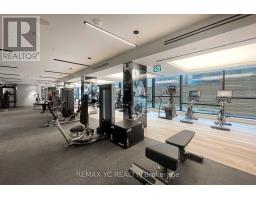
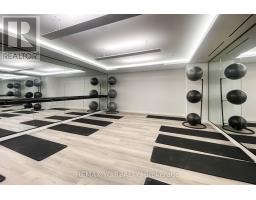
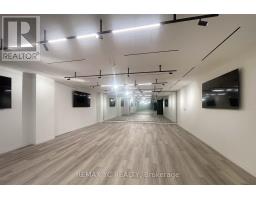
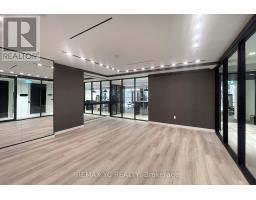
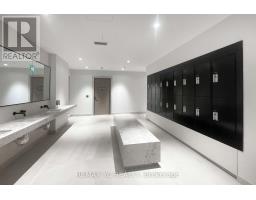
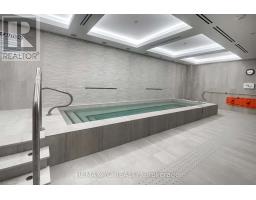
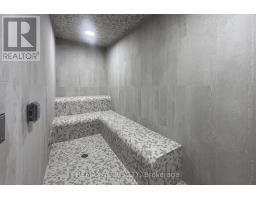
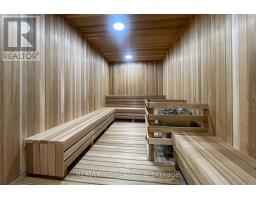
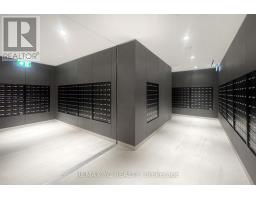
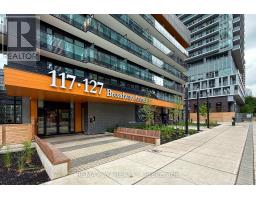
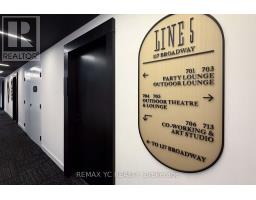
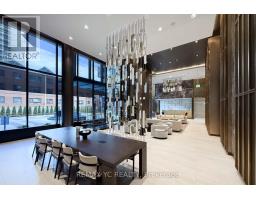
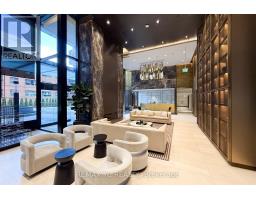
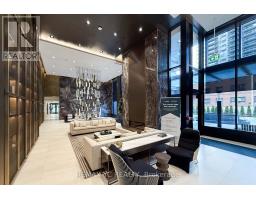
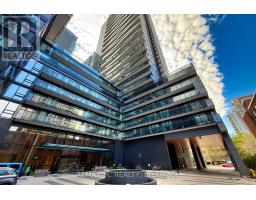
Located in the prime Mt. Pleasant & Eglinton neighbourhood, this bright and spacious suite features 9 ft ceilings and laminate flooring throughout. Functional split two-bedroom layout with two full washrooms. Separate living and dining areas lead to a large private balcony. Modern kitchen equipped with built-in appliances and space for a dining or breakfast area. Enjoy convenient access to extensive building amenities located on the same floor. Steps to the new LRT station and Yonge subway line. Surrounded by major grocery stores including Loblaws, Farm Boy, and Metro, along with numerous restaurants, cafes, and shops. Move-in ready! **THEUNIT NEVER RENTED, OWNER OCCUPIED (id:47351)
Property Details
|
MLS® Number
|
C13649250 |
|
Property Type
|
Single Family |
|
Community Name
|
Mount Pleasant West |
|
Community Features
|
Pets Allowed With Restrictions |
|
Features
|
Balcony |
Building
|
Bathroom Total
|
2 |
|
Bedrooms Above Ground
|
2 |
|
Bedrooms Total
|
2 |
|
Appliances
|
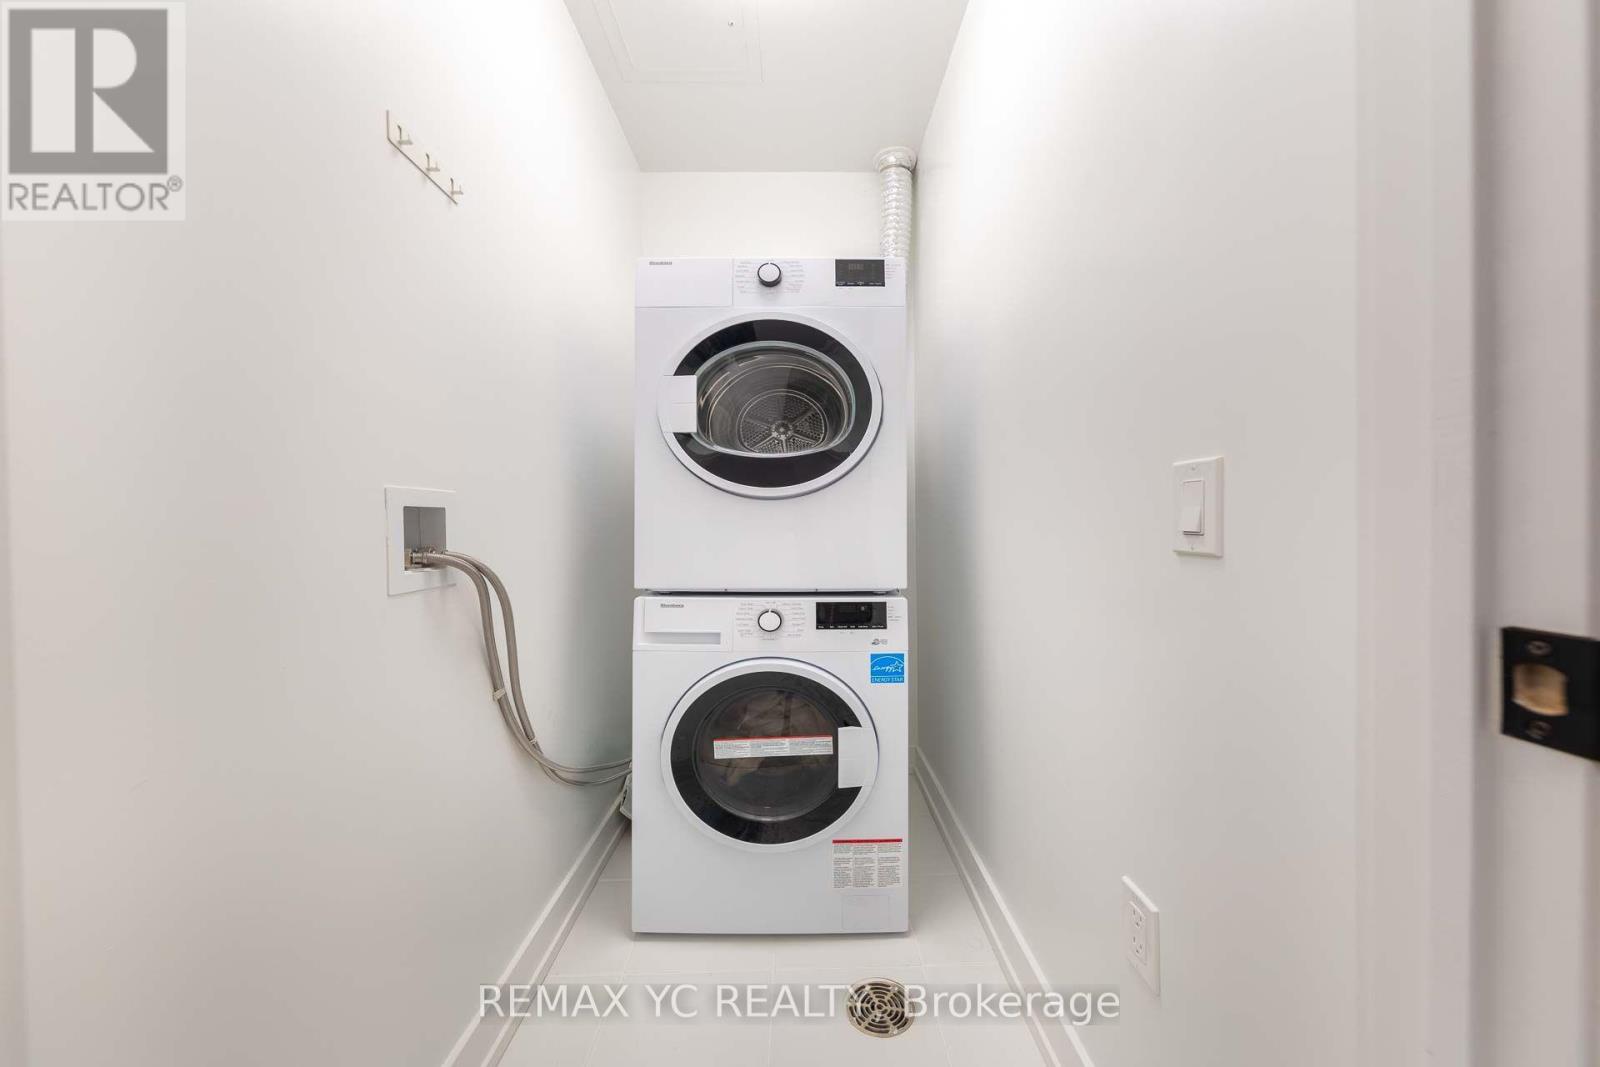
Dishwasher, Dryer, Microwave, Oven, Washer, Refrigerator |
|
Basement Type
|
None |
|
Cooling Type
|
Central Air Conditioning |
|
Exterior Finish
|
Concrete |
|
Flooring Type
|
Laminate |
|
Heating Fuel
|
Natural Gas |
|
Heating Type
|
Forced Air |
|
Size Interior
|
600 - 699 Sqft |
|
Type
|
Apartment |
Parking
Land
Rooms
| Level |
Type |
Length |
Width |
Dimensions |
|
Main Level |
Living Room |
3.59 m |
6.46 m |
3.59 m x 6.46 m |
|
Main Level |
Dining Room |
3.59 m |
6.46 m |
3.59 m x 6.46 m |
|
Main Level |
Kitchen |
3.59 m |
6.46 m |
3.59 m x 6.46 m |
|
Main Level |
Primary Bedroom |
2.74 m |
2.98 m |
2.74 m x 2.98 m |
|
Main Level |
Bedroom 2 |
2.49 m |
2.74 m |
2.49 m x 2.74 m |
https://www.realtor.ca/real-estate/30127059/703-117-broadway-avenue-toronto-mount-pleasant-west-mount-pleasant-west