2 Bedroom
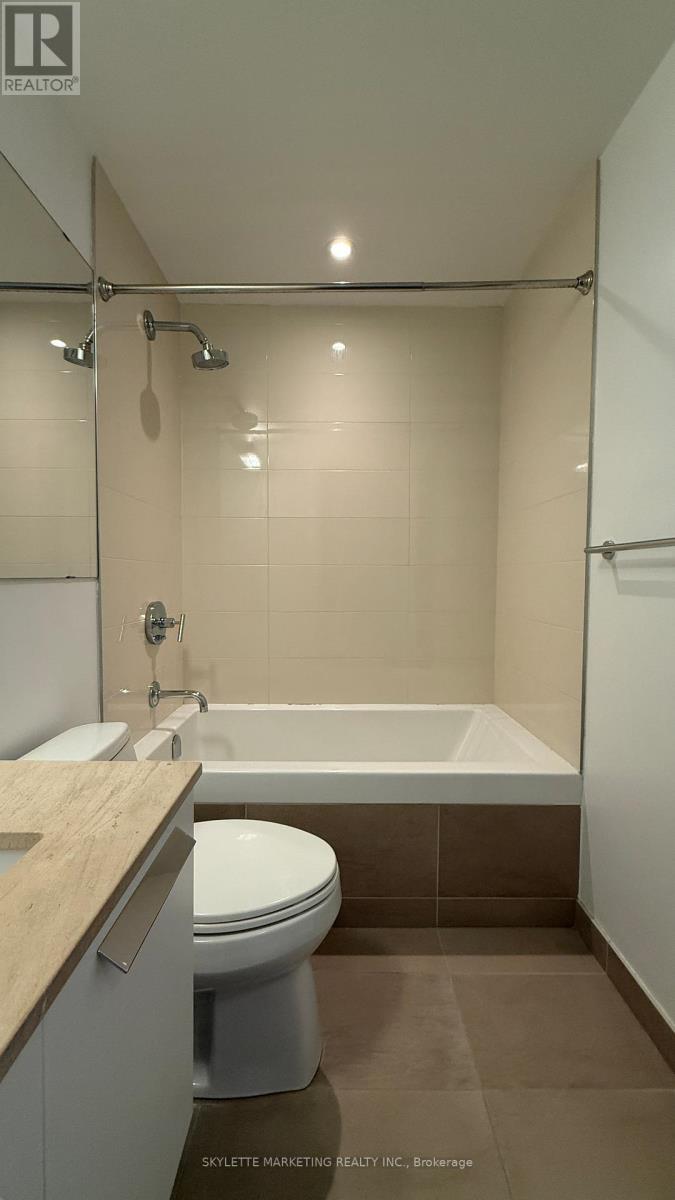
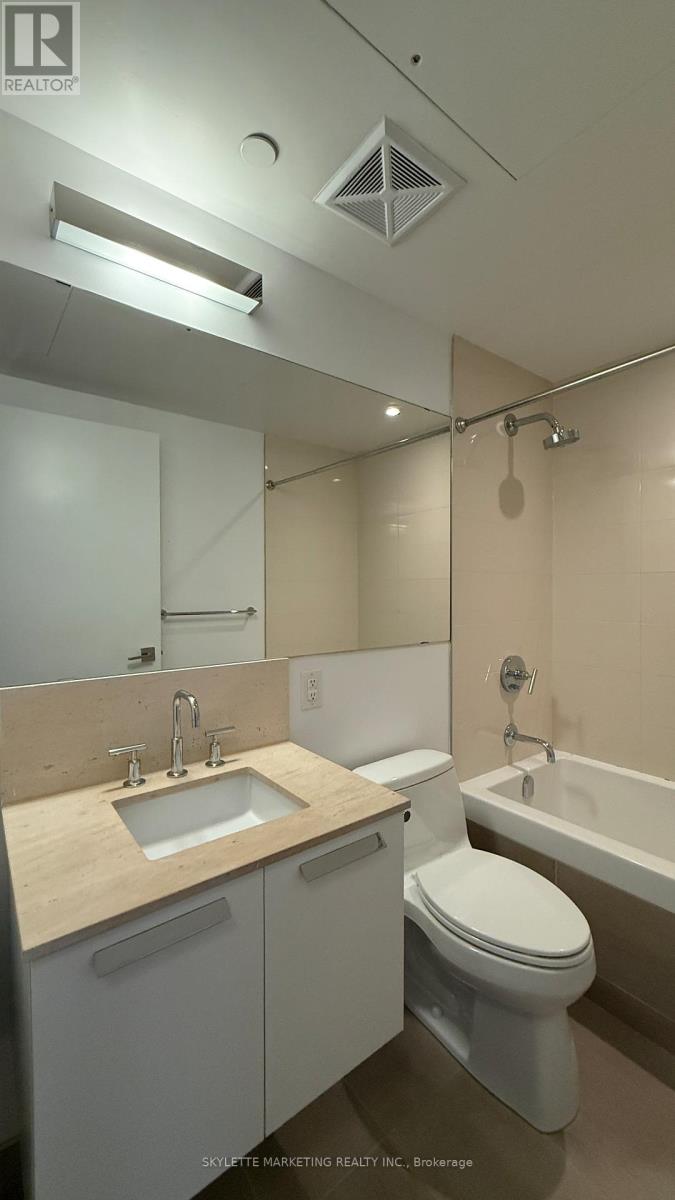
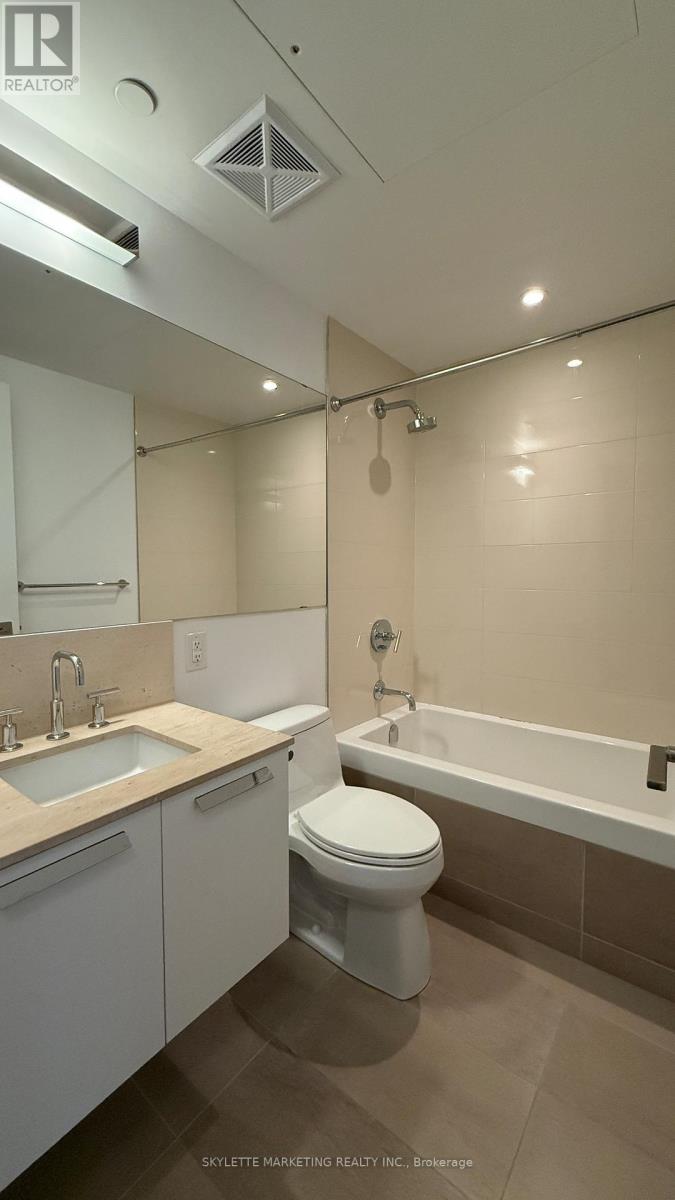
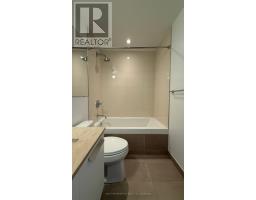
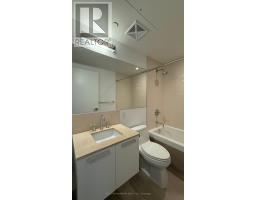
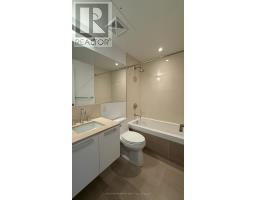
1 Bathroom
500 - 599 sqft
Outdoor Pool
Central Air Conditioning
Forced Air
$2,650 Monthly
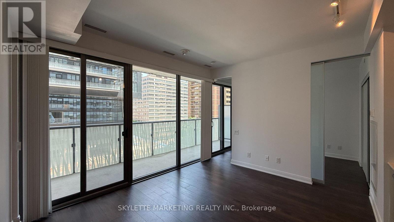
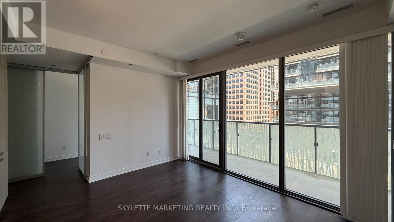
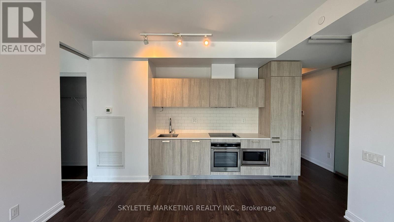
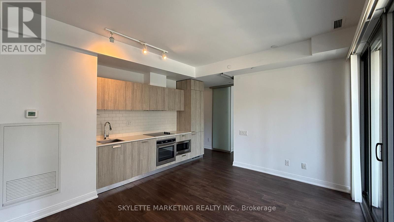
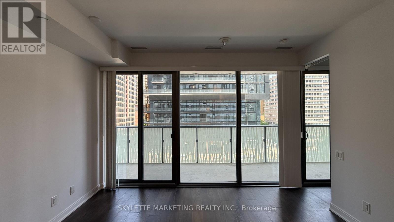
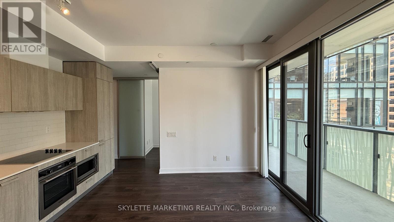
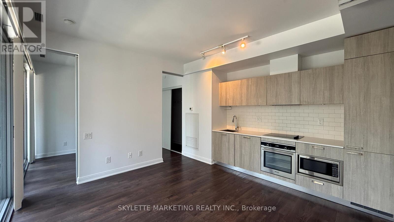
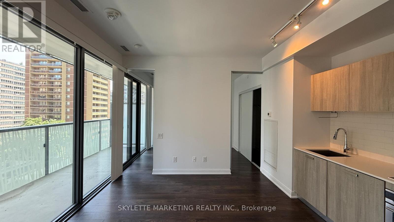
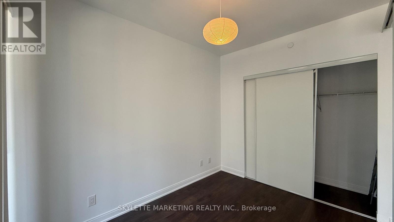
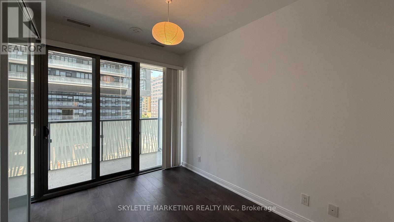
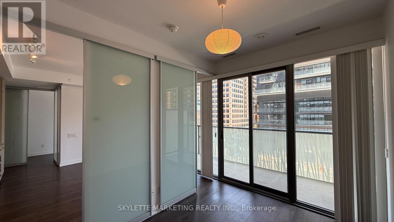
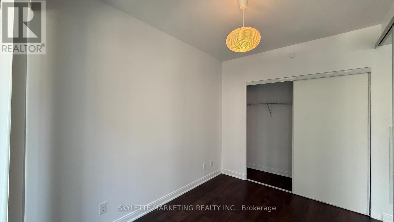
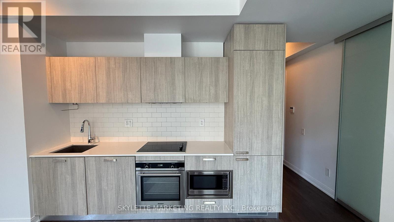
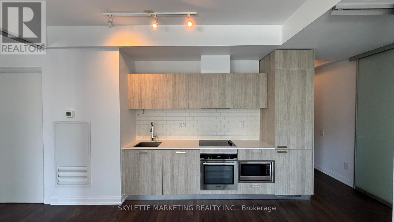
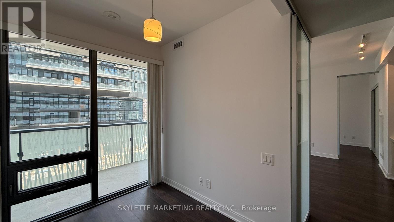
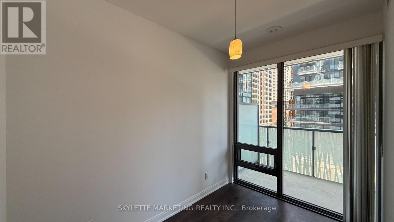
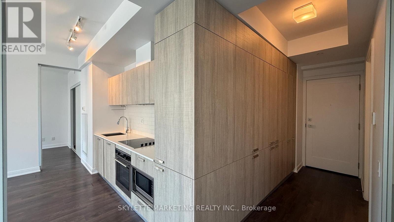
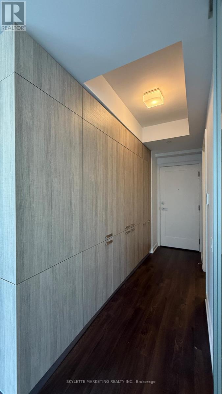
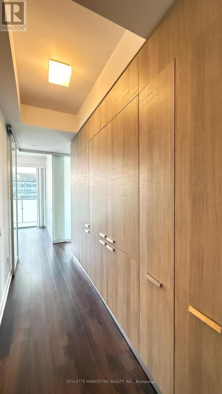
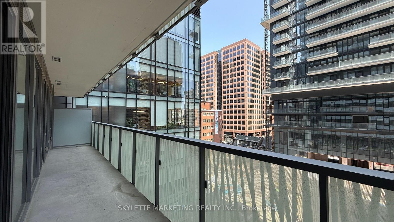
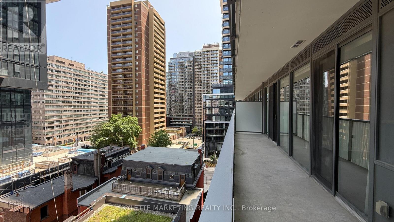
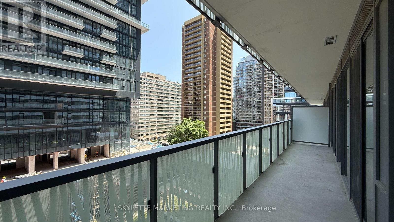
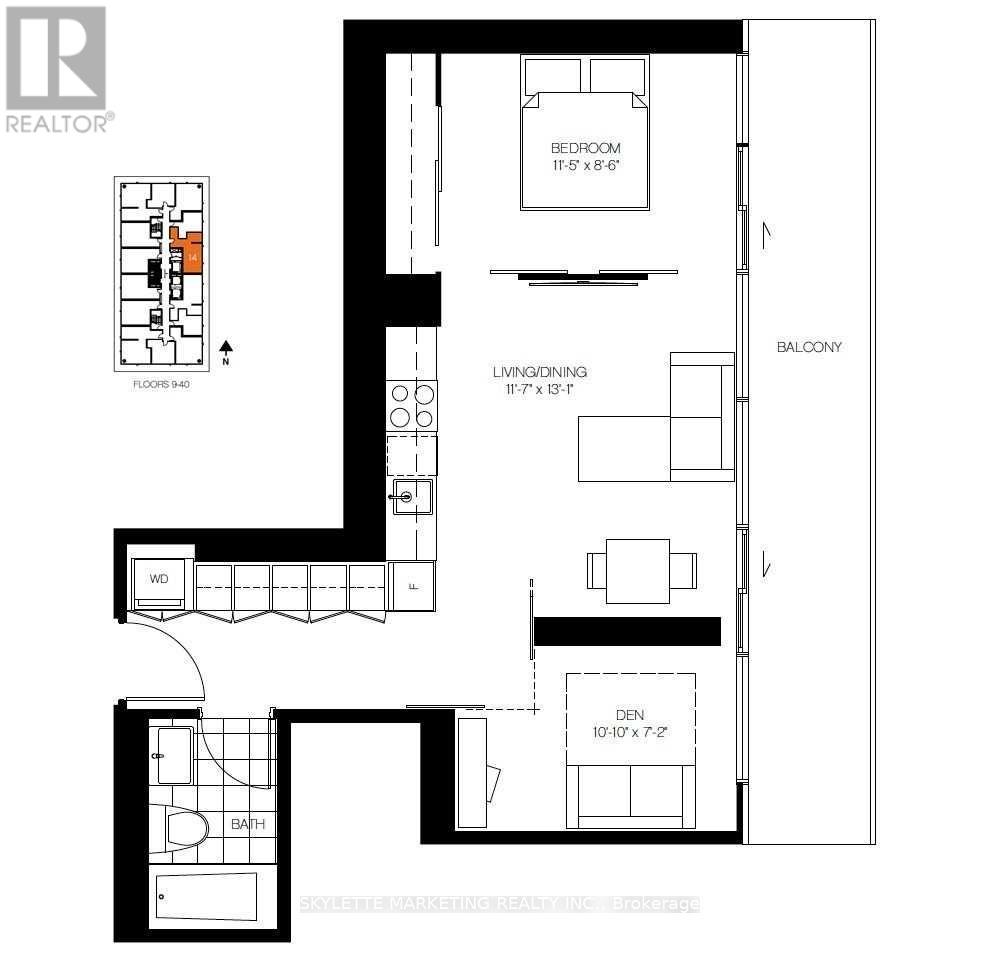
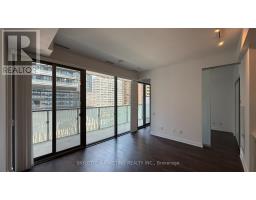
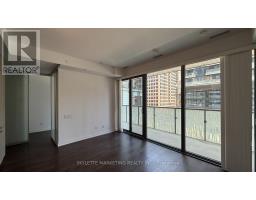
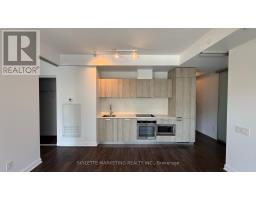
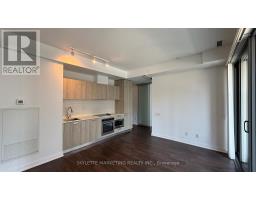
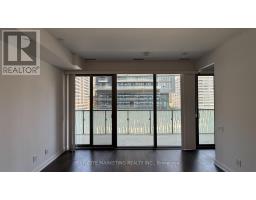
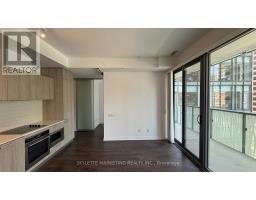
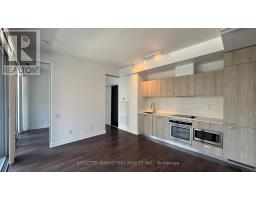
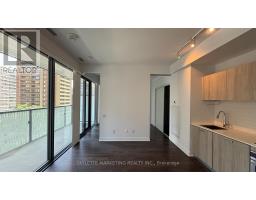
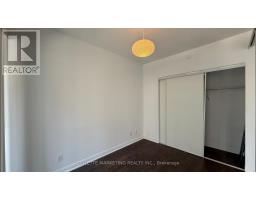
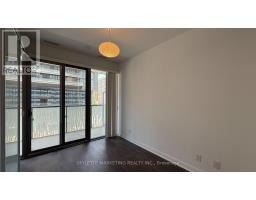
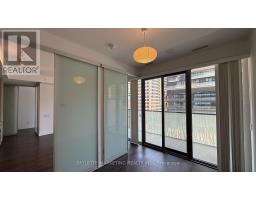
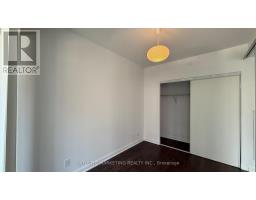
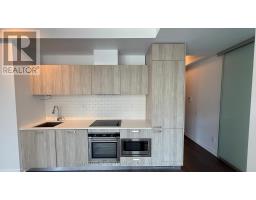
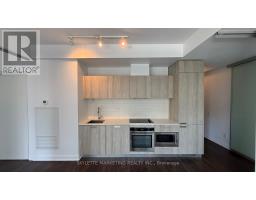
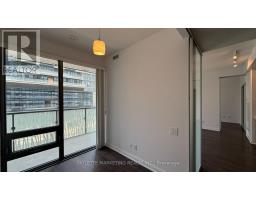
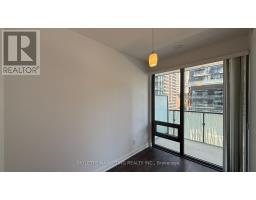
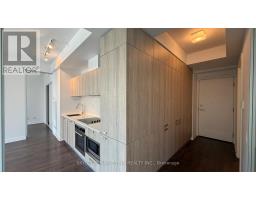
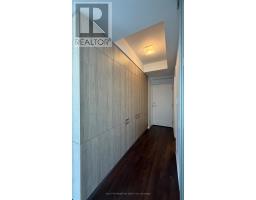
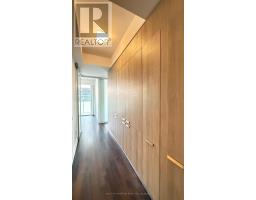
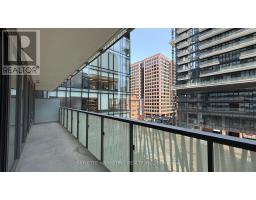
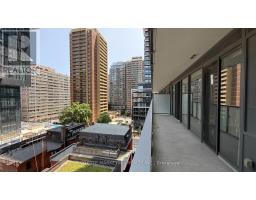
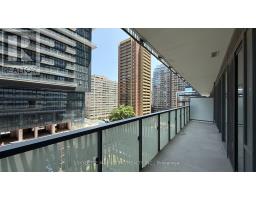
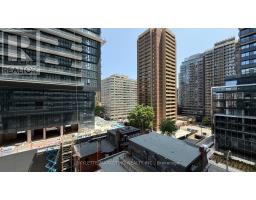
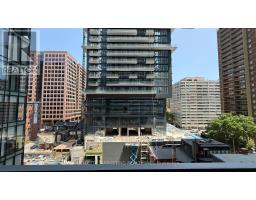
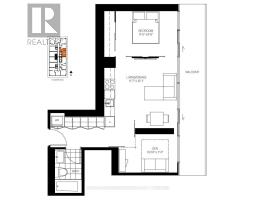
Luxurious 1 Bedroom + Enclosed Den (Ideal as a 2nd Bedroom) + 1 Full Bath in the highly sought-after Yonge & Bloor neighbourhood. This bright and spacious suite features built-in storage throughout, maximizing functionality and organization. Enjoy floor-to-ceiling windows, an oversized balcony, and a wide-open living and dining area with a walkout to your private outdoor space. The enclosed den with floor-to-ceiling windows provides excellent flexibility as a second bedroom, home office, or guest room. Steps to world-class shopping, restaurants, entertainment, and TTC subway access. A must-see suite in one of Toronto's most desirable locations! (id:47351)
Property Details
|
MLS® Number
|
C13647976 |
|
Property Type
|
Single Family |
|
Community Name
|
Church-Yonge Corridor |
|
Amenities Near By
|
Hospital, Park, Public Transit, Schools |
|
Community Features
|
Pets Not Allowed |
|
Features
|
Balcony, Carpet Free |
|
Pool Type
|
Outdoor Pool |
|
View Type
|
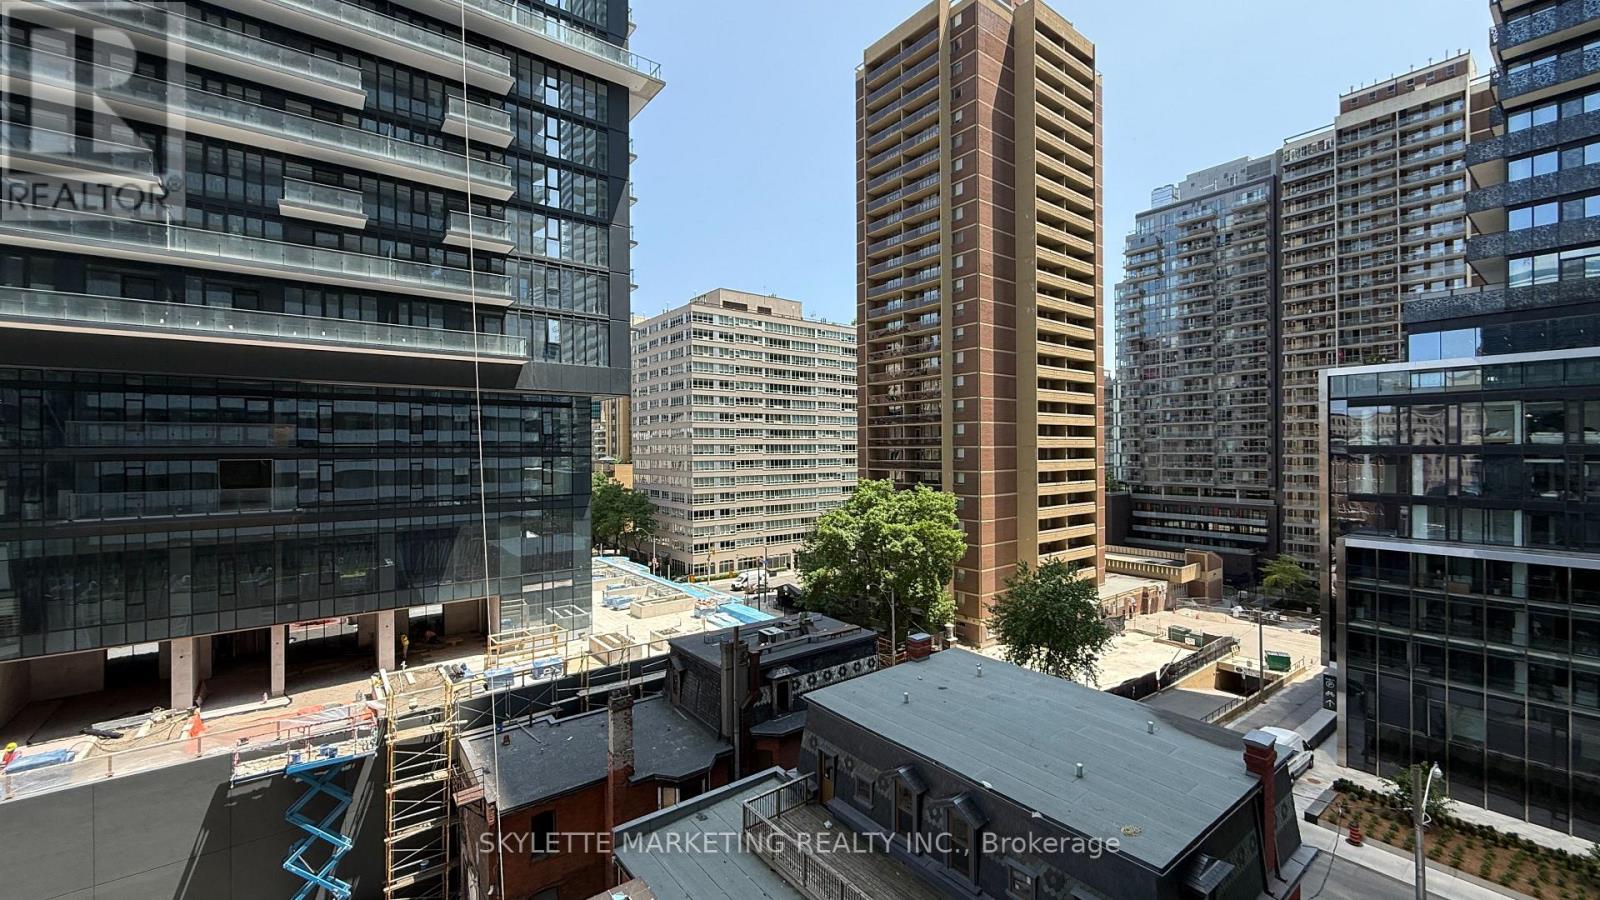
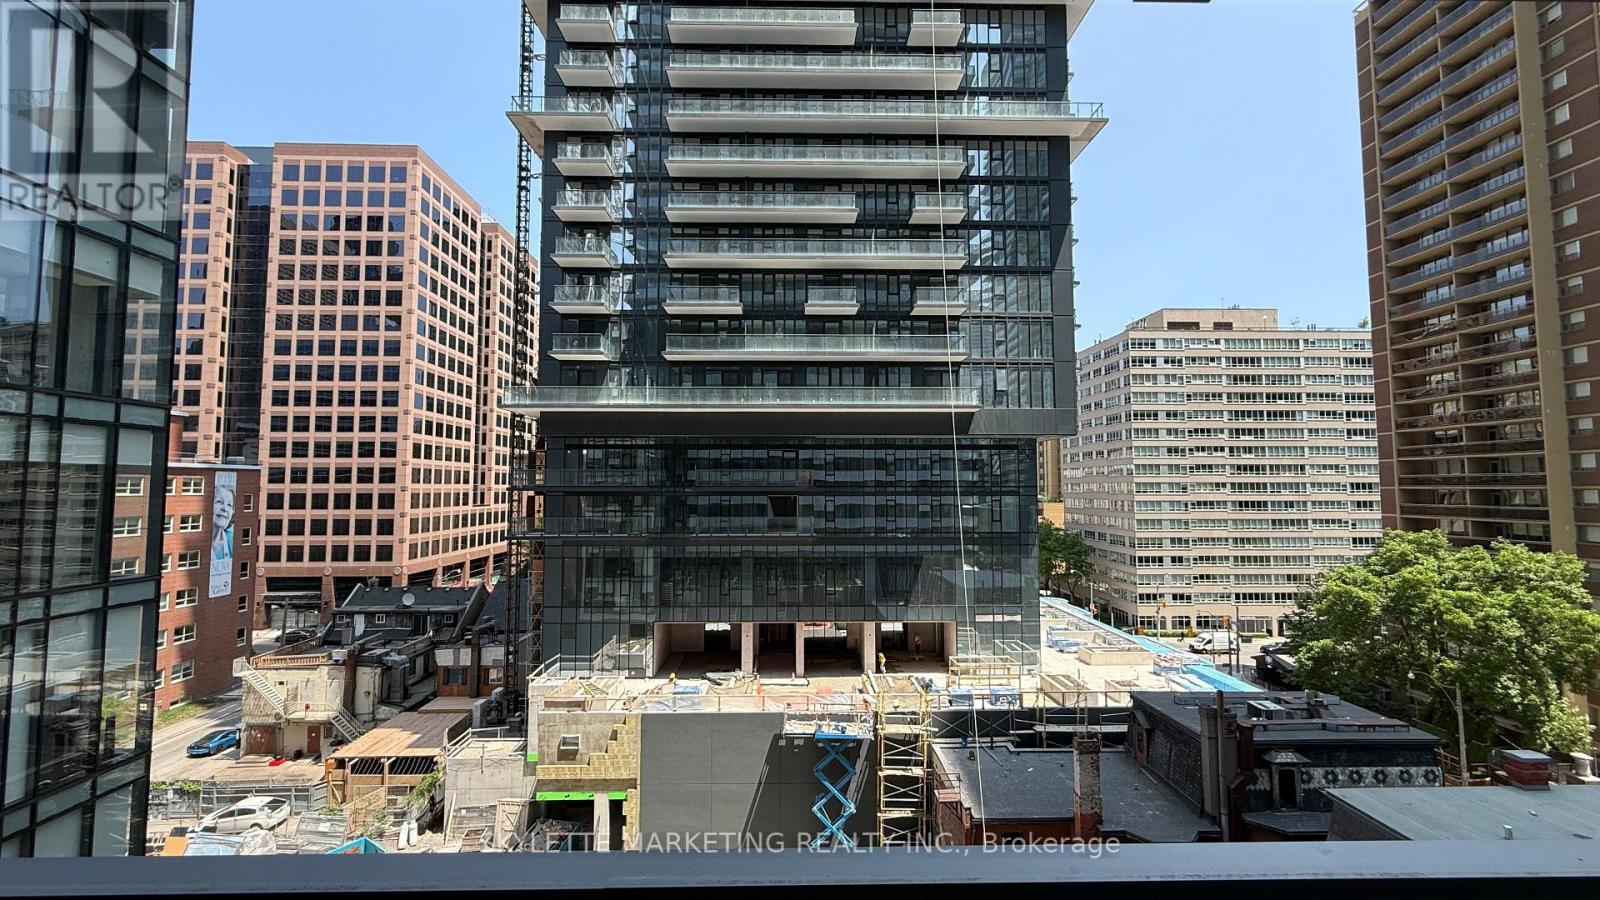
City View |
Building
|
Bathroom Total
|
1 |
|
Bedrooms Above Ground
|
1 |
|
Bedrooms Below Ground
|
1 |
|
Bedrooms Total
|
2 |
|
Amenities
|
Security/concierge, Exercise Centre, Party Room, Separate Electricity Meters |
|
Appliances
|
Oven - Built-in, Cooktop, Dishwasher, Dryer, Microwave, Oven, Washer, Window Coverings, Refrigerator |
|
Basement Type
|
None |
|
Cooling Type
|
Central Air Conditioning |
|
Exterior Finish
|
Brick Facing, Concrete |
|
Fire Protection
|
Smoke Detectors, Security Guard |
|
Heating Fuel
|
Natural Gas |
|
Heating Type
|
Forced Air |
|
Size Interior
|
500 - 599 Sqft |
|
Type
|
Apartment |
Parking
Land
|
Acreage
|
No |
|
Land Amenities
|
Hospital, Park, Public Transit, Schools |
Rooms
| Level |
Type |
Length |
Width |
Dimensions |
|
Flat |
Living Room |
3.57 m |
3.99 m |
3.57 m x 3.99 m |
|
Flat |
Dining Room |
3.57 m |
3.99 m |
3.57 m x 3.99 m |
|
Flat |
Kitchen |
3.57 m |
3.99 m |
3.57 m x 3.99 m |
|
Flat |
Primary Bedroom |
3.51 m |
2.62 m |
3.51 m x 2.62 m |
|
Flat |
Bedroom 2 |
3.08 m |
2.19 m |
3.08 m x 2.19 m |
https://www.realtor.ca/real-estate/30125866/612-50-charles-street-e-toronto-church-yonge-corridor-church-yonge-corridor