3 Bedroom
2 Bathroom
1,500 - 2,000 sqft
Bungalow
Fireplace
Central Air Conditioning
Forced Air
Acreage
$599,900
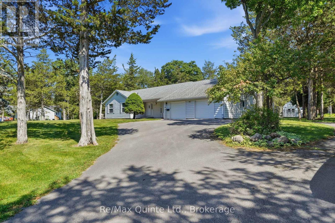
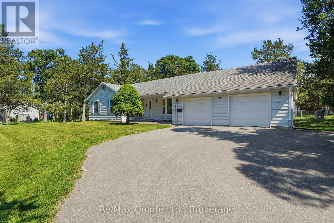
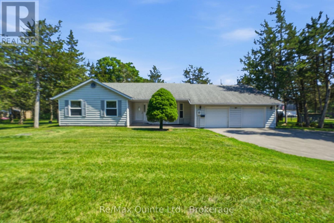
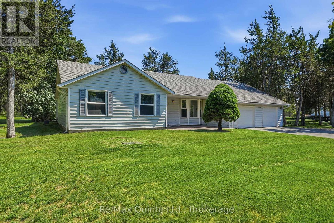
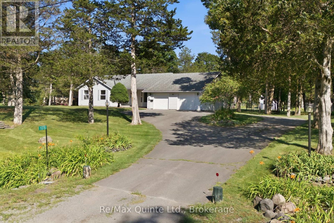
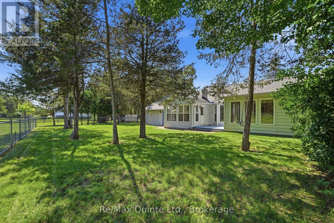
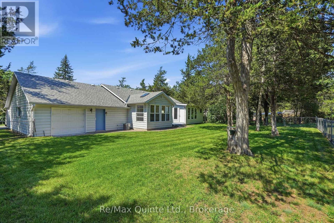
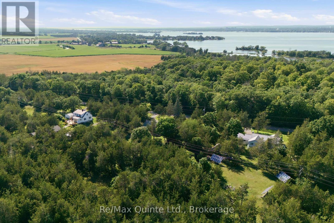
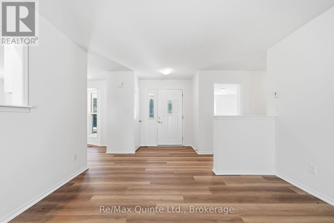
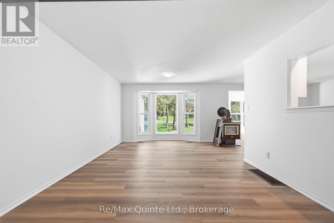
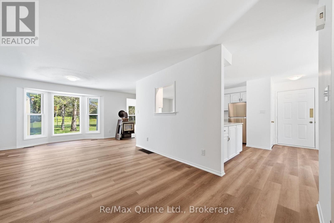
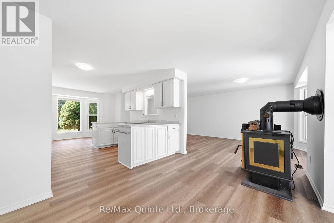
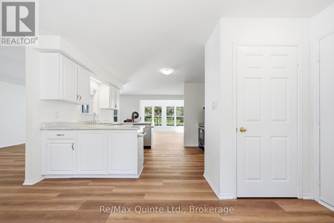
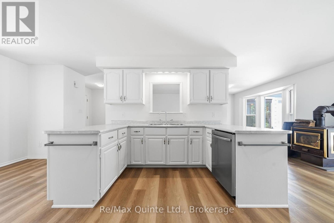
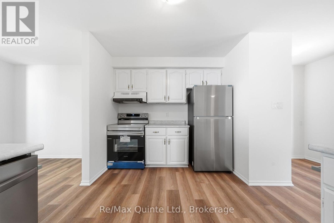
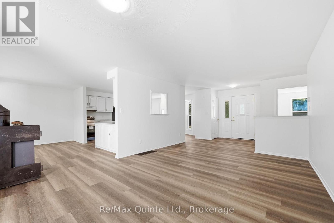
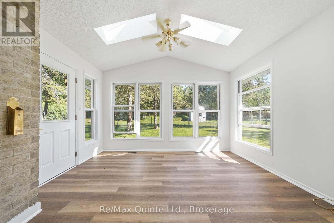
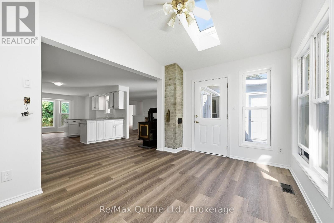
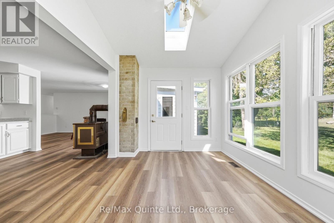
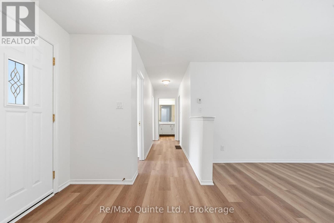
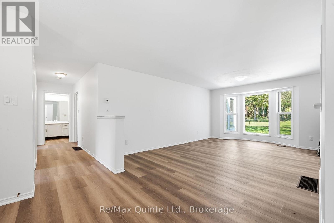
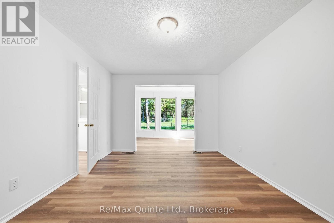
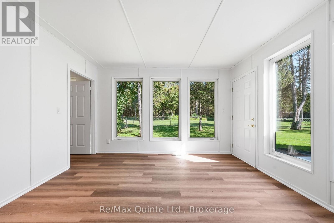
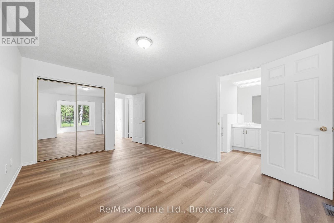
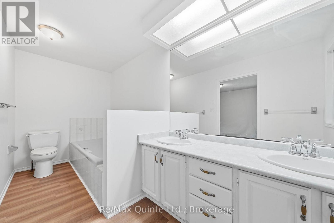
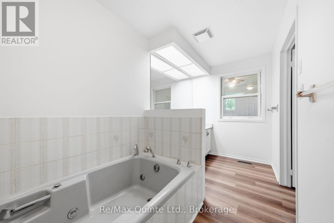
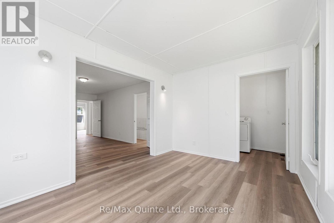
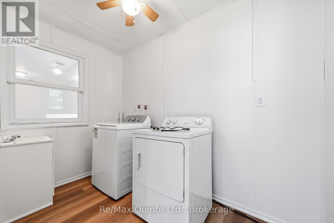
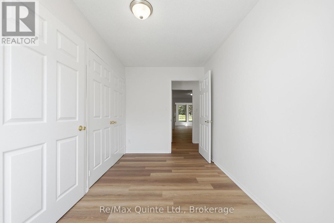
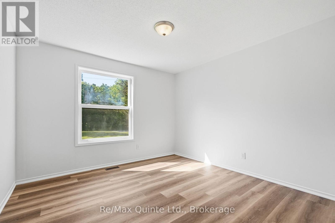
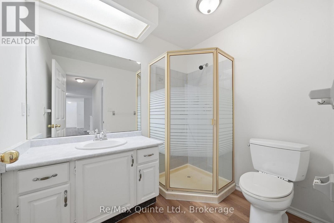
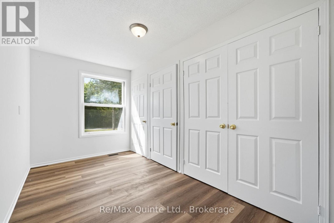
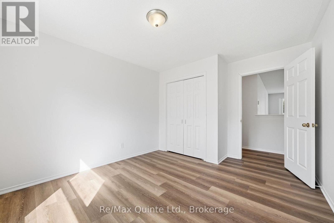
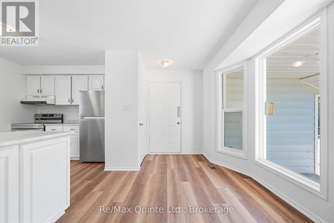
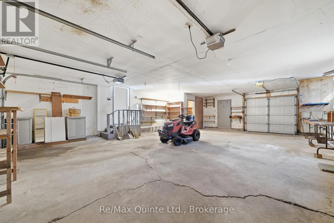
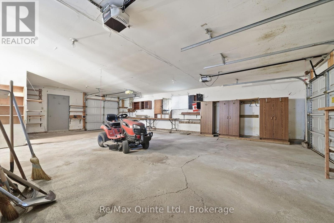
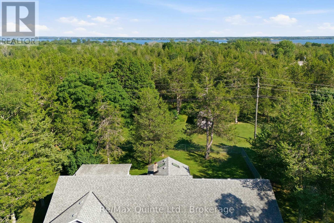

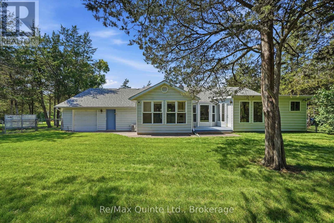
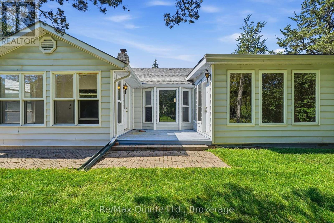
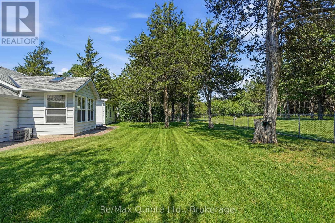
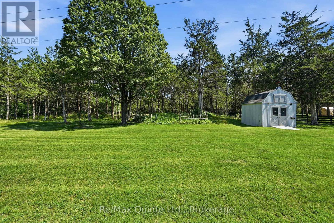
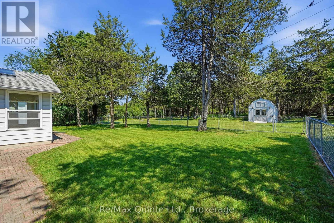
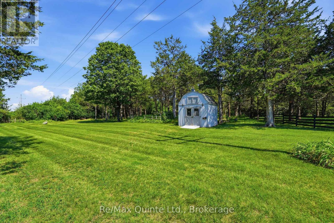
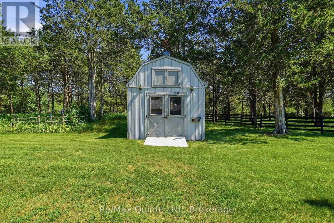
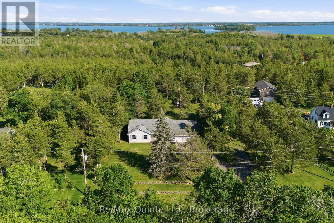
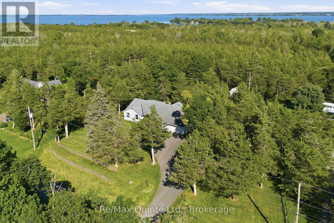
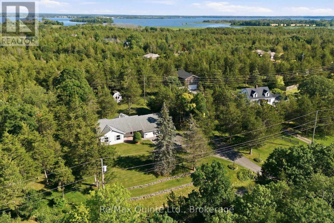
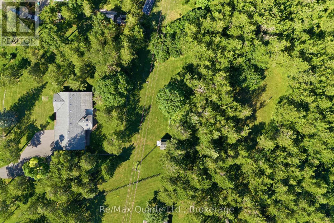
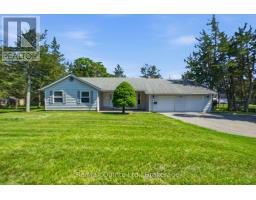
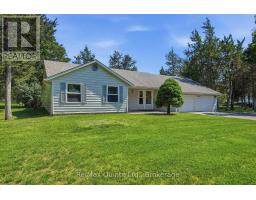
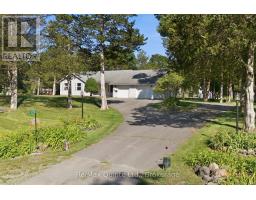
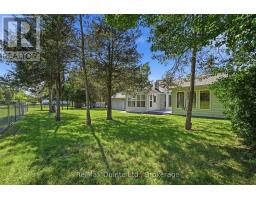
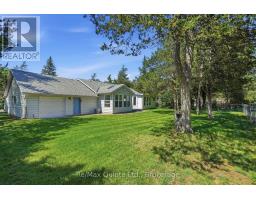
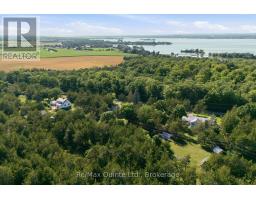
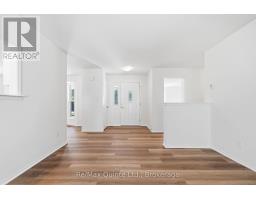
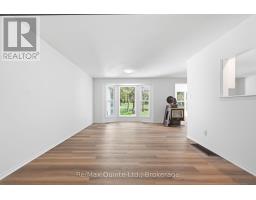
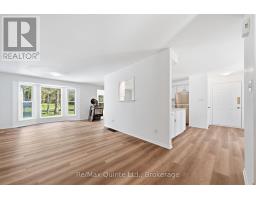
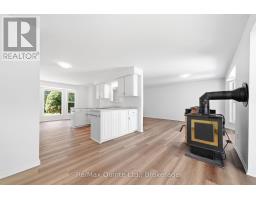
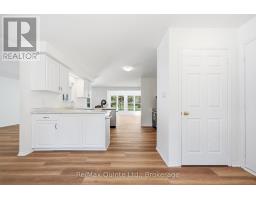
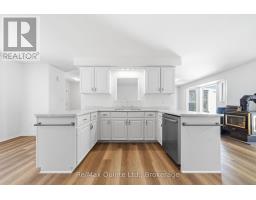
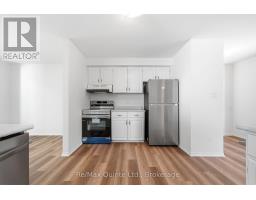
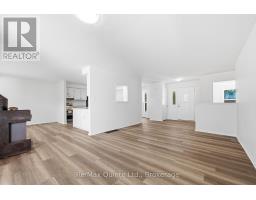
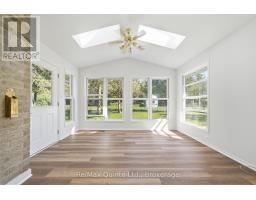
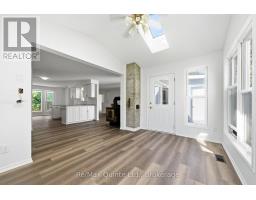
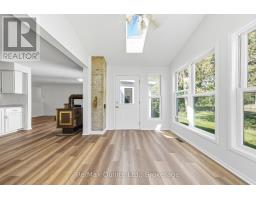
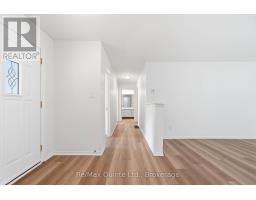
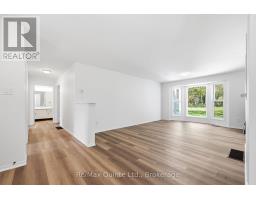
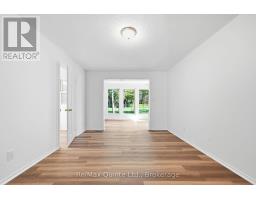
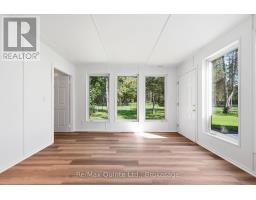
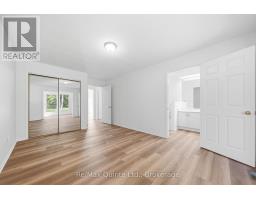
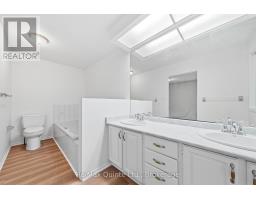
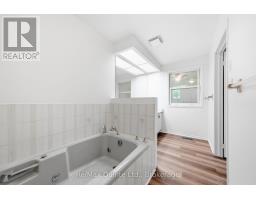
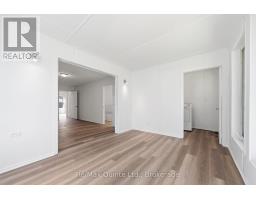
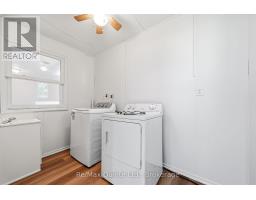
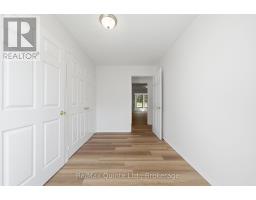
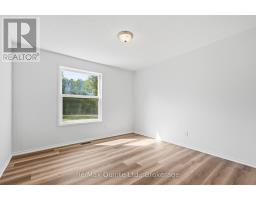
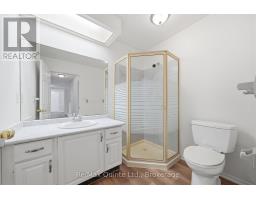
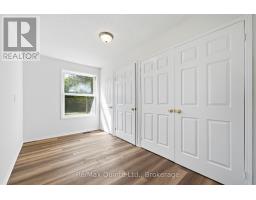
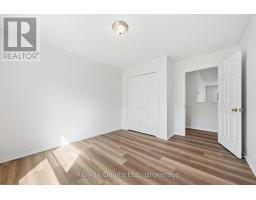
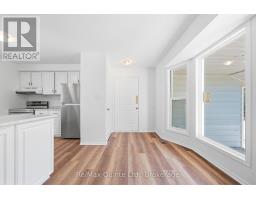
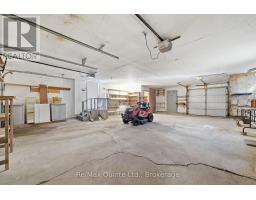
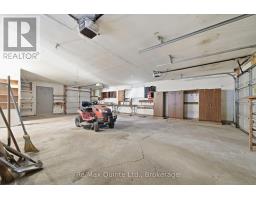
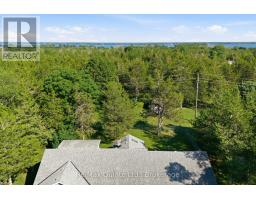
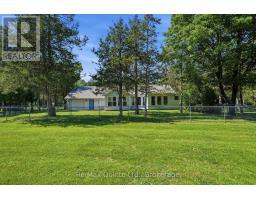
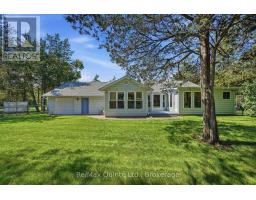
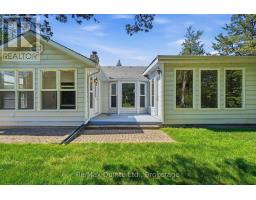
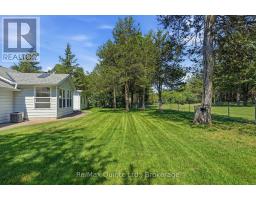
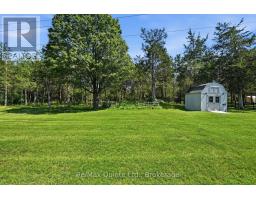
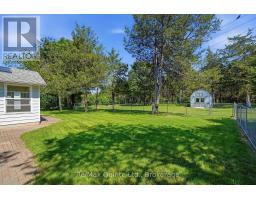
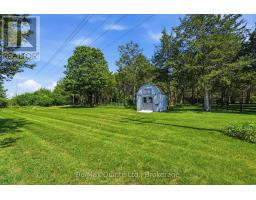
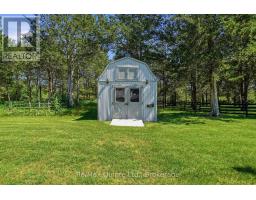
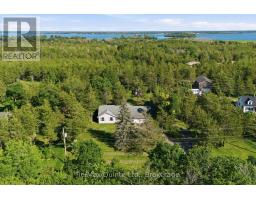
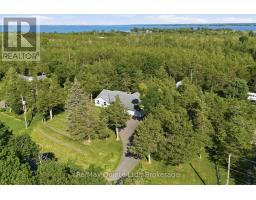
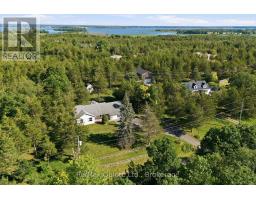
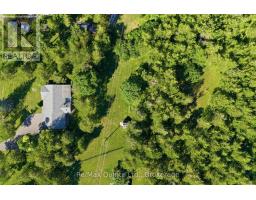
Welcome to your peaceful escape on desirable Massassauga Road. This move-in ready home blends rustic charm with modern convenience. Arrive via the circular driveway to a spacious attached garage with convenient front and rear yard access. Inside, a warm wood stove anchors the inviting living room, leading through a fluid layout into a bright kitchen with a sunlit breakfast nook and dedicated dining room framed by backyard views. Generous secondary bedrooms share a three-piece bathroom, while the primary suite serves as a private sanctuary, complete with an ensuite, spacious sitting area, in-suite laundry, and a private walk-out to the tranquil backyard. Enjoy mature trees, a fenced-in portion perfect for pets or play, and brand-new appliances including a fridge, stove, and dishwasher. This home offers a rare combination of space, charm, and prime location. (id:47351)
Property Details
|
MLS® Number
|
X13648588 |
|
Property Type
|
Single Family |
|
Community Name
|
Ameliasburg Ward |
|
Features
|
Level Lot, Wooded Area, Sump Pump |
|
Parking Space Total
|
8 |
|
Structure
|
Shed |
Building
|
Bathroom Total
|
2 |
|
Bedrooms Above Ground
|
3 |
|
Bedrooms Total
|
3 |
|
Age
|
31 To 50 Years |
|
Appliances
|
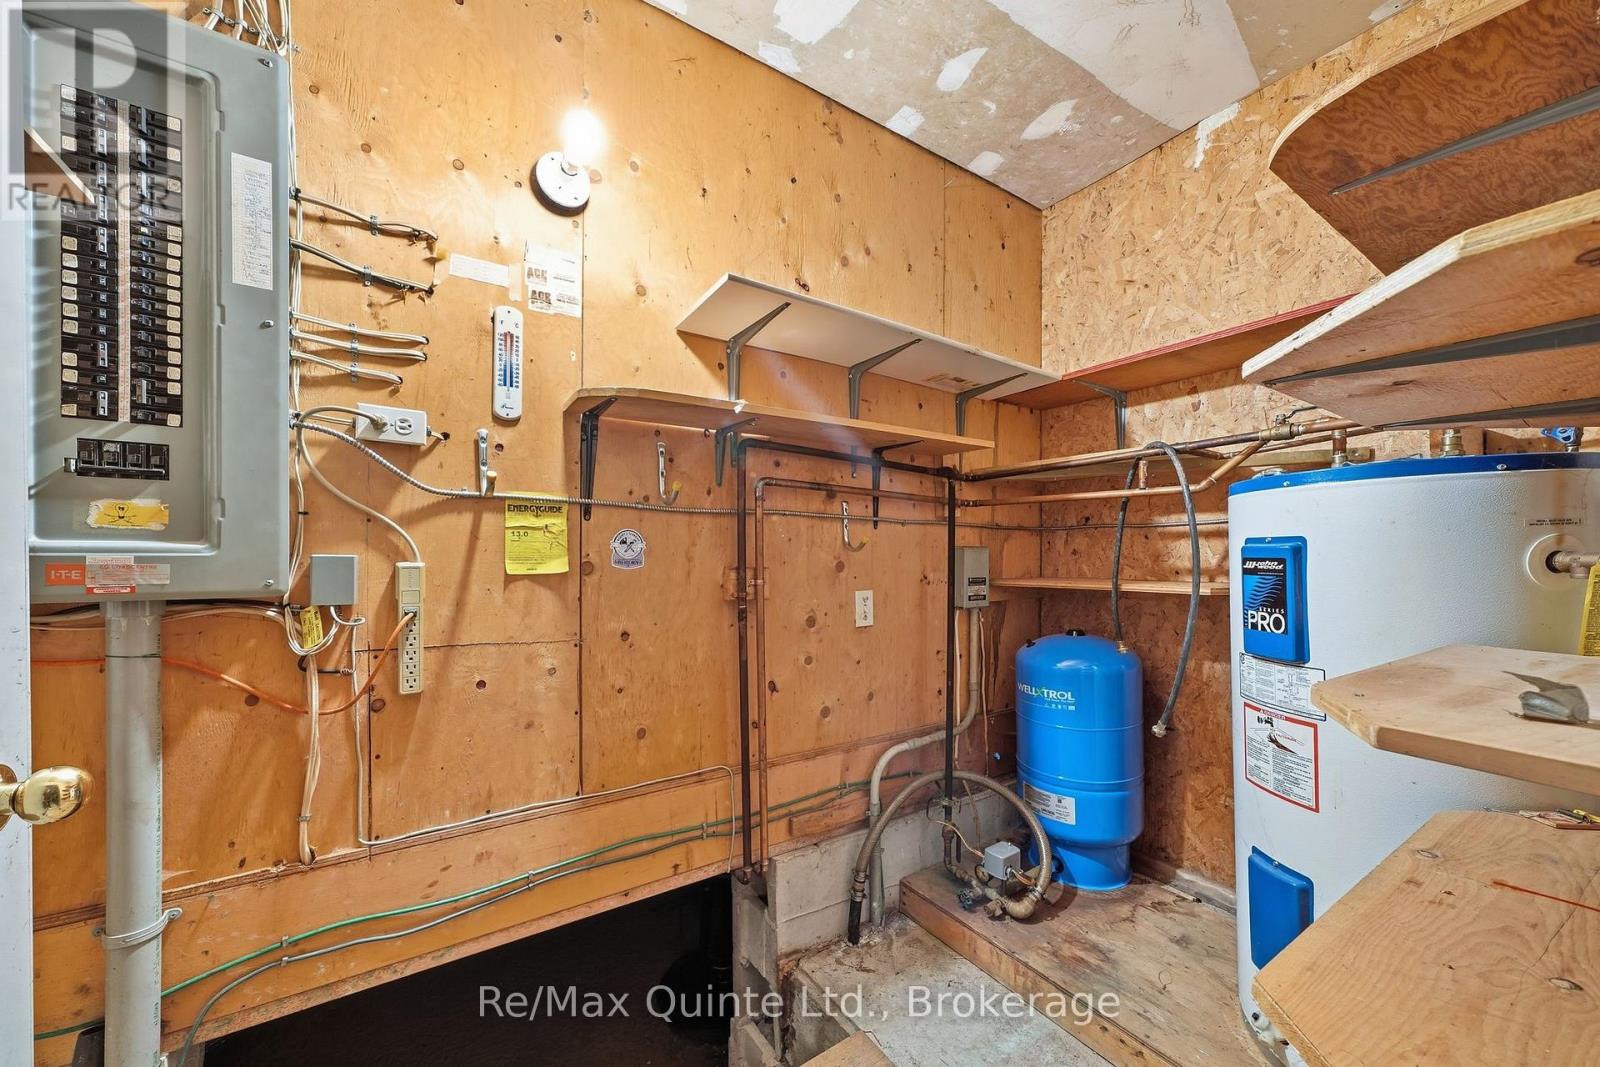
Water Heater, Dishwasher, Garage Door Opener Remote(s), Stove, Refrigerator |
|
Architectural Style
|
Bungalow |
|
Basement Type
|
Crawl Space |
|
Construction Style Attachment
|
Detached |
|
Cooling Type
|
Central Air Conditioning |
|
Exterior Finish
|
Vinyl Siding |
|
Fireplace Present
|
Yes |
|
Fireplace Total
|
1 |
|
Fireplace Type
|
Woodstove |
|
Foundation Type
|
Poured Concrete |
|
Heating Fuel
|
Electric |
|
Heating Type
|
Forced Air |
|
Stories Total
|
1 |
|
Size Interior
|
1,500 - 2,000 Sqft |
|
Type
|
House |
|
Utility Water
|
Drilled Well |
Parking
Land
|
Acreage
|
Yes |
|
Fence Type
|
Partially Fenced |
|
Sewer
|
Septic System |
|
Size Depth
|
451 Ft ,1 In |
|
Size Frontage
|
205 Ft ,1 In |
|
Size Irregular
|
205.1 X 451.1 Ft |
|
Size Total Text
|
205.1 X 451.1 Ft|2 - 4.99 Acres |
Rooms
| Level |
Type |
Length |
Width |
Dimensions |
|
Main Level |
Den |
3.86 m |
2.92 m |
3.86 m x 2.92 m |
|
Main Level |
Bedroom |
3.33 m |
5.35 m |
3.33 m x 5.35 m |
|
Main Level |
Laundry Room |
1.68 m |
2.92 m |
1.68 m x 2.92 m |
|
Main Level |
Bathroom |
1.8 m |
4.21 m |
1.8 m x 4.21 m |
|
Main Level |
Bathroom |
1.81 m |
2.27 m |
1.81 m x 2.27 m |
|
Main Level |
Bedroom |
2.2 m |
3.94 m |
2.2 m x 3.94 m |
|
Main Level |
Bedroom |
3.92 m |
3.95 m |
3.92 m x 3.95 m |
|
Main Level |
Living Room |
3.7 m |
6.05 m |
3.7 m x 6.05 m |
|
Main Level |
Kitchen |
5.01 m |
8.58 m |
5.01 m x 8.58 m |
|
Main Level |
Dining Room |
3.94 m |
2.86 m |
3.94 m x 2.86 m |
https://www.realtor.ca/real-estate/30126471/1076-massassauga-road-prince-edward-county-ameliasburg-ward-ameliasburg-ward