59 Wiltshire Drive Chatham, Ontario N7L 2N4
$449,900
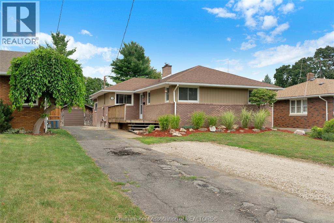
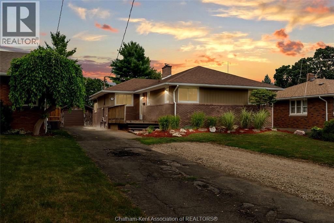
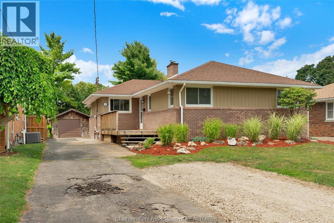
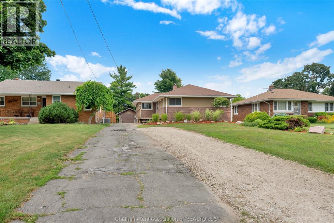
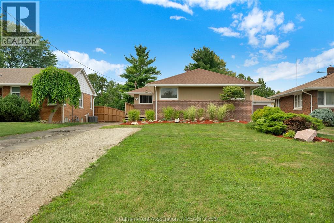
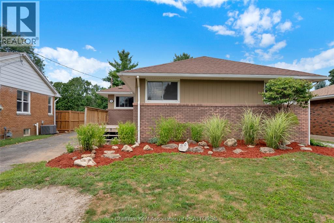
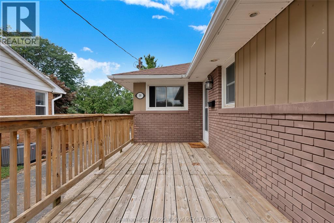
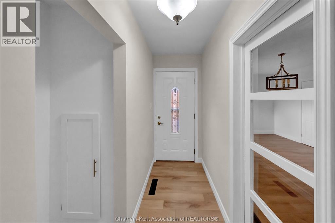
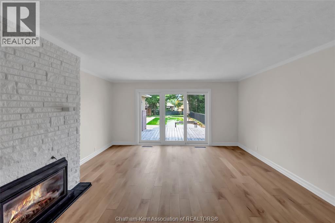
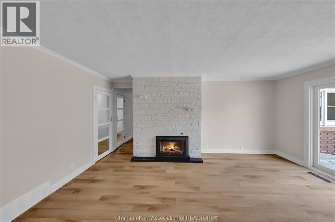
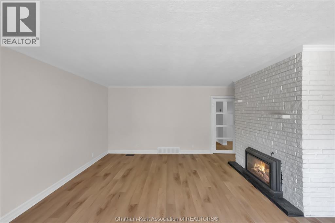
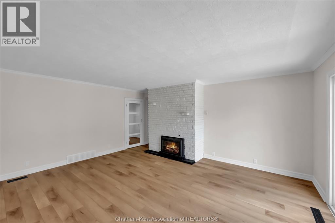
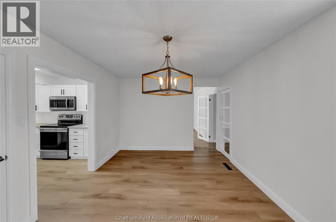
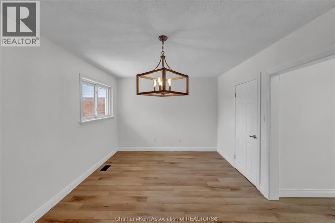
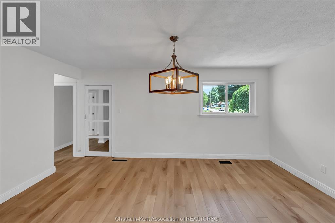
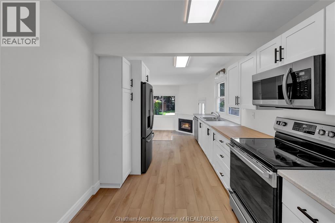
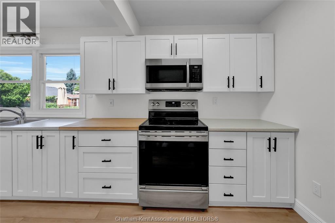
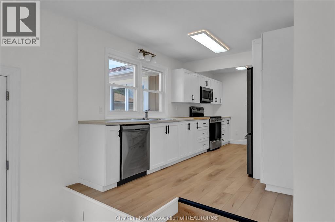
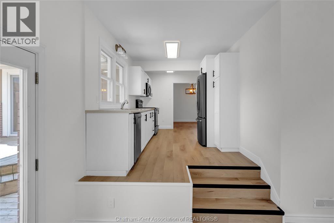
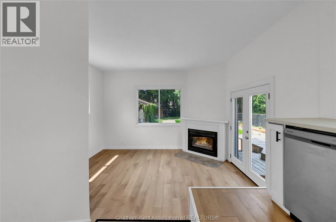

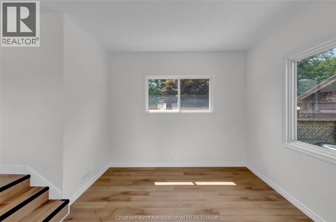
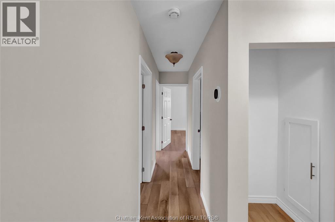
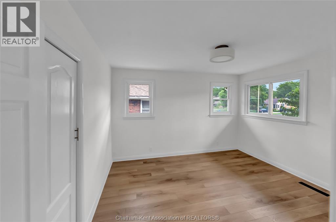
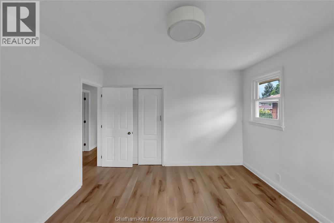
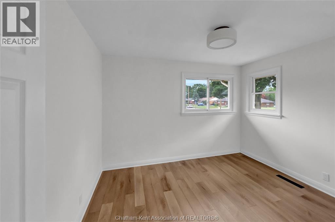
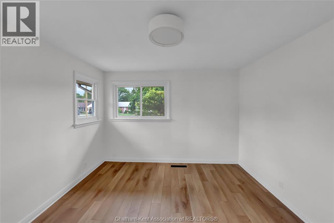
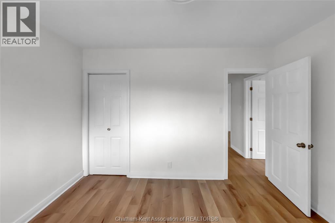
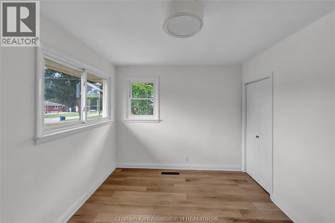
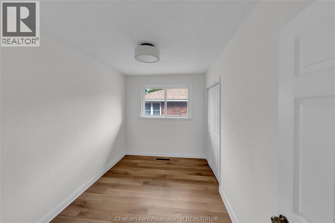
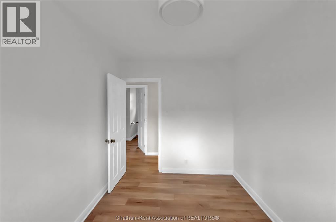
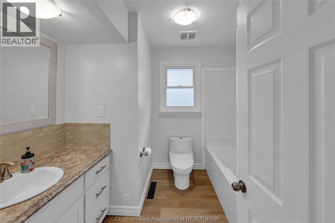
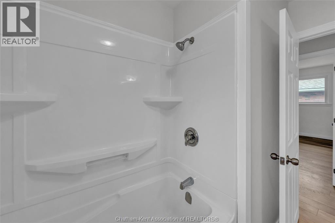
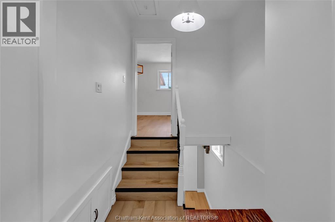
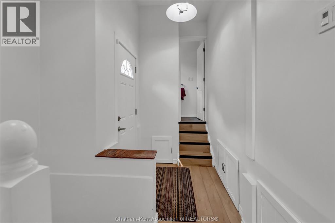
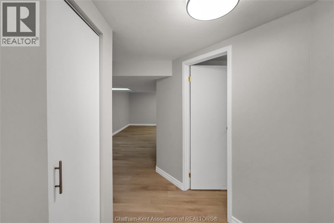
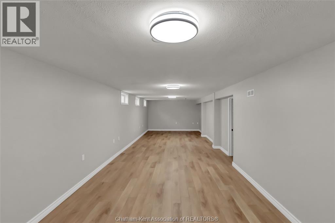
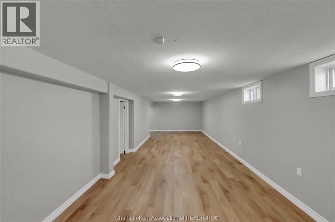
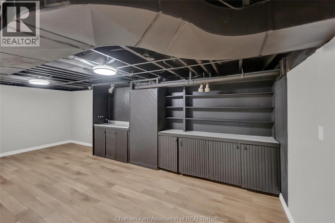
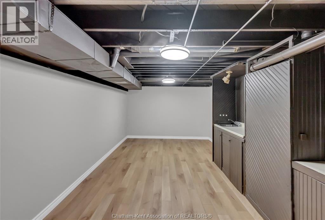
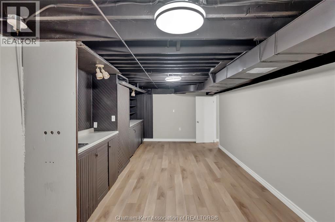
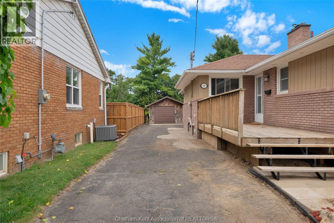
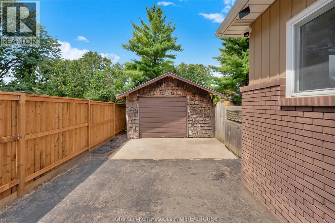
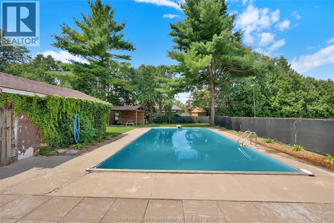
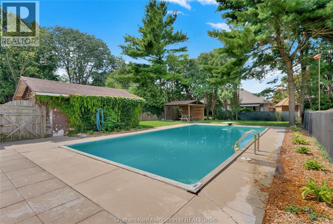
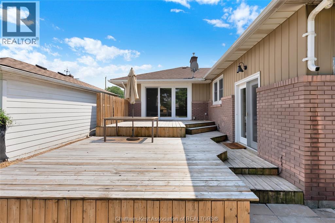
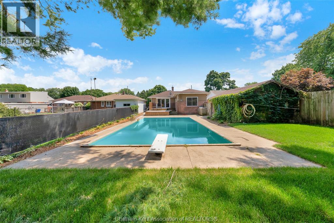
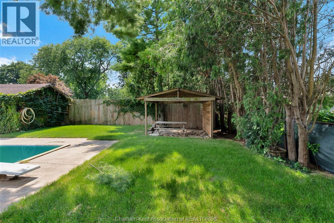
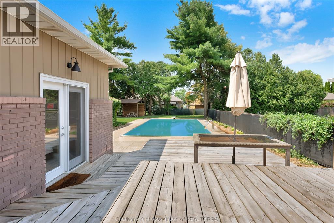
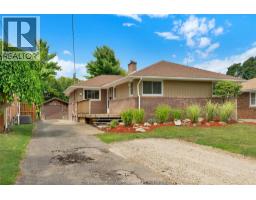
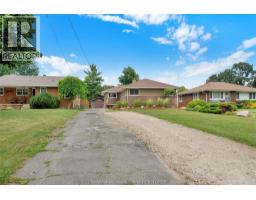
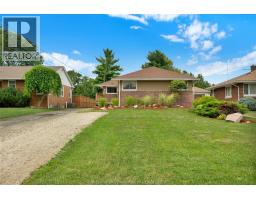
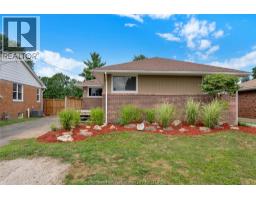
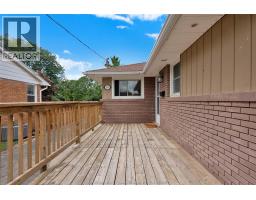
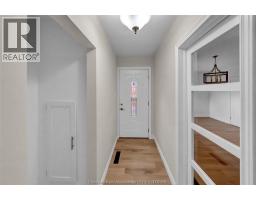
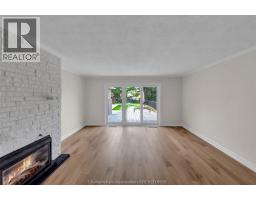
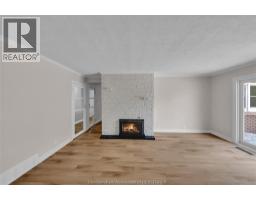
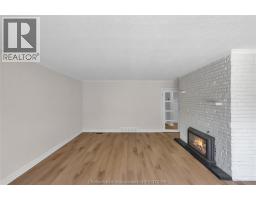
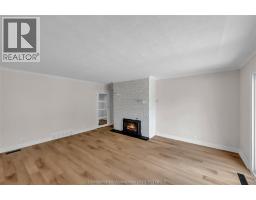
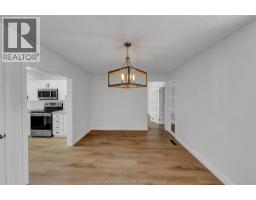
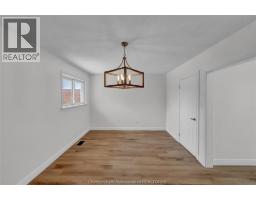
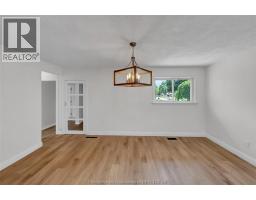
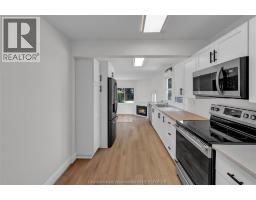
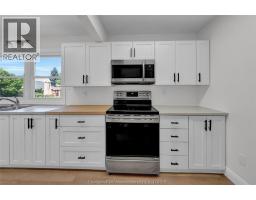
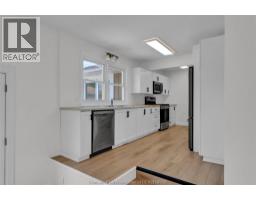
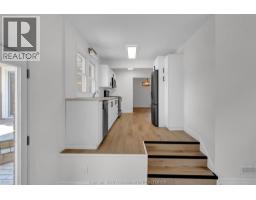
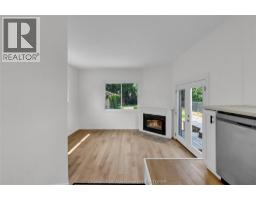
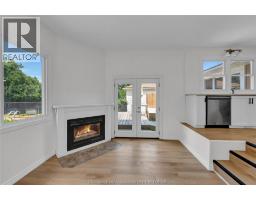
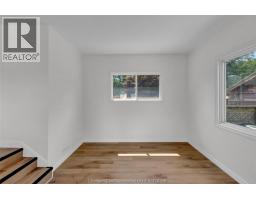
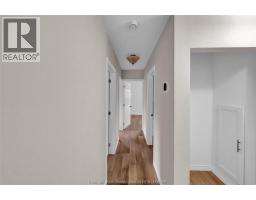
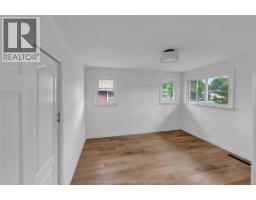
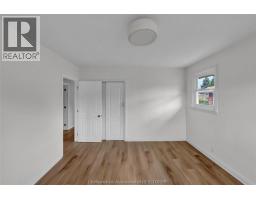
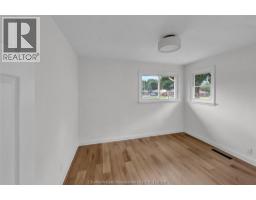
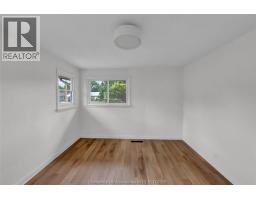
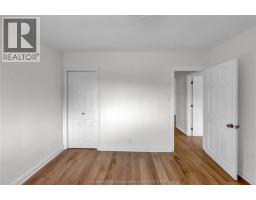
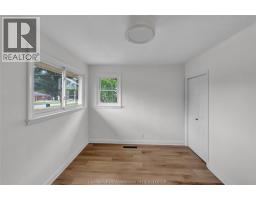
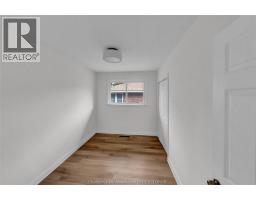
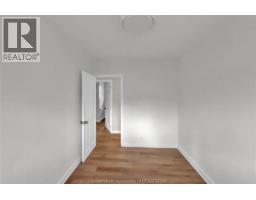
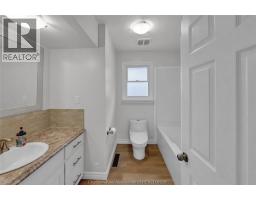
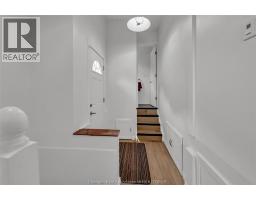
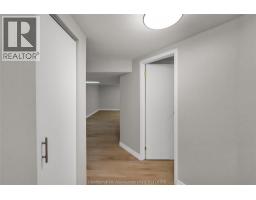
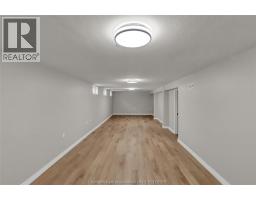
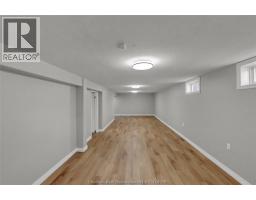
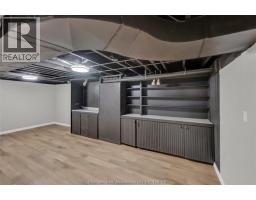
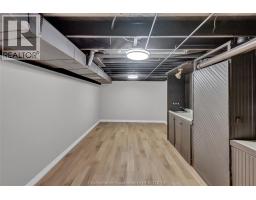
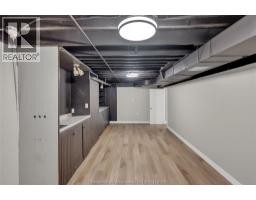
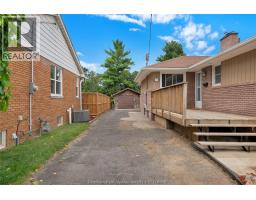
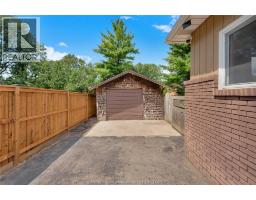
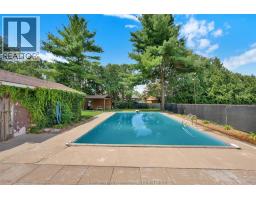
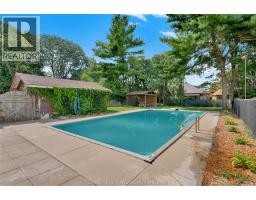
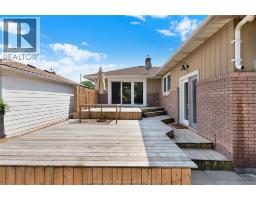
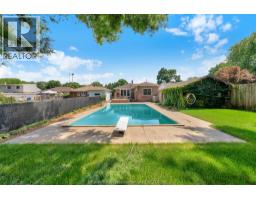
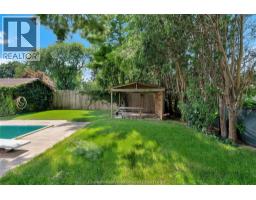
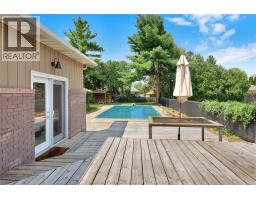
Nothing to do but move in! Welcome to this beautifully updated 1547 sq. ft. rancher in the heart of desirable North Chatham. Ideally situated just off Victoria Avenue and within walking distance of parks, schools, shopping, and everyday amenities, this home offers the perfect blend of style, comfort, and convenience. Step inside to discover a bright, modern interior featuring tasteful finishes throughout. The spacious living room welcomes you with a stunning gas fireplace that serves as the focal point of the space. From there, the dining area flows effortlessly into the completely renovated kitchen, showcasing stylish cabinetry, updated countertops, and plenty of room to gather. Just a few steps down, you'll find a cozy family room with a second gas fireplace - the perfect place to enjoy your morning coffee or unwind at the end of the day. The bedroom wing offers three generously sized bedrooms, including a spacious primary bedroom, along with a beautifully appointed full bathroom. Downstairs, the finished basement provides exceptional additional living space with a huge recreation room ideal for entertaining, movie nights, or a games area, plus a versatile office or flex room to suit your lifestyle. Outside, summer is yours to enjoy with a fenced backyard featuring an in-ground pool, which is perfect for hosting family and friends or simply relaxing in your own private retreat. Move-in ready, loaded with updates, and located on one of North Chatham's most sought-after streets, this is a home you'll be proud to call your own. Book your private showing today and see everything this exceptional property has to offer! (id:47351)
Property Details
| MLS® Number | 26018463 |
| Property Type | Single Family |
| Features | Double Width Or More Driveway, Paved Driveway, Gravel Driveway |
| Pool Features | Pool Equipment |
| Pool Type | Inground Pool |
Building
| Bathroom Total | 2 |
| Bedrooms Above Ground | 3 |
| Bedrooms Total | 3 |
| Architectural Style | Bungalow, Ranch |
| Constructed Date | 1955 |
| Cooling Type | Central Air Conditioning |
| Exterior Finish | Aluminum/vinyl, Brick |
| Fireplace Fuel | Gas,gas |
| Fireplace Present | Yes |
| Fireplace Type | Insert,direct Vent |
| Flooring Type | Cushion/lino/vinyl |
| Foundation Type | Block |
| Half Bath Total | 1 |
| Heating Fuel | Natural Gas |
| Heating Type | Forced Air, Furnace |
| Stories Total | 1 |
| Size Interior | 1,547 Sqft |
| Total Finished Area | 1547 Sqft |
| Type | House |
Parking
| Detached Garage | |
| Garage |
Land
| Acreage | No |
| Fence Type | Fence |
| Size Irregular | 50 X 189 / 0.22 Ac |
| Size Total Text | 50 X 189 / 0.22 Ac|0-0.25 Acre |
| Zoning Description | Rl1 |
Rooms
| Level | Type | Length | Width | Dimensions |
|---|---|---|---|---|
| Basement | Storage | 11 ft | 5 ft ,1 in | 11 ft x 5 ft ,1 in |
| Basement | Utility Room | 10 ft ,3 in | 9 ft ,2 in | 10 ft ,3 in x 9 ft ,2 in |
| Basement | Office | 17 ft ,3 in | 11 ft ,1 in | 17 ft ,3 in x 11 ft ,1 in |
| Basement | Recreation Room | 40 ft ,4 in | 11 ft ,11 in | 40 ft ,4 in x 11 ft ,11 in |
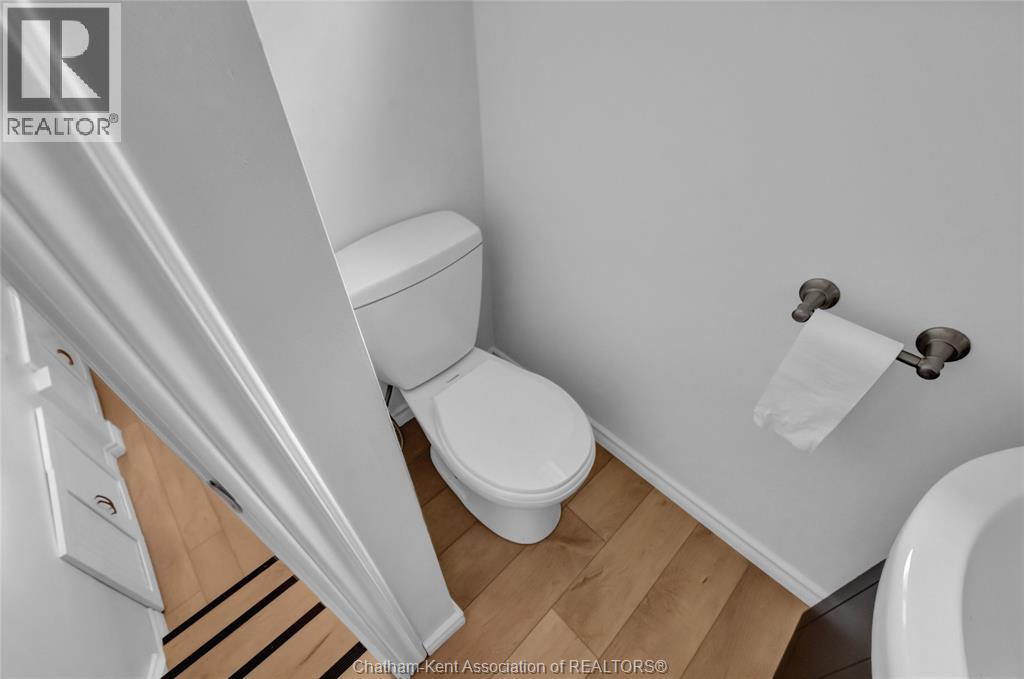
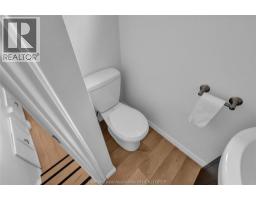
| Main Level | 2pc Bathroom | Measurements not available | ||
| Main Level | 4pc Bathroom | Measurements not available | ||
| Main Level | Bedroom | 11 ft ,8 in | 8 ft | 11 ft ,8 in x 8 ft |
| Main Level | Bedroom | 11 ft ,8 in | 9 ft ,9 in | 11 ft ,8 in x 9 ft ,9 in |
| Main Level | Primary Bedroom | 12 ft ,8 in | 11 ft ,9 in | 12 ft ,8 in x 11 ft ,9 in |
| Main Level | Family Room/fireplace | 13 ft ,11 in | 11 ft ,6 in | 13 ft ,11 in x 11 ft ,6 in |
| Main Level | Living Room | 17 ft ,7 in | 15 ft ,4 in | 17 ft ,7 in x 15 ft ,4 in |
| Main Level | Dining Room | 16 ft ,1 in | 10 ft ,10 in | 16 ft ,1 in x 10 ft ,10 in |
| Main Level | Kitchen | 16 ft ,11 in | 8 ft ,8 in | 16 ft ,11 in x 8 ft ,8 in |
https://www.realtor.ca/real-estate/30126709/59-wiltshire-drive-chatham

The trademarks REALTOR®, REALTORS®, and the REALTOR® logo are controlled by The Canadian Real Estate Association (CREA) and identify real estate professionals who are members of CREA. The trademarks MLS®, Multiple Listing Service® and the associated logos are owned by The Canadian Real Estate Association (CREA) and identify the quality of services provided by real estate professionals who are members of CREA. The trademark DDF® is owned by The Canadian Real Estate Association (CREA) and identifies CREA's Data Distribution Facility (DDF®)
August 08 2026 07:12:20
Chatham Kent Association of REALTORS®