2 Bedroom
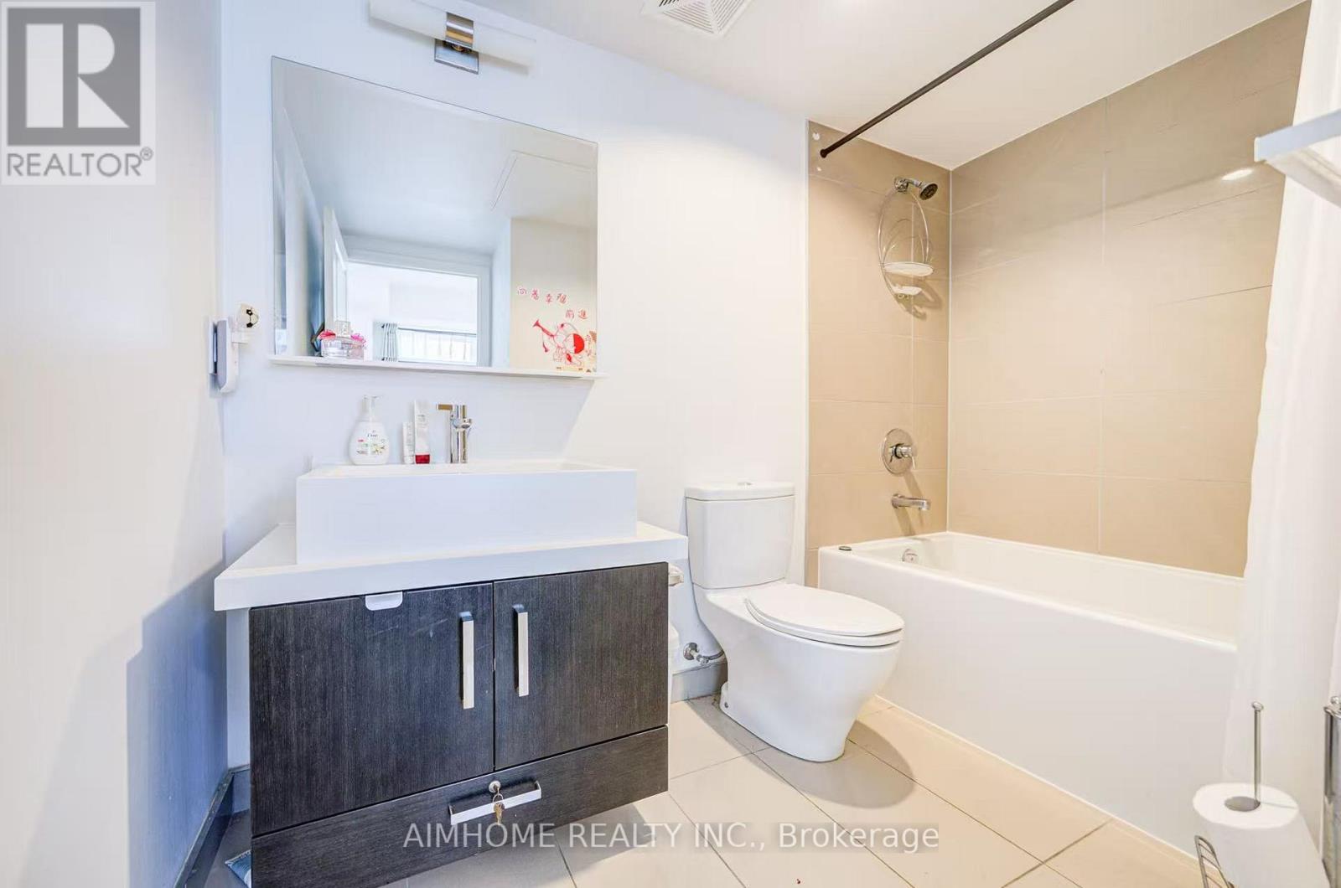
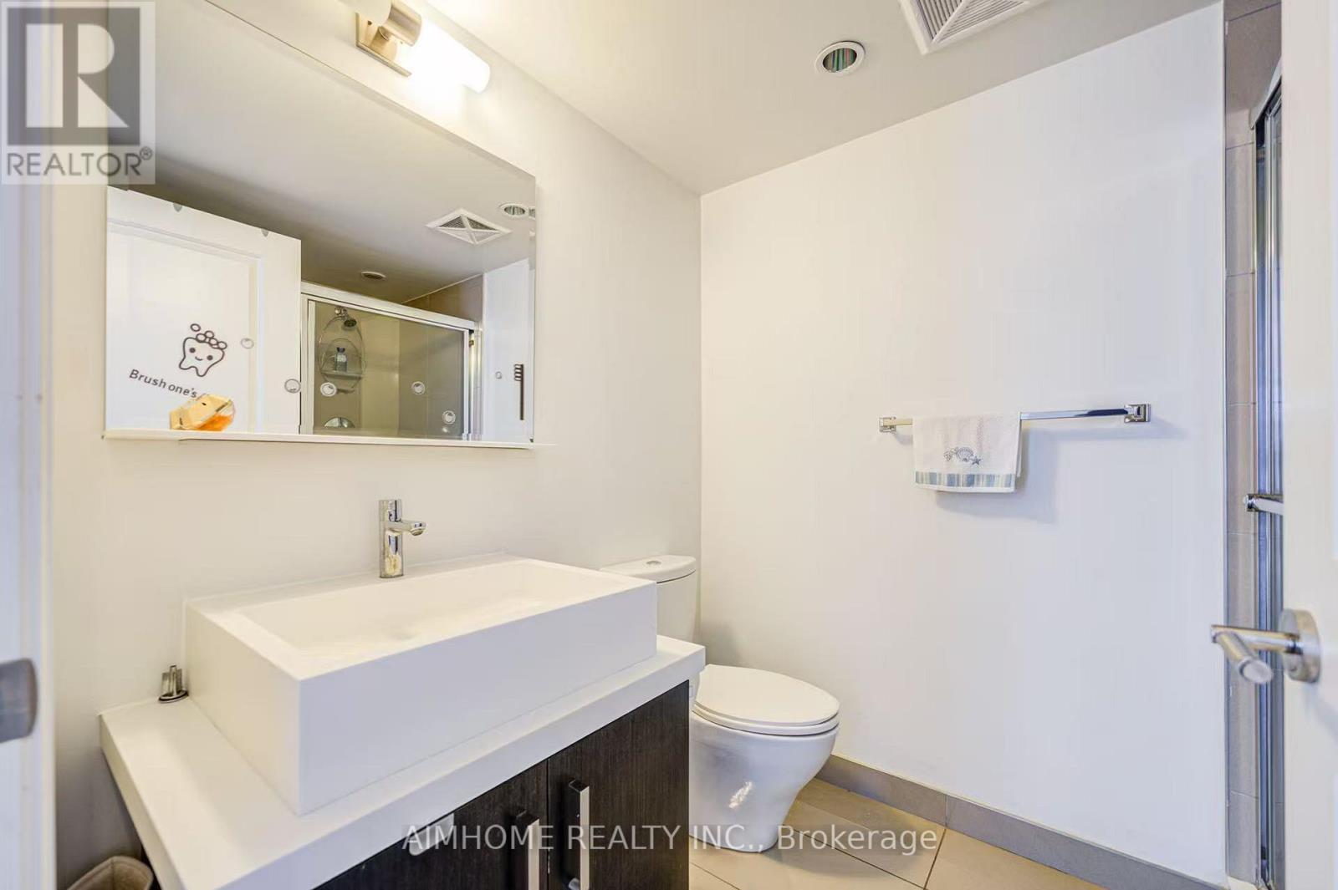
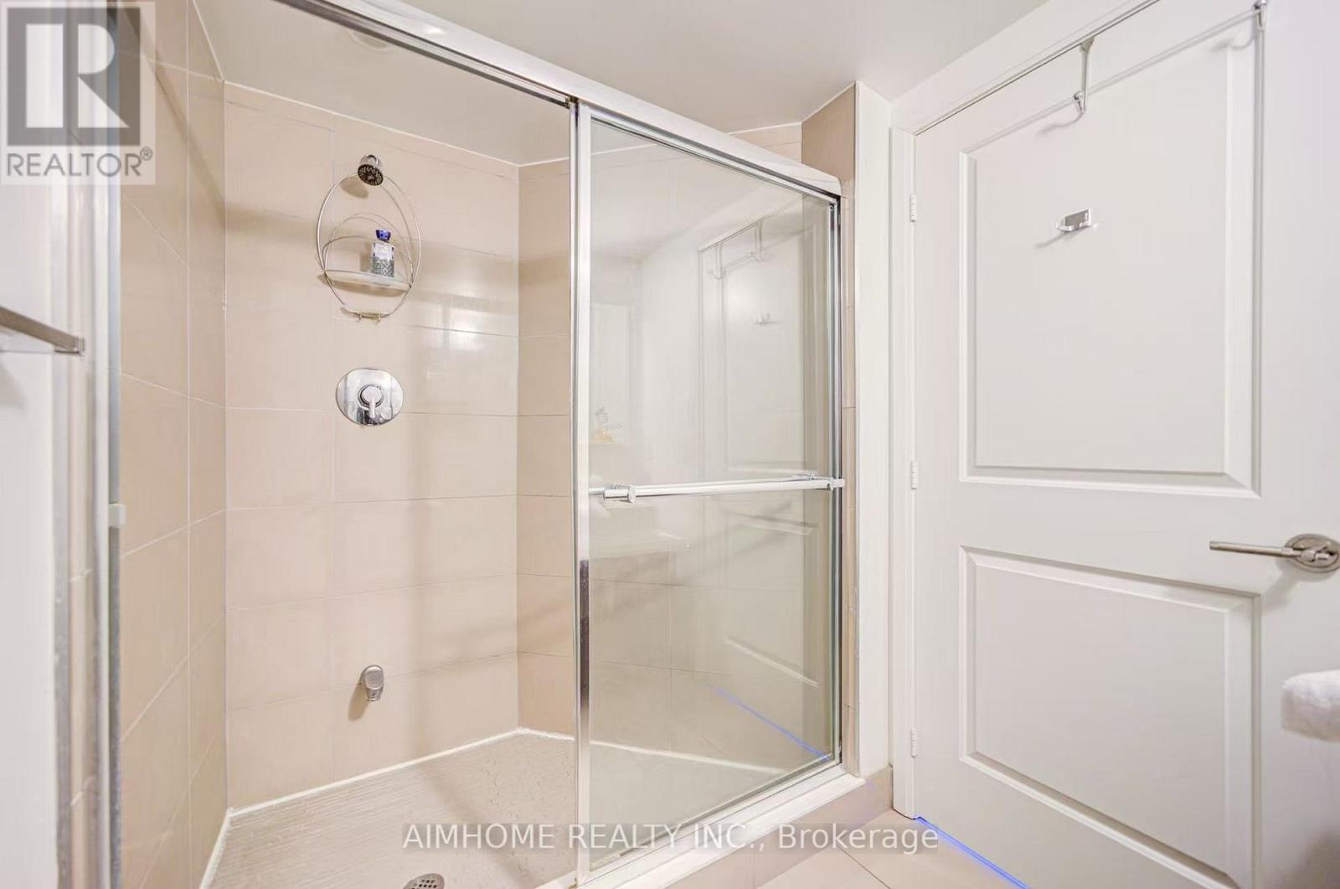
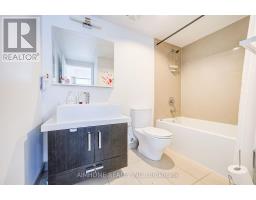
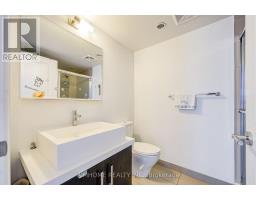
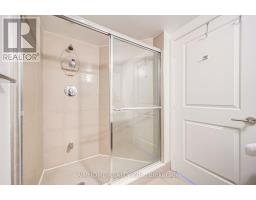
2 Bathroom
800 - 899 sqft
Central Air Conditioning
Forced Air
$4,300 Monthly
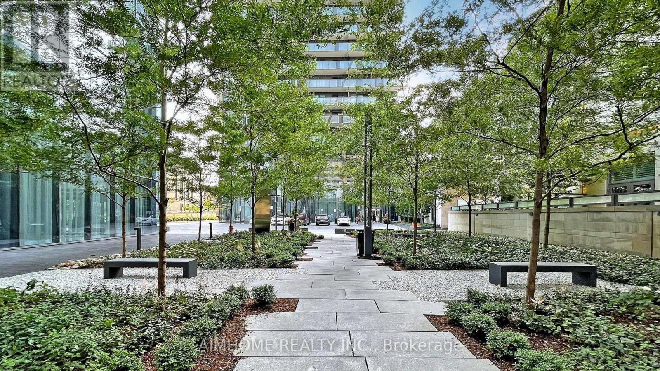
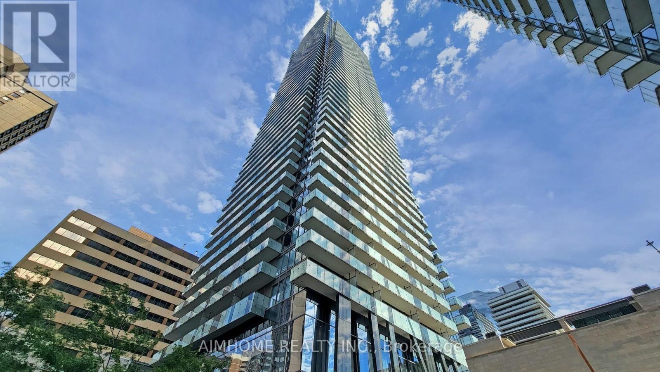
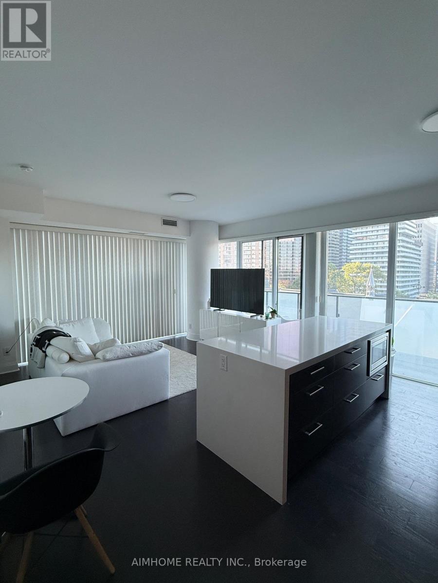
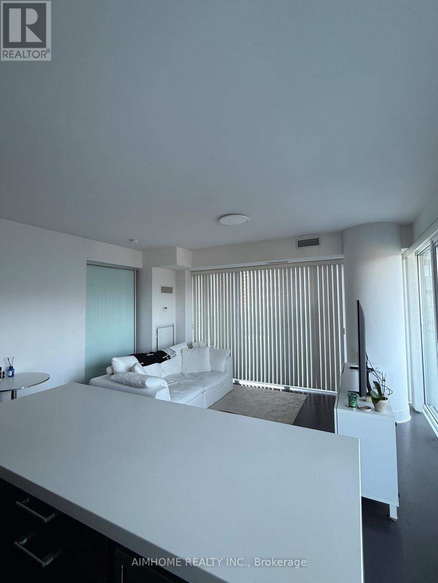
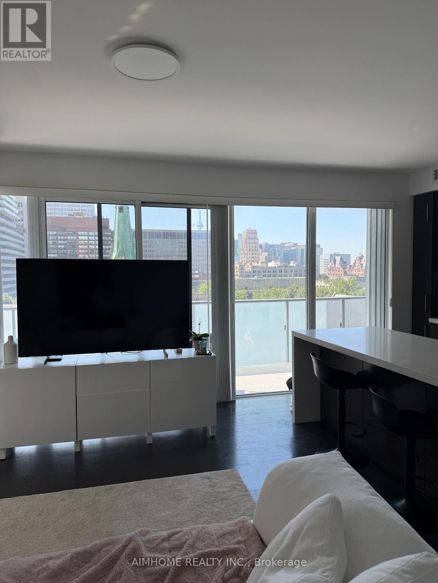
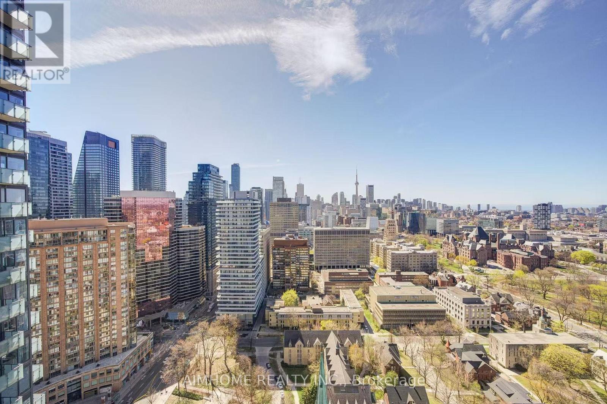
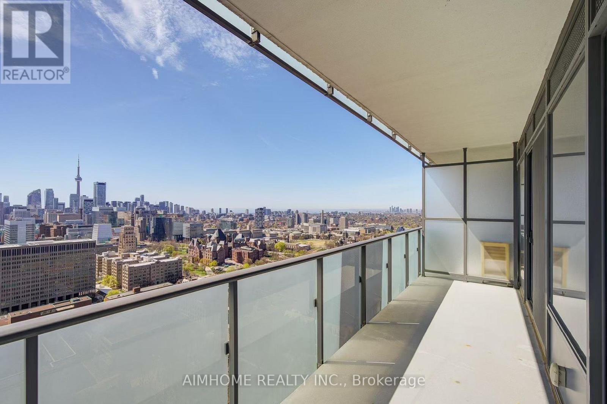
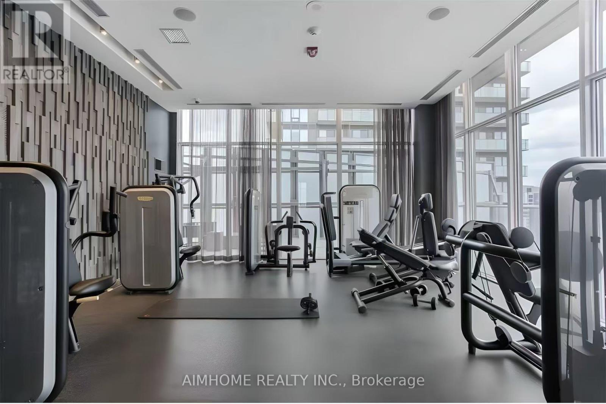
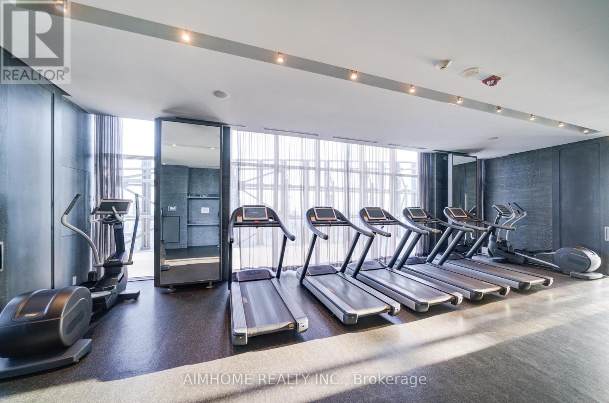
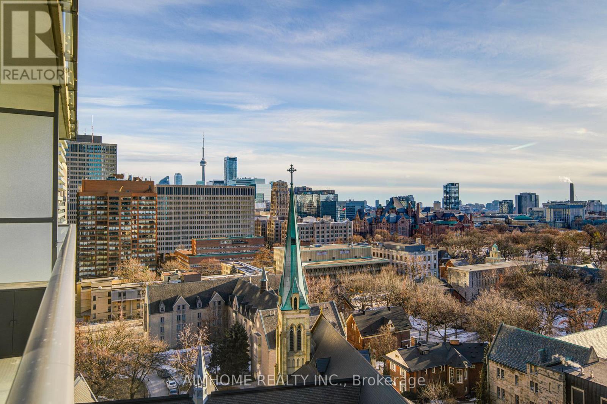
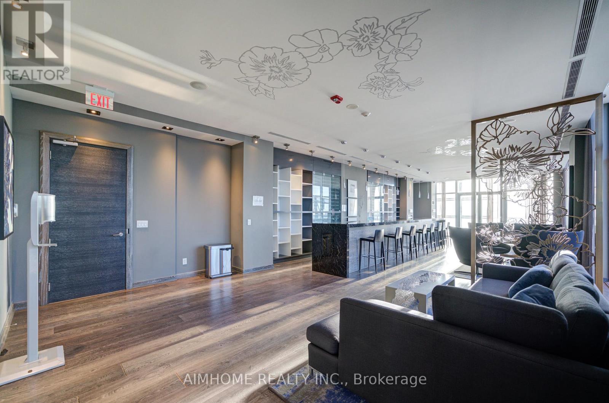
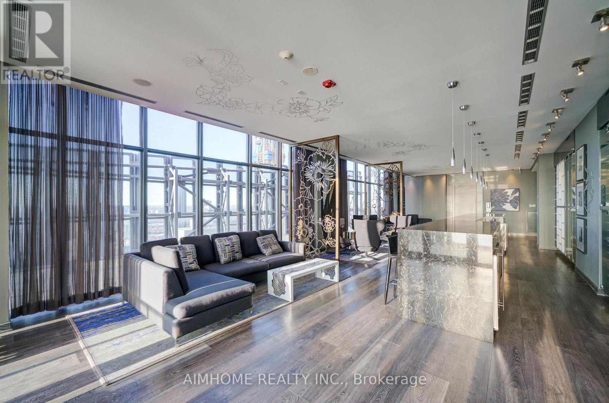
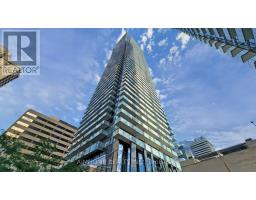
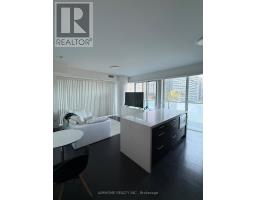
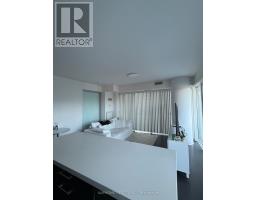
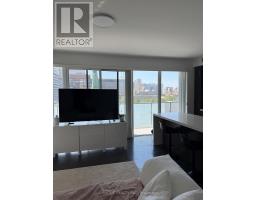
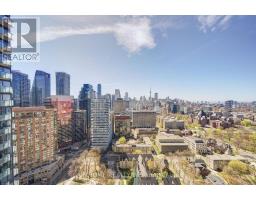
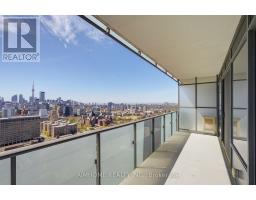
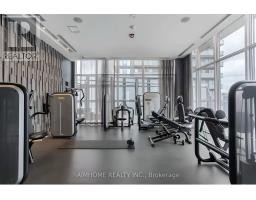
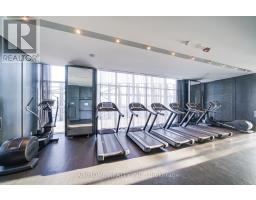
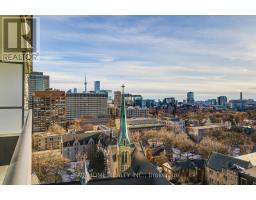
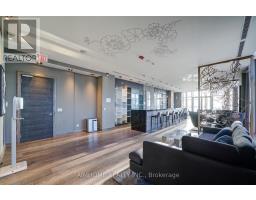
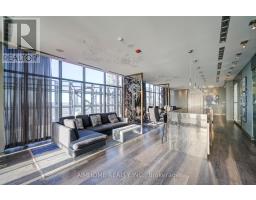
Gorgeous Luxury U Condo In The Heart Of Downtown Toronto. Next to Uof T. The Most Coveted Building At Bay & Bloor. Your Luxury Lifestyle Meets Convenience, Rarely Find Large Two Bedrooms With Two Washrooms. Functional Layout. Large Balcony. 9' Ceiling. Open Concept Modern Kitchen, Integrated Appliances With Centre Island. Floor To Ceiling Windows. Amazing Rooftop State Of The Art 4200 Sqft Of Amenity Space Offers Gym, Party Room, Billards Room & Library. Steps To Yorkville, Restaurants, Eataly, Whole Foods, Ttc Subway, High-End Shopping Such As Holt Renfrew, Harry Rosen & Designer Brands. No Pet Please Owner Is Allergic To Pet Hair. (id:47351)
Property Details
|
MLS® Number
|
C13648728 |
|
Property Type
|
Single Family |
|
Community Name
|
Bay Street Corridor |
|
Community Features
|
Pets Allowed With Restrictions |
|
Features
|
Balcony |
|
Parking Space Total
|
1 |
Building
|
Bathroom Total
|
2 |
|
Bedrooms Above Ground
|
2 |
|
Bedrooms Total
|
2 |
|
Basement Type
|
None |
|
Cooling Type
|
Central Air Conditioning |
|
Exterior Finish
|
Concrete |
|
Flooring Type
|
Hardwood |
|
Heating Fuel
|
Natural Gas |
|
Heating Type
|
Forced Air |
|
Size Interior
|
800 - 899 Sqft |
|
Type
|
Apartment |
Parking
Land
Rooms
| Level |
Type |
Length |
Width |
Dimensions |
|
Main Level |
Living Room |
4.66 m |
3.66 m |
4.66 m x 3.66 m |
|
Main Level |
Dining Room |
4.66 m |
3.66 m |
4.66 m x 3.66 m |
|
Main Level |
Kitchen |
4.66 m |
2 m |
4.66 m x 2 m |
|
Main Level |
Bedroom |
3.65 m |
3.1 m |
3.65 m x 3.1 m |
|
Main Level |
Bedroom 2 |
3.09 m |
2.91 m |
3.09 m x 2.91 m |
https://www.realtor.ca/real-estate/30126754/602-65-st-mary-street-toronto-bay-street-corridor-bay-street-corridor