2 Bedroom
1 Bathroom
500 - 599 sqft
Central Air Conditioning
Forced Air
$2,300 Monthly
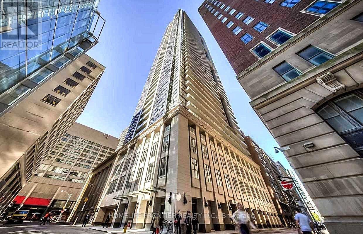
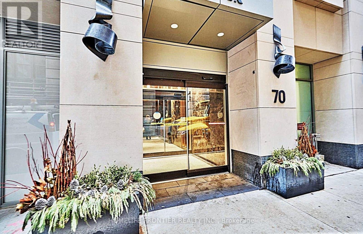
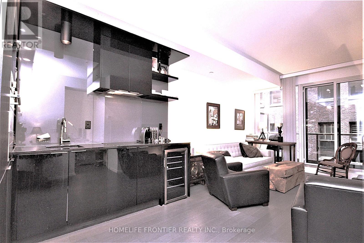
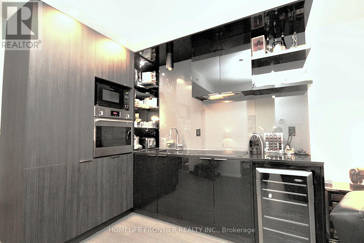
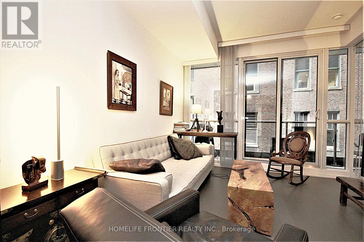
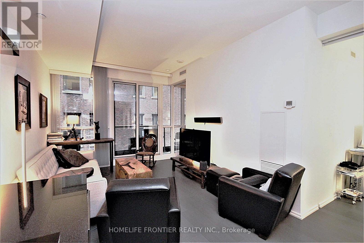
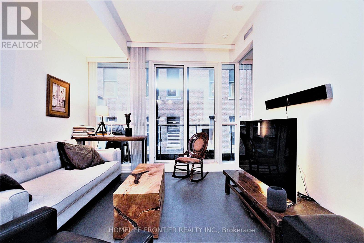
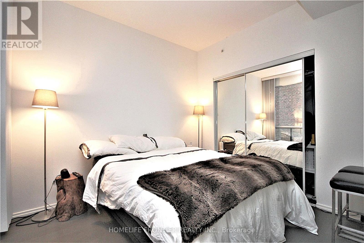
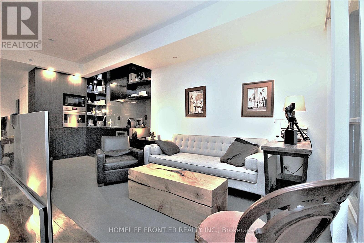
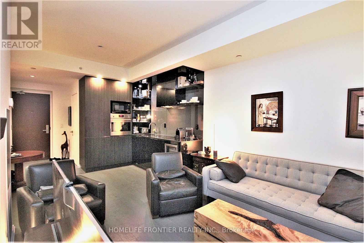
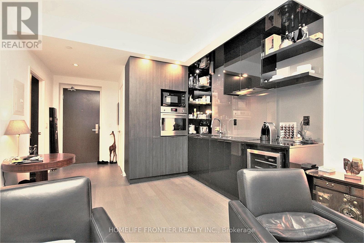
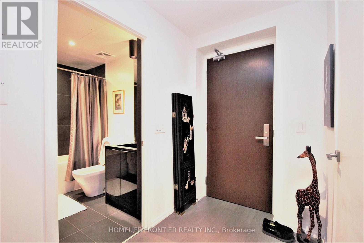
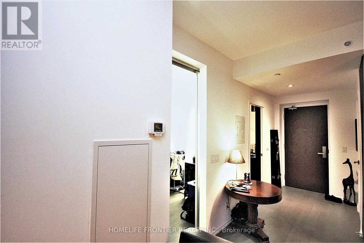
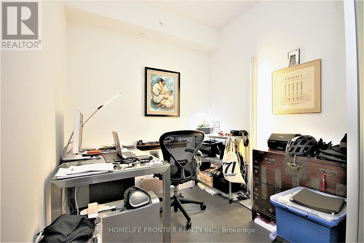
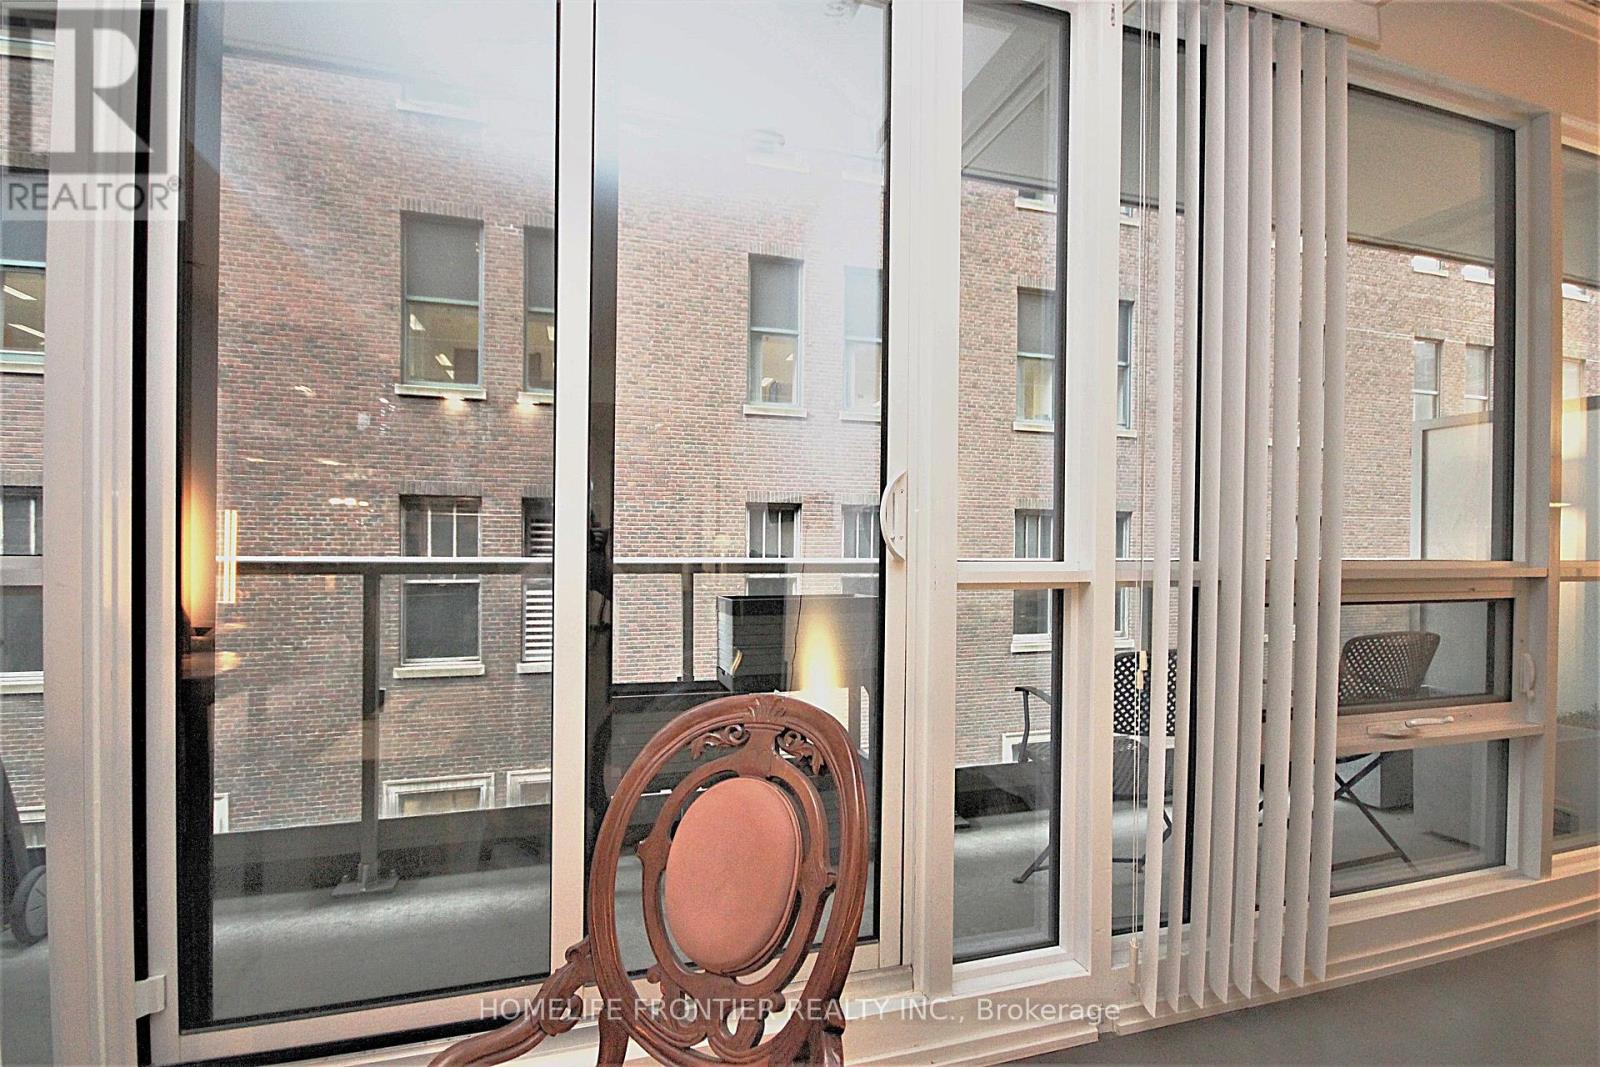
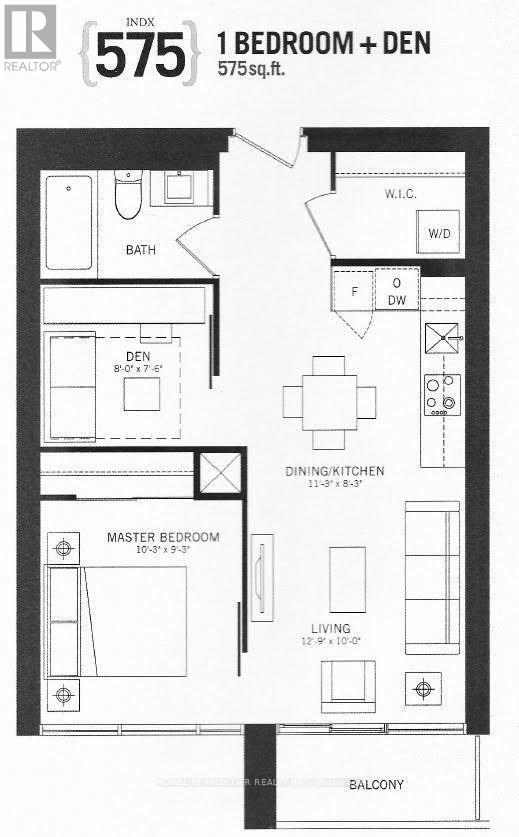
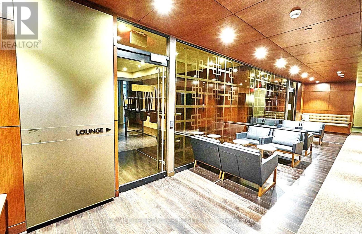
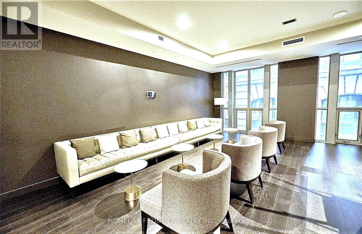
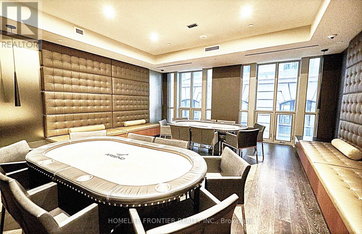
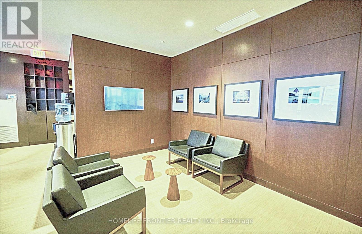
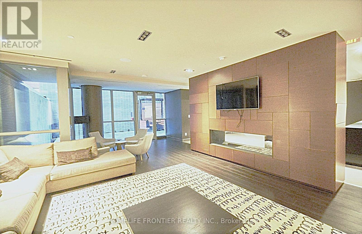
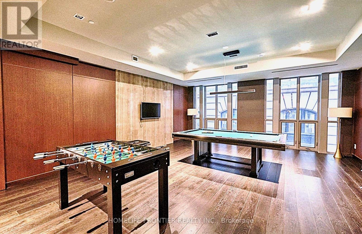
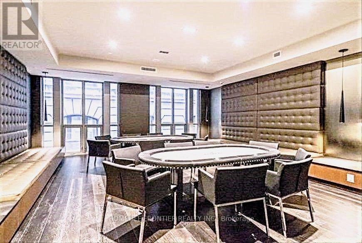
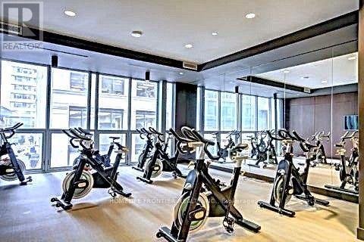
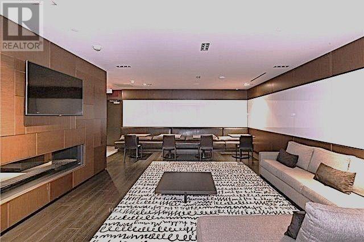
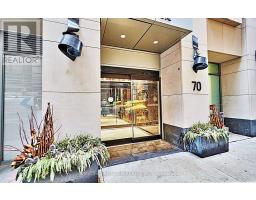
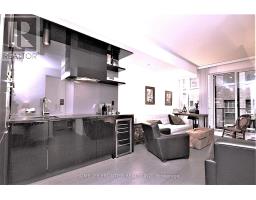
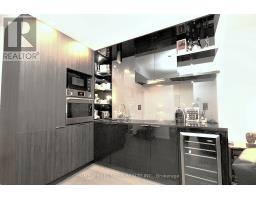
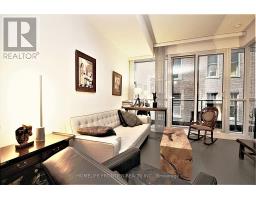
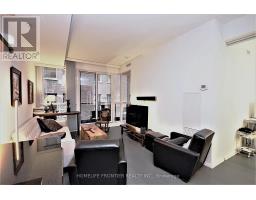
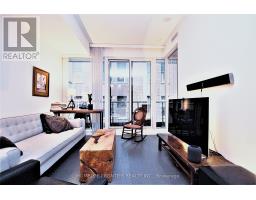
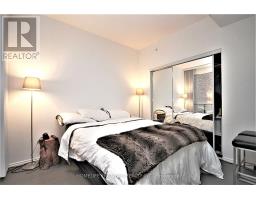
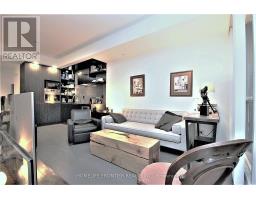
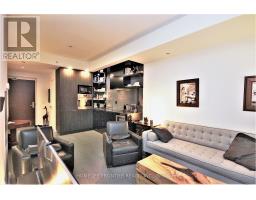
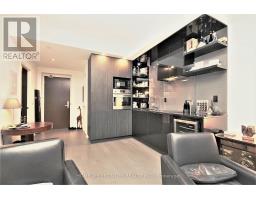
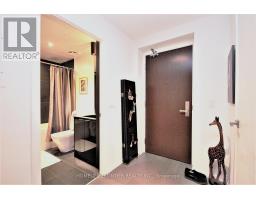
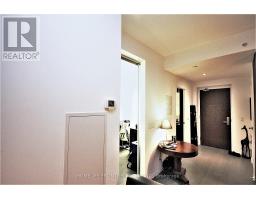
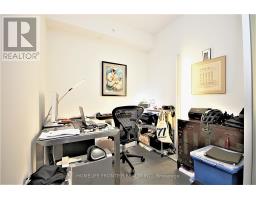
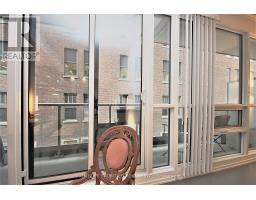
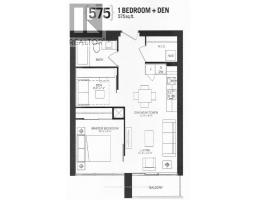
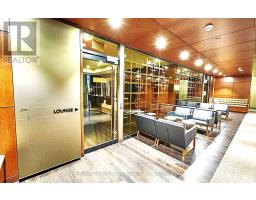
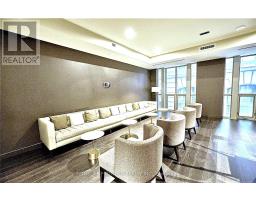
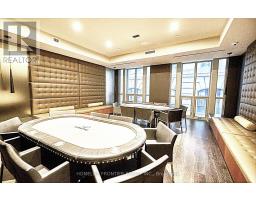
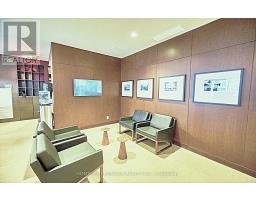
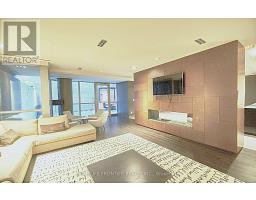
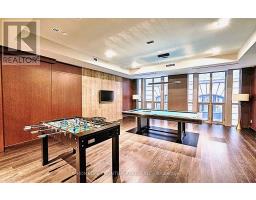
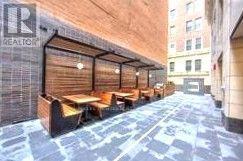
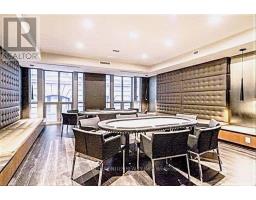
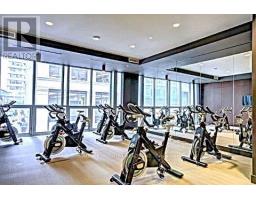
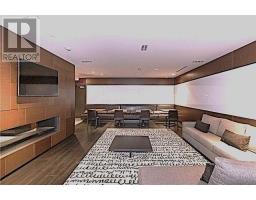
"Indx" Luxurious Condo In The Heart Of Downtown. Steps To Two Subway Lines, Underground Path, Eaton Center, University Of Toronto. Unit In Excellent Condition. South City View. Large Den W/Sliding Door, Could Be Used As Second Bedroom. Modern Kitchen, Stainless Steel Appliances. High-End Bath Finishes. Floor To Ceiling Windows. Large Balcony. Luxury Facilities: Media Room, Gym, Games Room, Party Room, Guest Suites, Patio W/Bbq... (id:47351)
Property Details
|
MLS® Number
|
C13648876 |
|
Property Type
|
Single Family |
|
Community Name
|
Bay Street Corridor |
|
Amenities Near By
|
Hospital, Public Transit, Schools |
|
Community Features
|
Pets Allowed With Restrictions |
|
Features
|
Balcony, Carpet Free |
Building
|
Bathroom Total
|
1 |
|
Bedrooms Above Ground
|
1 |
|
Bedrooms Below Ground
|
1 |
|
Bedrooms Total
|
2 |
|
Amenities
|
Security/concierge, Recreation Centre, Exercise Centre, Storage - Locker |
|
Appliances
|
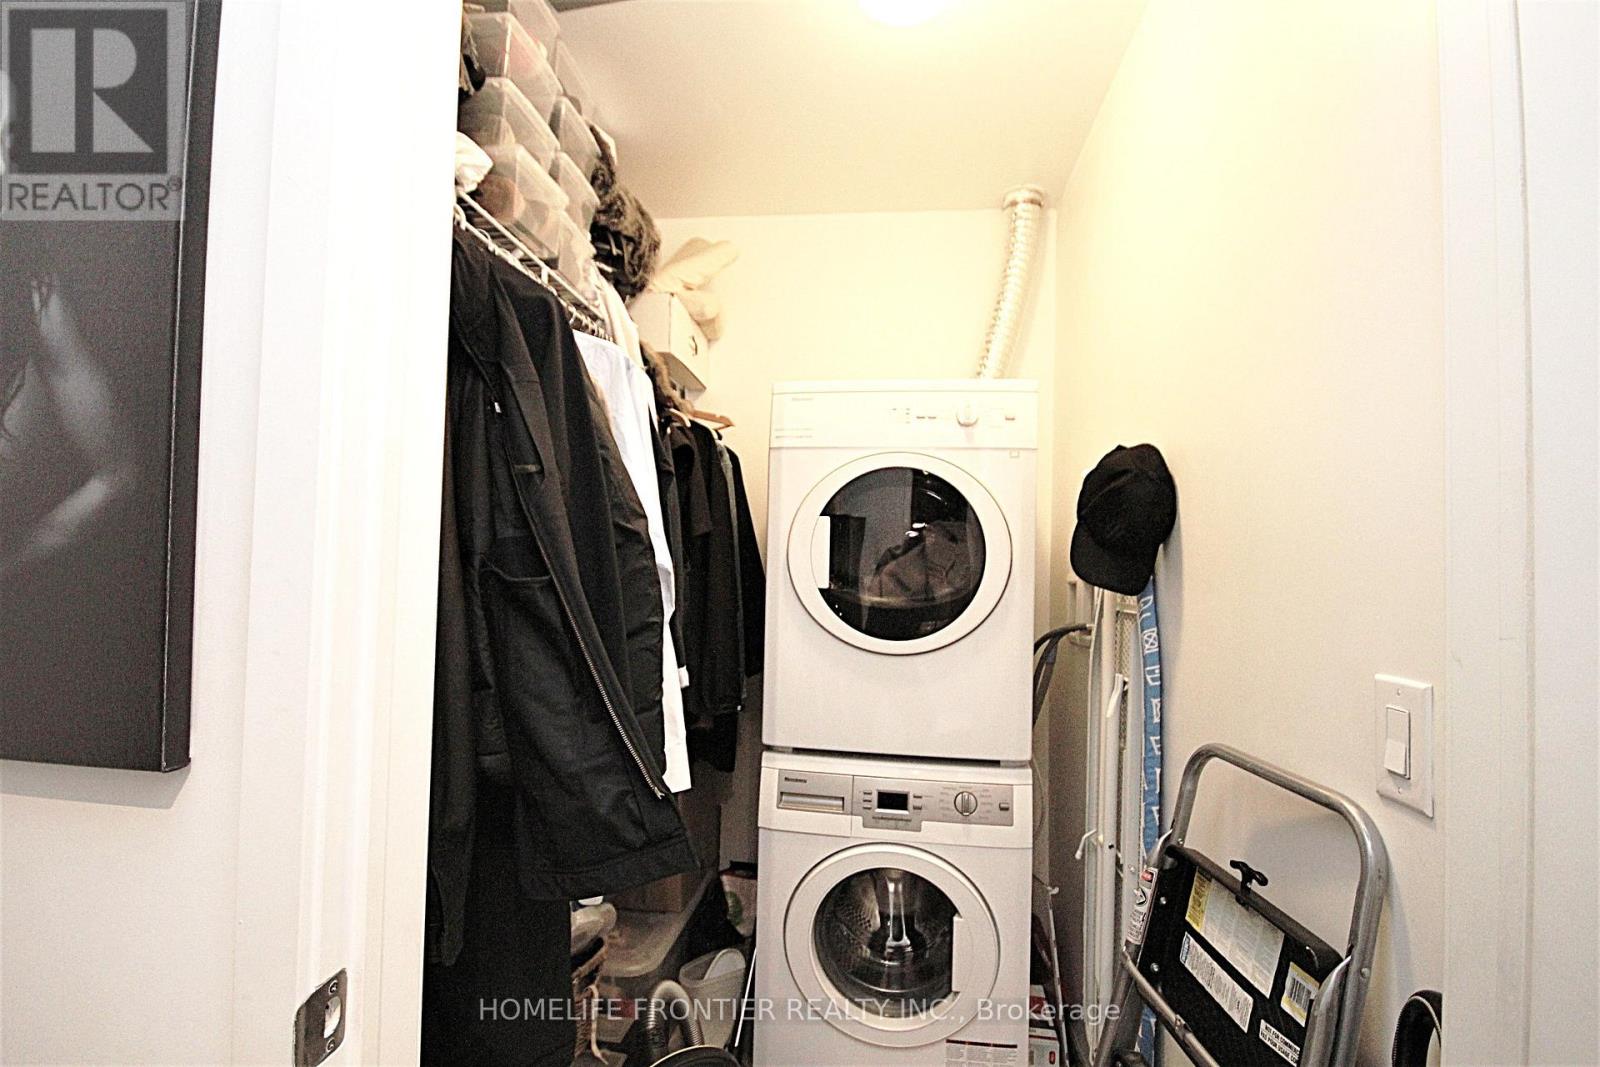
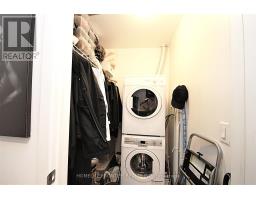
Blinds, Dishwasher, Dryer, Microwave, Hood Fan, Stove, Washer, Refrigerator |
|
Basement Type
|
None |
|
Cooling Type
|
Central Air Conditioning |
|
Exterior Finish
|
Concrete |
|
Flooring Type
|
Hardwood |
|
Heating Fuel
|
Natural Gas |
|
Heating Type
|
Forced Air |
|
Size Interior
|
500 - 599 Sqft |
|
Type
|
Apartment |
Parking
Land
|
Acreage
|
No |
|
Land Amenities
|
Hospital, Public Transit, Schools |
Rooms
| Level |
Type |
Length |
Width |
Dimensions |
|
Flat |
Living Room |
3.88 m |
3.02 m |
3.88 m x 3.02 m |
|
Flat |
Dining Room |
3.42 m |
2.51 m |
3.42 m x 2.51 m |
|
Flat |
Kitchen |
3.42 m |
2.51 m |
3.42 m x 2.51 m |
|
Flat |
Primary Bedroom |
3.12 m |
2.75 m |
3.12 m x 2.75 m |
|
Flat |
Den |
2.35 m |
2.24 m |
2.35 m x 2.24 m |
https://www.realtor.ca/real-estate/30126893/607-70-temperance-street-toronto-bay-street-corridor-bay-street-corridor