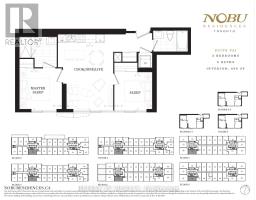
2 Bedroom
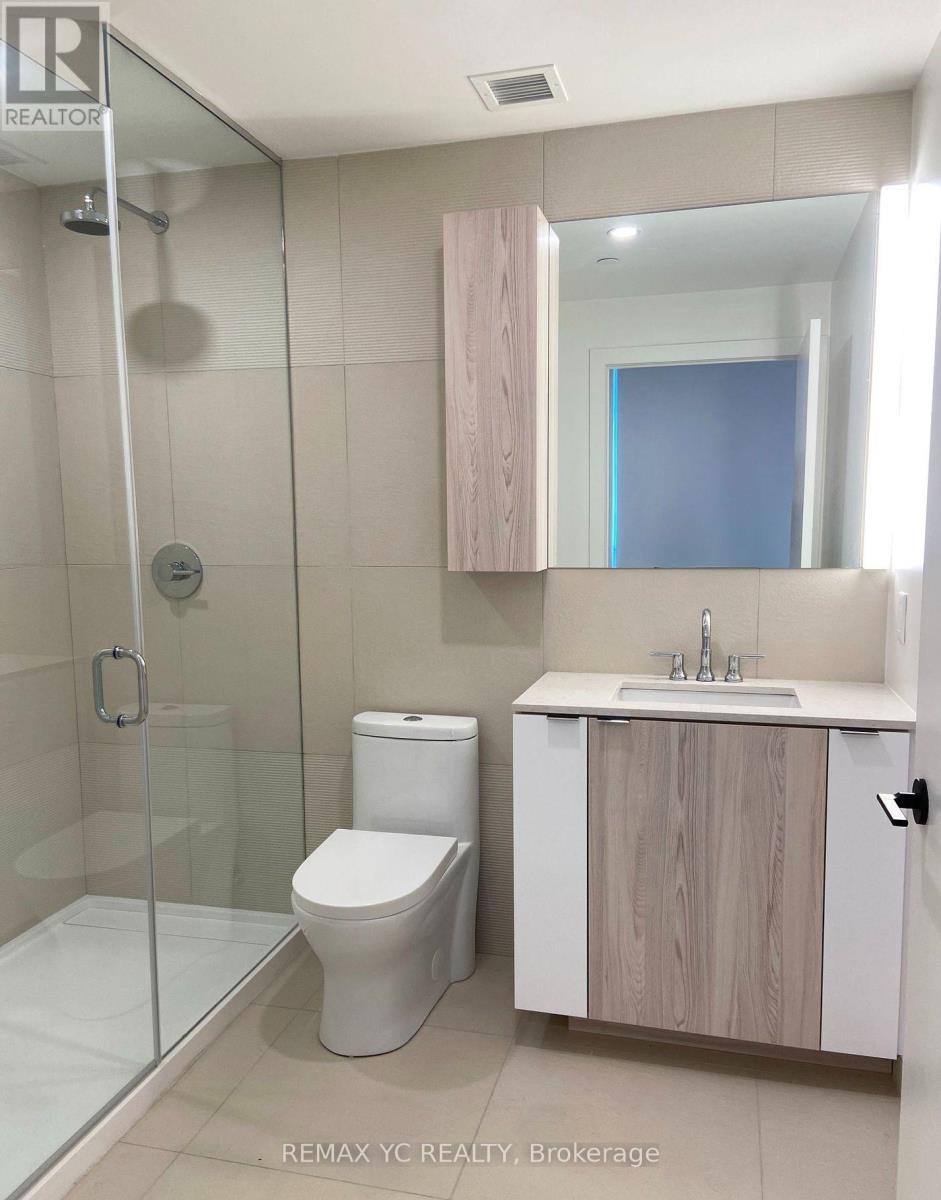
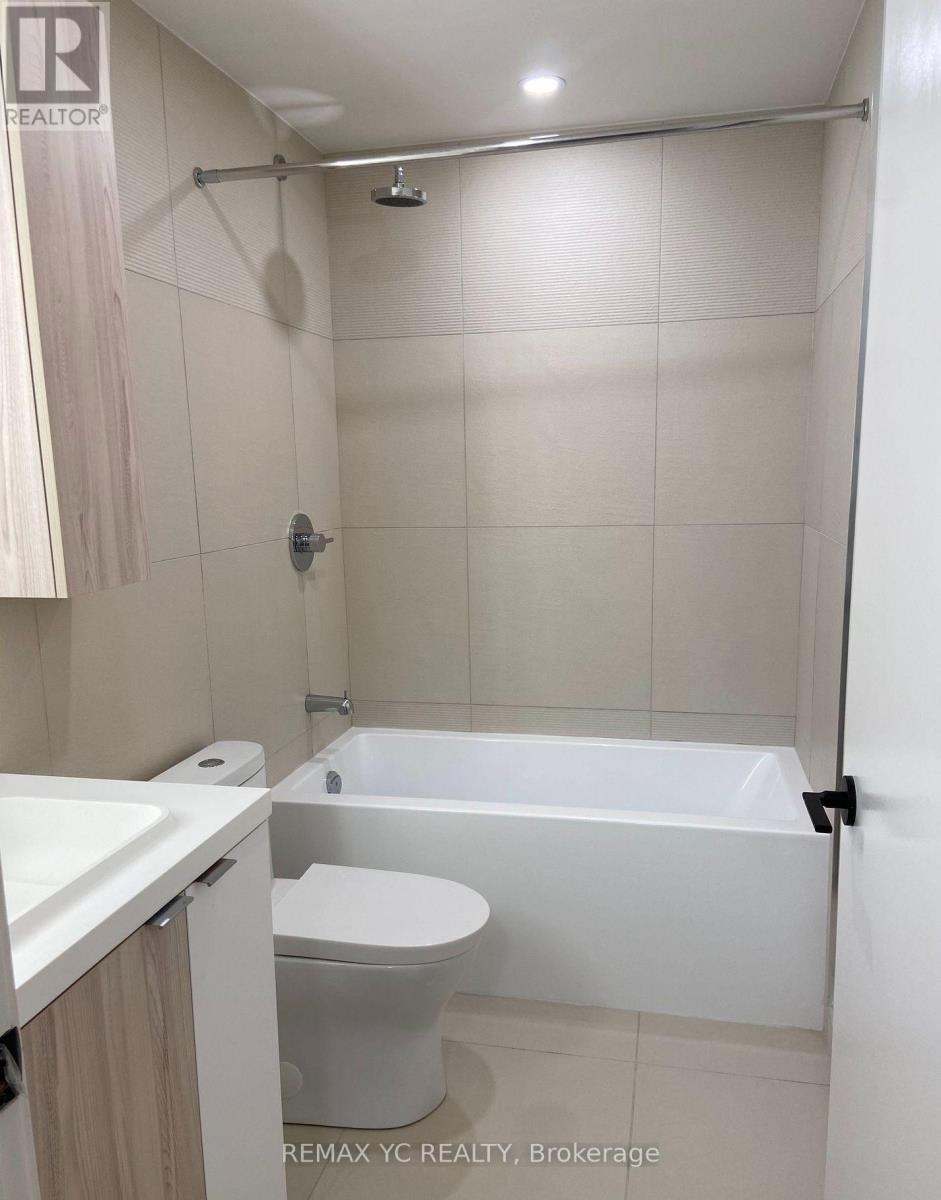
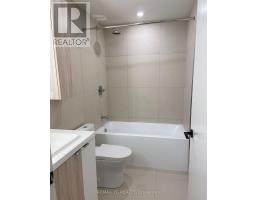
2 Bathroom
600 - 699 sqft
Central Air Conditioning
Forced Air
$3,000 Monthly
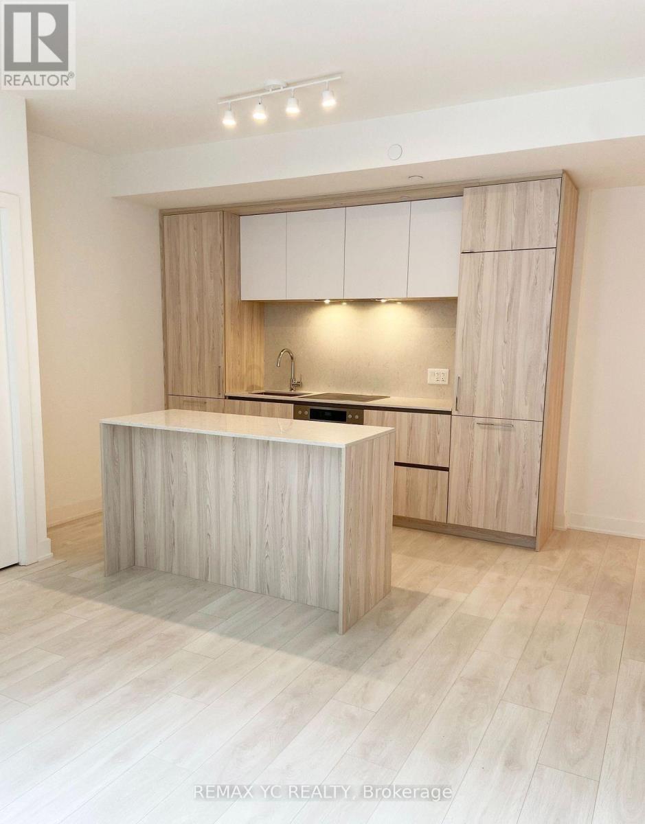
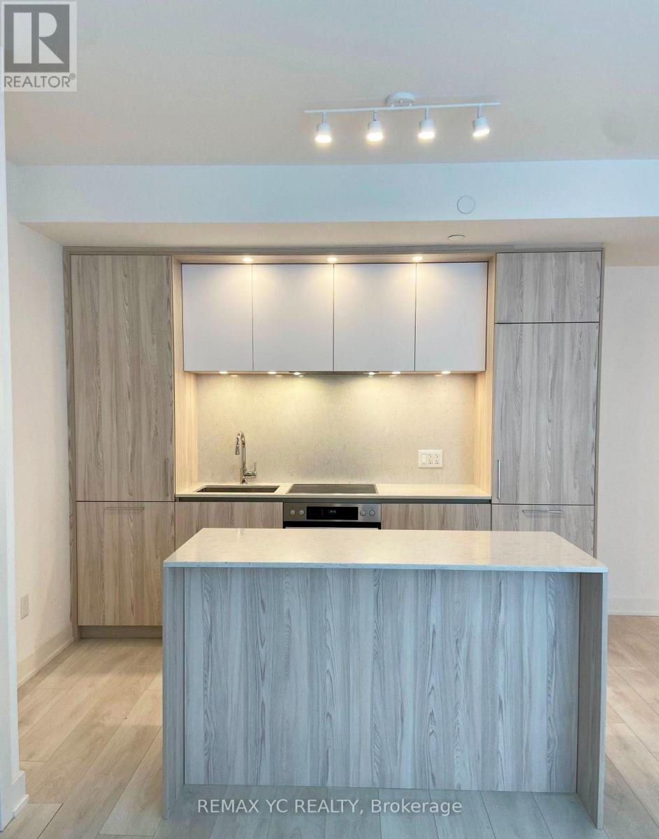
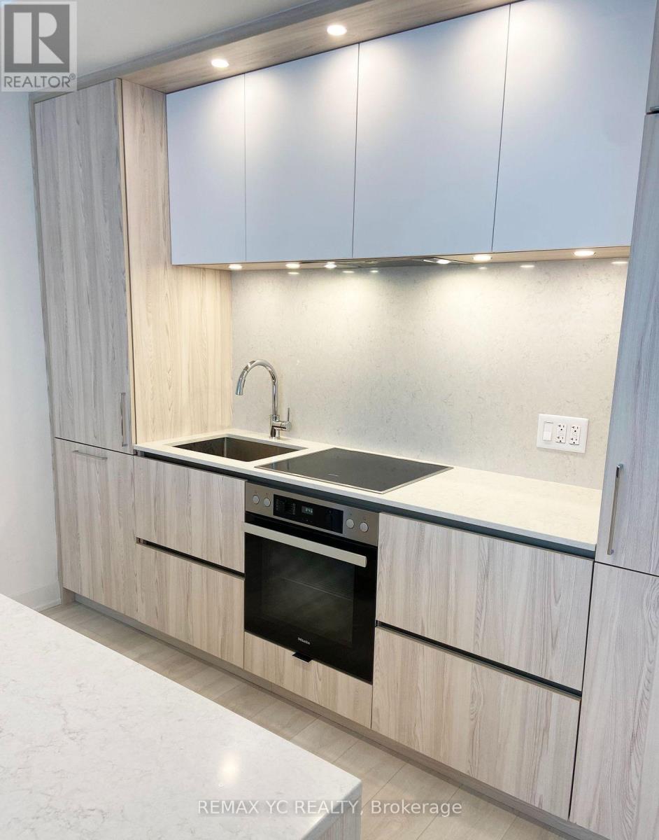
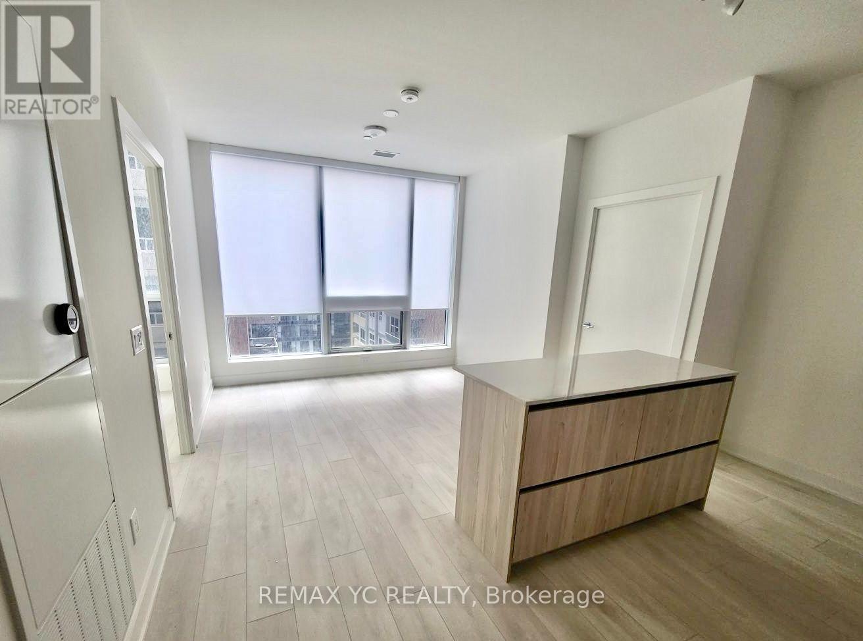
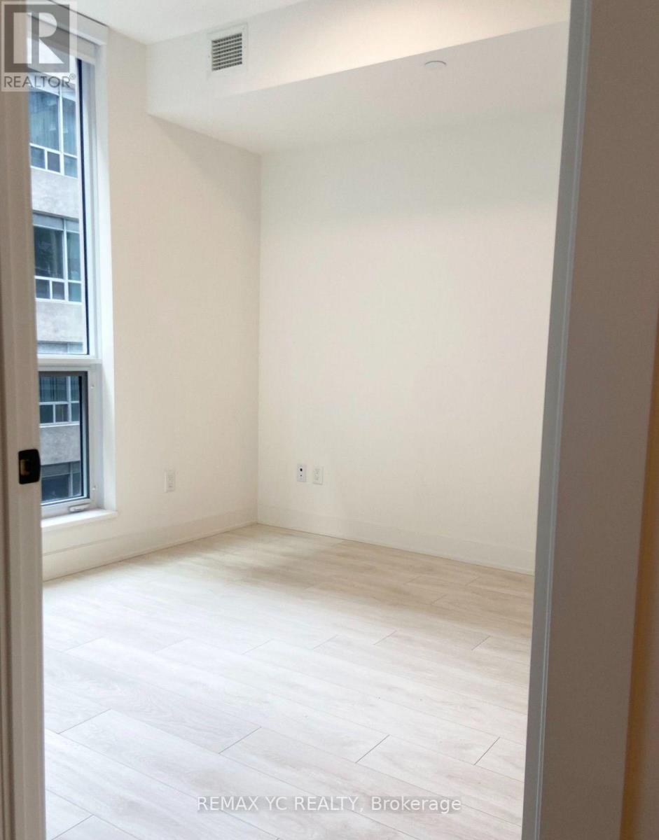
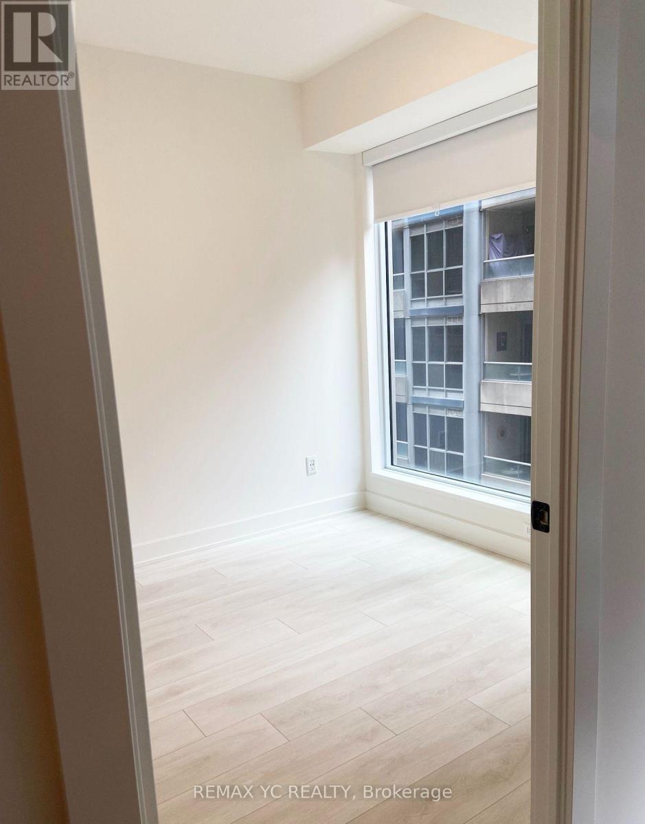
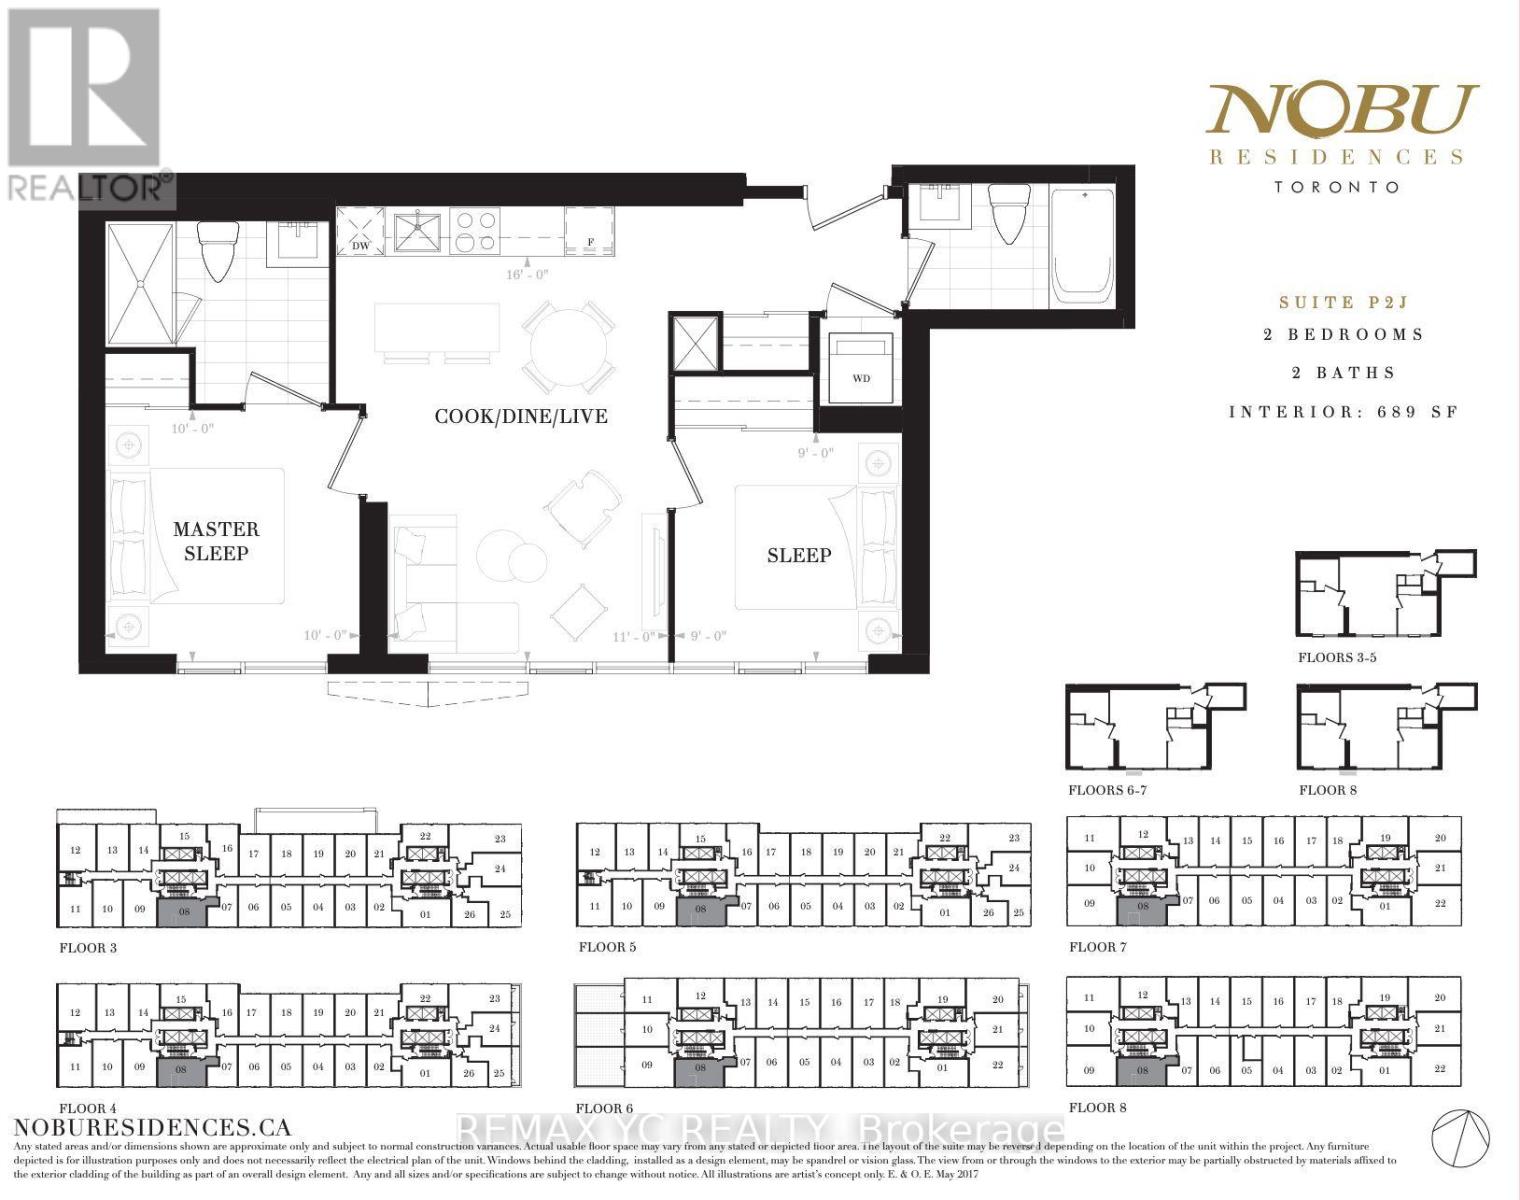
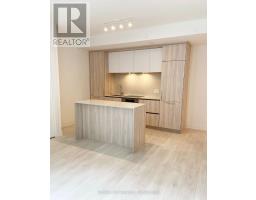
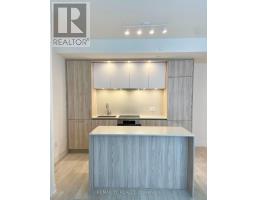
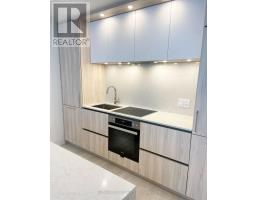
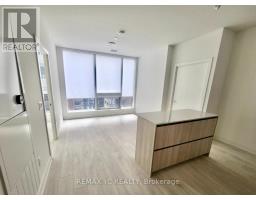
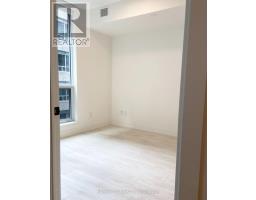
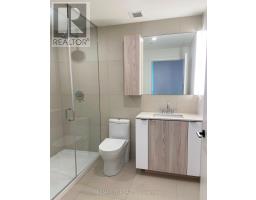
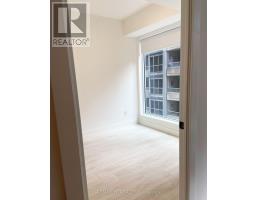
Rarely offered private split-bedroom layout both with it's own windows and proper doors (NOT window-less sliding door) in the prestigious Nobu Residences Toronto. This efficiently designed 2-bedroom, 2-bathroom suite offers exceptional privacy, making it ideal for professionals, roommates, or guests. Featuring warm light wood finishes, wide-plank laminate flooring, floor-to-ceiling windows, quartz countertops and matching backsplash, premium integrated Miele appliances, and a large centre island perfect for cooking, dining, and entertaining. Residents have access to over 20,000 sq. ft. of world-class hotel-inspired amenities, including the Nobu Spa, state-of-the-art fitness centre, yoga and cycling studios, wellness lounge, hot and cold plunge pools, dry sauna, steam rooms, private dining and party spaces, theatre, pet spa, 24-hour concierge, and more. Located in the heart of the Entertainment District, just steps to King Street streetcars, the Financial District, PATH, St. Andrew Station, TIFF Bell Lightbox, Princess of Wales Theatre, Rogers Centre, CN Tower, Union Station, waterfront, and some of Toronto's finest restaurants, cafés, and nightlife. Experience luxury urban living at its finest. (id:47351)
Property Details
|
MLS® Number
|
C13649180 |
|
Property Type
|
Single Family |
|
Community Name
|
Waterfront Communities C1 |
|
Amenities Near By
|
Hospital, Park, Place Of Worship, Public Transit |
|
Community Features
|
Pets Allowed With Restrictions |
|
Features
|
Carpet Free |
Building
|
Bathroom Total
|
2 |
|
Bedrooms Above Ground
|
2 |
|
Bedrooms Total
|
2 |
|
Age
|
0 To 5 Years |
|
Amenities
|
Security/concierge, Exercise Centre, Party Room, Sauna |
|
Appliances
|
Blinds, Cooktop, Dishwasher, Hood Fan, Microwave, Oven, Refrigerator |
|
Basement Type
|
None |
|
Cooling Type
|
Central Air Conditioning |
|
Exterior Finish
|
Brick, Concrete |
|
Flooring Type
|
Laminate |
|
Heating Fuel
|
Natural Gas |
|
Heating Type
|
Forced Air |
|
Size Interior
|
600 - 699 Sqft |
|
Type
|
Apartment |
Parking
Land
|
Acreage
|
No |
|
Land Amenities
|
Hospital, Park, Place Of Worship, Public Transit |
Rooms
| Level |
Type |
Length |
Width |
Dimensions |
|
Flat |
Living Room |
4.88 m |
3.35 m |
4.88 m x 3.35 m |
|
Flat |
Dining Room |
4.88 m |
3.35 m |
4.88 m x 3.35 m |
|
Flat |
Kitchen |
4.88 m |
3.35 m |
4.88 m x 3.35 m |
|
Flat |
Primary Bedroom |
3.05 m |
3.05 m |
3.05 m x 3.05 m |
|
Flat |
Bedroom 2 |
2.74 m |
2.74 m |
2.74 m x 2.74 m |
https://www.realtor.ca/real-estate/30127052/508-15-mercer-street-toronto-waterfront-communities-waterfront-communities-c1