2 Bedroom
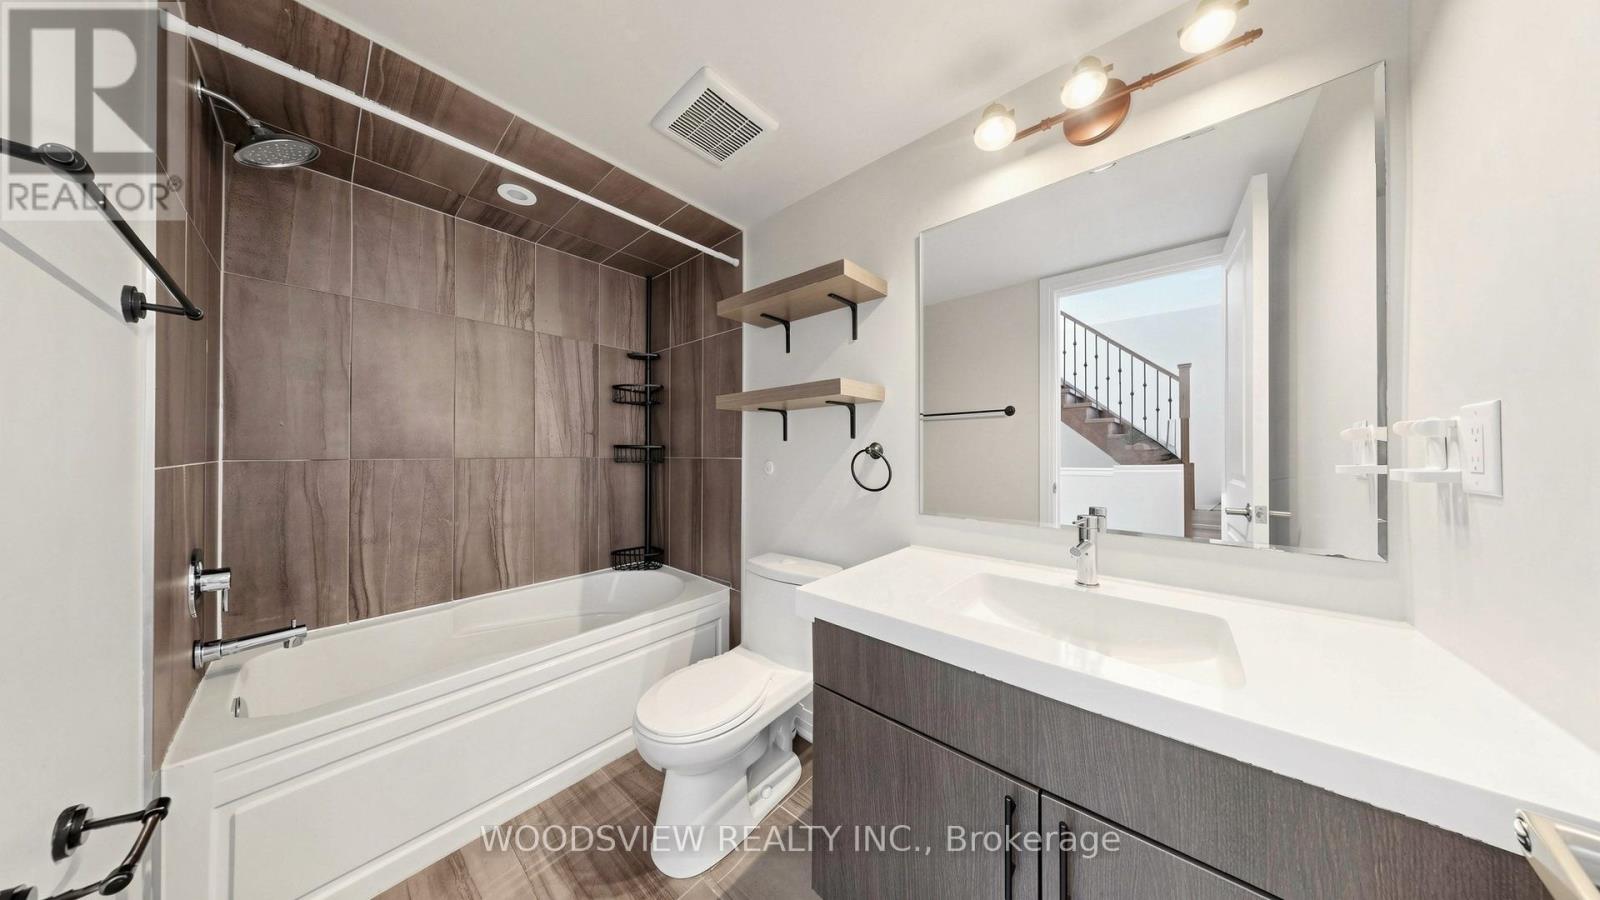
2 Bathroom
1,000 - 1,199 sqft
Fireplace
Central Air Conditioning
Forced Air
$2,700 Monthly
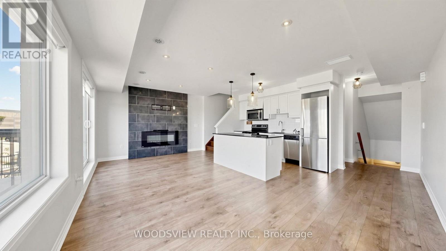
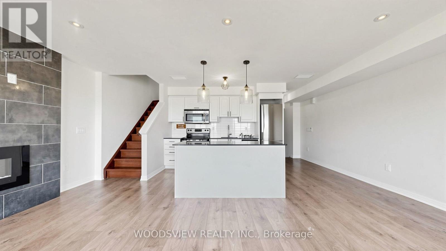
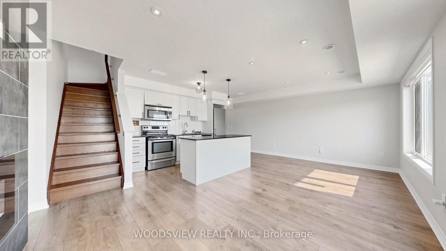
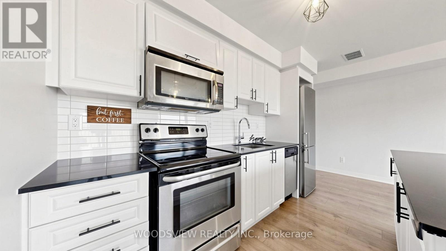
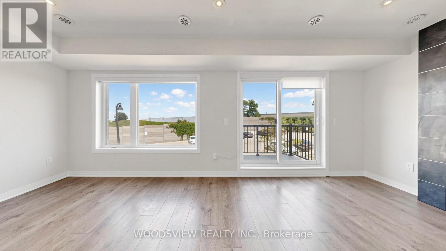
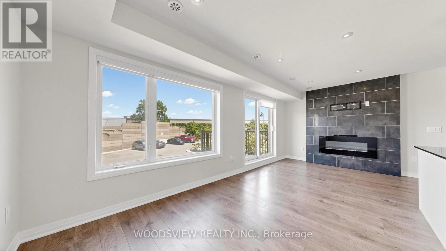
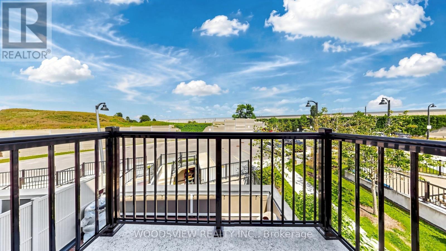
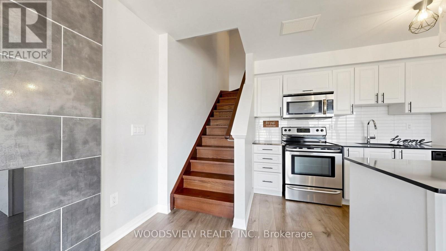
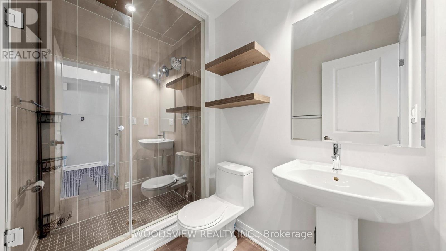
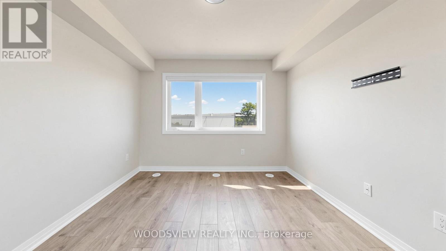
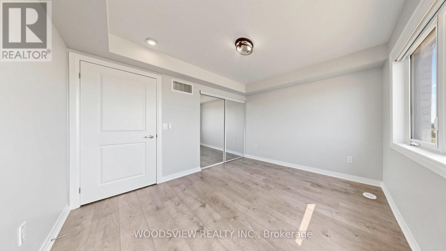
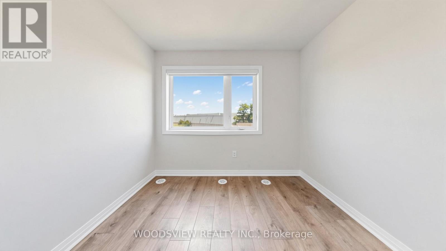
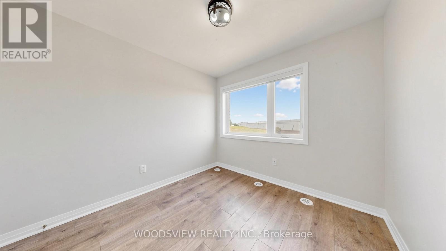
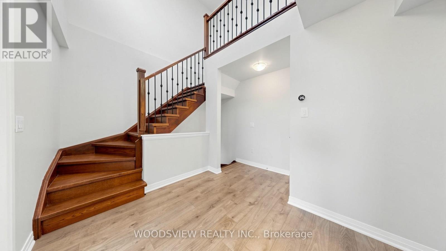
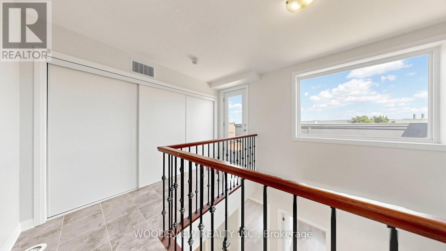
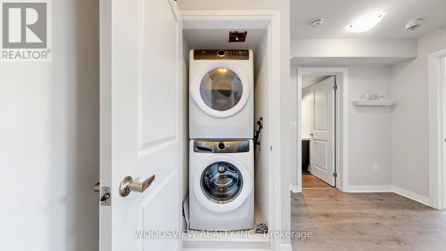
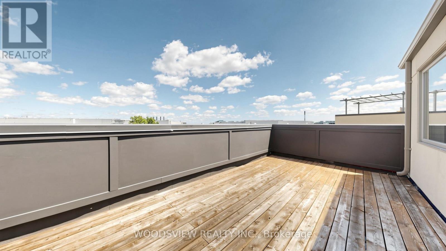
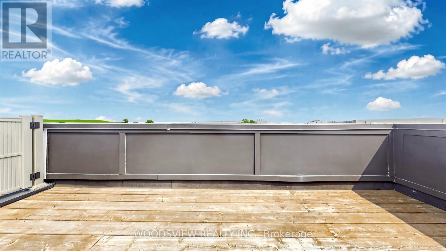
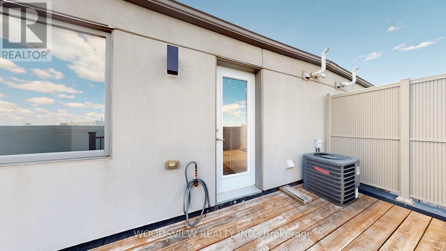
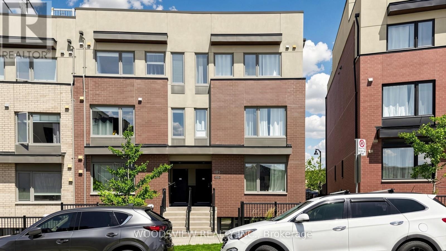
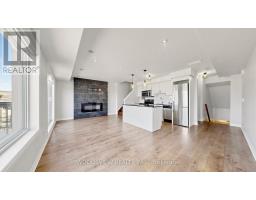
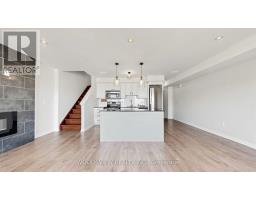
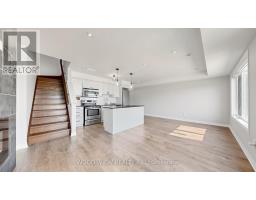
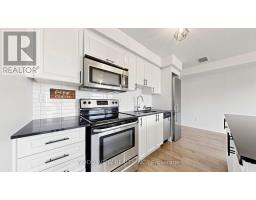
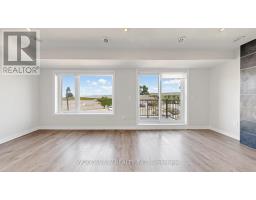
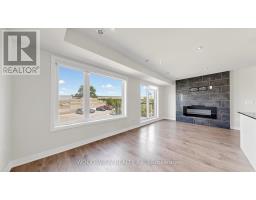
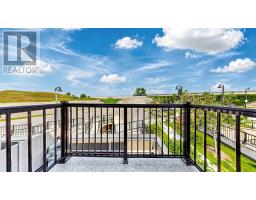
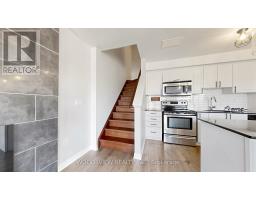
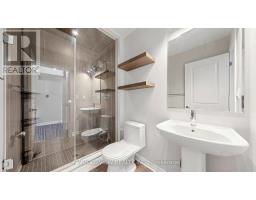
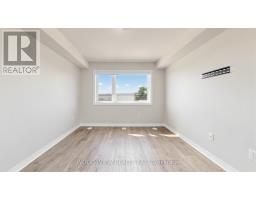
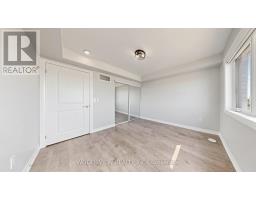
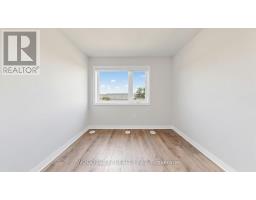
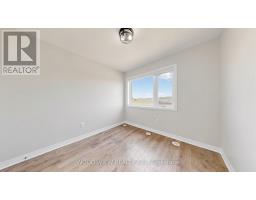
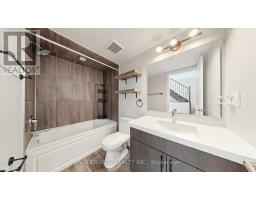
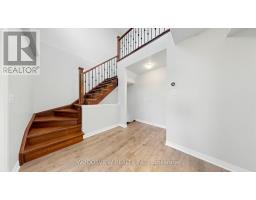
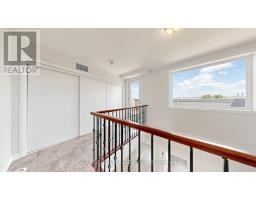
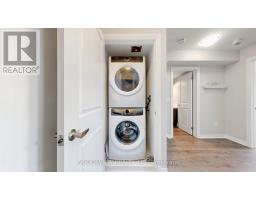
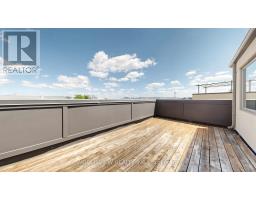
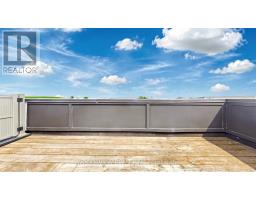
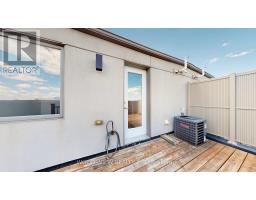
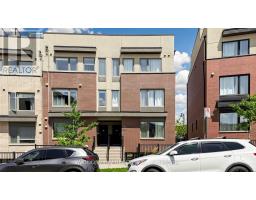
Stunning townhouse in sought-after Downsview Park! This bright, upgrade home offers two oversized bedrooms and two full washrooms. Sun-filled interiors feature laminate flooring, hardwood stairs, pot lights, motorized blinds, and a striking feature wall with electric fireplace. Enjoy a private balcony off the kitchen plus a massive rooftop terrace with gas BBQ hookup - perfect for summer evenings. Conveniently located close to all major amenities and highways, with a free shuttle to Downsview Station. A must-see! (id:47351)
Property Details
|
MLS® Number
|
W13649170 |
|
Property Type
|
Single Family |
|
Community Name
|
Downsview-Roding-CFB |
|
Amenities Near By
|
Park, Public Transit |
|
Community Features
|
Pets Not Allowed, Community Centre |
|
Parking Space Total
|
1 |
Building
|
Bathroom Total
|
2 |
|
Bedrooms Above Ground
|
2 |
|
Bedrooms Total
|
2 |
|
Amenities
|
Visitor Parking, Fireplace(s) |
|
Appliances
|
Dishwasher, Dryer, Microwave, Hood Fan, Stove, Washer, Refrigerator |
|
Basement Type
|
None |
|
Cooling Type
|
Central Air Conditioning |
|
Exterior Finish
|
Brick, Stucco |
|
Fireplace Present
|
Yes |
|
Flooring Type
|
Laminate |
|
Heating Fuel
|
Natural Gas |
|
Heating Type
|
Forced Air |
|
Size Interior
|
1,000 - 1,199 Sqft |
|
Type
|
Row / Townhouse |
Parking
Land
|
Acreage
|
No |
|
Land Amenities
|
Park, Public Transit |
|
Surface Water
|
Lake/pond |
Rooms
| Level |
Type |
Length |
Width |
Dimensions |
|
Second Level |
Primary Bedroom |
3.4 m |
3.17 m |
3.4 m x 3.17 m |
|
Second Level |
Bedroom 2 |
2.74 m |
2.69 m |
2.74 m x 2.69 m |
|
Main Level |
Living Room |
5.97 m |
2.95 m |
5.97 m x 2.95 m |
|
Main Level |
Dining Room |
5.97 m |
2.95 m |
5.97 m x 2.95 m |
|
Main Level |
Kitchen |
3.5 m |
2.18 m |
3.5 m x 2.18 m |
https://www.realtor.ca/real-estate/30127175/9-185-william-duncan-road-toronto-downsview-roding-cfb-downsview-roding-cfb