2 Bedroom
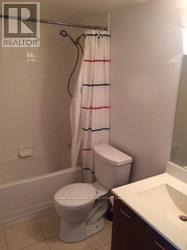
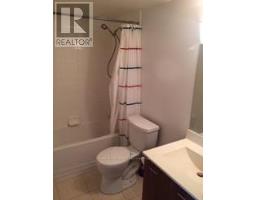
1 Bathroom
500 - 599 sqft
Central Air Conditioning
Forced Air
$2,350 Monthly
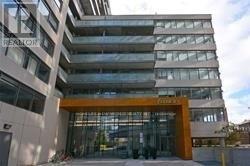
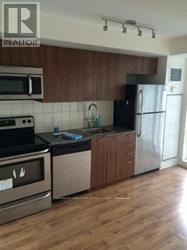
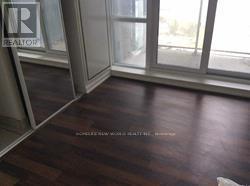
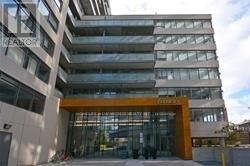
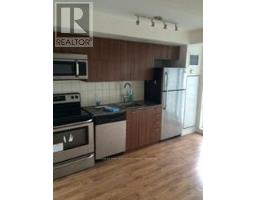
Fuzion Condo On King West. 1+1, Den With Walkout Balcony! Step To Street Car, Minutes To The Entertaining King West & Queen West. Steps To Metro Super Market & Lcbo & Restaurants. Walk Distance To Liberty Village. Tenant Pays Own Hydro One Parking And One Locker Included! Stainless Steel Fridge, Stove ,Stacked Washer, Dryer. Tenant To Pay Hydro & Gas One Parking And One Locker Included! $200 Key And Cleaning Deposit. Tenant To Pay Utility (id:47351)
Property Details
|
MLS® Number
|
W13649330 |
|
Property Type
|
Single Family |
|
Community Name
|
South Parkdale |
|
Community Features
|
Pets Allowed With Restrictions |
|
Features
|
Balcony |
|
Parking Space Total
|
1 |
Building
|
Bathroom Total
|
1 |
|
Bedrooms Above Ground
|
1 |
|
Bedrooms Below Ground
|
1 |
|
Bedrooms Total
|
2 |
|
Age
|
6 To 10 Years |
|
Amenities
|
Storage - Locker |
|
Basement Type
|
None |
|
Cooling Type
|
Central Air Conditioning |
|
Exterior Finish
|
Concrete |
|
Flooring Type
|
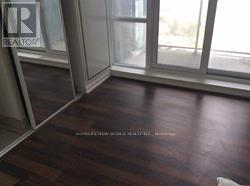
Laminate |
|
Heating Fuel
|
Natural Gas |
|
Heating Type
|
Forced Air |
|
Size Interior
|
500 - 599 Sqft |
|
Type
|
Apartment |
Parking
Land
Rooms
| Level |
Type |
Length |
Width |
Dimensions |
|
Flat |
Kitchen |
3.96 m |
3.96 m |
3.96 m x 3.96 m |
|
Ground Level |
Living Room |
3.96 m |
3.96 m |
3.96 m x 3.96 m |
|
Ground Level |
Dining Room |
3.96 m |
3.96 m |
3.96 m x 3.96 m |
|
Ground Level |
Primary Bedroom |
3.66 m |
2.74 m |
3.66 m x 2.74 m |
|
Ground Level |
Den |
2.23 m |
2.23 m |
2.23 m x 2.23 m |
https://www.realtor.ca/real-estate/30127192/301-20-joe-shuster-way-toronto-south-parkdale-south-parkdale