2 Bedroom
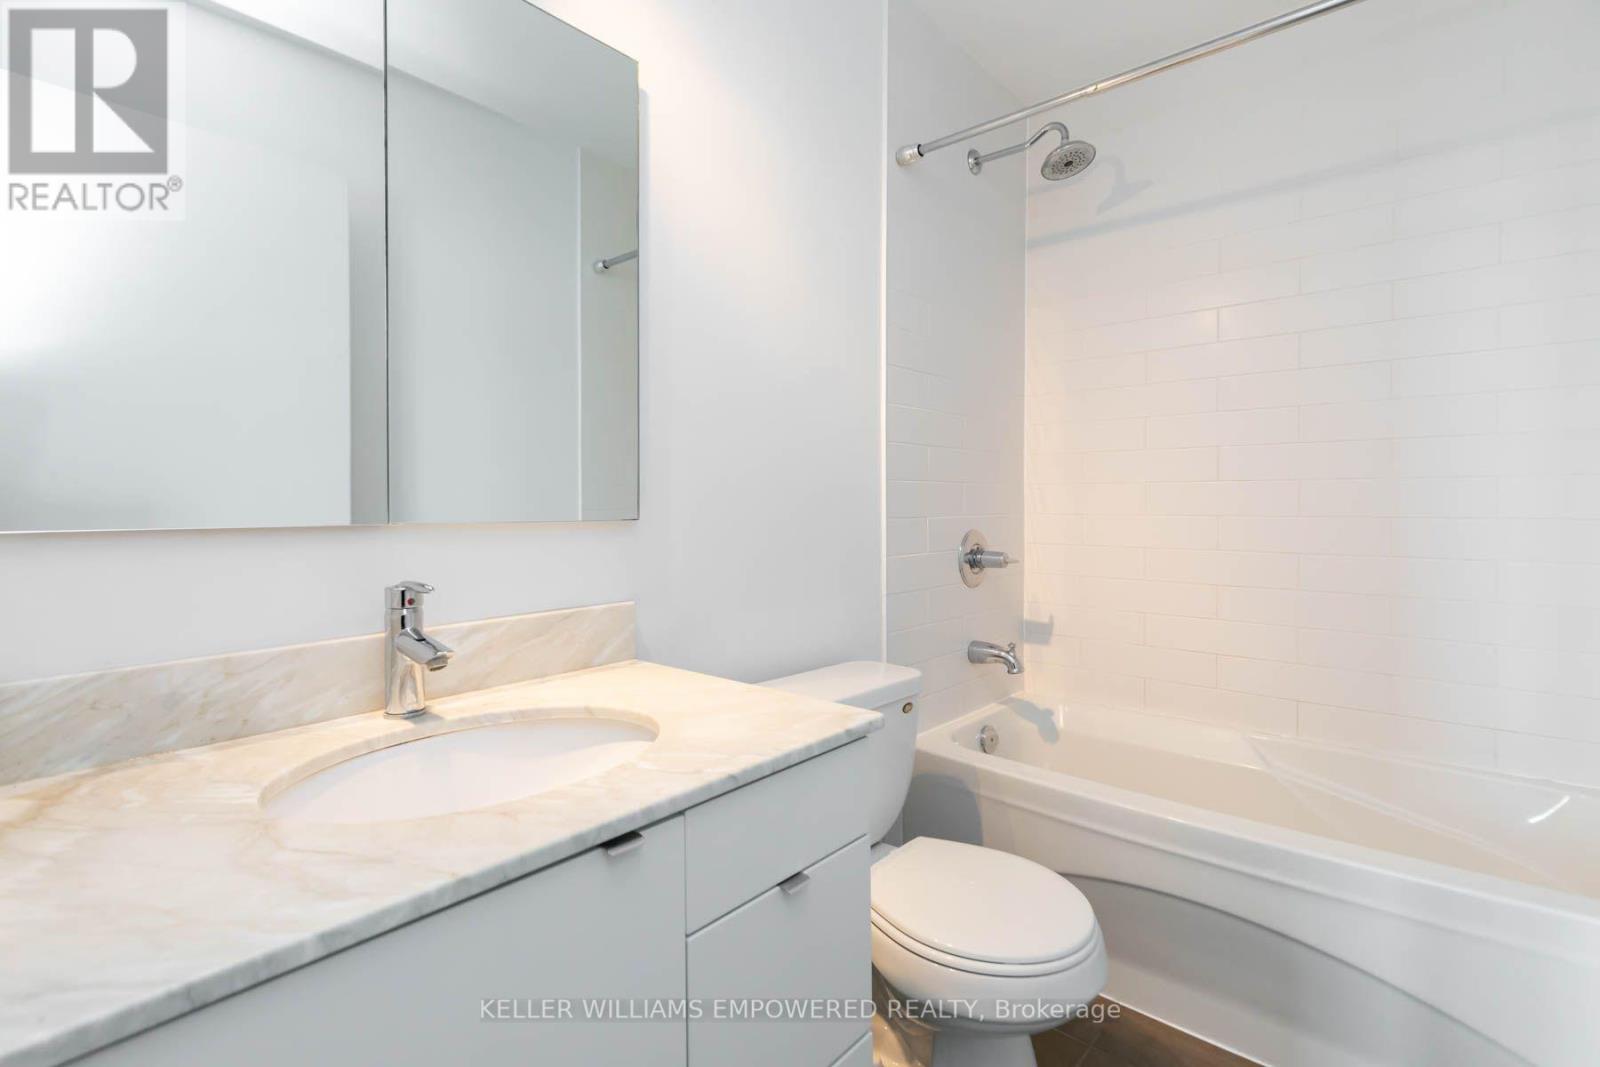
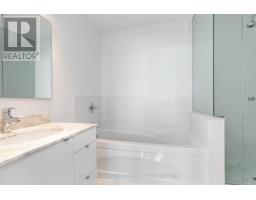
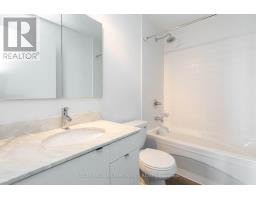
2 Bathroom
800 - 899 sqft
Central Air Conditioning
Forced Air
$3,700 Monthly
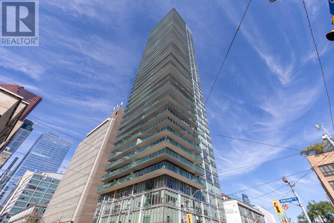
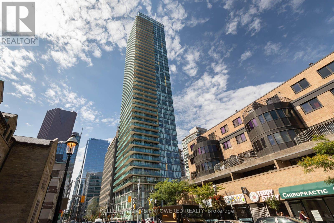
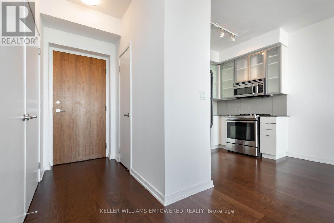
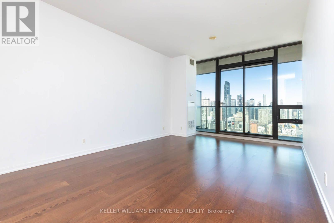
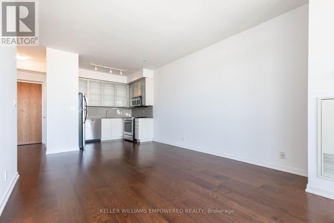
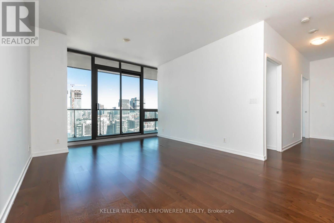
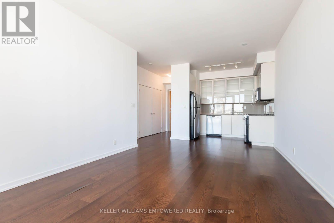
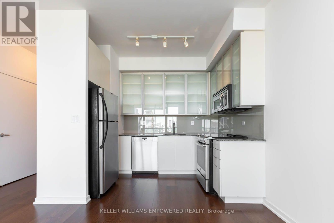
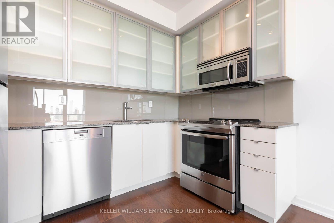
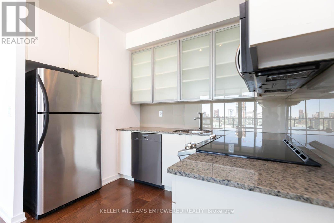
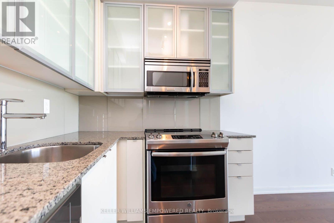
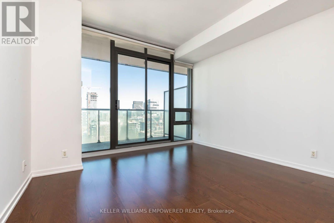
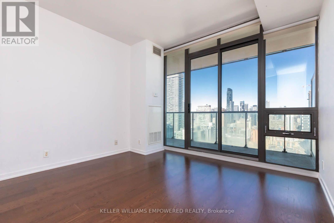
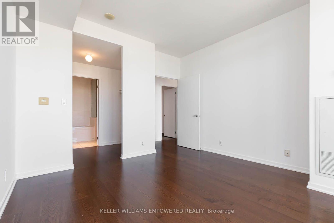
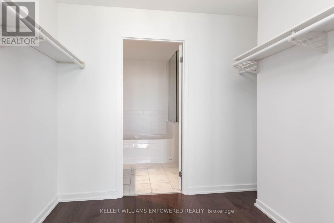
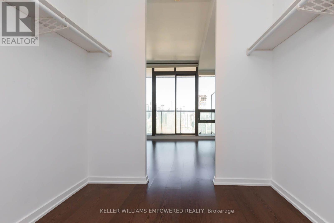
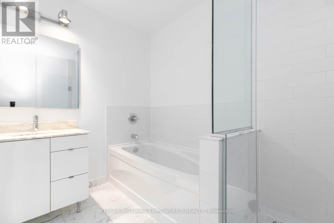
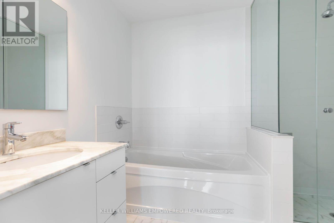
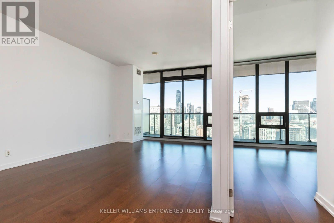
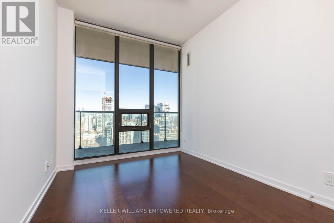
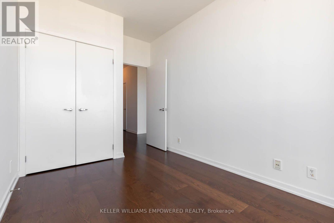
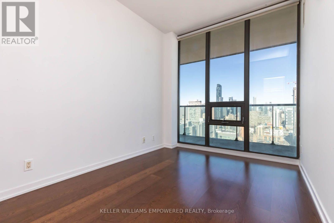
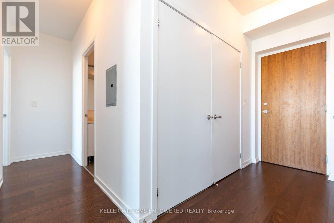
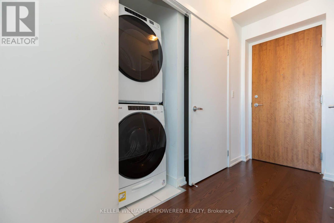
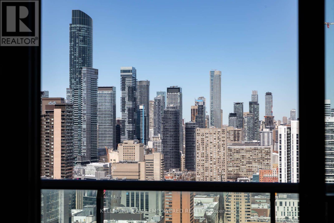
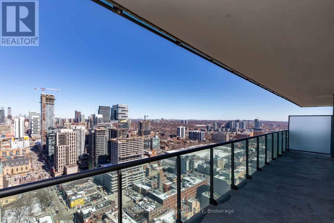
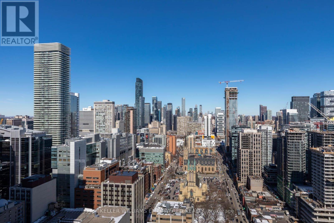
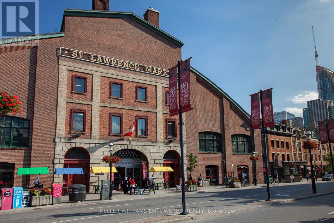
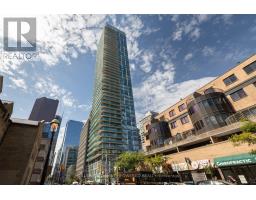
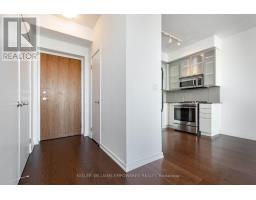
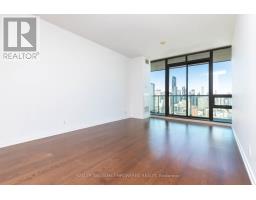
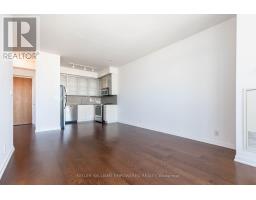
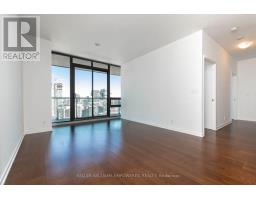
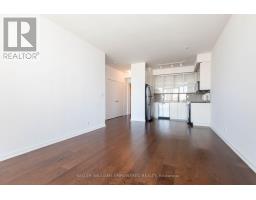
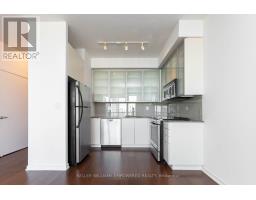
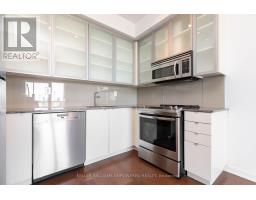
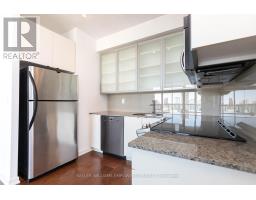
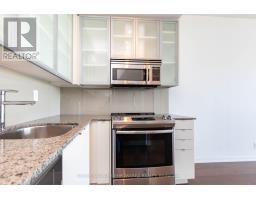
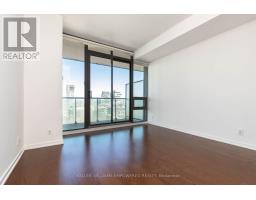
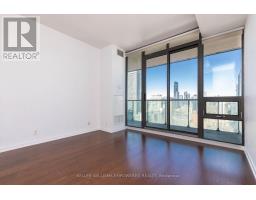
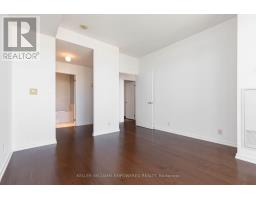
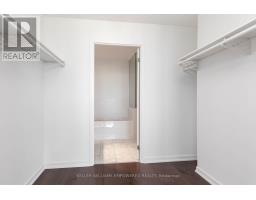
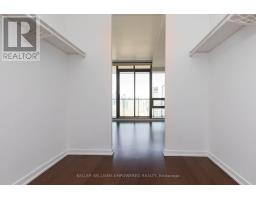
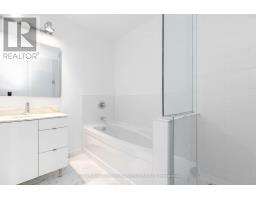
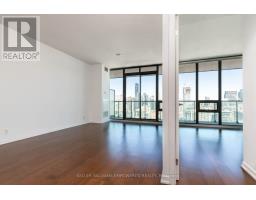
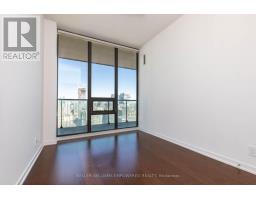
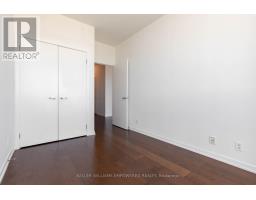
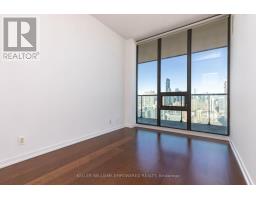
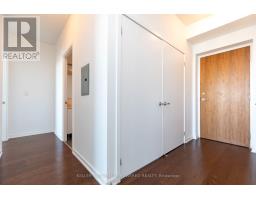
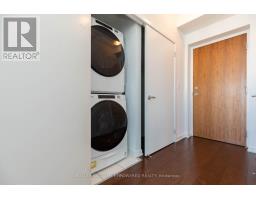
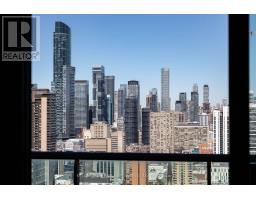
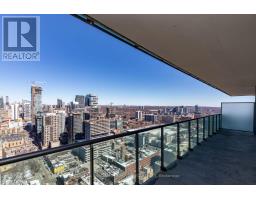
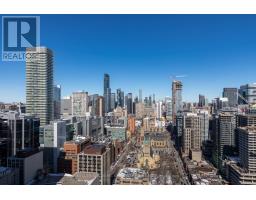
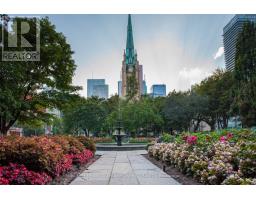
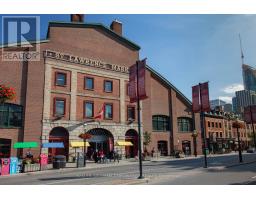
*The Spire* Spacious two bedroom suite offering nearly 900 sq ft of well-designed interior living space, plus a generous balcony with rare dual walkouts from both the living room and primary bedroom. Enjoy stunning, unobstructed high-floor city views from every room, thoughtfully complemented by 9 ft smooth ceilings, upgraded hardwood flooring, and floor-to-ceiling windows that flood the space with natural light. The primary bedroom features a walk-in closet, and the unit offers generous in-suite storage plus a locker, along with a prime parking space close to the elevator lobby. Located in the heart of downtown Toronto with a perfect Walk Score & Transit Score of 100, just steps to the FinancialDistrict, TTC/Subway, PATH, St. Lawrence Market, Eaton Centre, and endless shops & dining. (id:47351)
Property Details
|
MLS® Number
|
C13649348 |
|
Property Type
|
Single Family |
|
Community Name
|
Church-Yonge Corridor |
|
Community Features
|
Pets Allowed With Restrictions |
|
Features
|
Balcony, Carpet Free |
|
Parking Space Total
|
1 |
Building
|
Bathroom Total
|
2 |
|
Bedrooms Above Ground
|
2 |
|
Bedrooms Total
|
2 |
|
Amenities
|
Storage - Locker |
|
Appliances
|
Furniture |
|
Basement Type
|
None |
|
Cooling Type
|
Central Air Conditioning |
|
Exterior Finish
|
Concrete |
|
Heating Fuel
|
Natural Gas |
|
Heating Type
|
Forced Air |
|
Size Interior
|
800 - 899 Sqft |
|
Type
|
Apartment |
Parking
Land
Rooms
| Level |
Type |
Length |
Width |
Dimensions |
|
Main Level |
Living Room |
5.49 m |
3.58 m |
5.49 m x 3.58 m |
|
Main Level |
Kitchen |
2.8 m |
1.9 m |
2.8 m x 1.9 m |
|
Main Level |
Bedroom |
3.58 m |
3.5 m |
3.58 m x 3.5 m |
|
Main Level |
Bedroom 2 |
3.18 m |
2.54 m |
3.18 m x 2.54 m |
https://www.realtor.ca/real-estate/30127374/3603-33-lombard-street-toronto-church-yonge-corridor-church-yonge-corridor